
70 Cannon Forge Drive #70
$574,900
2
Beds
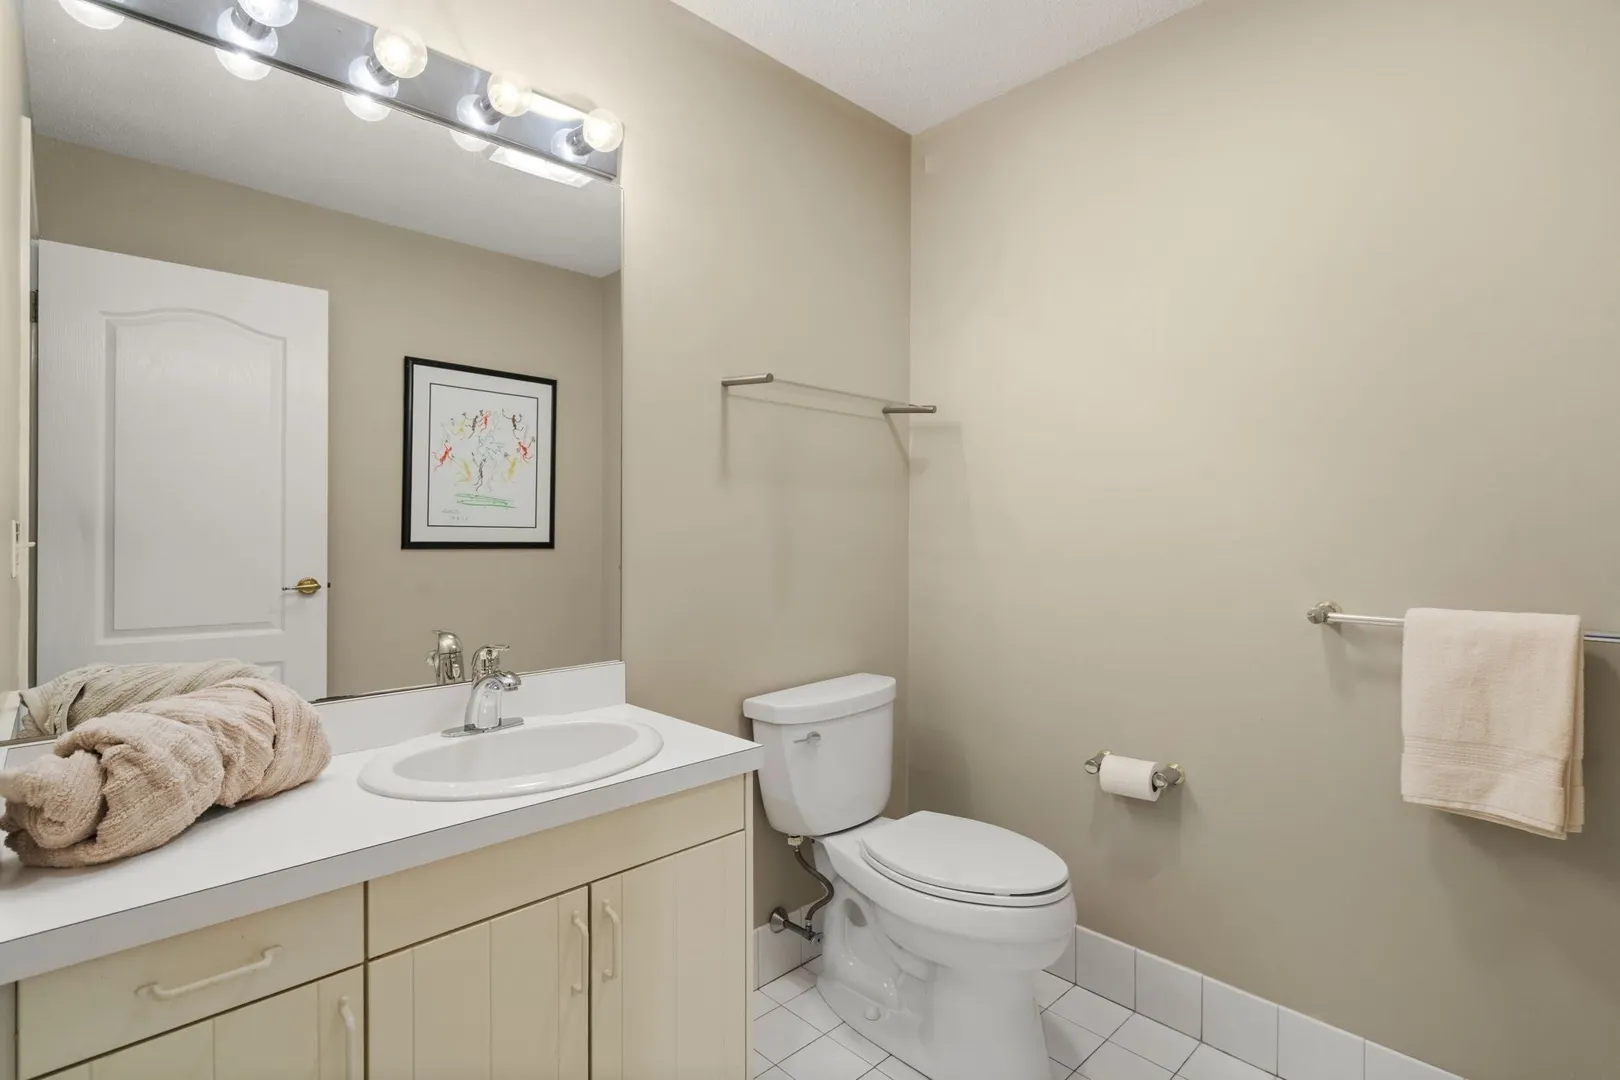
2/1
Baths
2,619
Sqft
- Request Info
- Call
- Save
-
More
- Mortgage Calculator

Property Tools
$574,900
2
Beds
2/1
Baths
2,619
Living Area
-
Property Description
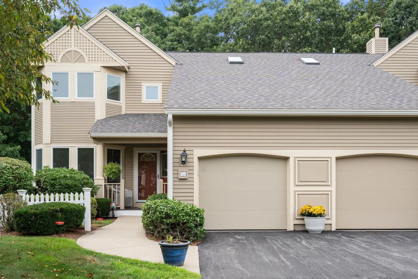
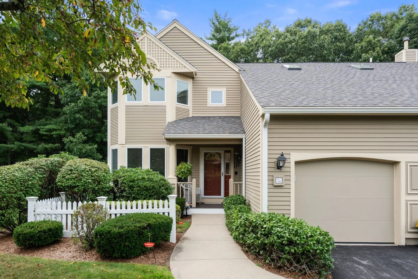
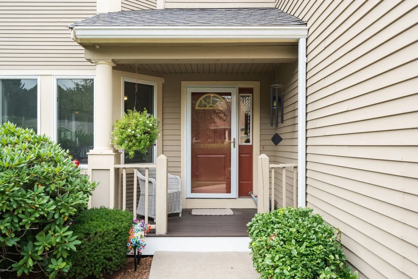
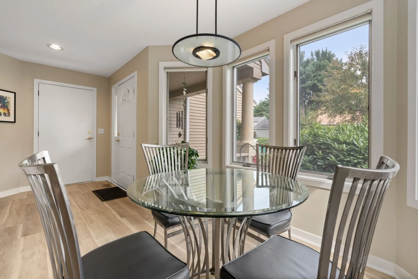
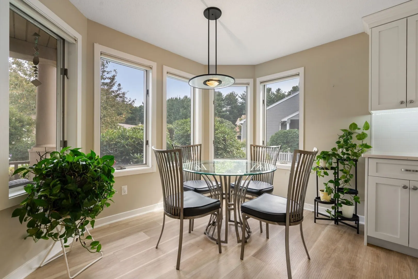
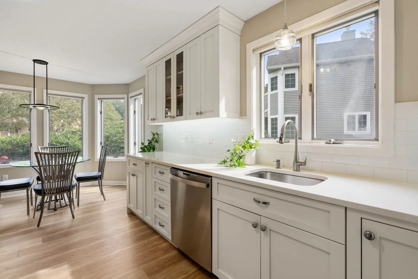
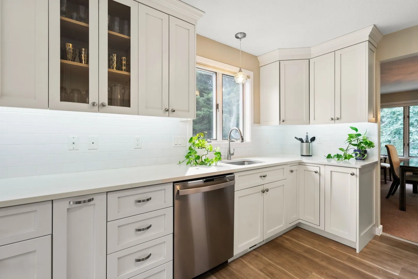
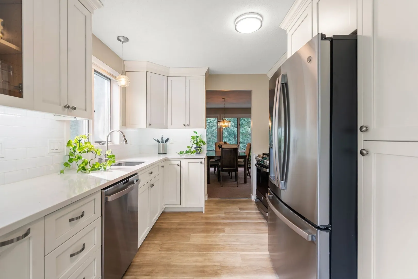
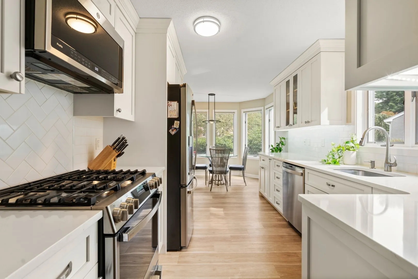
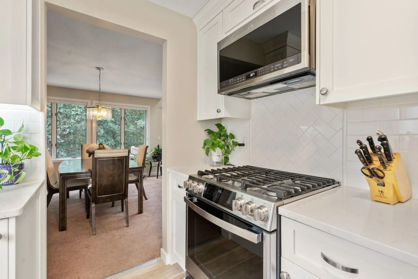
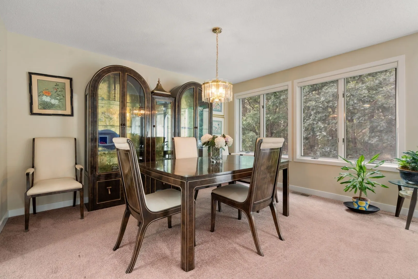
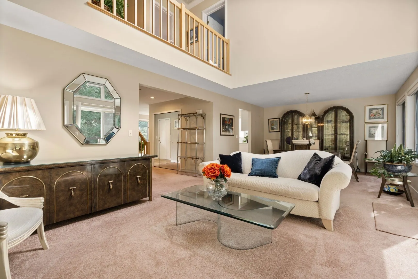
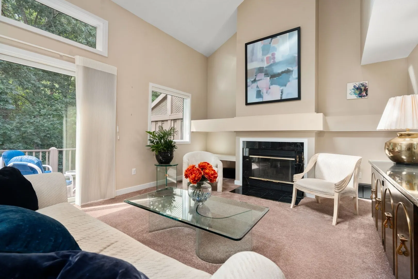
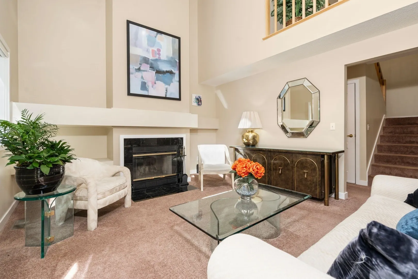
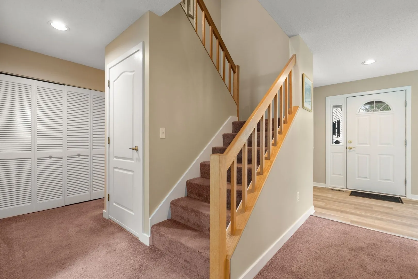
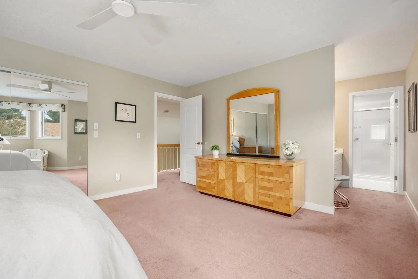
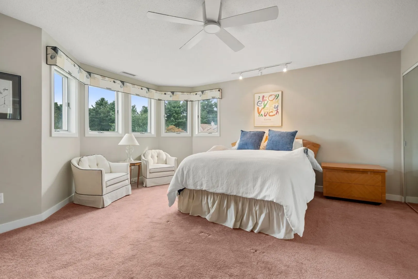
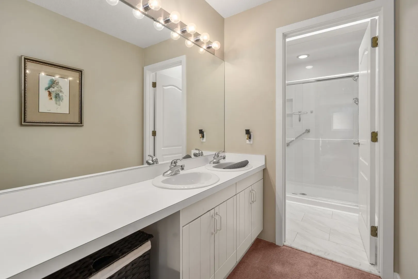
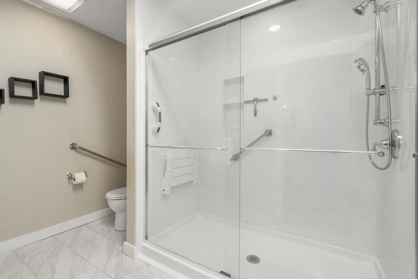
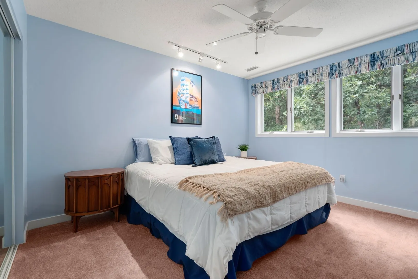
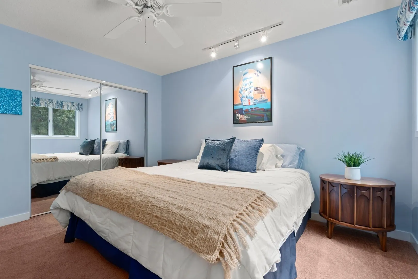
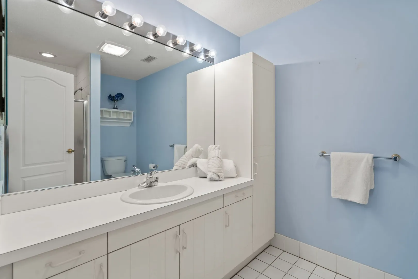
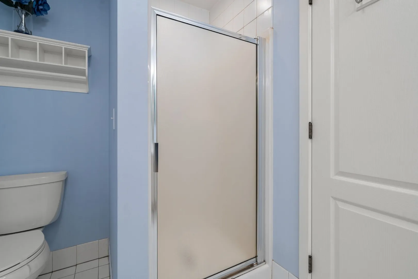
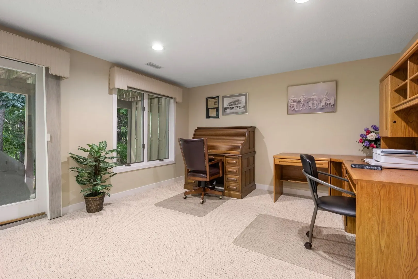
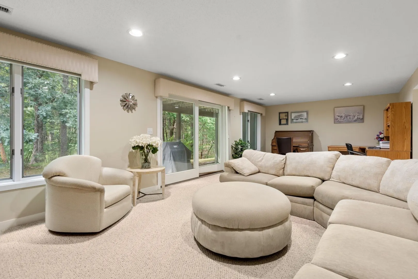
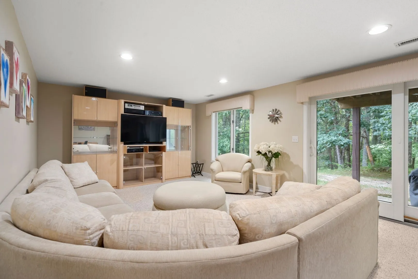
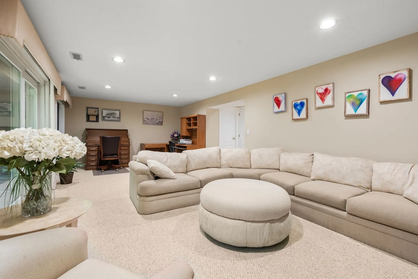
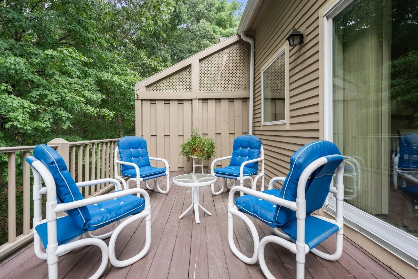
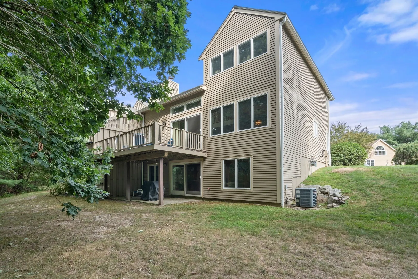
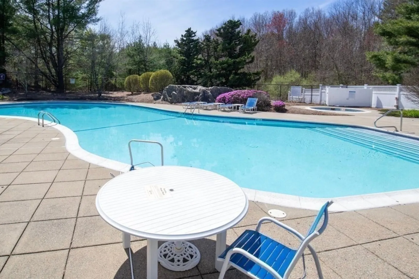
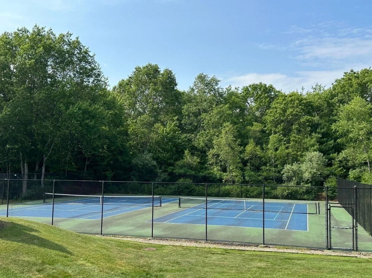
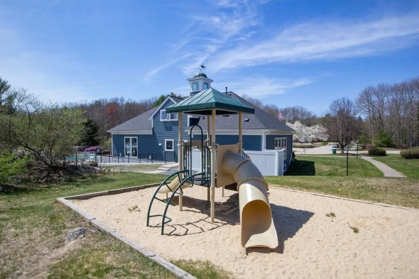
MOVE RIGHT IN to this STUNNING END-UNIT townhome with GORGEOUS CURB APPEAL in the sought-after CANNON FORGE community! Behind the WHITE PICKET FENCE and mature landscaping, this BEAUTIFUL 3-level residence lives BIG with over 2,600 SQUARE FEET of comfortable living space and the QUIET privacy only an END UNIT delivers. The DRAMATIC living room boasts a SOARING VAULTED CEILING with a LOFT overlook above and a cozy FIREPLACE, OPEN to a formal DINING ROOM. The GORGEOUS RENOVATED KITCHEN features WHITE CABINETRY with GLASS-FRONT UPPERS, SUBWAY TILE backsplash, QUARTZ countertops, STAINLESS STEEL appliances, GAS COOKING, and its OWN SUNNY BAY-WINDOW EAT-IN AREA. Upstairs, the SPACIOUS PRIMARY SUITE offers a GENEROUS SUNLIT sitting area and a beautifully RENOVATED BATH with an OVERSIZED WALK-IN SHOWER for your own private retreat. The LOWER LEVEL is a FULL WALK-OUT FAMILY ROOM, room for a full sectional and home office, with SLIDERS out to your own PATIO overlooking the trees. Enjoy TRUE LOW-MAINTENANCE LIVING with landscaping AND snow removal handled for you! “CANNON FORGE” offers a NEWLY RENOVATED CLUBHOUSE with POOL, PICKLEBALL & TENNIS COURTS, FITNESS CENTER, and PLAYGROUND, minutes to Patriot Place, the NEW Costco, and highway access. This is EASY LIVING at its finest!
-
Highlights
- Building Name: Cannon Forge Condominium
- Heating: Forced Air, Natural Gas
- Parking Spots: 3
- Property Type: Condominium
- Total Rooms: 5
- Year Built: 1993
- Cooling: Central Air
- HOA Fee: $980
- Property Class: Residential
- Stories: 3
- Unit Number: 70
- Status: Active
-
Additional Details
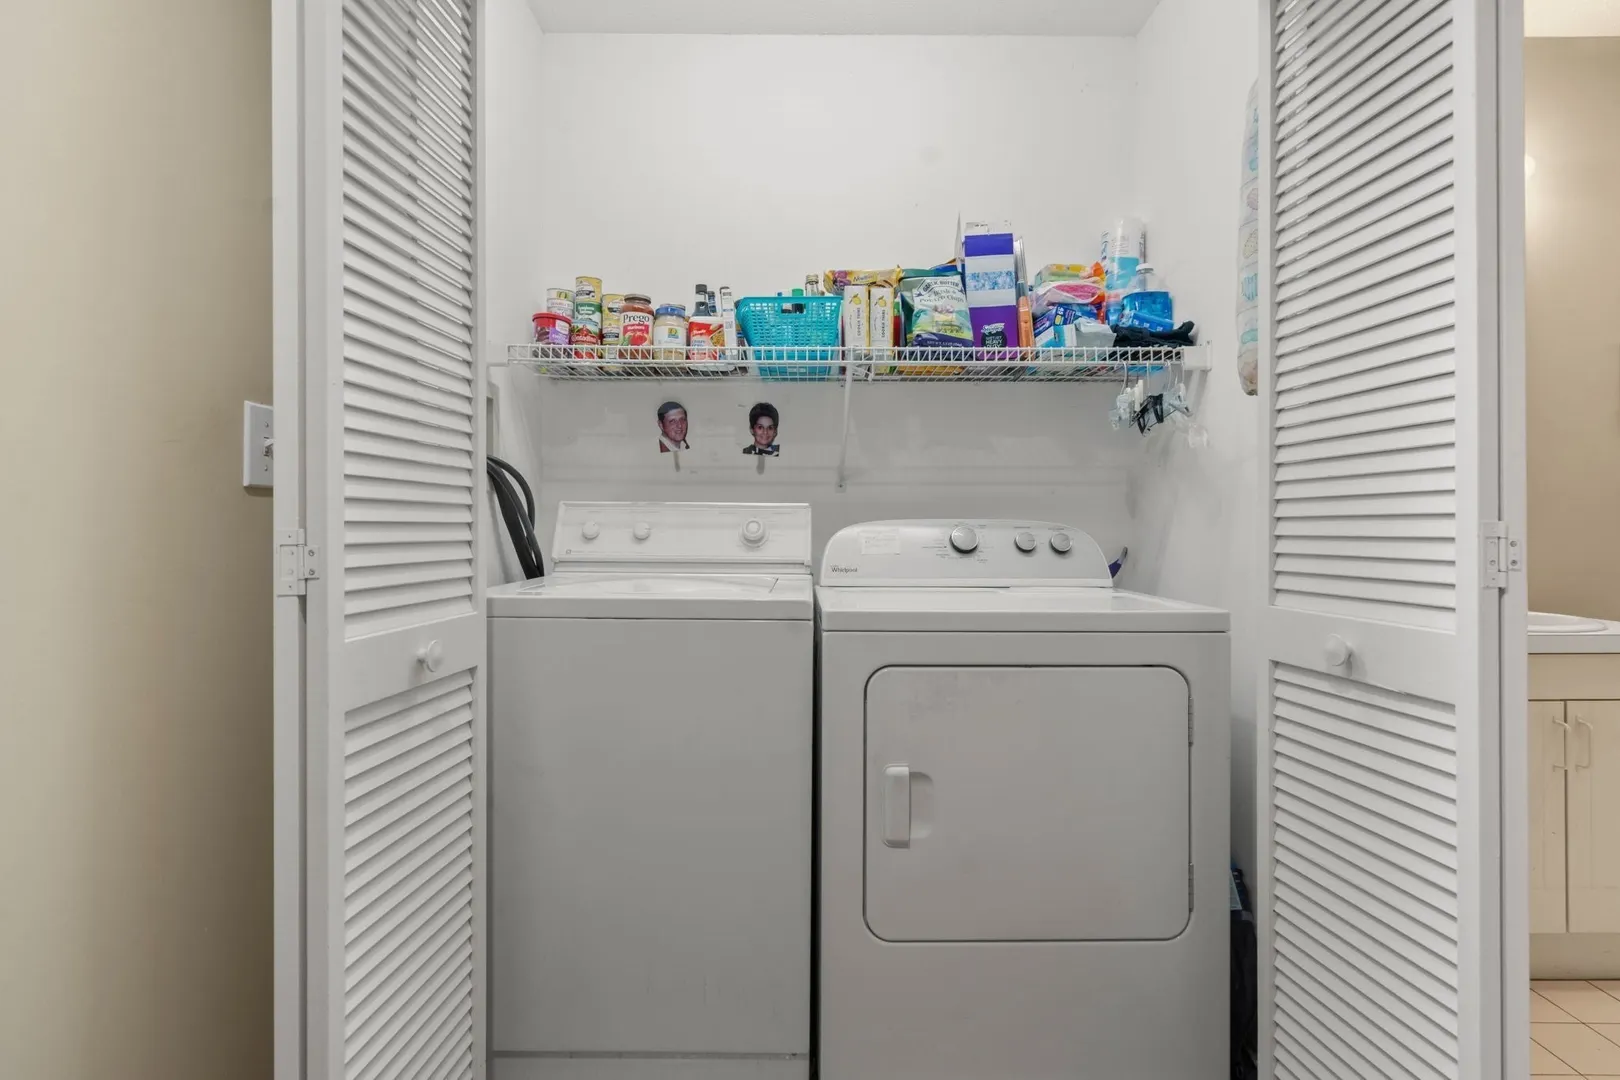
- Appliances: Range, Dishwasher, Microwave, Refrigerator, Washer, Dryer
- Construction: Frame
- Fireplaces: 1
- Interior Features: Cedar Closet(s), Recessed Lighting, Slider, Bonus Room
- Roof: Shingle
- Total Number of Units: 106
- Year Built Source: Public Records
- Basement: Y
- Exterior Features: Deck - Wood, Rain Gutters
- Flooring: Carpet, Hardwood, Flooring - Wall to Wall Carpet
- Pets Allowed: Yes
- SqFt Source: Public Record
- Year Built Details: Actual
- Zoning: R40
-
Amenities
- Community Features: Public Transportation, Shopping, Pool, Tennis Court(s), Walk/Jog Trails, Golf, Medical Facility, Conservation Area, Highway Access, House of Worship, Private School, Public School
- Parking Features: Attached, Off Street
- Covered Parking Spaces: 1
- Pool Features: Association, In Ground
-
Utilities
- Sewer: Public Sewer
- Water Source: Public
-
Fees / Taxes
- Assessed Value: $505,200
- HOA Fee Includes: Insurance, Maintenance Structure, Road Maintenance, Maintenance Grounds, Snow Removal, Trash, Reserve Funds
- Taxes: $6,568
- HOA Fee Frequency: Monthly
- Tax Year: 2026
Similar Listings
Sold
1 Photo
Sold
27 Photos
Sold
37 Photos
Sold
29 Photos
Content © 2026 MLS Property Information Network, Inc. The information in this listing was gathered from third party resources including the seller and public records.
Listing information provided courtesy of Real Broker MA, LLC.
MLS Property Information Network, Inc. and its subscribers disclaim any and all representations or warranties as to the accuracy of this information.