
Rented!
$5,000/mo
4
Beds
3
Baths
1,750
Living Area
-
Property Description
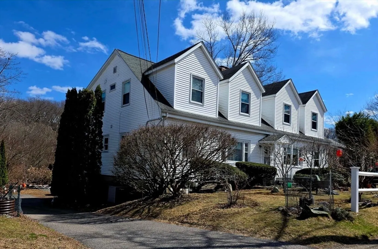
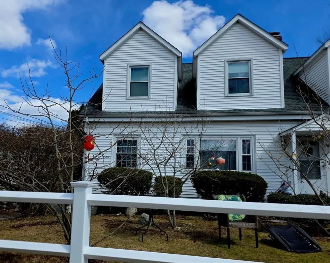
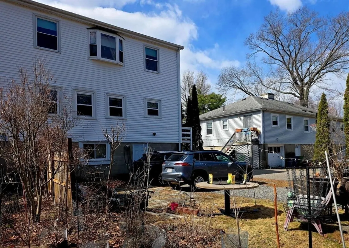
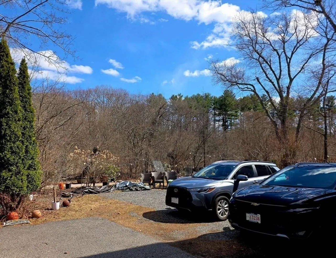
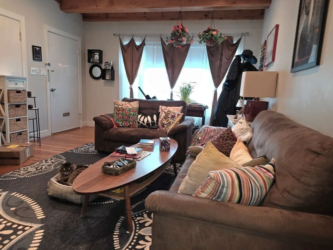
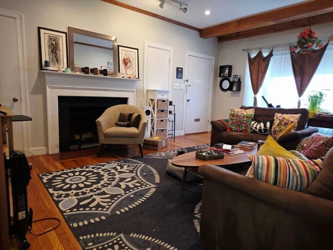
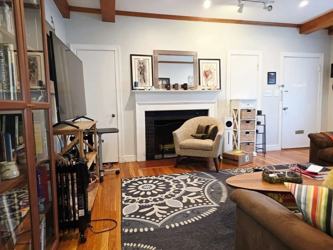
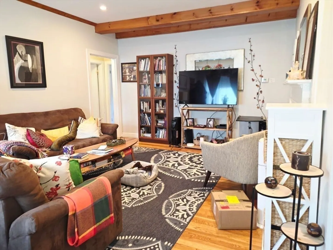
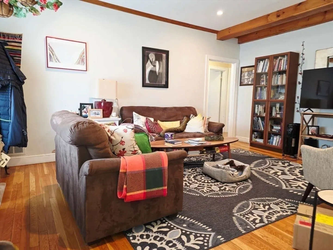
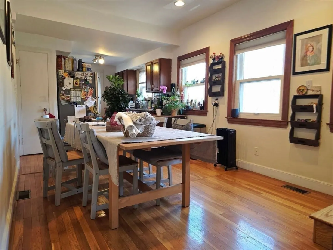
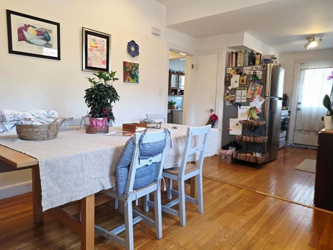
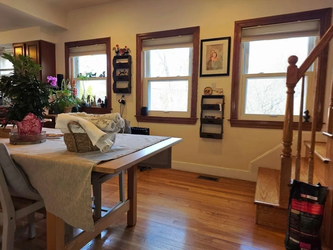
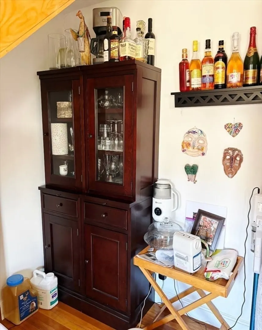
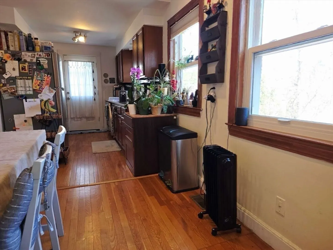
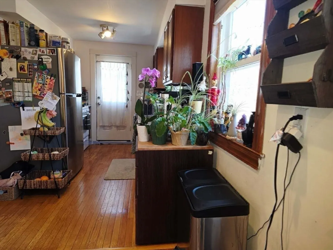
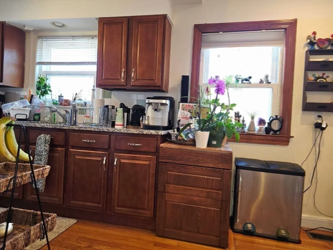
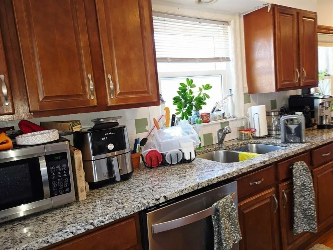
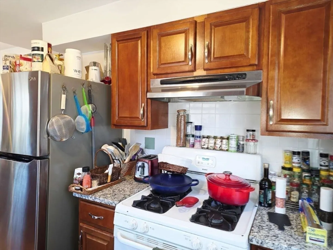
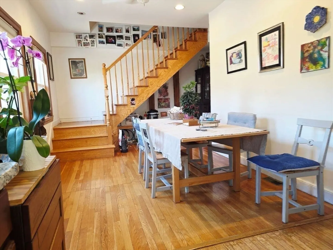
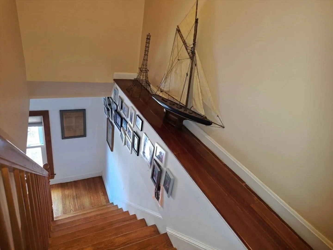
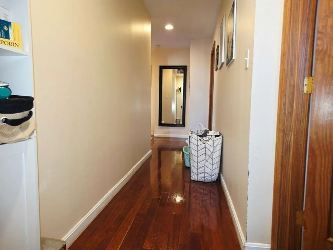
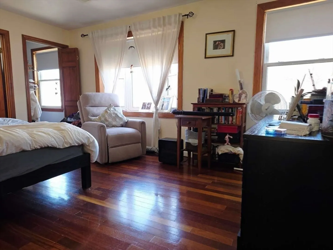
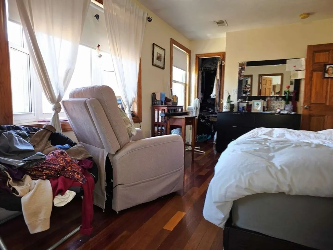
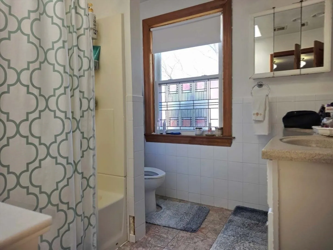
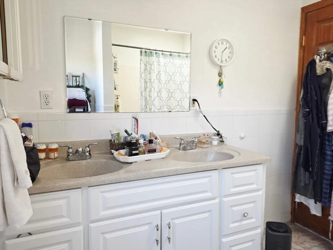
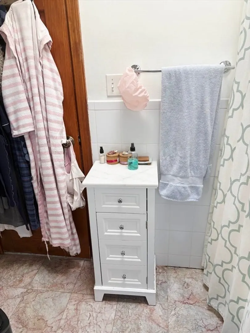
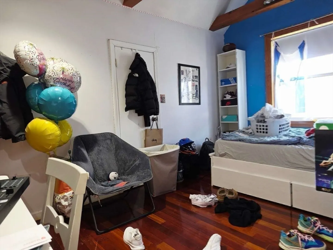
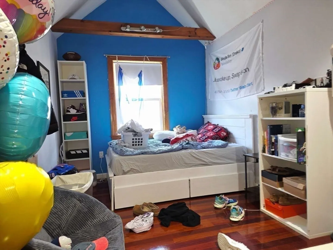
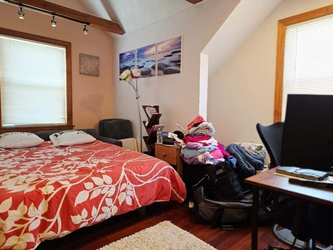
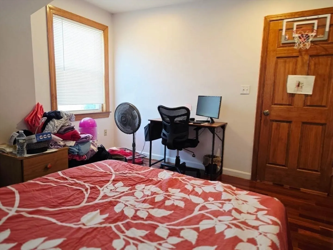
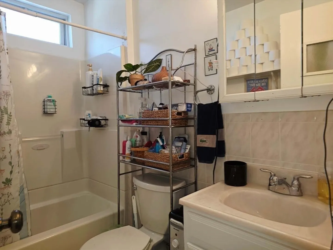
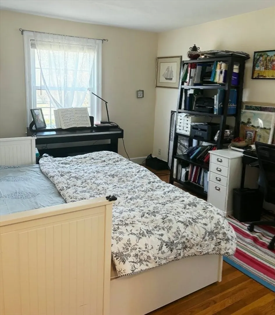
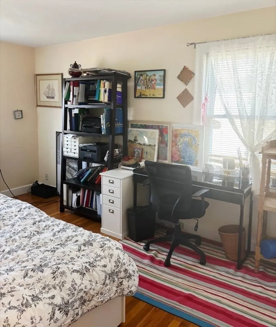
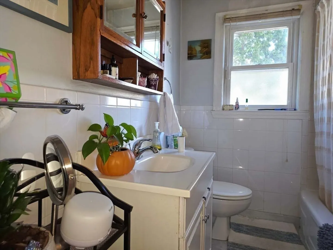
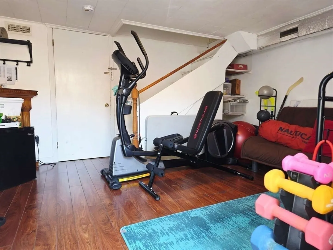
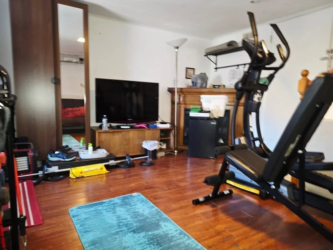
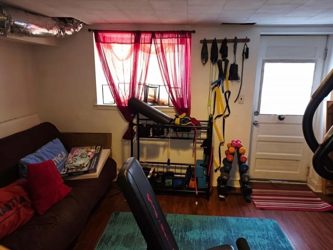
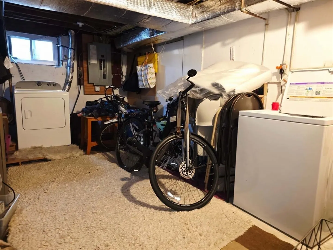
Charming renovated and deleaded 8room/4bed/3bath townhouse abutting beautiful Cold Spring Park in highly desirable Newton Highlands Four Corners. Steps to Whole Foods, Walgreens, shops & restaurants. 5-min walk to Bus 59; 18-min walk to Green Line D for Longwood Medical Area & Downtown Boston. Enjoy Newton’s excellent public schools. First floor features fireplaced living room with beamed ceiling, dining room open to modern kitchen with granite counters & newer appliances, plus a good-sized bedroom and a full bath. Second floor offers 3 generous-sized bedrooms & 2 full baths, including primary suite with walk-in closet, en-suite bath and bay windows overlooking lovely garden; 2 additional bedrooms feature vaulted ceilings. Walkout lower level has a nicely finished room ideal for family room/gym/office, plus laundry & storage area. Gorgeous hardwood floors & insulated windows throughout. New energy-efficient heating & central air cooling will save your bills. 3 off-street parking spaces
-
Highlights
- Area: Newton Highlands
- Parking Spots: 3
- Property Type: Attached (Townhouse/Rowhouse/Duplex)
- Unit Number: B
- Heating: Natural Gas, Forced Air
- Property Class: Residential Lease
- Total Rooms: 8
- Status: Closed
-
Additional Details
- Appliances: Range, Dishwasher, Disposal, Refrigerator, Washer, Dryer, Range Hood
- Exterior Features: Patio
- Pets Allowed: Yes w/ Restrictions
- Available Date: July 1, 2026
- Fireplaces: 1
- SqFt Source: Owner
-
Amenities
- Community Features: Public Transportation, Shopping, Tennis Court(s), Park, Walk/Jog Trails, Medical Facility, Conservation Area, Public School, T-Station
- Waterfront Features: 1 to 2 Mile To Beach
-
Fees / Taxes
- Rental Fee Includes: Occupancy Only, Laundry Facilities, Parking
Similar Listings
Sold
84 Photos
Sold
26 Photos
Sold
54 Photos
Sold
18 Photos
Content © 2026 MLS Property Information Network, Inc. The information in this listing was gathered from third party resources including the seller and public records.
Listing information provided courtesy of Centre Realty Group.
MLS Property Information Network, Inc. and its subscribers disclaim any and all representations or warranties as to the accuracy of this information.
