
Sold!
$1,010,000
5
Beds
3
Baths
3,571
Living Area
-
Property Description
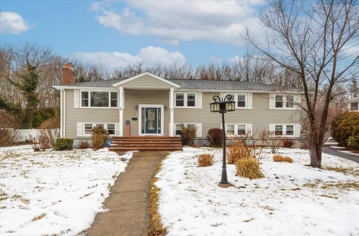
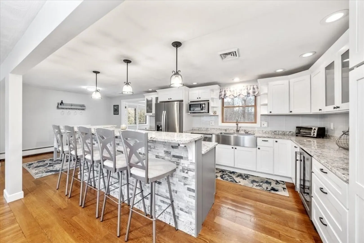
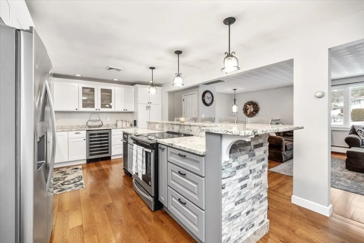
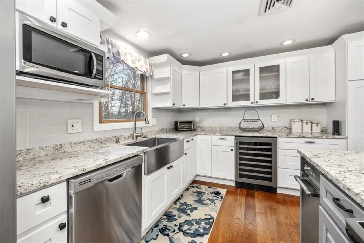
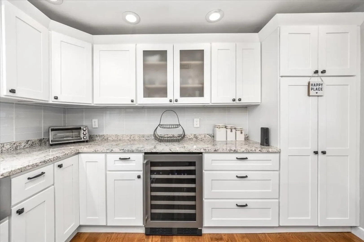
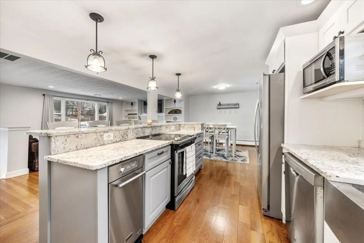
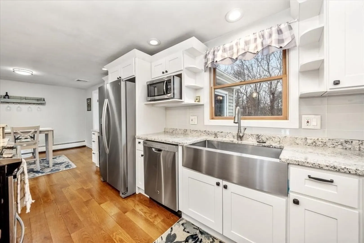
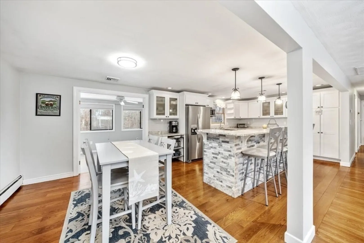
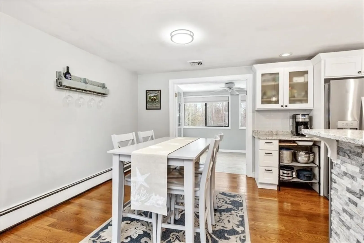
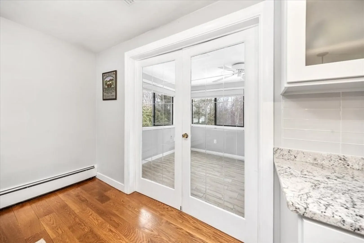
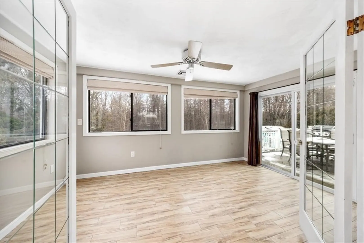
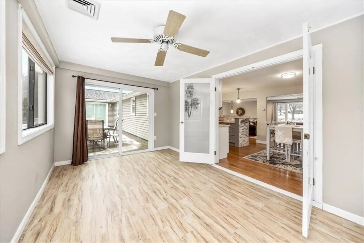
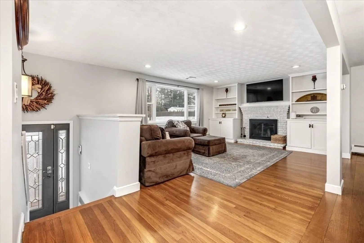
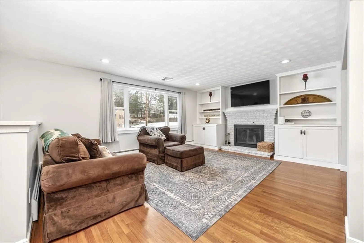
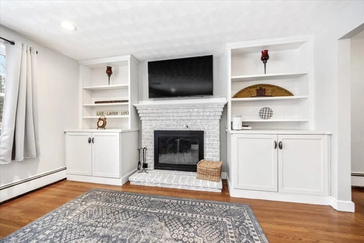
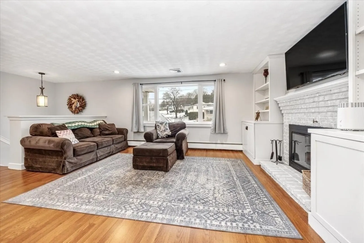
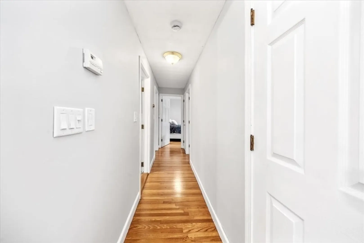
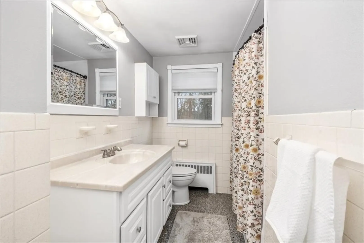
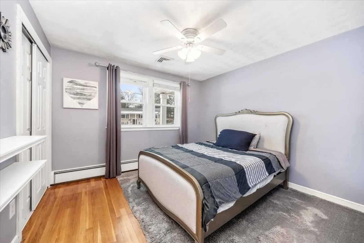
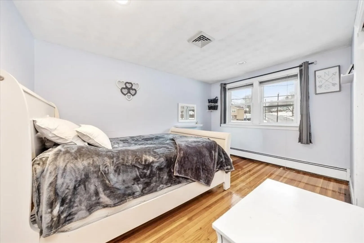
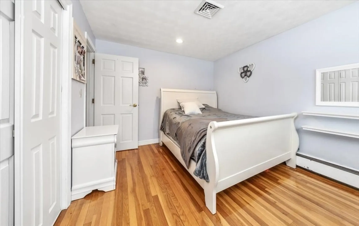
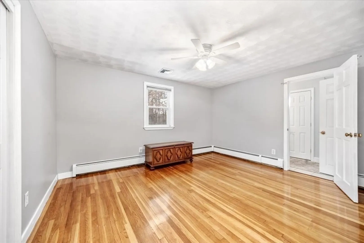
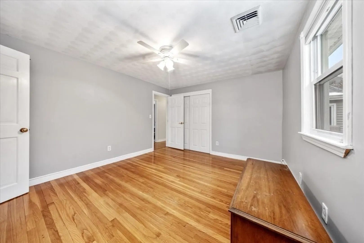
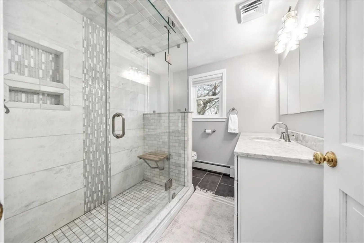
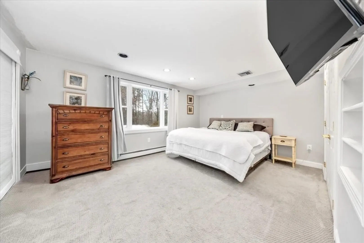
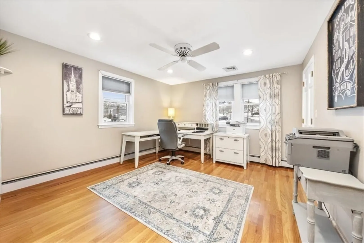
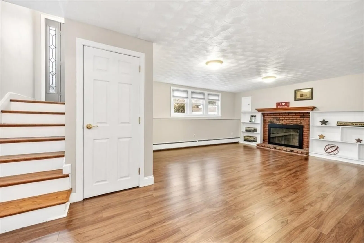
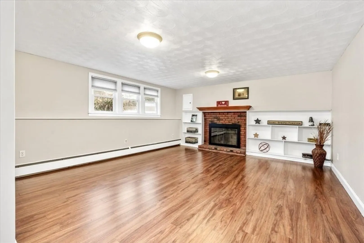
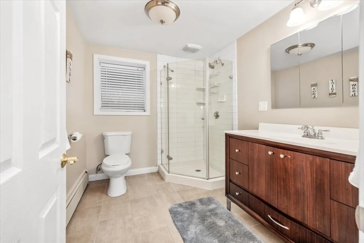
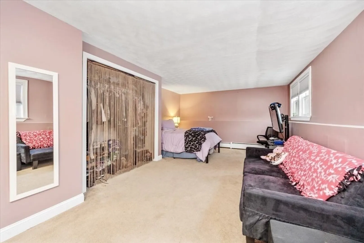
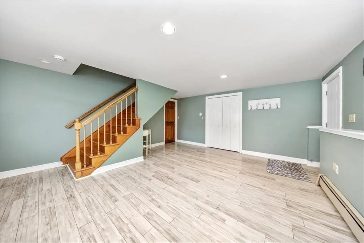
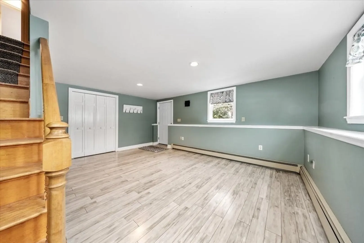
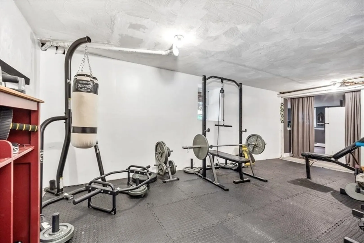
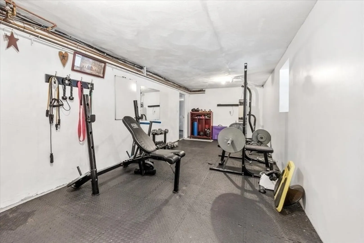
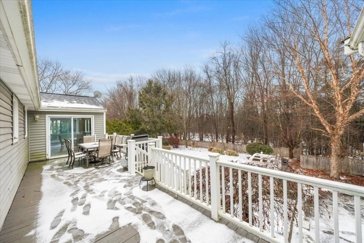
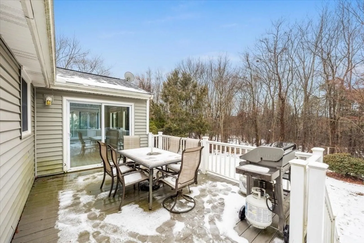
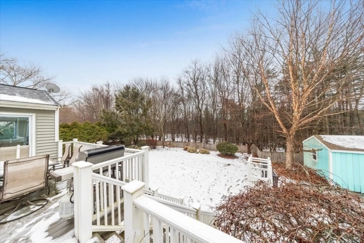
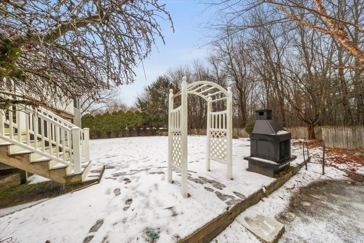
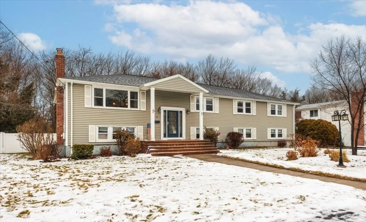
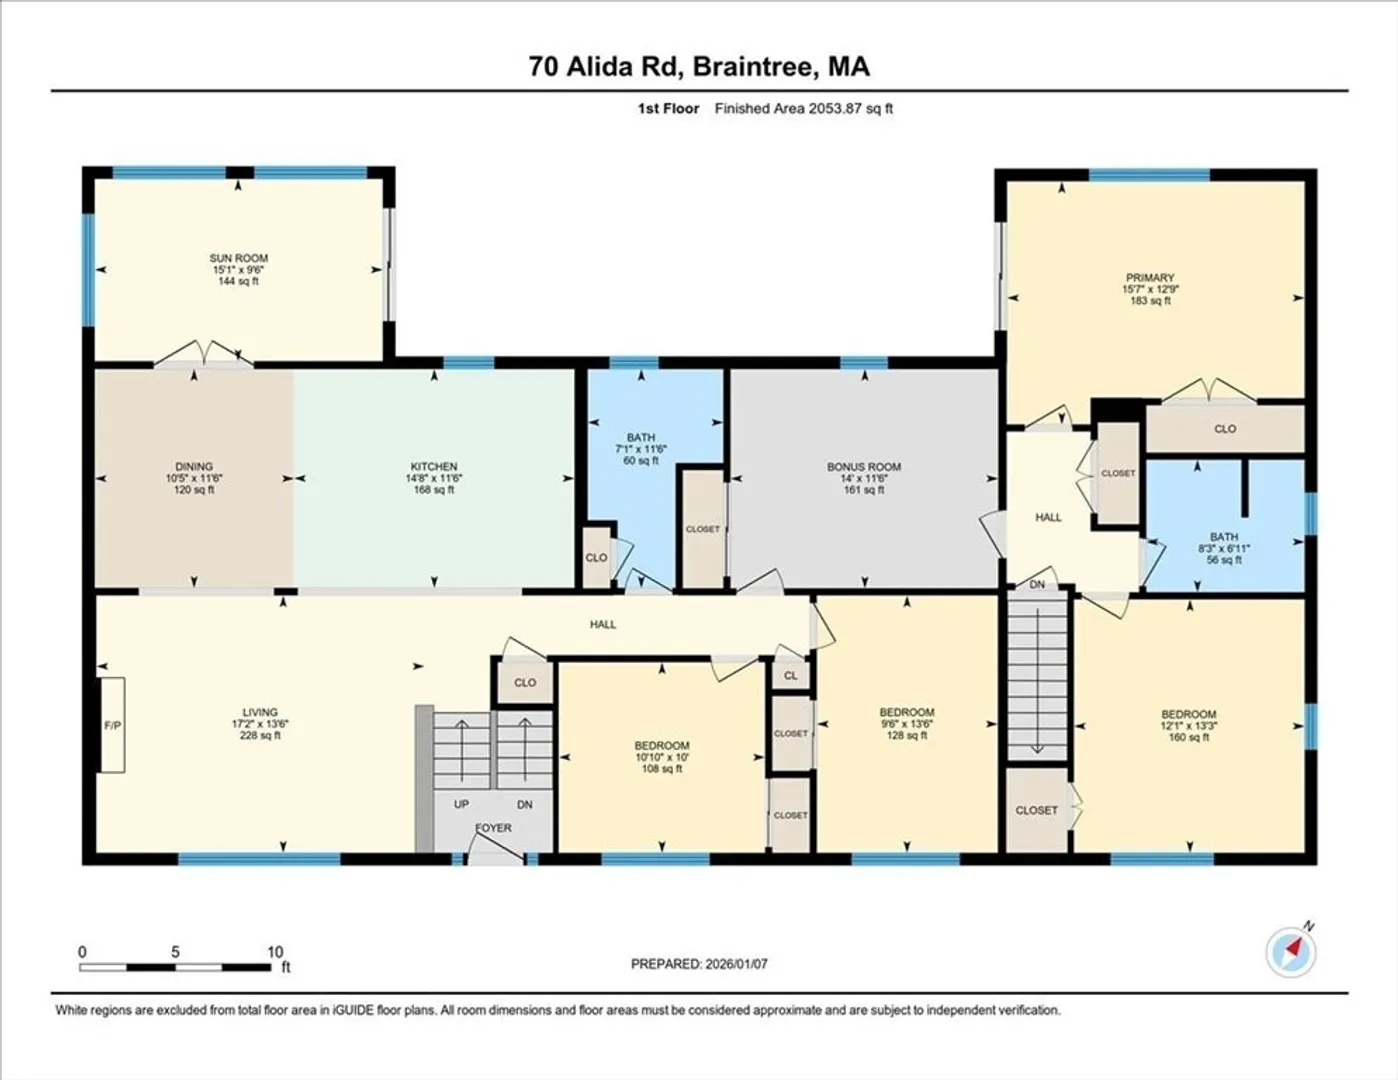
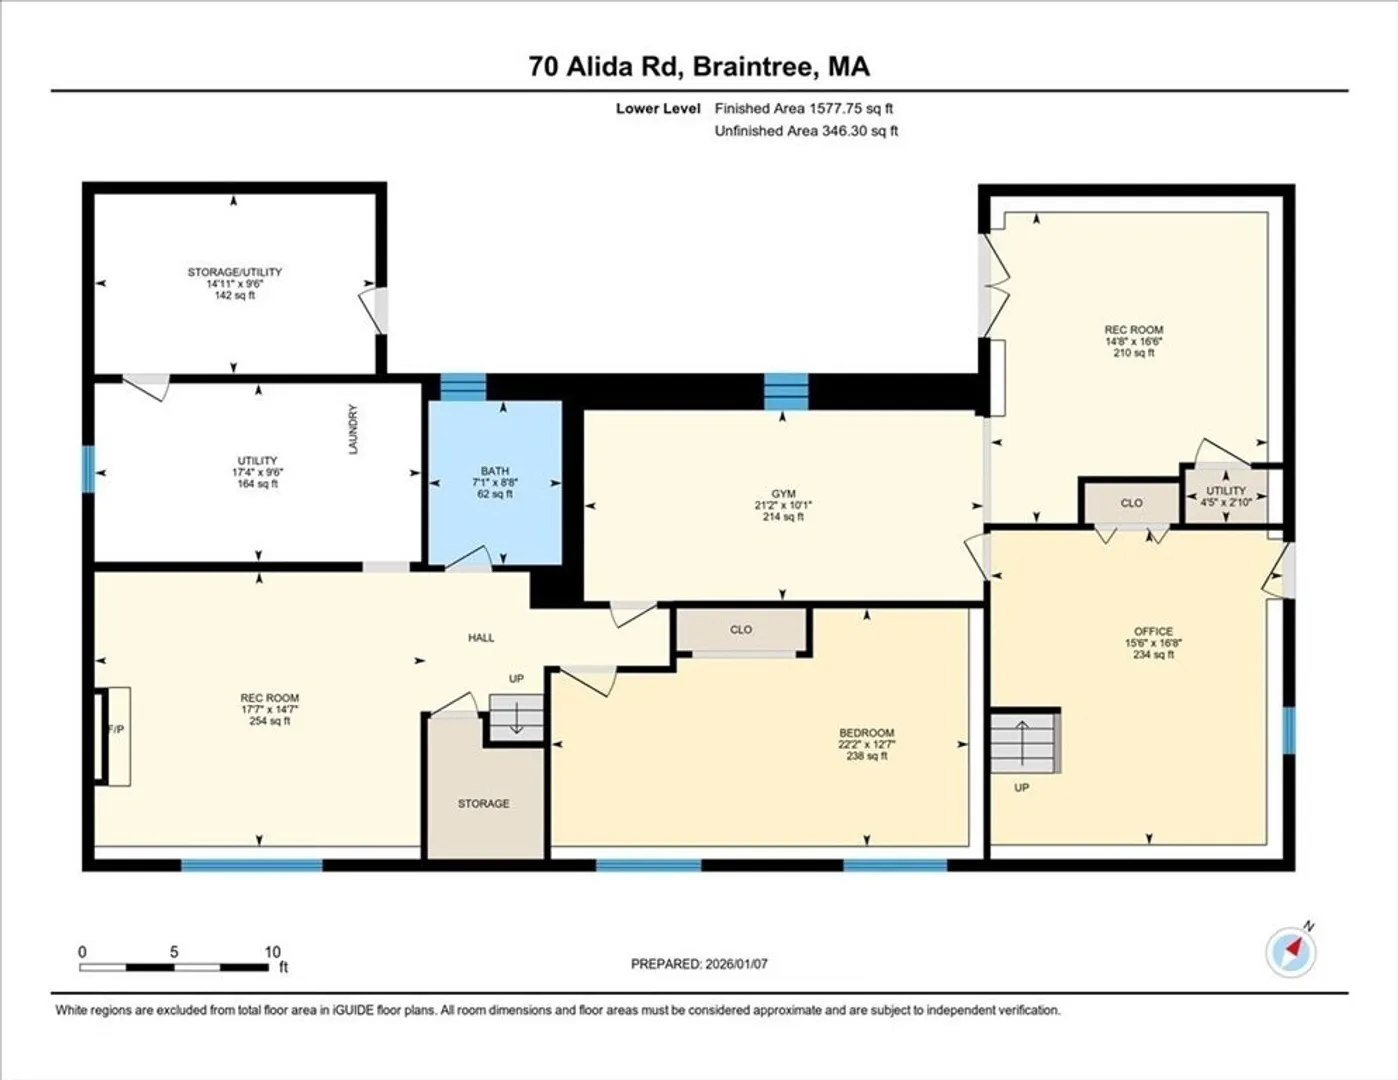
Don’t miss this lovely, expansive home in a quiet, sought-after Highlands neighborhood. With 5 BRs & 3 full baths spanning 3,500+ sqft, this home provides space & flexibility for everyday living, entertaining, & hosting guests. The open main level is designed for comfort & connection, featuring an updated eat-in kitchen w SS appliances, wine fridge, & lg island seating 5 that flows to a fireplaced living room. On warmer days, step from the dining area to sunroom & deck overlooking a private, level backyard with wooded views. Down the hall, you'll find 2 BRs, full bath, bonus room (w endless possibilities) leading to primary suite w deck access, updated bath, & 4th bedroom. The versatile lower level features a 2nd fireplaced space, laundry, storage, full bath, & 5th BR. Add’l rooms incl fully equipped gym, rec room, & home office w private entrance. Convenient to train, Rt 3, shopping, & walking distance to South Middle & Liberty Schools. Space, setting & location—this one has it all
-
Highlights
- Area: Braintree Highlands
- Heating: Baseboard, Oil
- Property Class: Residential
- Style: Split Entry
- Year Built: 1966
- Cooling: Central Air
- Parking Spots: 6
- Property Type: Single Family Residence
- Total Rooms: 8
- Status: Closed
-
Additional Details
- Appliances: Water Heater, Range, Dishwasher, Disposal, Trash Compactor, Microwave, Refrigerator, Wine Refrigerator, Plumbed For Ice Maker
- Construction: Frame
- Exterior Features: Deck, Deck - Composite, Patio, Rain Gutters, Storage, Screens, Fenced Yard
- Flooring: Tile, Carpet, Hardwood, Flooring - Wall to Wall Carpet, Flooring - Stone/Ceramic Tile, Flooring - Hardwood
- Interior Features: Ceiling Fan(s), Lighting - Overhead, Recessed Lighting, Closet, Sun Room, Exercise Room, Bonus Room, Home Office-Separate Entry, Walk-up Attic
- Road Frontage Type: Public
- SqFt Source: Public Record
- Year Built Source: Public Records
- Basement: Full, Finished, Walk-Out Access
- Exclusions: Tvs & Mounts Included, Fridge In Lower Level Included.
- Fireplaces: 2
- Foundation: Concrete Perimeter, Block
- Lot Features: Level
- Roof: Shingle
- Year Built Details: Actual
- Zoning: B
-
Amenities
- Community Features: Public Transportation, Shopping, Park, Walk/Jog Trails, Highway Access, House of Worship, Private School, Public School, T-Station
- Security Features: Security System
- Parking Features: Paved Drive, Paved
-
Utilities
- Electric: 100 Amp Service, 200+ Amp Service
- Water Source: Public
- Sewer: Public Sewer
-
Fees / Taxes
- Assessed Value: $827,200
- Taxes: $8,255
- Tax Year: 2025
Similar Listings
Sold
28 Photos
Sold
42 Photos
Sold
42 Photos
Sold
NEW CONSTRUCTION
3 Photos
Content © 2026 MLS Property Information Network, Inc. The information in this listing was gathered from third party resources including the seller and public records.
Listing information provided courtesy of Keller Williams Realty.
MLS Property Information Network, Inc. and its subscribers disclaim any and all representations or warranties as to the accuracy of this information.
