
Sold!
$1,420,000
11
Beds
5/1
Baths
4,042
Living Area
-
Property Description
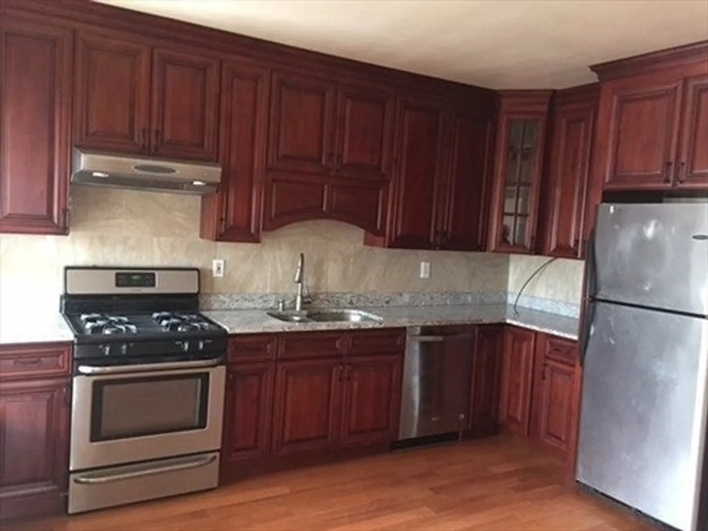
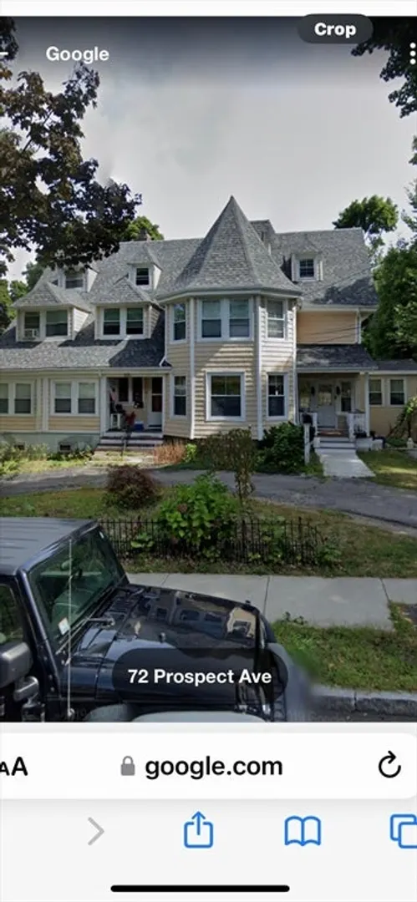
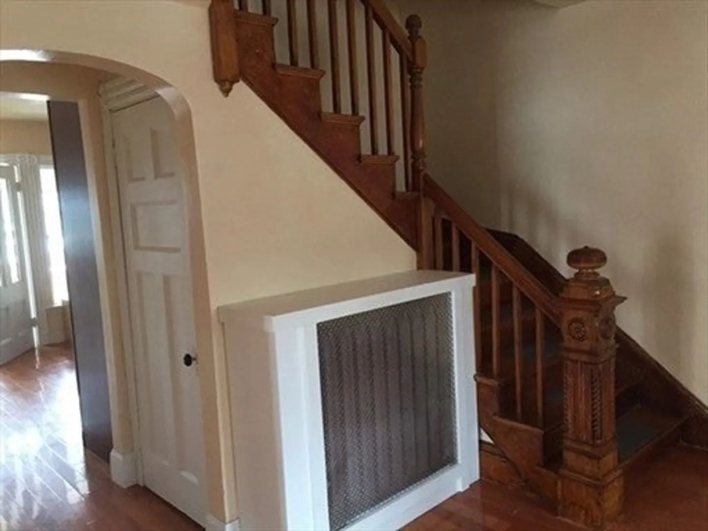
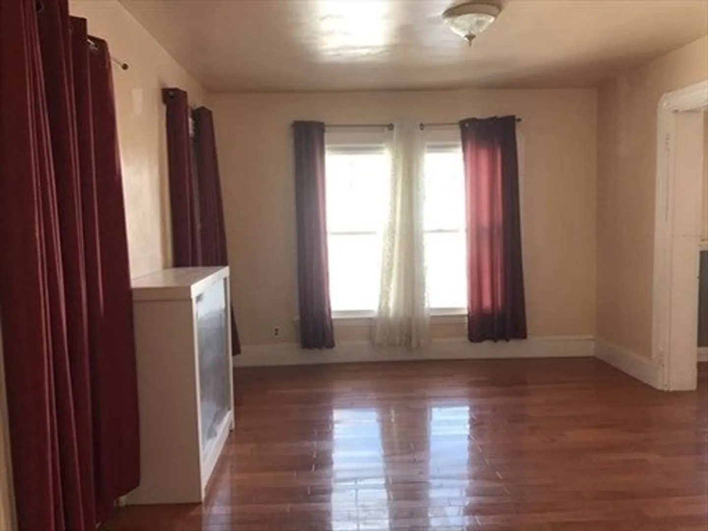
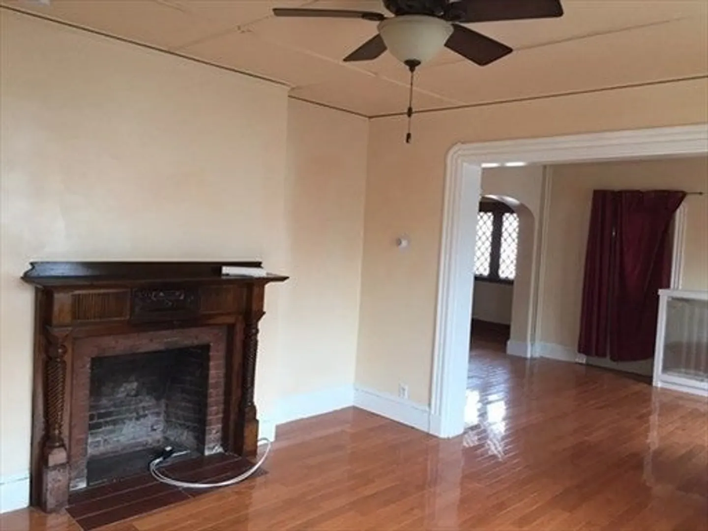
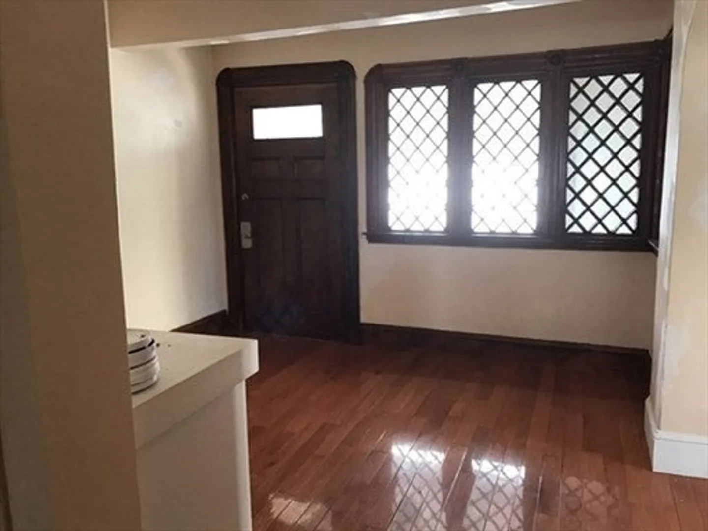
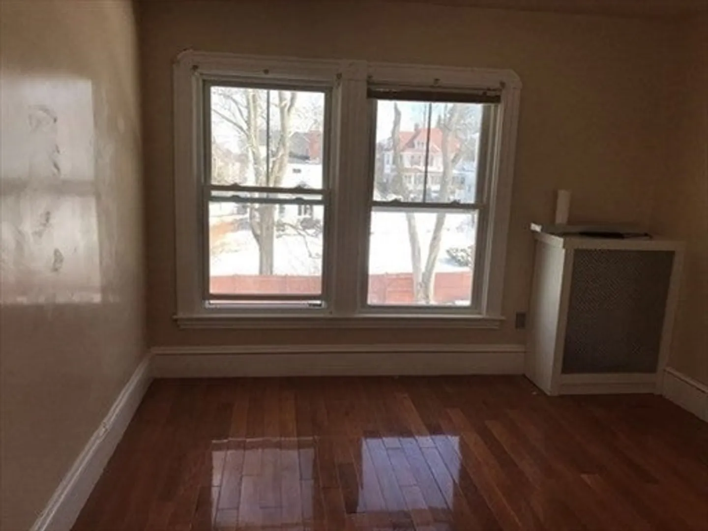
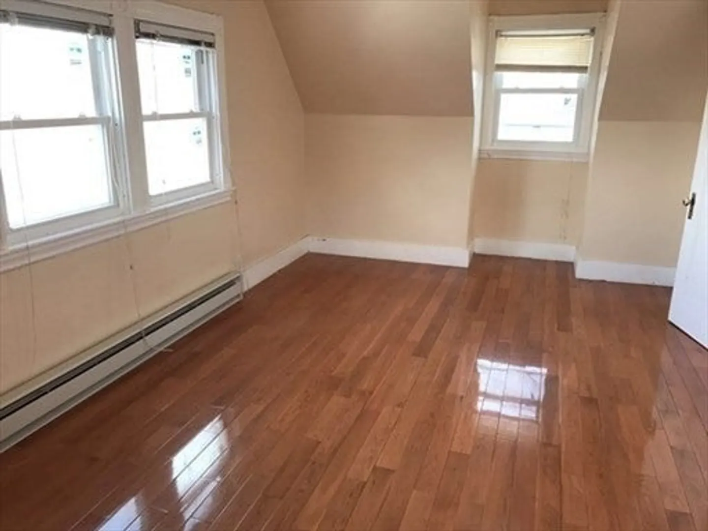
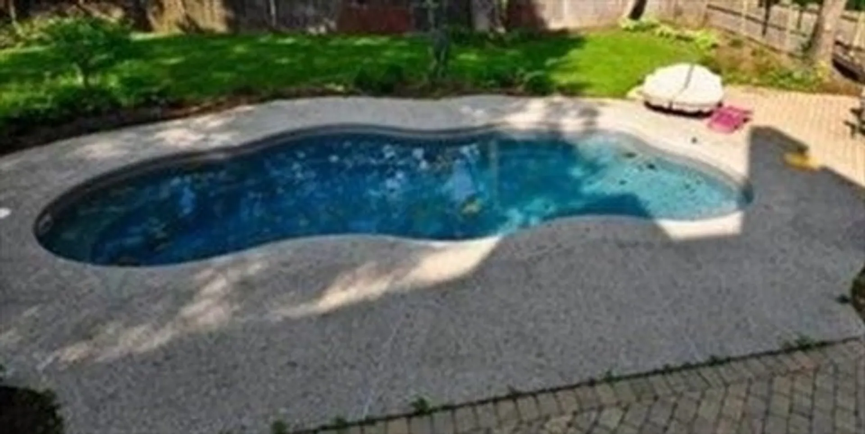
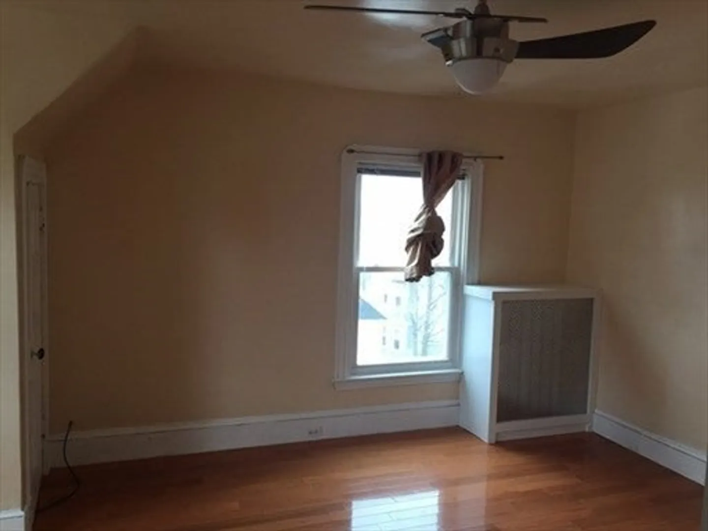
Behold this massive and majestic Victorian "philadelphia style" two family home located in desirable WOLLASTON HILL neighborhood! A rare and unique gem of a house, inside is expansive, full of rooms and spaces on all 3 levels of living on each side with lots of potential! The in-ground pool is an added bonus and prominent centerpiece in the large and private back yard. A circular driveway adds a touch of elegance and curb appeal to the home’s front yard. Hardwood floors throughout, young roof and siding less than 10 years old, high efficiency gas heating and hot water systems, literally minutes from the Red Line Wollaston T station by whatever means, close proximity to all major travel routes and downtown Boston. Perfect for commuters, investors, and homeowners. A chance not to be missed!
-
Highlights
- Levels: 6
- Property Class: Residential Income
- Stories: 6
- Year Built: 1900
- Parking Spots: 5
- Property Type: 2 Family - 2 Units Side by Side
- Total Rooms: 18
- Status: Closed
-
Additional Details
- Basement: Partially Finished
- Flooring: Tile, Hardwood
- Interior Features: Living Room, Kitchen, Laundry Room, Mudroom, Sunroom, Dining Room, Office/Den
- SqFt Source: Public Record
- Year Built Details: Approximate
- Zoning: Resa
- Fireplaces: 2
- Foundation: Granite
- Roof: Shingle
- Total Number of Units: 2
- Year Built Source: Public Records
-
Amenities
- Community Features: Public Transportation, Shopping, Tennis Court(s), Park, Golf, Laundromat, Conservation Area, Highway Access, Private School, Public School, T-Station
- Pool Features: In Ground
- Parking Features: Paved Drive, Off Street, Paved
- Waterfront Features: 1/2 to 1 Mile To Beach
-
Utilities
- Sewer: Public Sewer
- Water Source: Public
-
Fees / Taxes
- Assessed Value: $15,165
- Taxes: $1,315,300
- Tax Year: 2025
- Total Rent: $2,900
Similar Listings
Sold
33 Photos
Sold
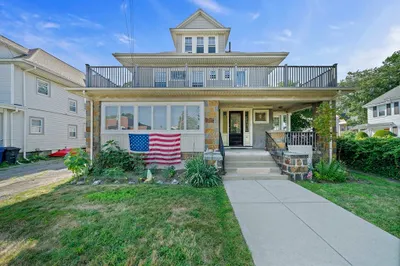
15 Photos
Sold
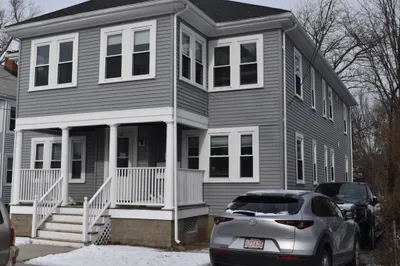
12 Photos
Sold
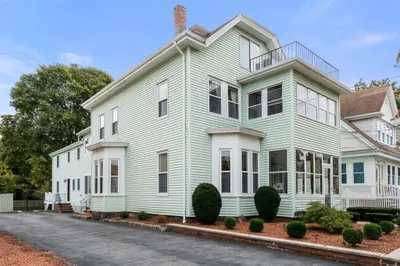
37 Photos
Content © 2026 MLS Property Information Network, Inc. The information in this listing was gathered from third party resources including the seller and public records.
Listing information provided courtesy of Dream Realty.
MLS Property Information Network, Inc. and its subscribers disclaim any and all representations or warranties as to the accuracy of this information.
