
7 Yellow Birch Dr
$959,900
3
Beds
2/1
Baths
2,605
Sqft
- Request Info
- Call
- Save
-
More
- Mortgage Calculator

Property Tools
$959,900
3
Beds
2/1
Baths
2,605
Living Area
-
Property Description
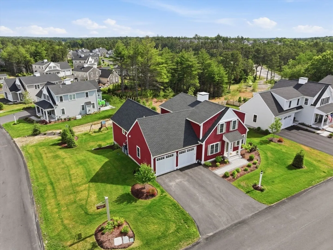
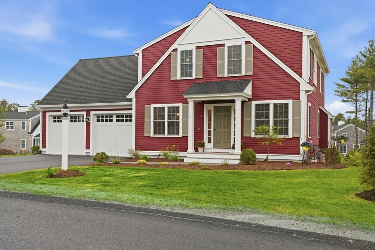
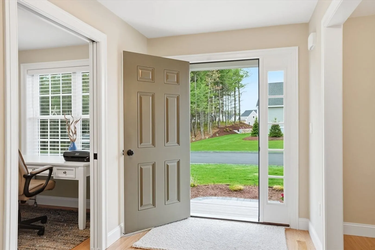
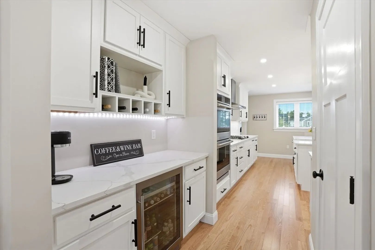
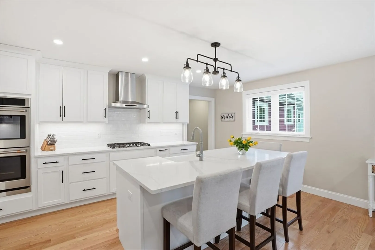
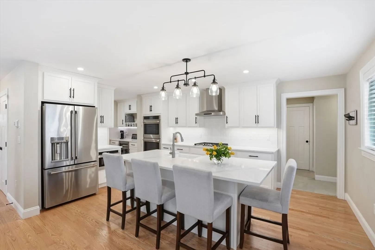
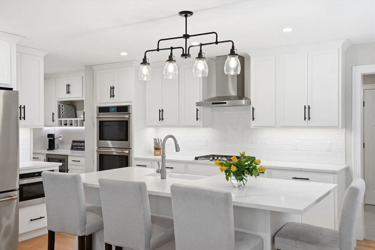
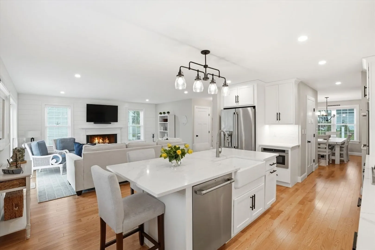
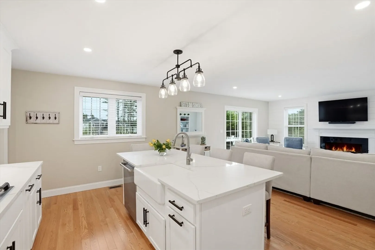
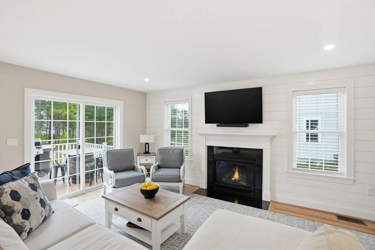
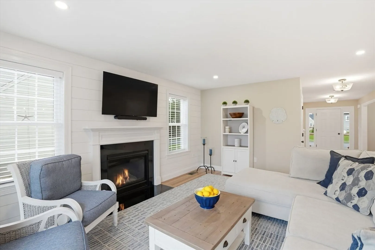
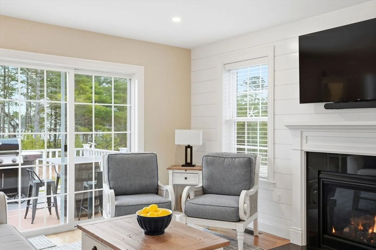
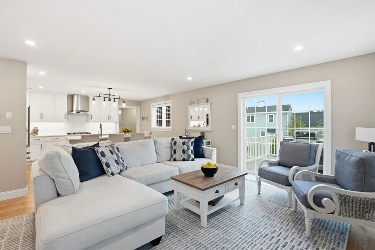
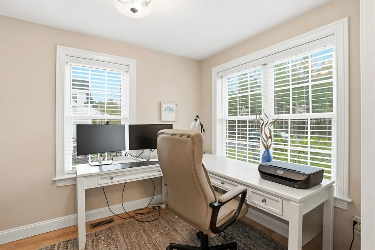
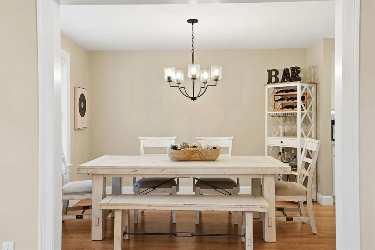
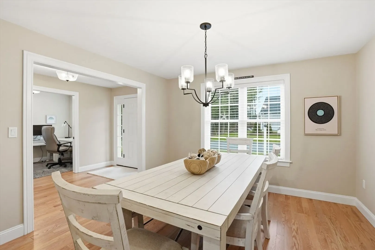
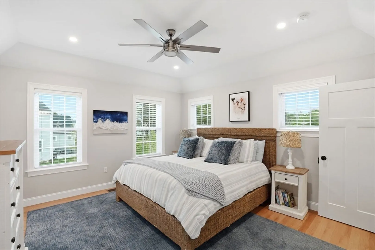
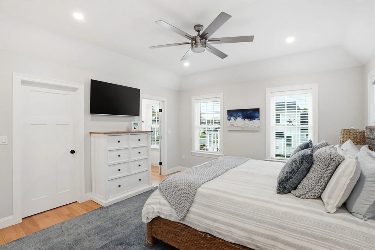
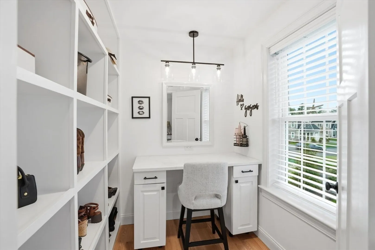
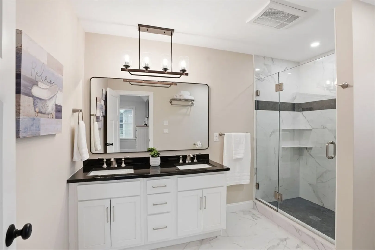
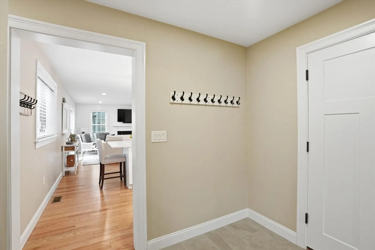
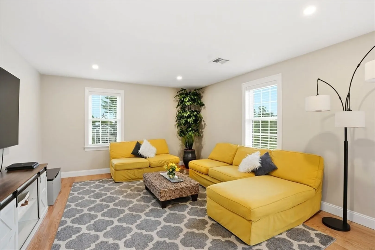
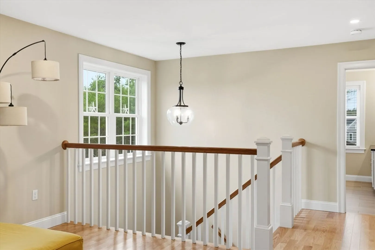
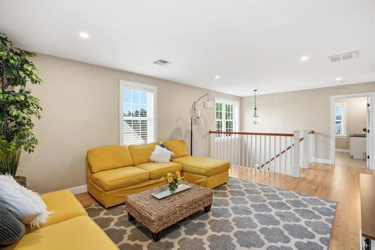
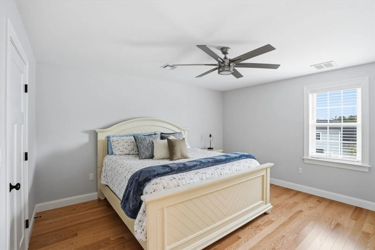
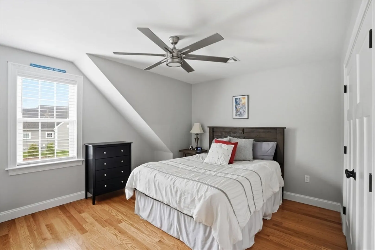
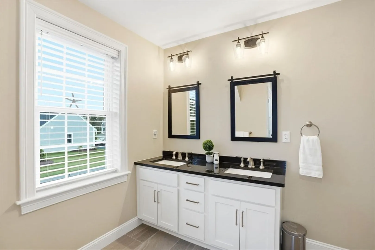
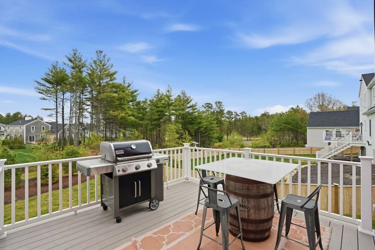
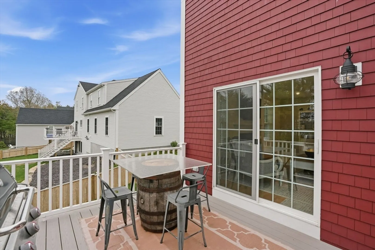
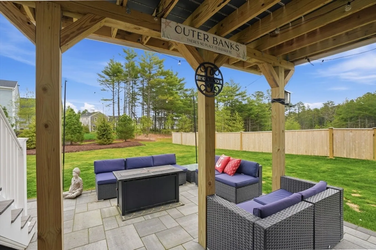
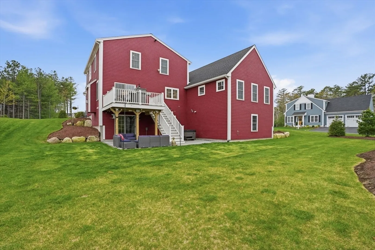
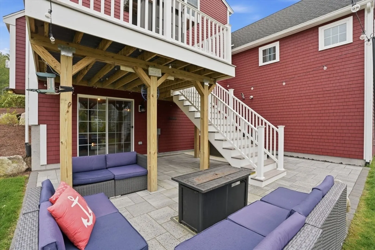
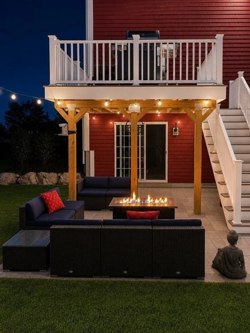
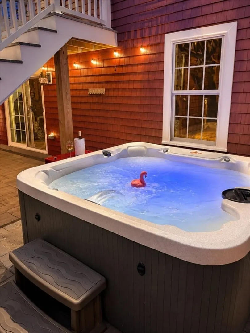
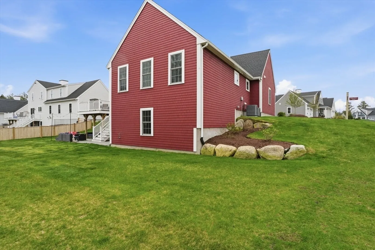
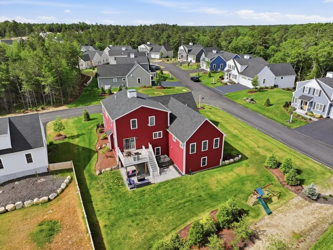
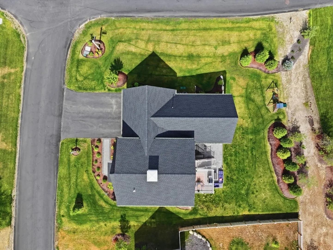
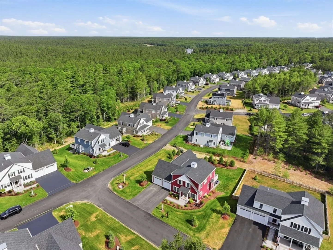
Welcome to this exceptional Redbrook home, just two years new with many premium upgrades and luxury finishes throughout. The chef-designed kitchen is the heart of the home, featuring GE Café double wall ovens, gas cooktop with vent hood, quartz counters, farmhouse sink, extended island seating, custom coffee/wine bar with built-in beverage fridge, and walk-in pantry with wood shelving. Hardwood flooring flows throughout the entire home, with a welcoming foyer, private office with pocket door, shiplap fireplace in the living room, and sliders to a composite deck overlooking the corner lot and a patio with hot tub. The stunning primary suite offers vaulted ceilings, dual closets including a custom dressing room with cabinetry and vanity, and a spa ensuite with double vanity and tiled glass shower. Upstairs you'll find two spacious bedrooms, a loft, and an upgraded full bath. Enjoy all Redbrook has to offer!
-
Highlights
- Cooling: Central Air
- HOA Fee: $200
- Property Class: Residential
- Style: Colonial, Farmhouse
- Year Built: 2023
- Heating: Forced Air, Natural Gas
- Parking Spots: 4
- Property Type: Single Family Residence
- Total Rooms: 8
- Status: Active
-
Additional Details
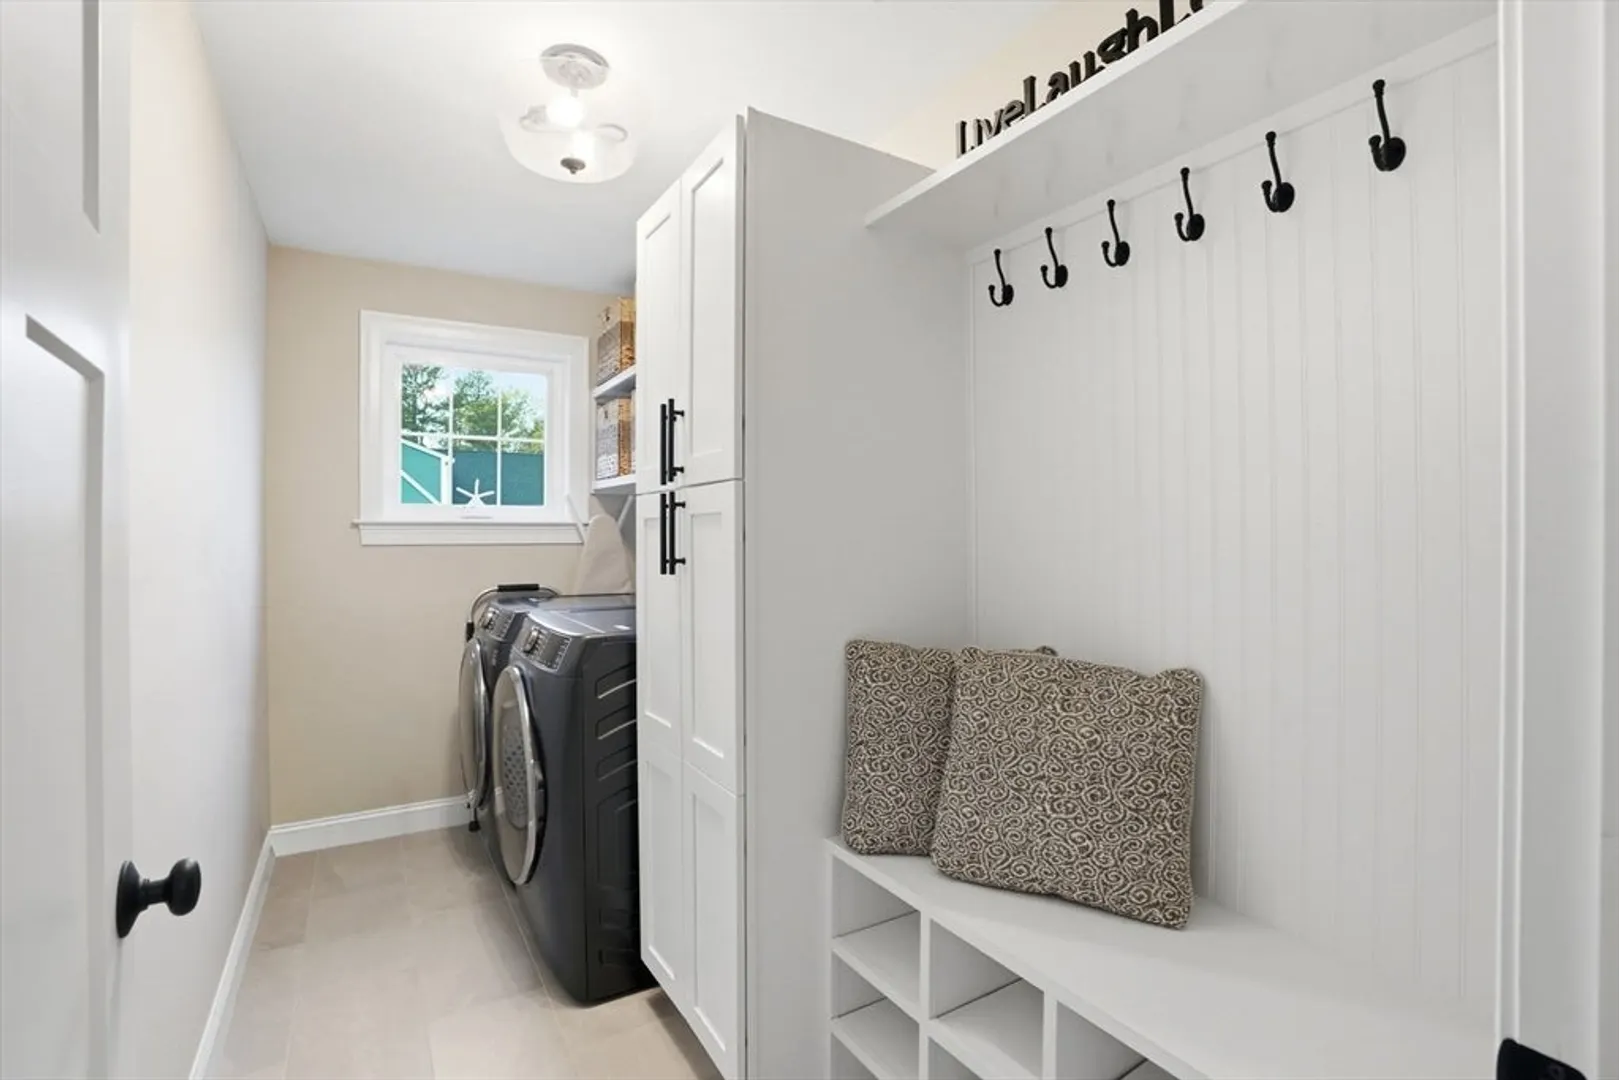
- Appliances: Gas Water Heater, Oven, Dishwasher, Microwave, Range, Refrigerator, Washer, Dryer, Wine Refrigerator, Range Hood
- Construction: Conventional (2x4-2x6)
- Fireplaces: 1
- Foundation: Concrete Perimeter
- Lot Features: Corner Lot, Gentle Sloping, Level
- SqFt Source: Other
- Year Built Source: Public Records
- Basement: Full, Walk-Out Access, Interior Entry, Radon Remediation System, Unfinished
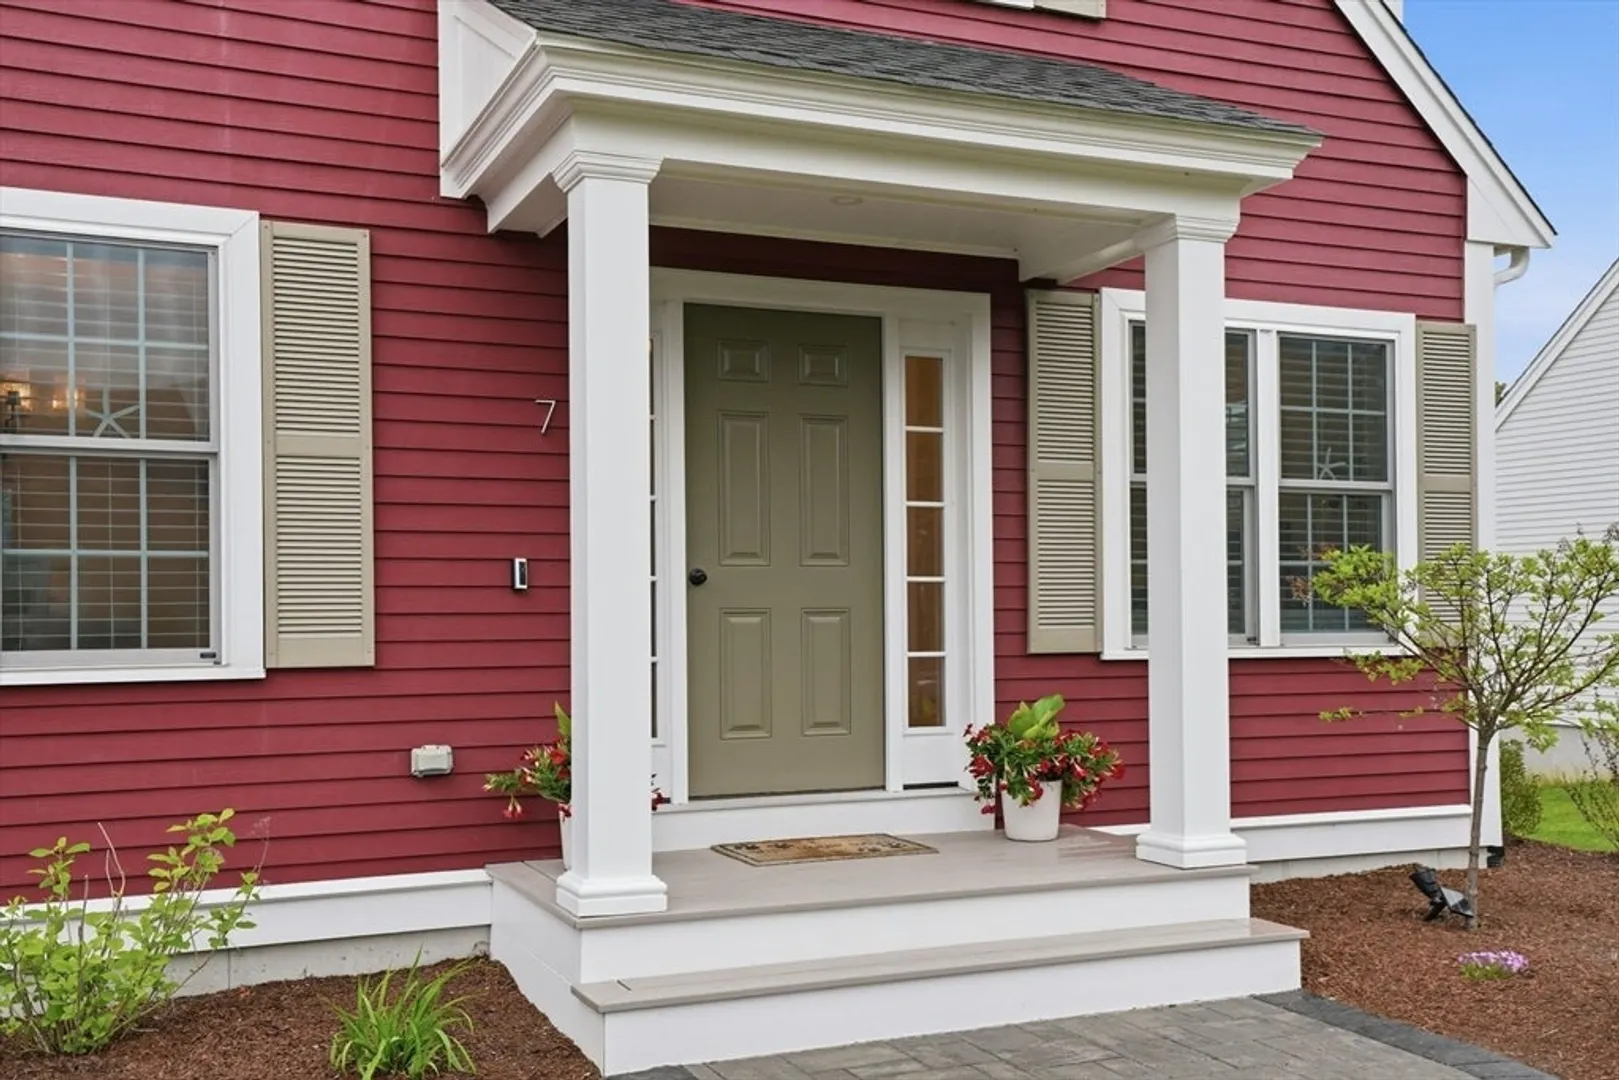
- Exterior Features: Porch, Deck - Composite, Patio, Hot Tub/Spa, Professional Landscaping, Sprinkler System
- Flooring: Tile, Hardwood, Flooring - Hardwood
- Interior Features: Open Floorplan, Recessed Lighting, Study, Loft, Internet Available - Broadband, High Speed Internet
- Roof: Asphalt/Composition Shingles
- Year Built Details: Actual
- Zoning: Rr
-
Amenities
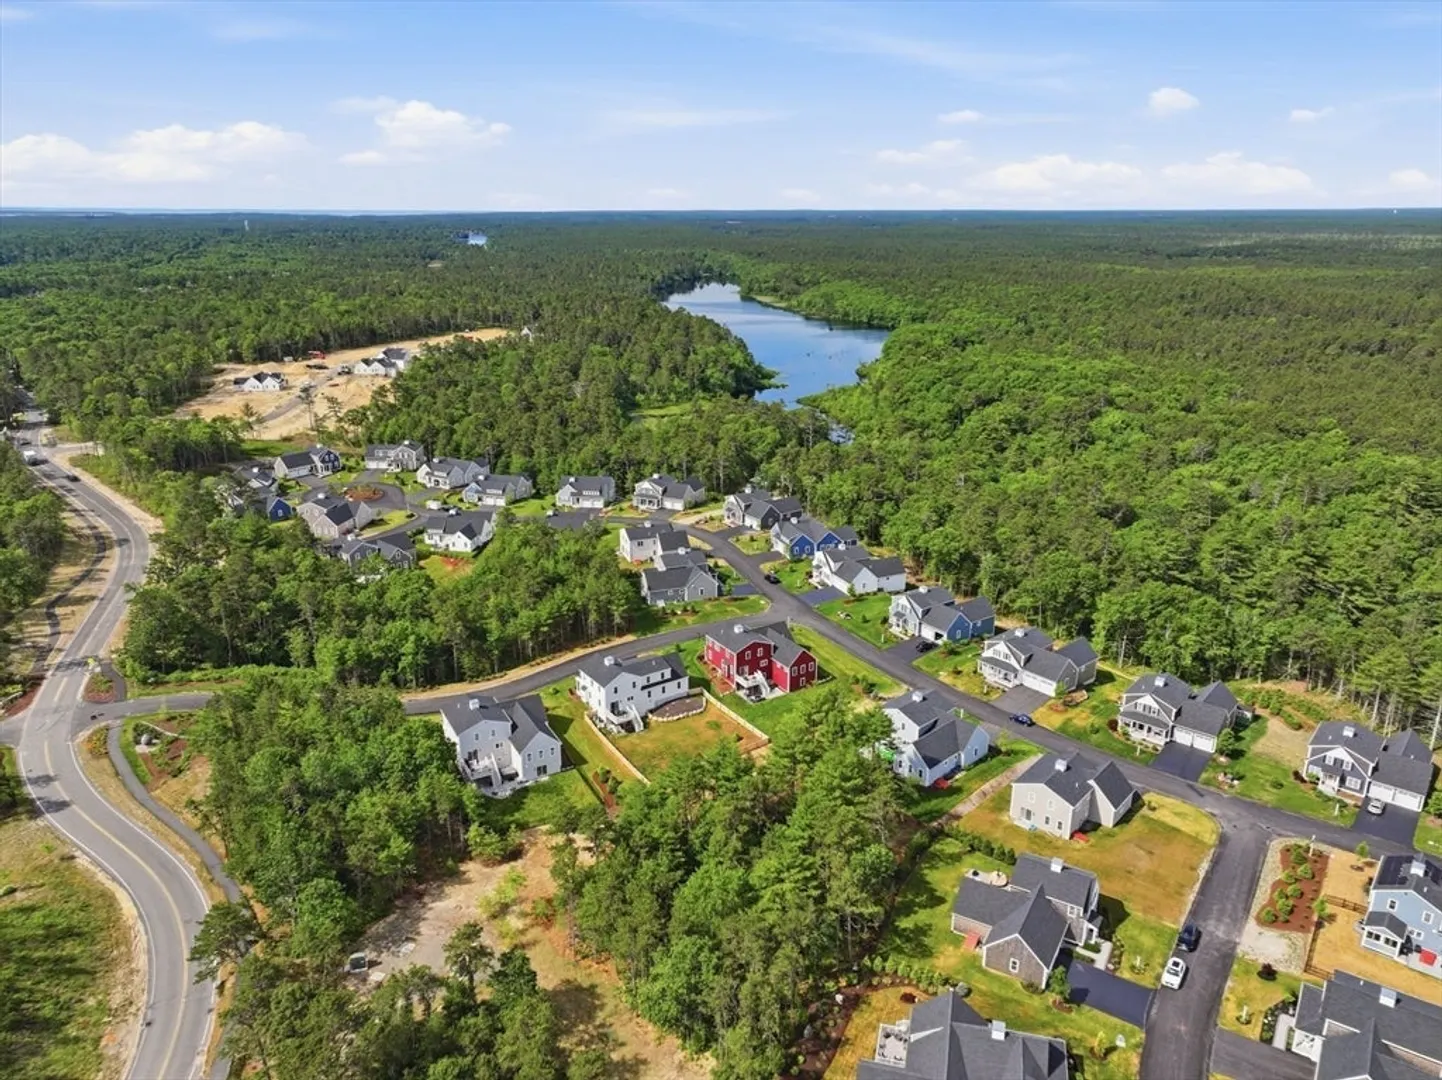
- Community Features: Pool, Walk/Jog Trails, Golf, Medical Facility, Bike Path, Conservation Area, Public School
- Parking Features: Attached, Garage Door Opener, Paved Drive, Paved
- Covered Parking Spaces: 2
- Waterfront Features: Lake/Pond, 3/10 to 1/2 Mile To Beach, Beach Ownership(Association)
-
Utilities
- Electric: 200+ Amp Service
- Water Source: Private
- Sewer: Other
-
Fees / Taxes
- Assessed Value: $762,600
- HOA Fee Frequency: Monthly
- Taxes: $9,677
- HOA: Yes
- Tax Year: 2025
Similar Listings
Content © 2026 MLS Property Information Network, Inc. The information in this listing was gathered from third party resources including the seller and public records.
Listing information provided courtesy of eXp Realty LLC.
MLS Property Information Network, Inc. and its subscribers disclaim any and all representations or warranties as to the accuracy of this information.