
Sold!
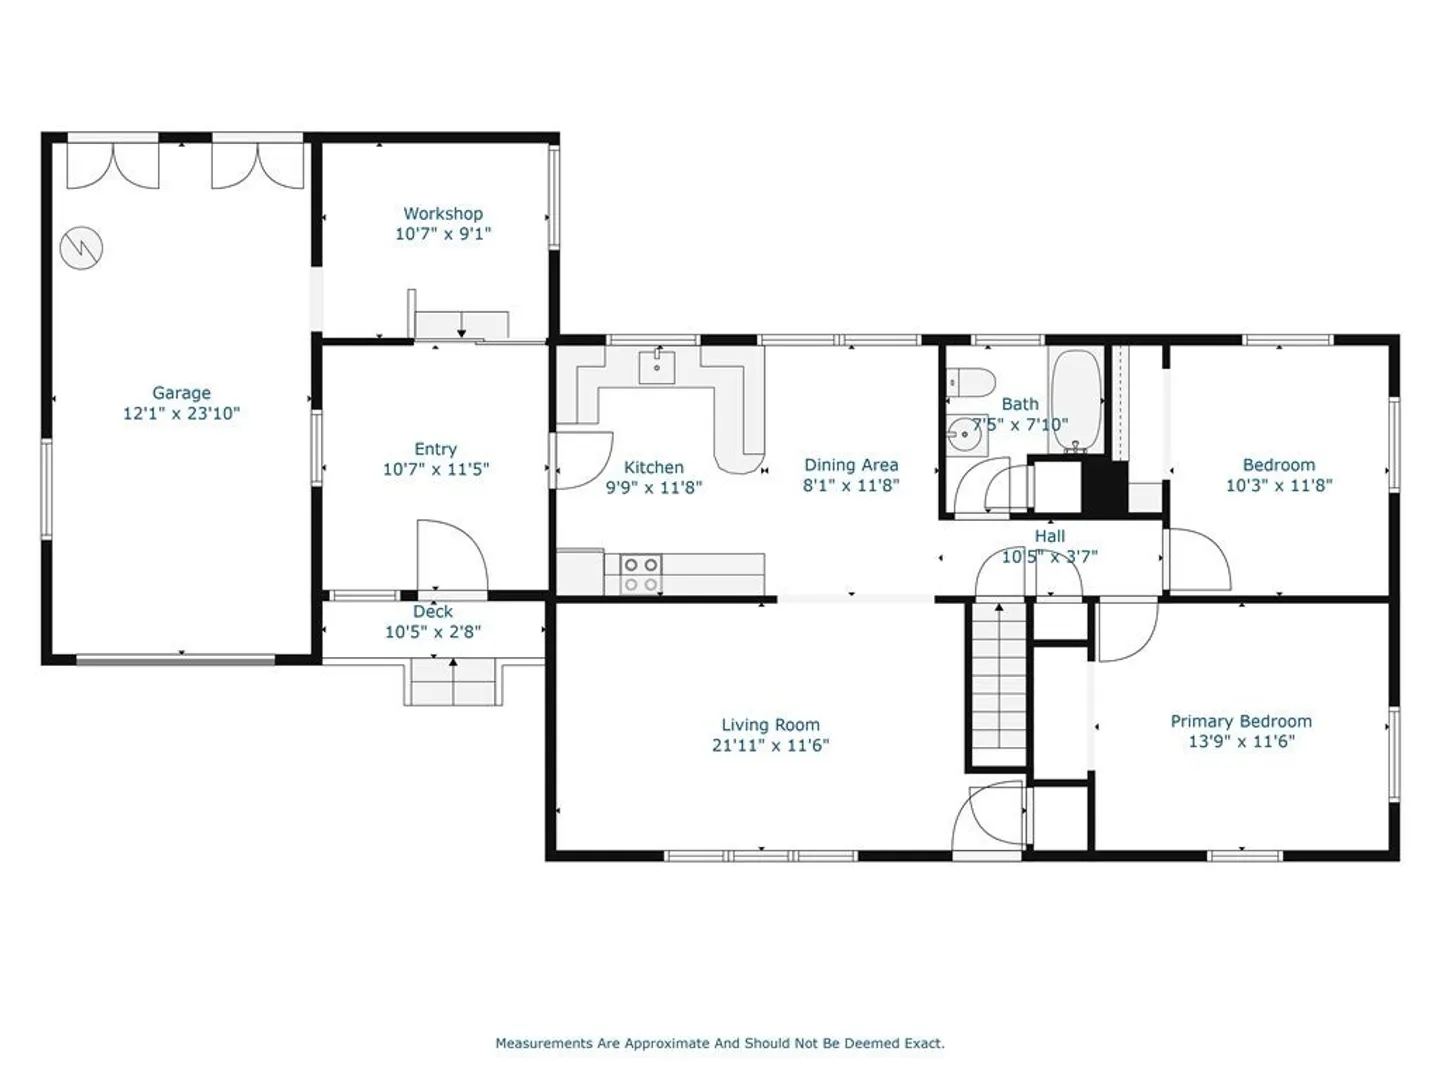
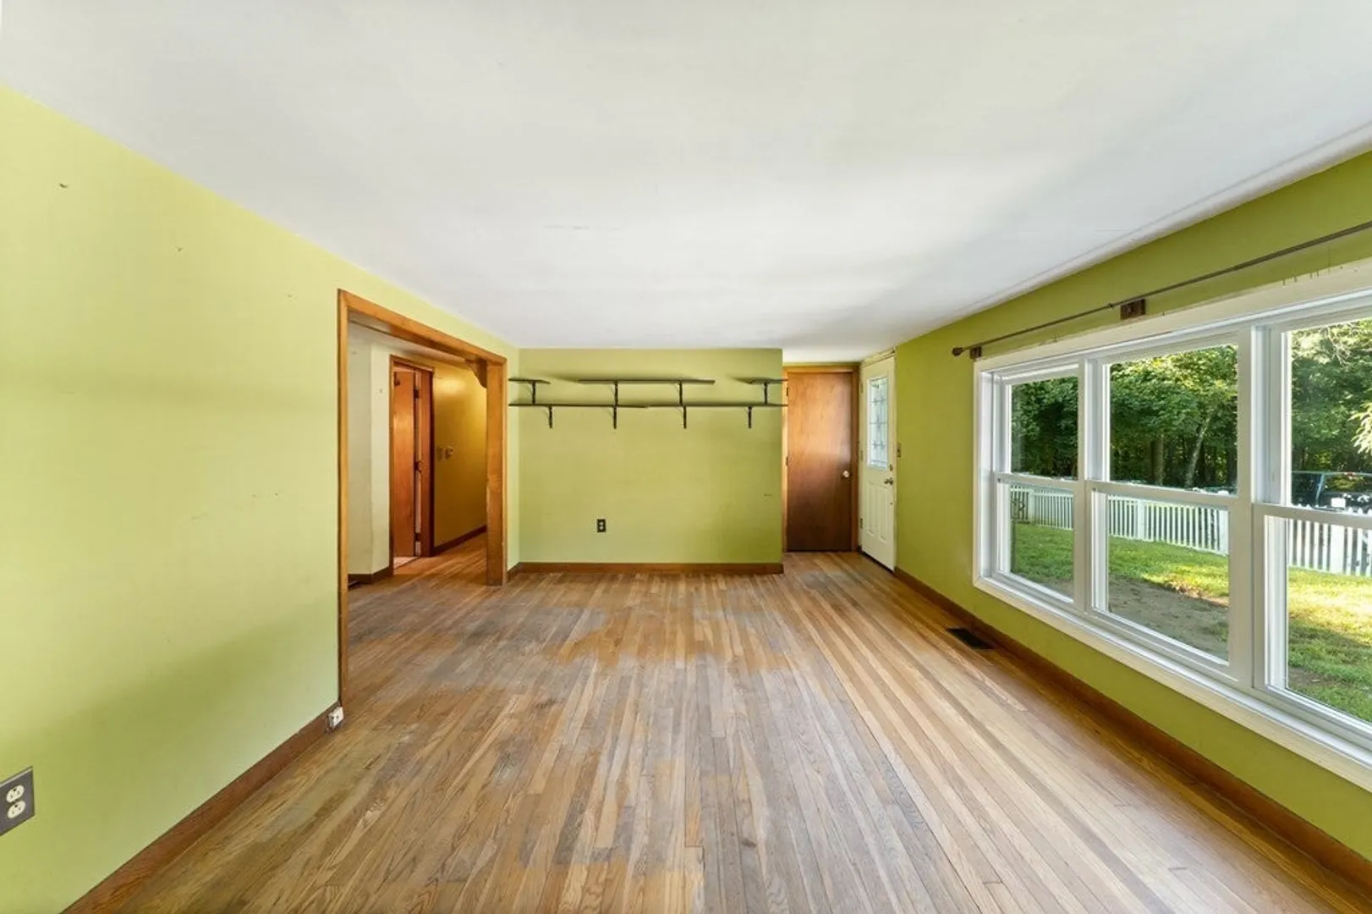
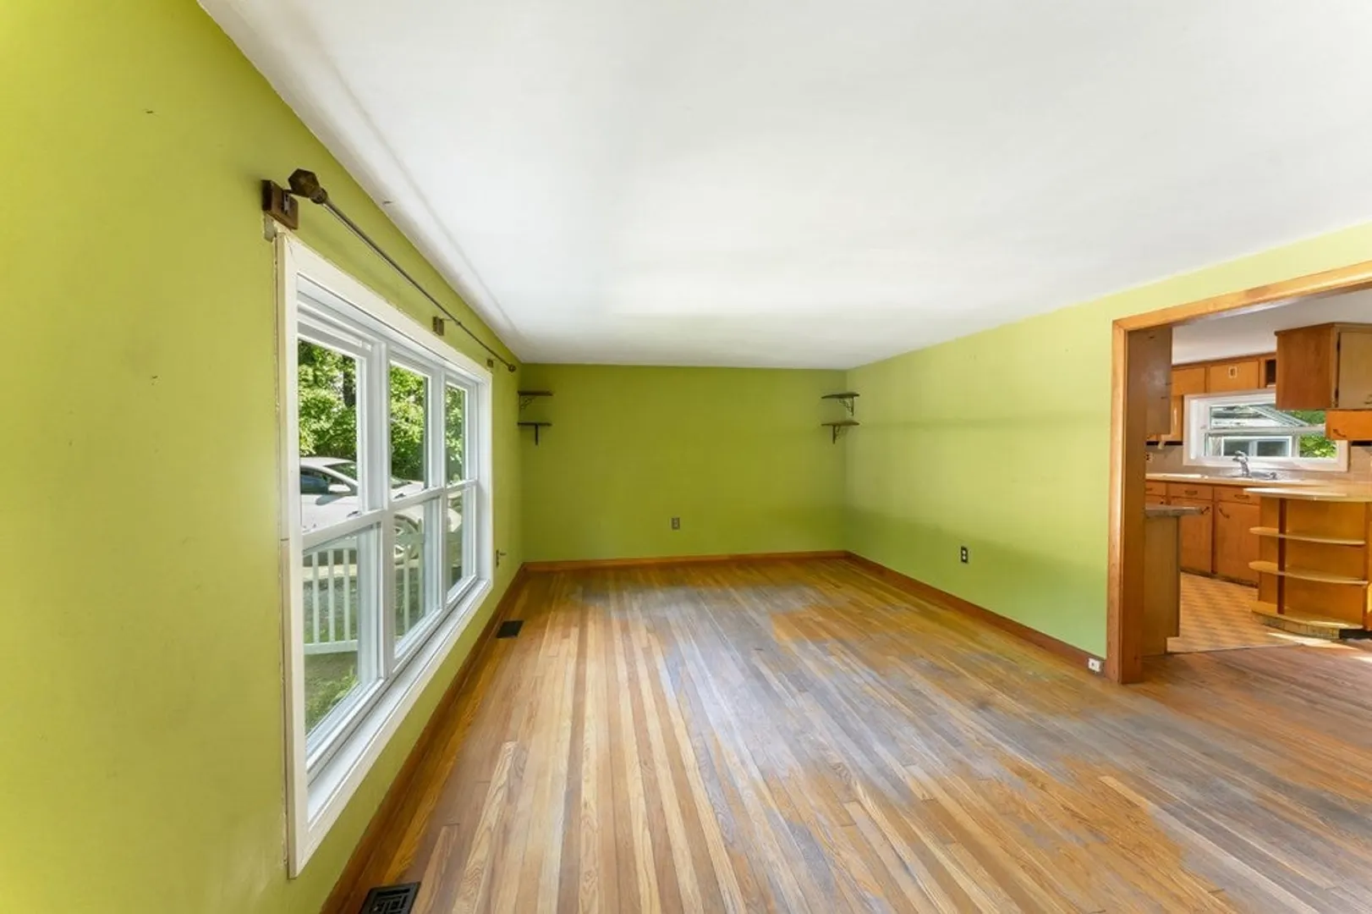
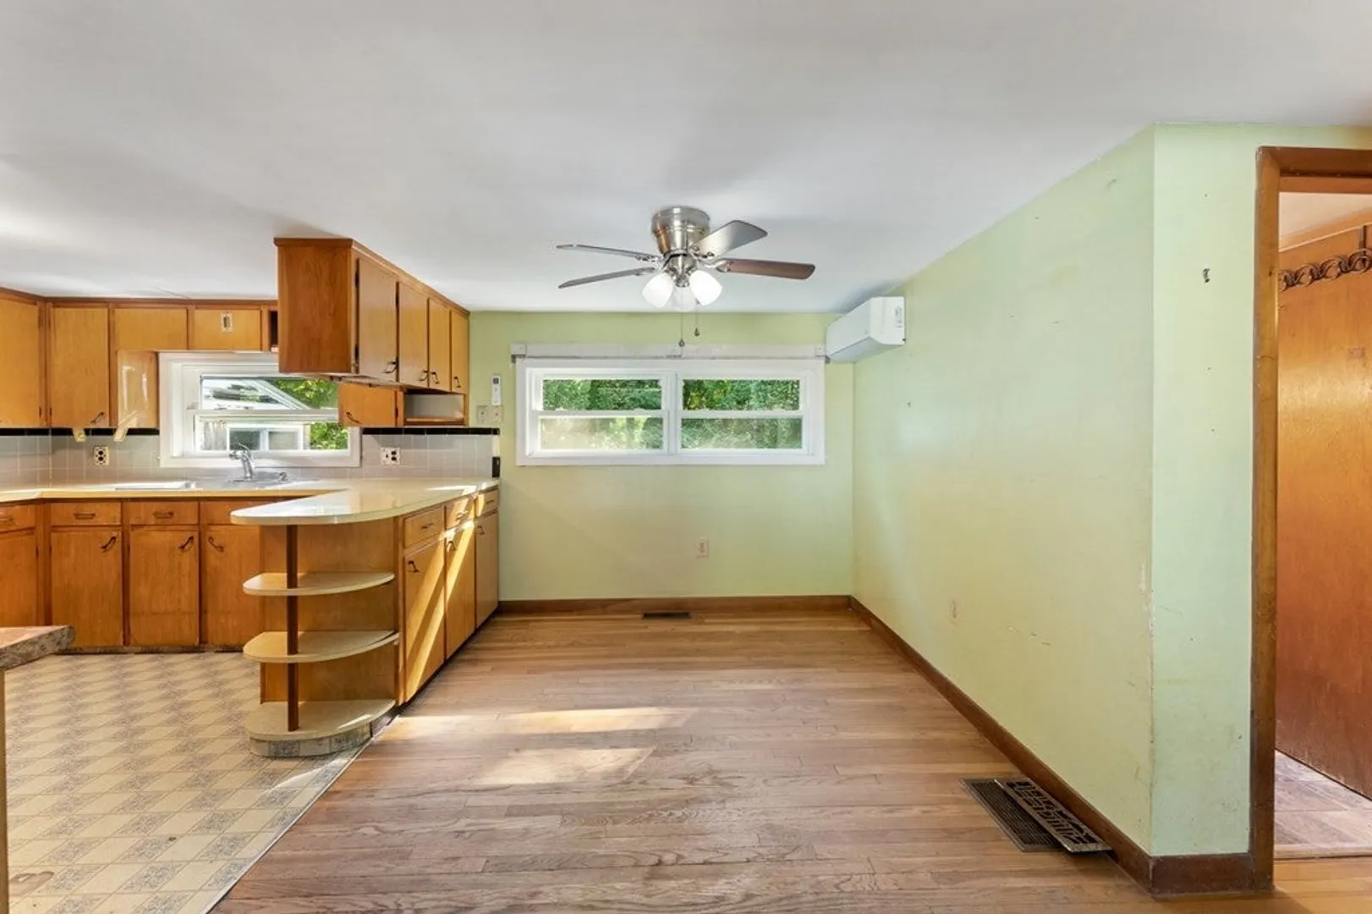
$231,000
2
Beds
1
Bath
1,140
Living Area
-
Property Description
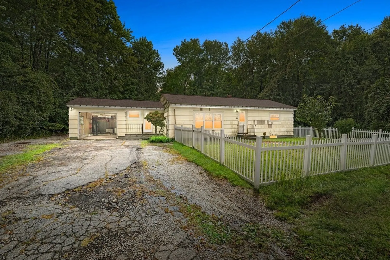
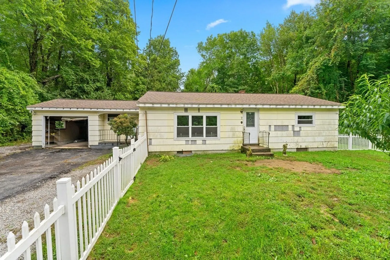
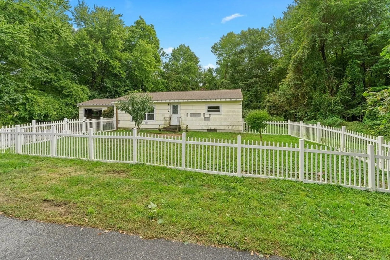
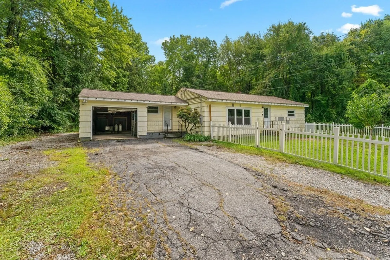
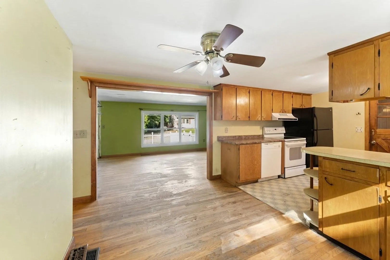
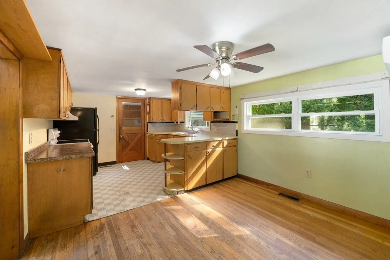
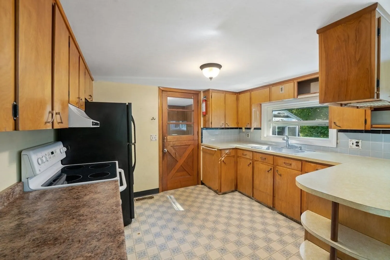
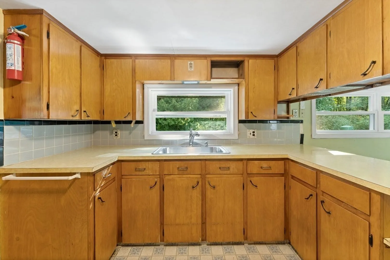
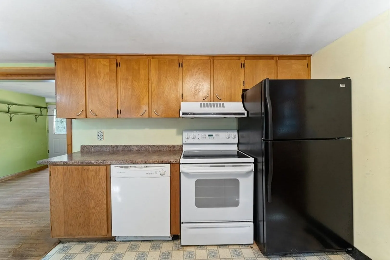
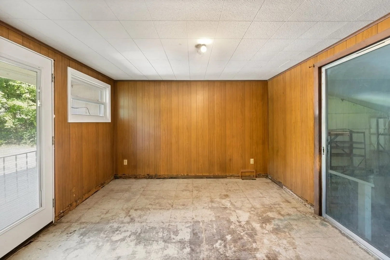
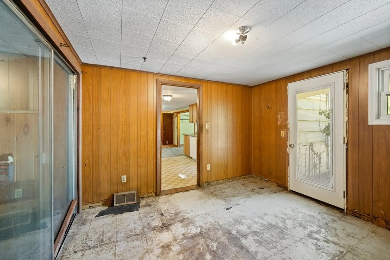
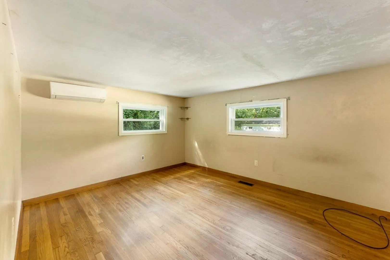
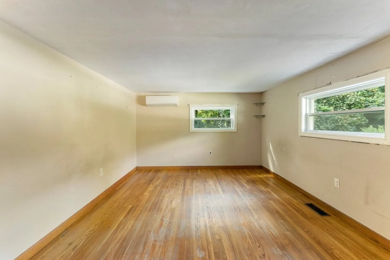
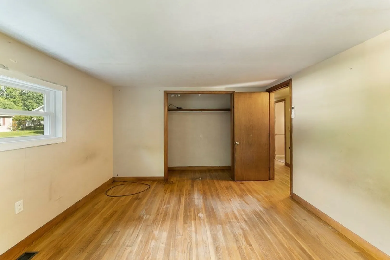
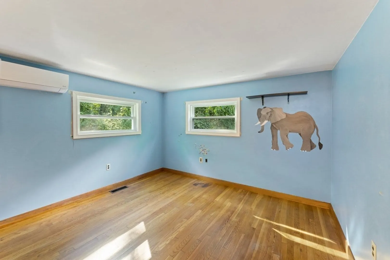
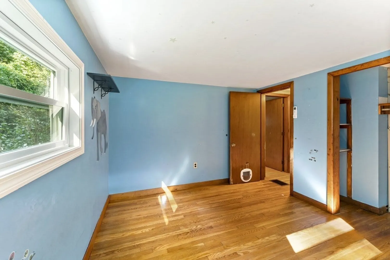
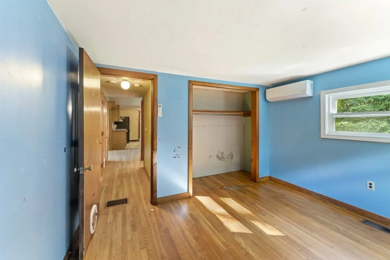
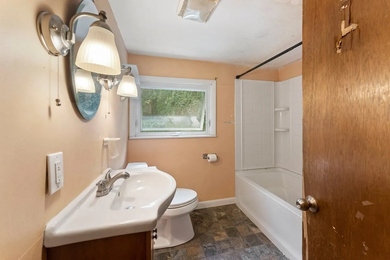
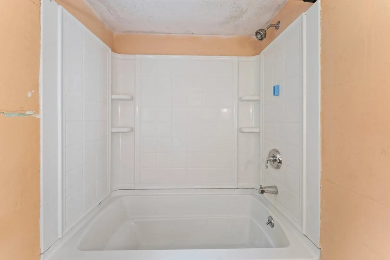
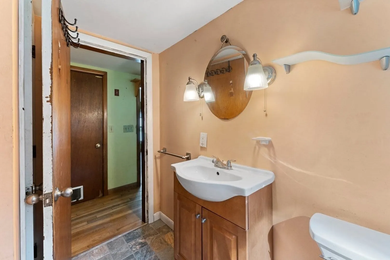
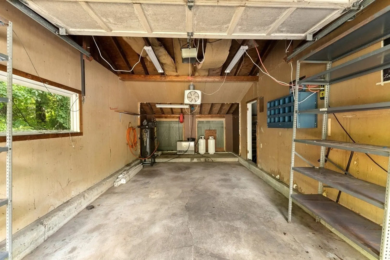
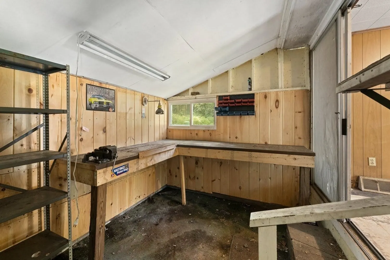
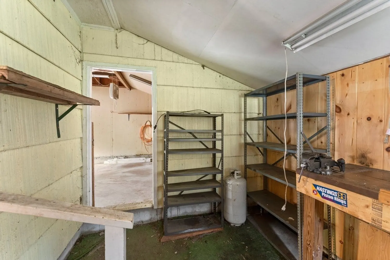
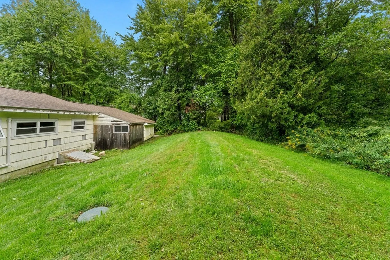
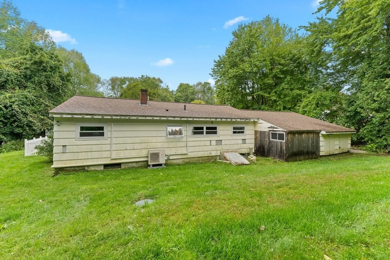
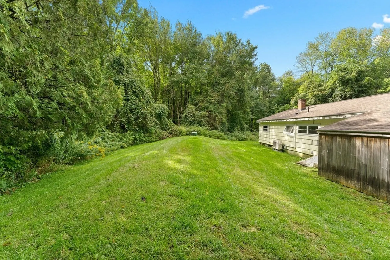
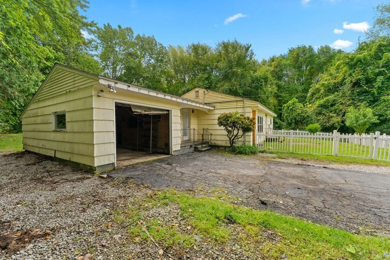
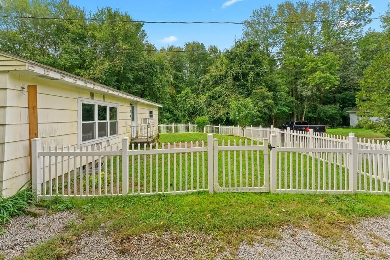
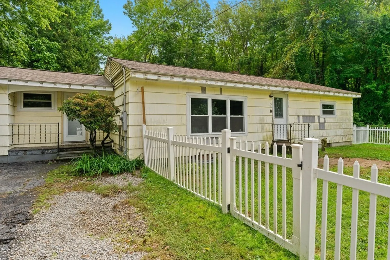
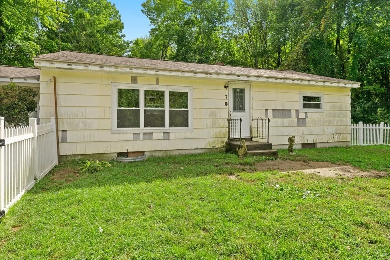
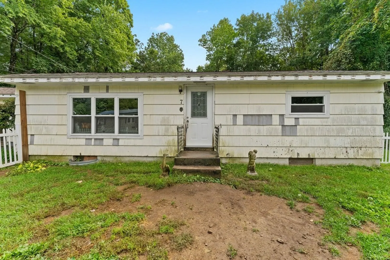
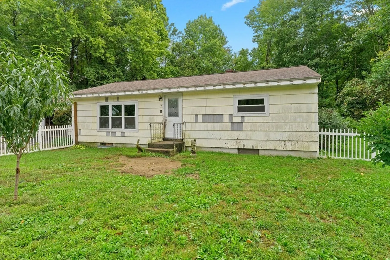
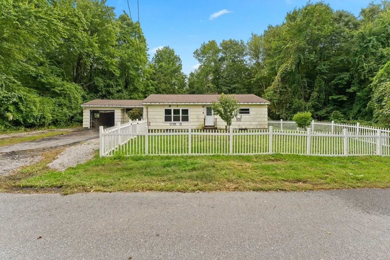
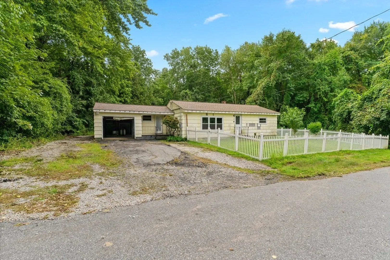
INVESTORS TAKE NOTICE! This one-level ranch style home has some great improvements but needs a few more to make it your own! Lots of improvements have already been made like newer windows, new roof, some mini-splits, an updated bathroom and vinyl fencing in the front yard for gardens or pets. The home also has a private well and a newer septic system and the passing title V is already in-hand. One car attached garage that is heated with propane. Garage door does need to be replaced. If you are looking for an easy commute to the city, this is it! Showings start now by appointment only. Please do not access the property without a confirmed appointment. Most likely CASH or rehab only. Very confident it won't pass FHA/VA. Highest and best offers due MON (9/25/23) at 12:00PM
-
Highlights
- Cooling: Ductless
- Parking Spots: 2
- Property Type: Single Family Residence
- Total Rooms: 5
- Status: Closed
- Heating: Baseboard, Oil, Propane
- Property Class: Residential
- Style: Ranch
- Year Built: 1955
-
Additional Details
- Appliances: Range, Dishwasher, Refrigerator, Washer, Dryer, Range Hood, Utility Connections for Electric Range, Utility Connections for Electric Dryer
- Construction: Frame
- Exterior Features: Fenced Yard
- Foundation: Block
- Lot Features: Cleared
- Roof: Shingle
- Year Built Source: Public Records
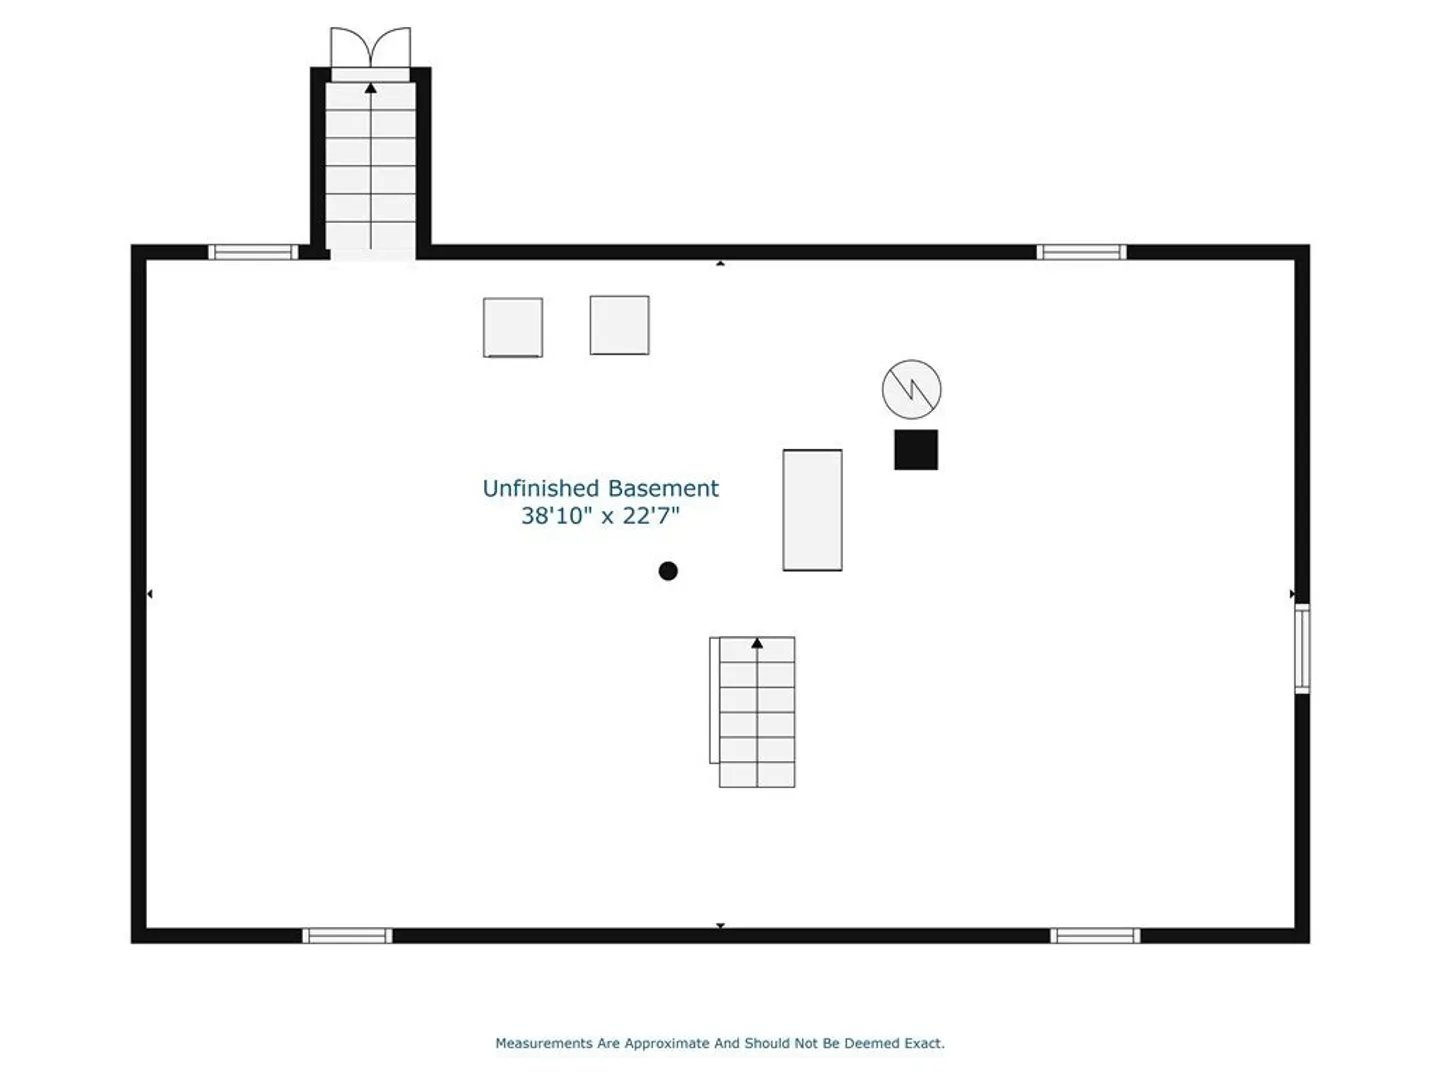
- Basement: Full, Bulkhead, Sump Pump
- Exclusions: All Personal Belongings.
- Flooring: Tile, Vinyl, Hardwood
- Foundation Area: 1092
- Road Frontage Type: Public
- Year Built Details: Approximate
- Zoning: Hb1
-
Amenities
- Covered Parking Spaces: 1
- Parking Features: Attached, Paved Drive
-
Utilities
- Electric: Circuit Breakers
- Water Source: Private
- Sewer: Private Sewer
-
Fees / Taxes
- Assessed Value: $232,400
- Compensation Based On: Net Sale Price
- Tax Year: 2023
- Buyer Agent Compensation: 2.5%
- Facilitator Compensation: 1%
- Taxes: $2,989
Similar Listings
Sold
18 Photos
Sold
22 Photos
Sold
19 Photos
Sold
11 Photos
Content © 2026 MLS Property Information Network, Inc. The information in this listing was gathered from third party resources including the seller and public records.
Listing information provided courtesy of Premeer Real Estate Inc..
MLS Property Information Network, Inc. and its subscribers disclaim any and all representations or warranties as to the accuracy of this information.
