
Sold!
$405,000
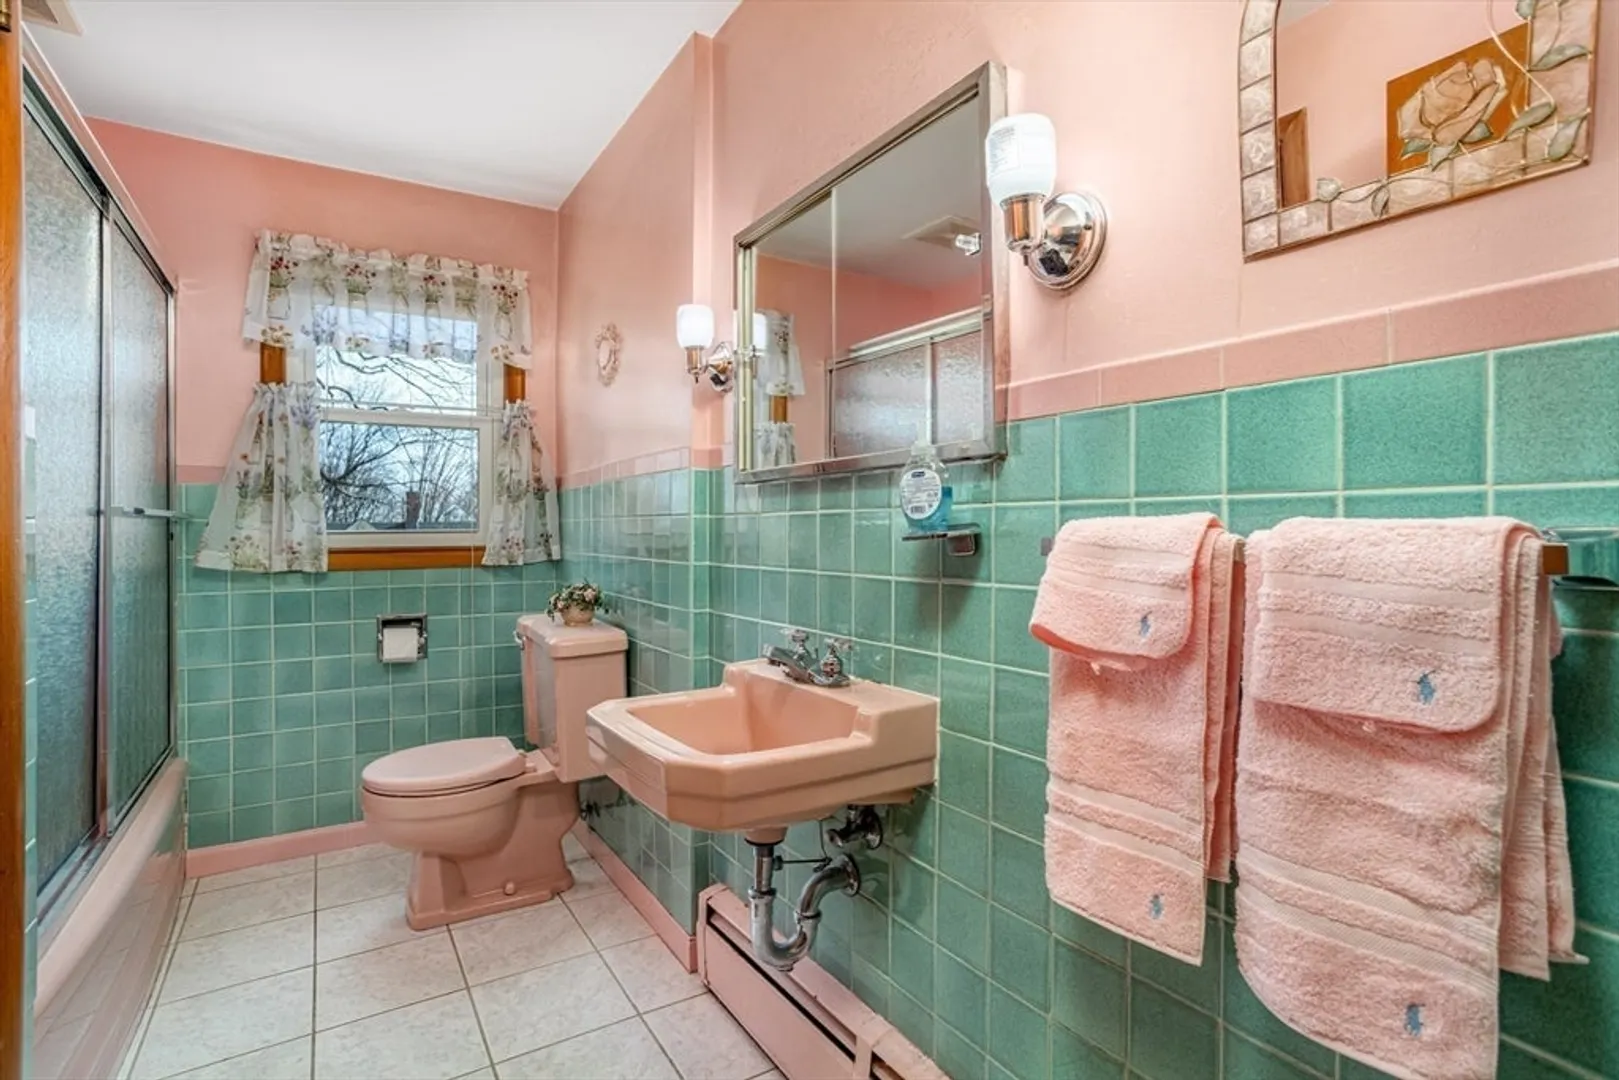
3
Beds
1
Bath
1,120
Living Area
-
Property Description
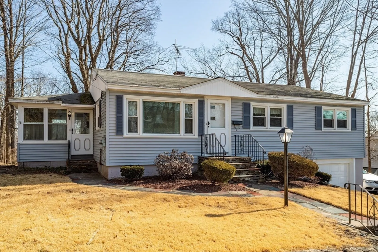
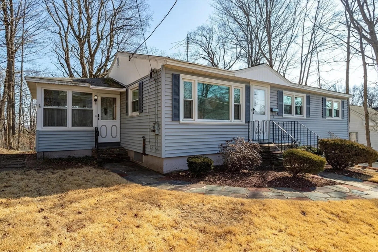
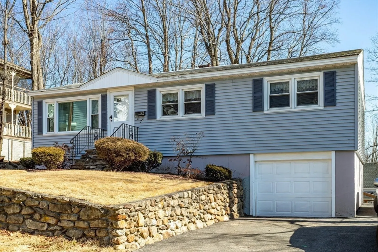
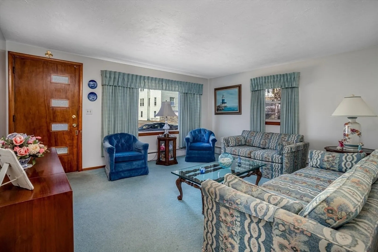
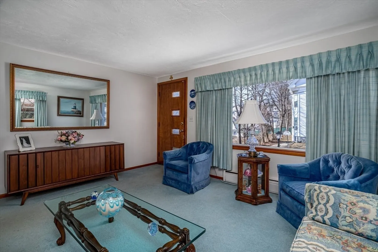
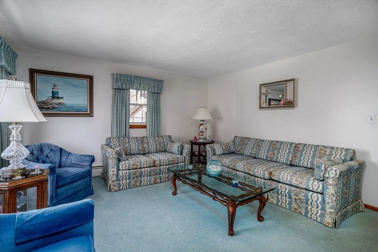
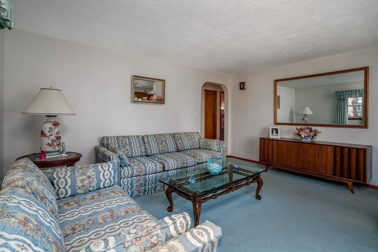
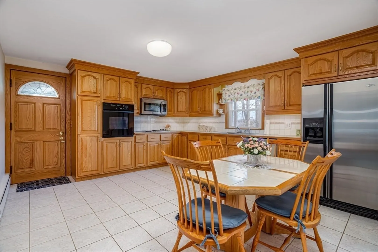
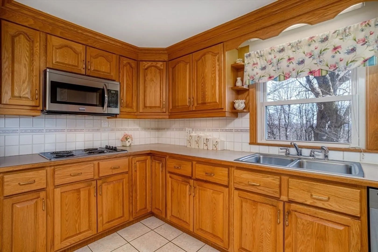
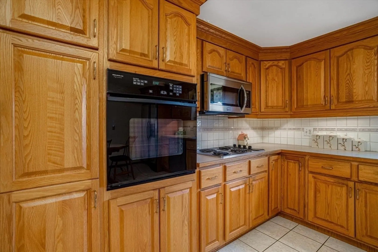
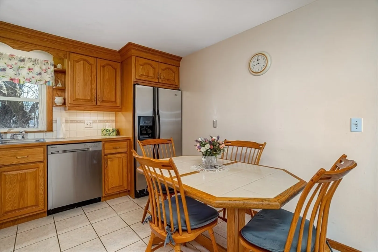
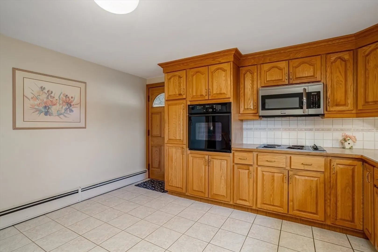
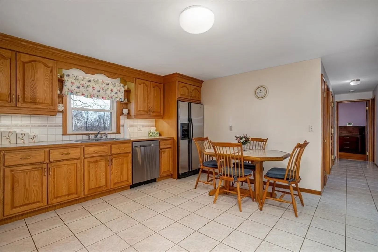
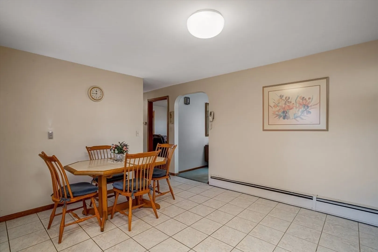
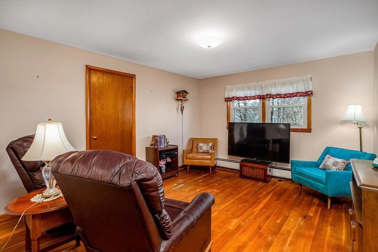
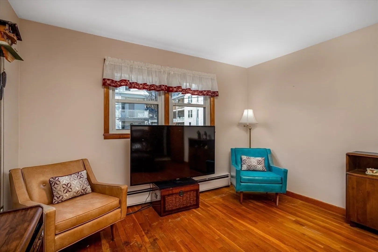
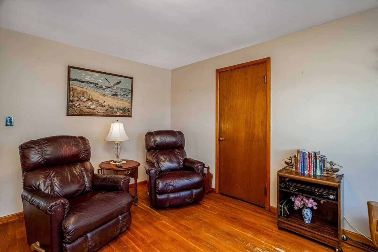
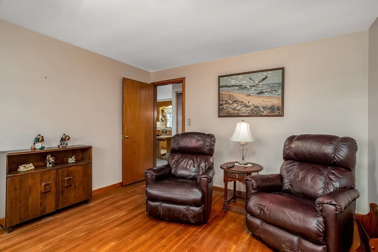
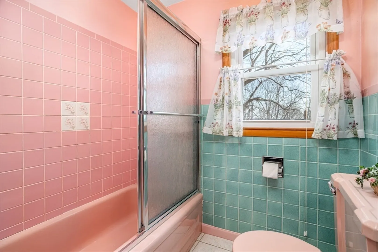
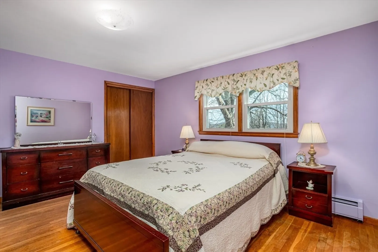
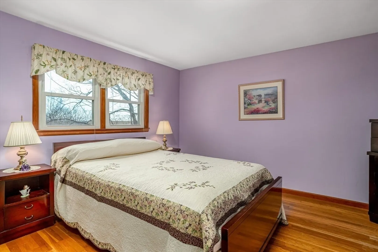
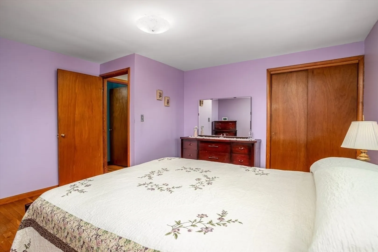
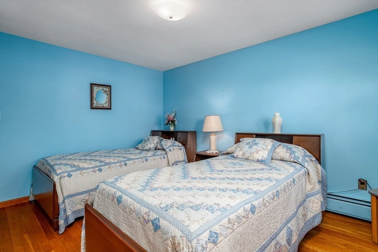
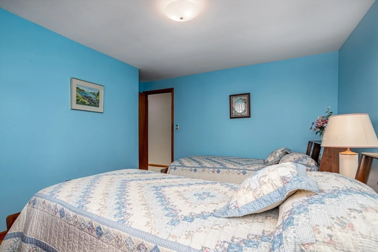
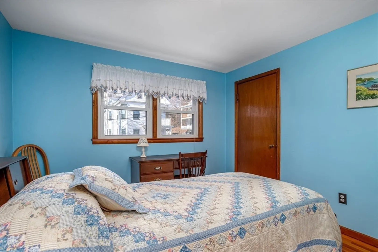
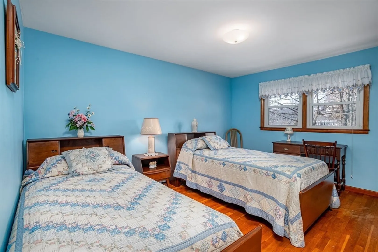
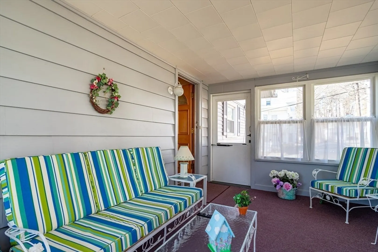
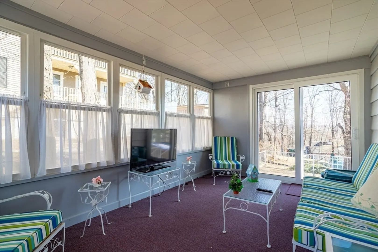
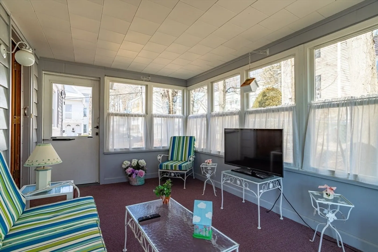
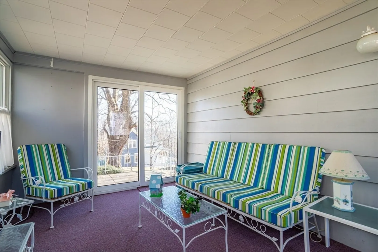
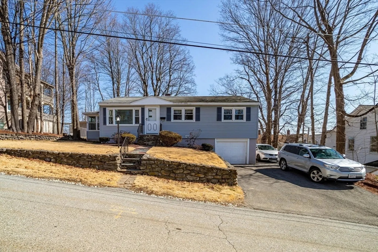
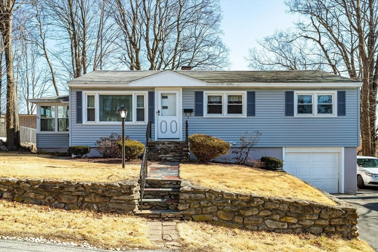
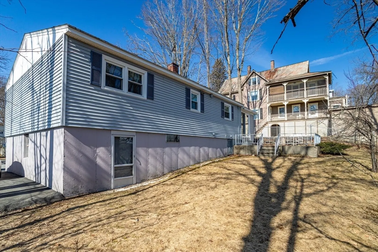
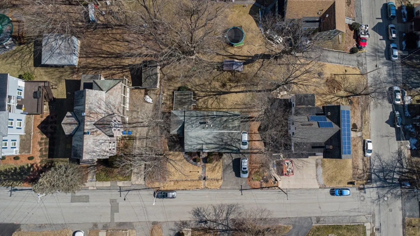
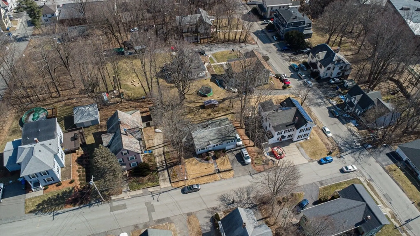
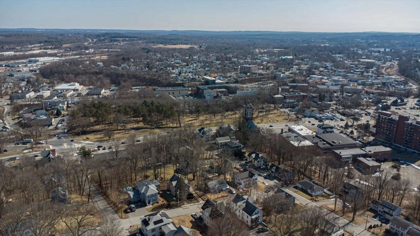
Welcome to this well-kept ranch-style home in this prime Leominster location! Hardwood floors, large eat in kitchen with tons of cabinets, stainless steel appliances and elegant under the counter lighting. Three good sized bedrooms and a 3 season porch! Manageable well cared for lawn and grounds. Beautiful stone wall for curb appeal. Attached deep one-car garage perfect for your vehicle with additional space providing ample storage. Don't miss out on this rare find in one of Leominster's most desirable locations! Minutes from Leominster Hospital, shopping, and access to route 2.
-
Highlights
- Has View: Yes
- Parking Spots: 3
- Property Type: Single Family Residence
- Total Rooms: 5
- Status: Closed
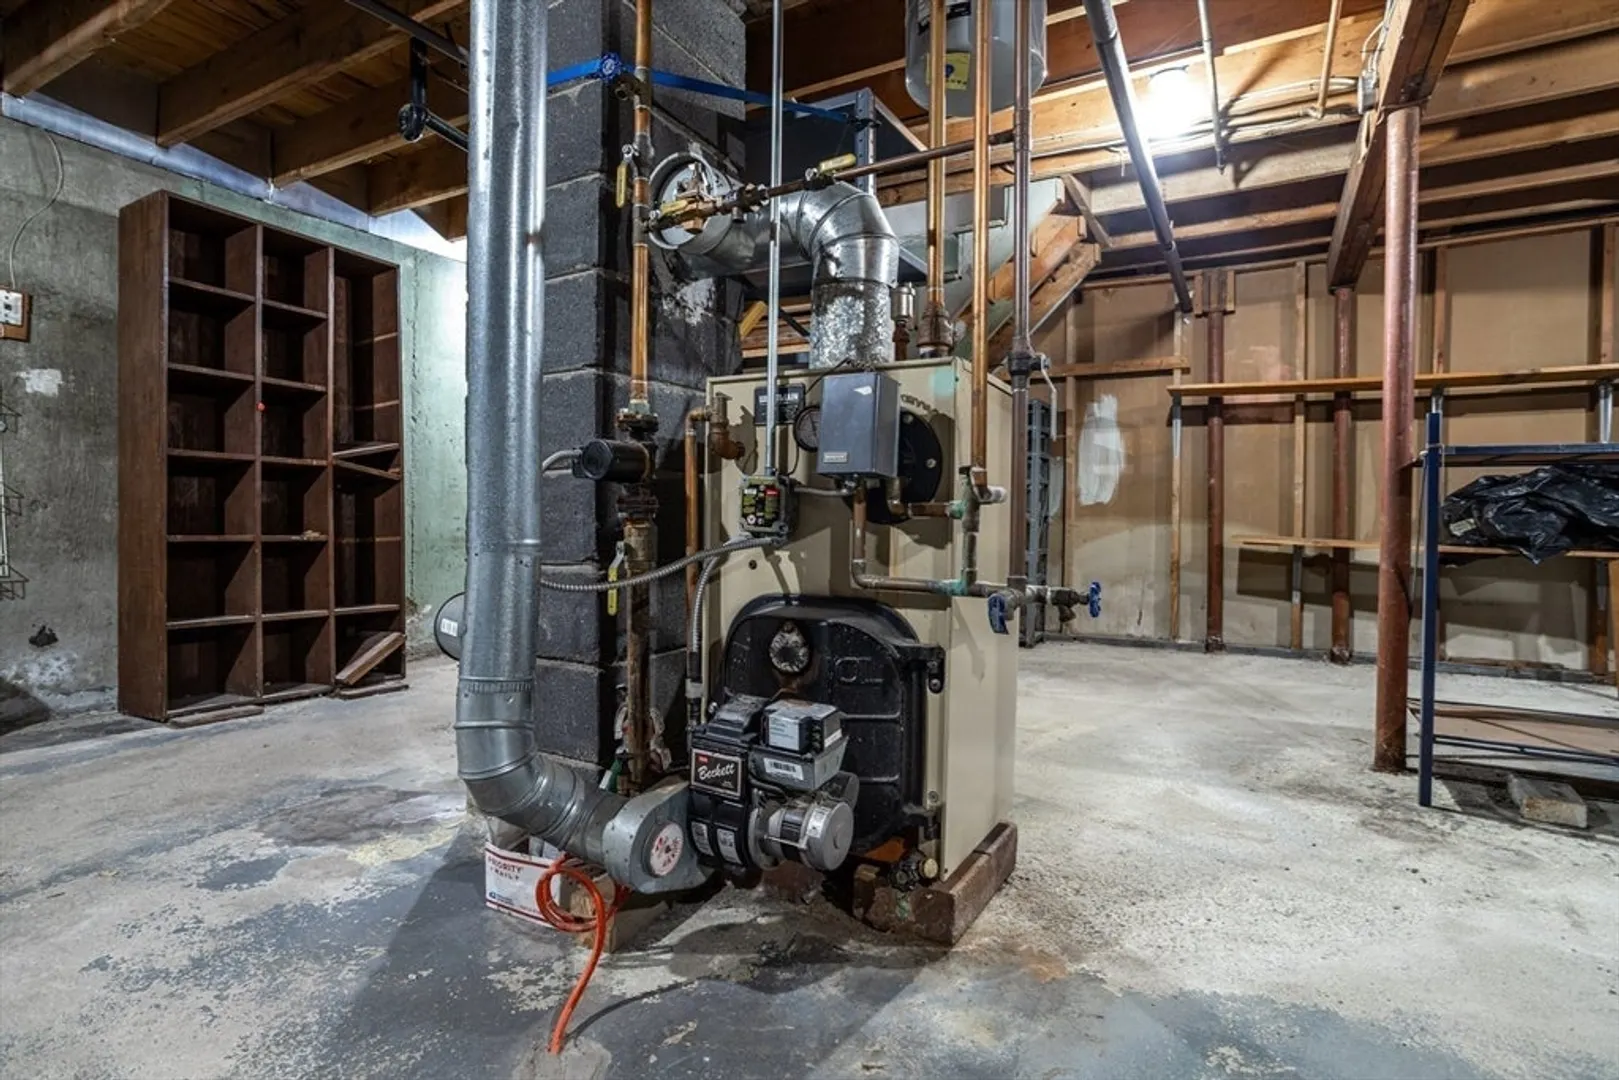
- Heating: Central, Baseboard, Oil
- Property Class: Residential
- Style: Ranch
- Year Built: 1958
-
Additional Details
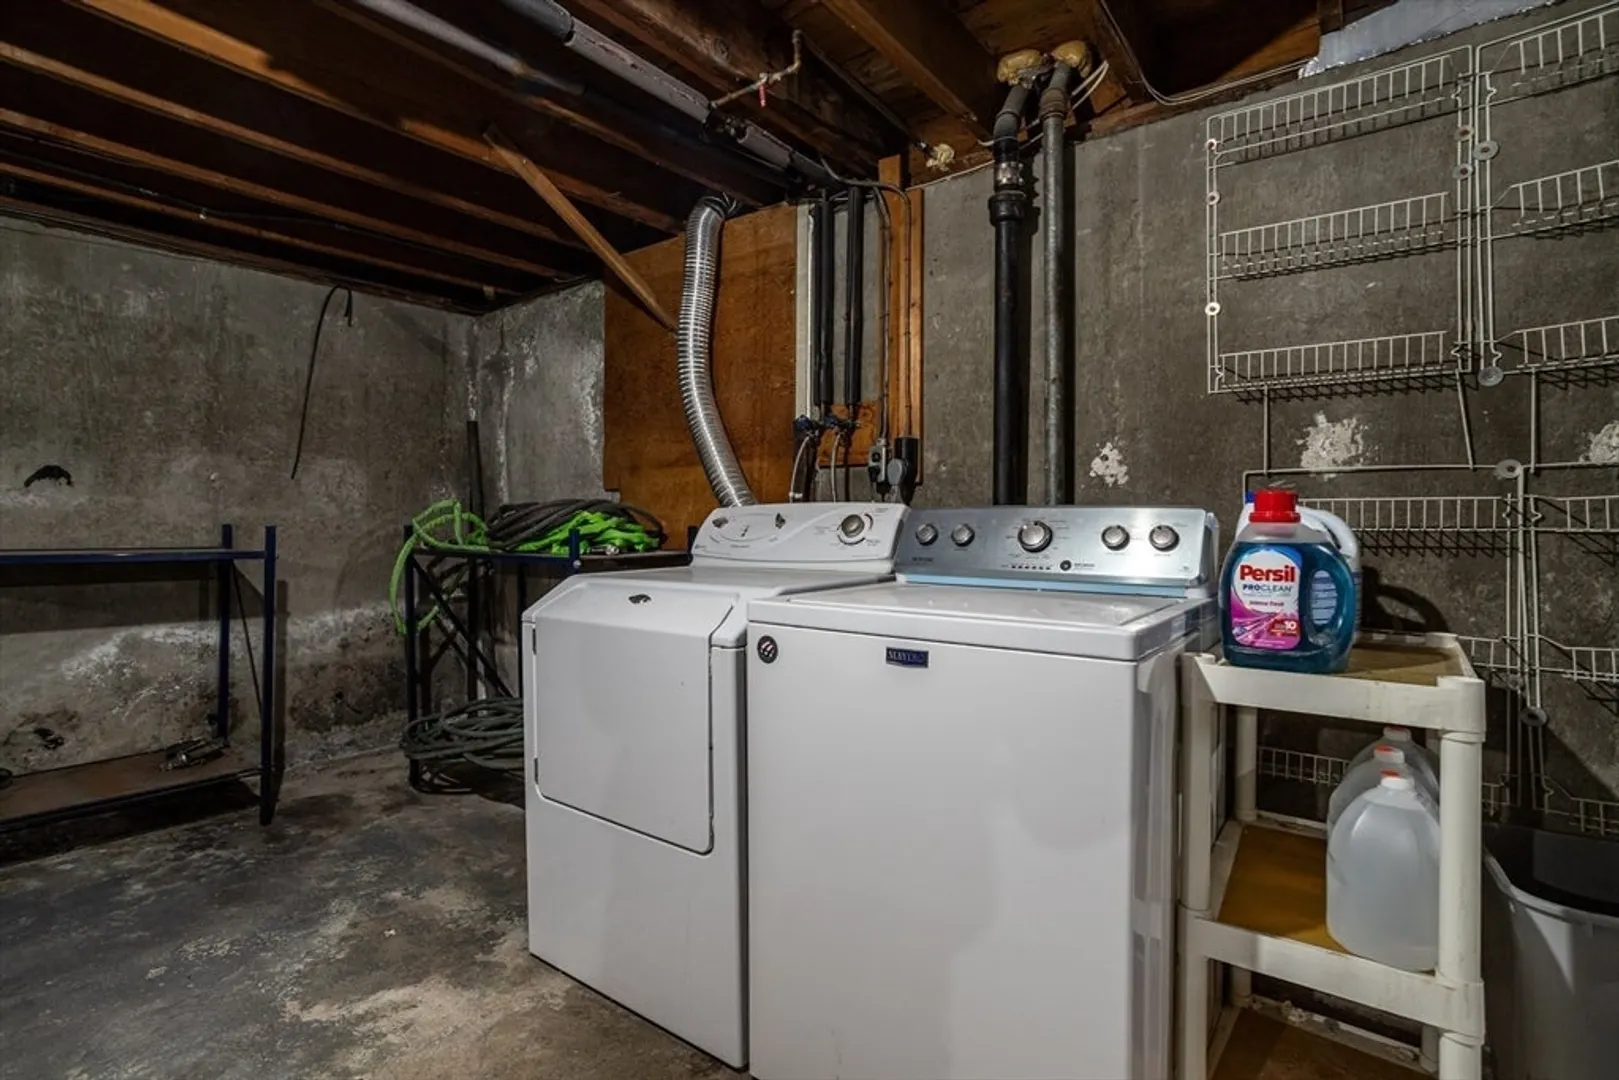
- Appliances: Water Heater, Range, Microwave, Refrigerator, Washer, Dryer
- Construction: Frame
- Flooring: Wood, Carpet
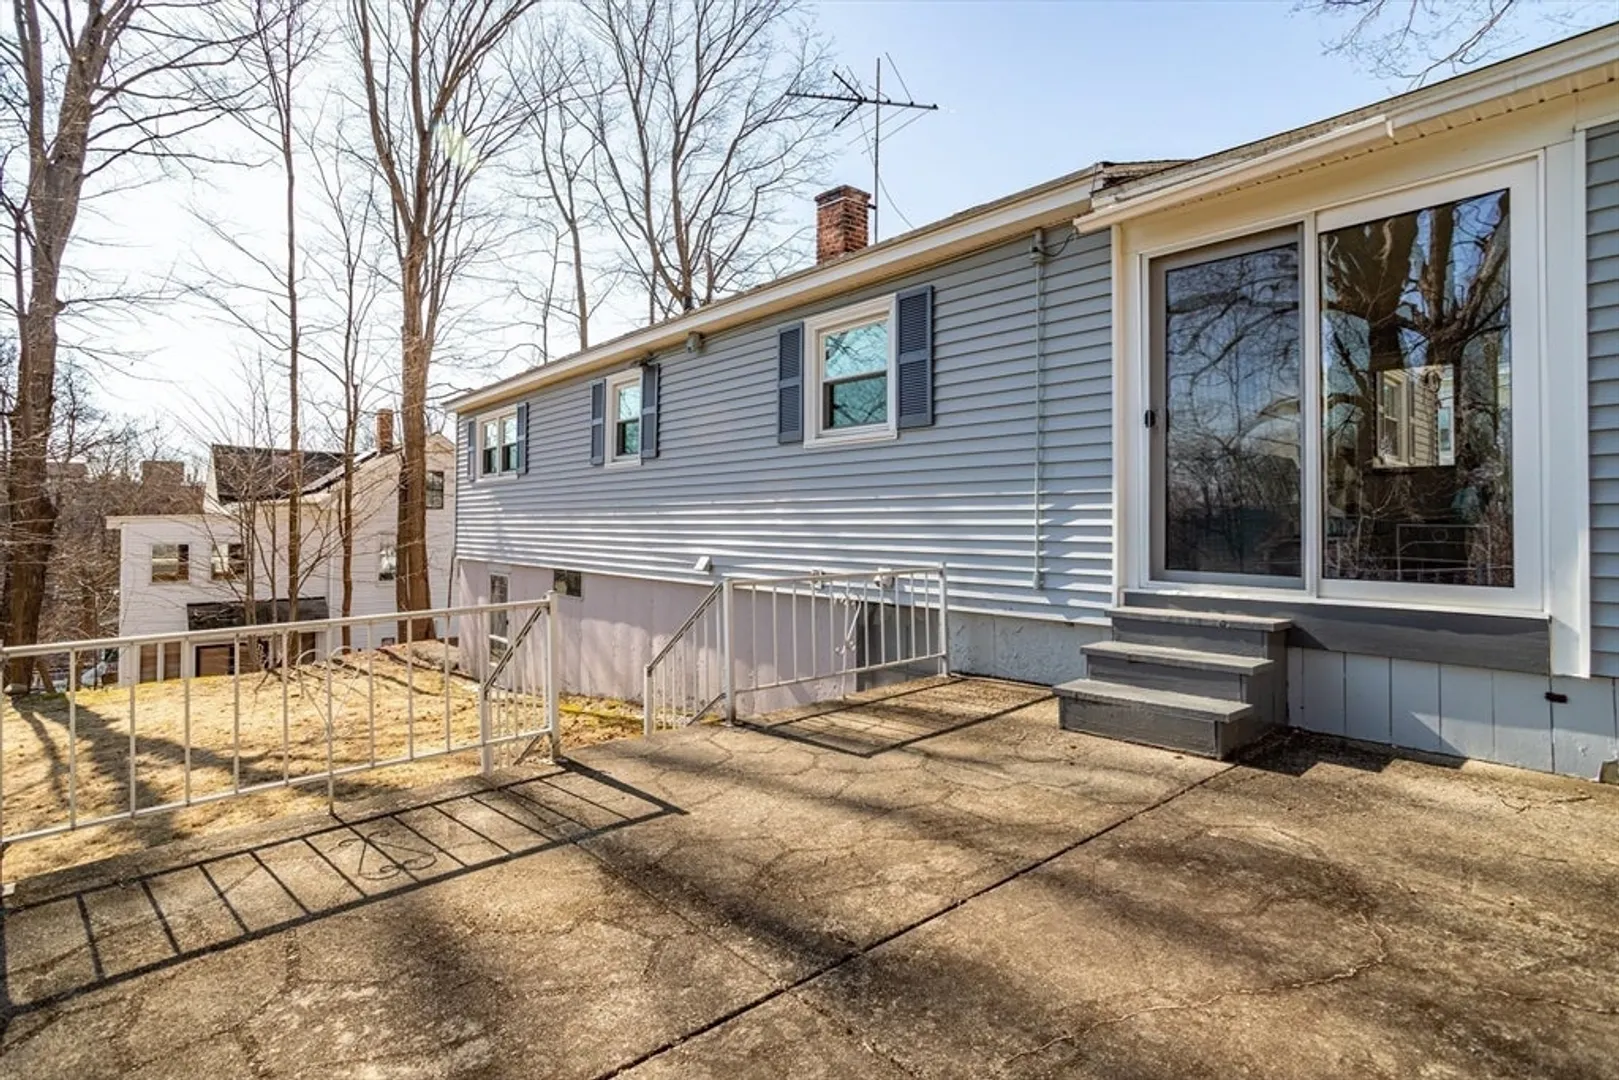
- Interior Features: Slider, Sun Room
- Roof: Shingle
- Year Built Details: Actual
- Zoning: Res
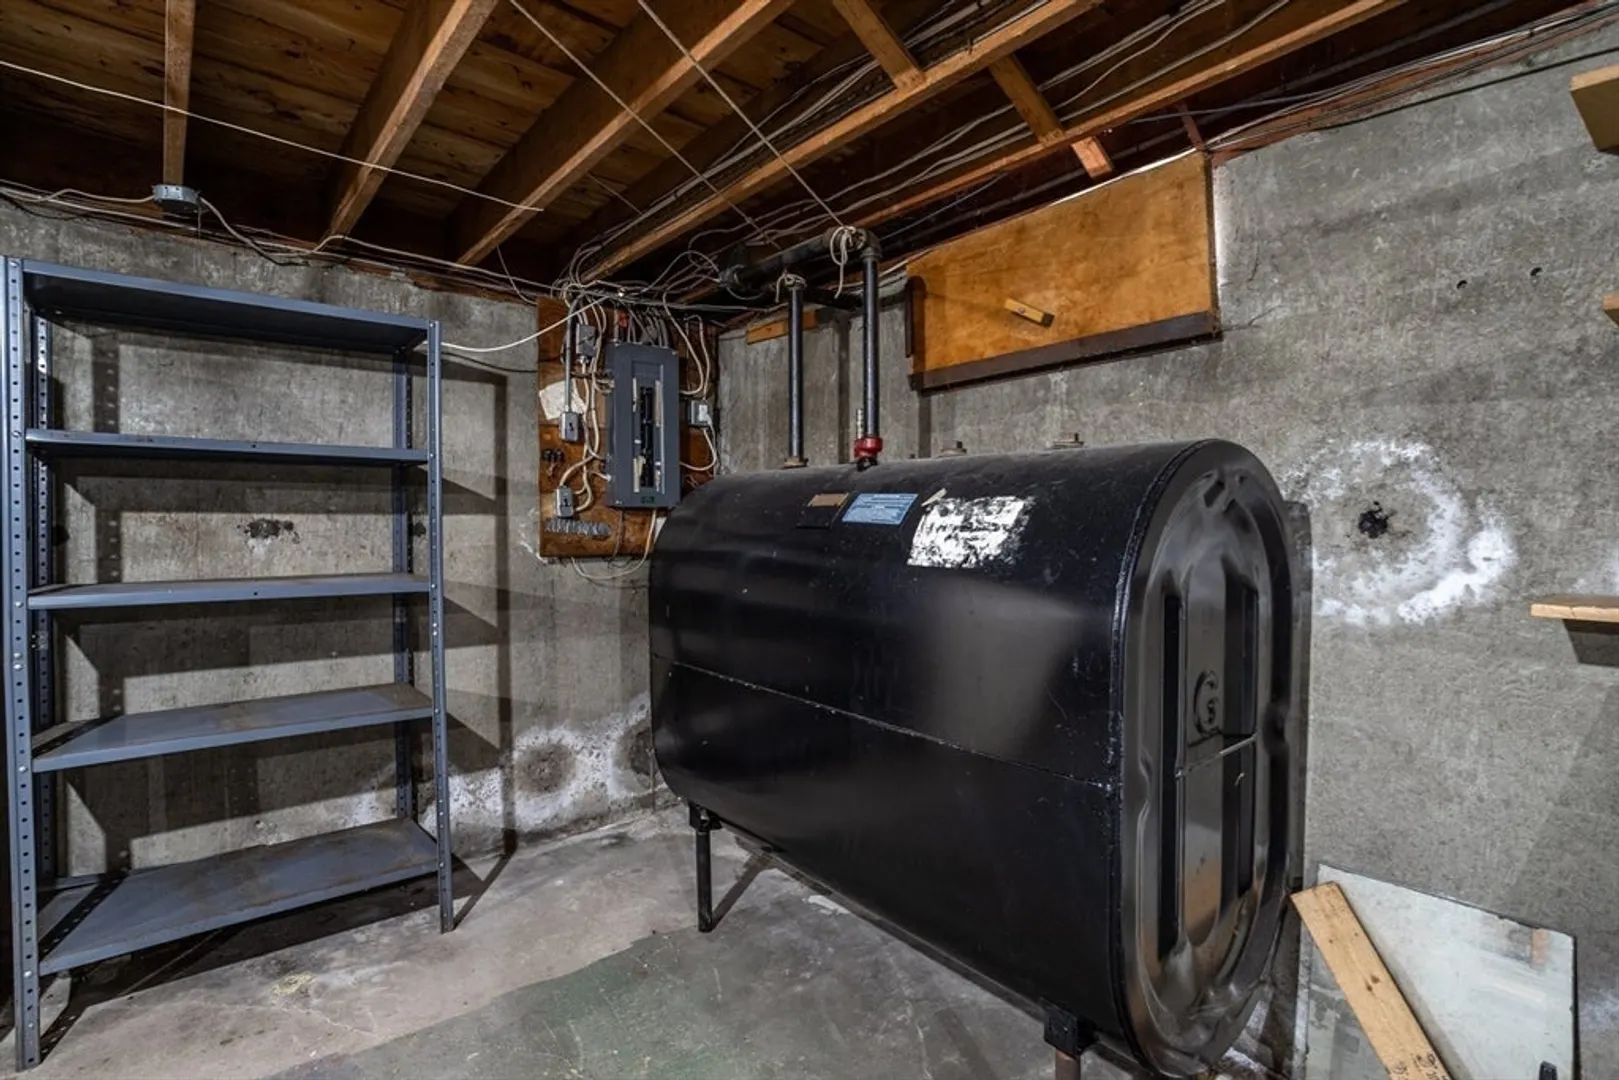
- Basement: Full, Interior Entry, Garage Access
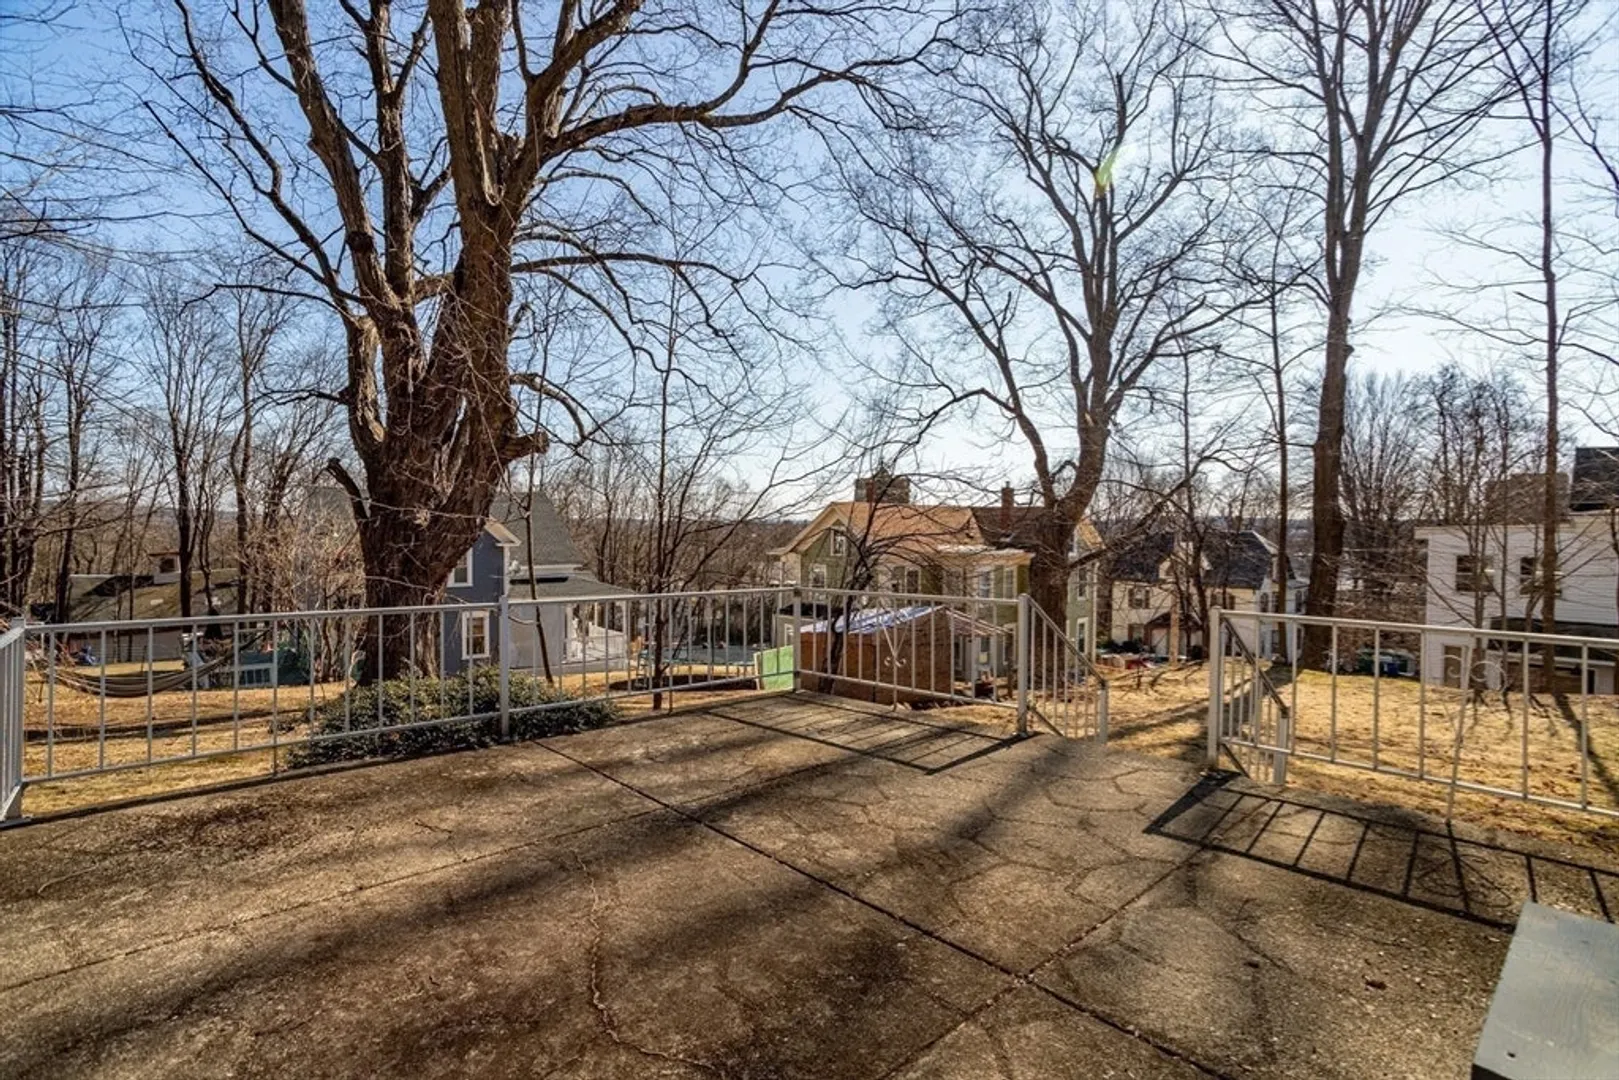
- Exterior Features: Porch - Enclosed, Patio, Professional Landscaping
- Foundation: Concrete Perimeter
- Road Frontage Type: Public
- View: City View(s)
- Year Built Source: Public Records
-
Amenities
- Community Features: Public Transportation, Shopping, Tennis Court(s), Walk/Jog Trails, Medical Facility, Bike Path, Highway Access, Public School
- Parking Features: Attached, Under, Garage Door Opener, Paved Drive, Off Street, Paved
- Covered Parking Spaces: 1
-
Utilities
- Electric: Circuit Breakers
- Water Source: Public
- Sewer: Public Sewer
-
Fees / Taxes
- Assessed Value: $282,100
- Compensation Based On: Net Sale Price
- Tax Year: 2023
- Buyer Agent Compensation: 2%
- Facilitator Compensation: 2%
- Taxes: $4,384
Similar Listings
Sold
16 Photos
Sold
17 Photos
Sold
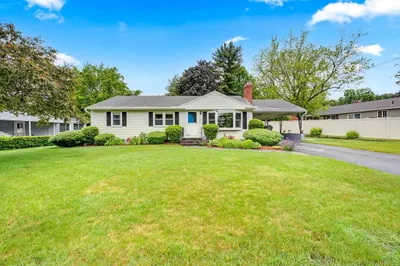
30 Photos
Sold
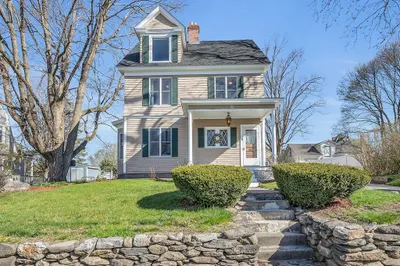
42 Photos
Content © 2026 MLS Property Information Network, Inc. The information in this listing was gathered from third party resources including the seller and public records.
Listing information provided courtesy of Keller Williams Realty North Central.
MLS Property Information Network, Inc. and its subscribers disclaim any and all representations or warranties as to the accuracy of this information.
