
7 Windle Ave
$549,900
3
Beds
1/1
Bath
1,464
Sqft
- Request Info
- Call
- Save
-
More
- Mortgage Calculator

Property Tools
$549,900
3
Beds
1/1
Bath
1,464
Living Area
-
Property Description
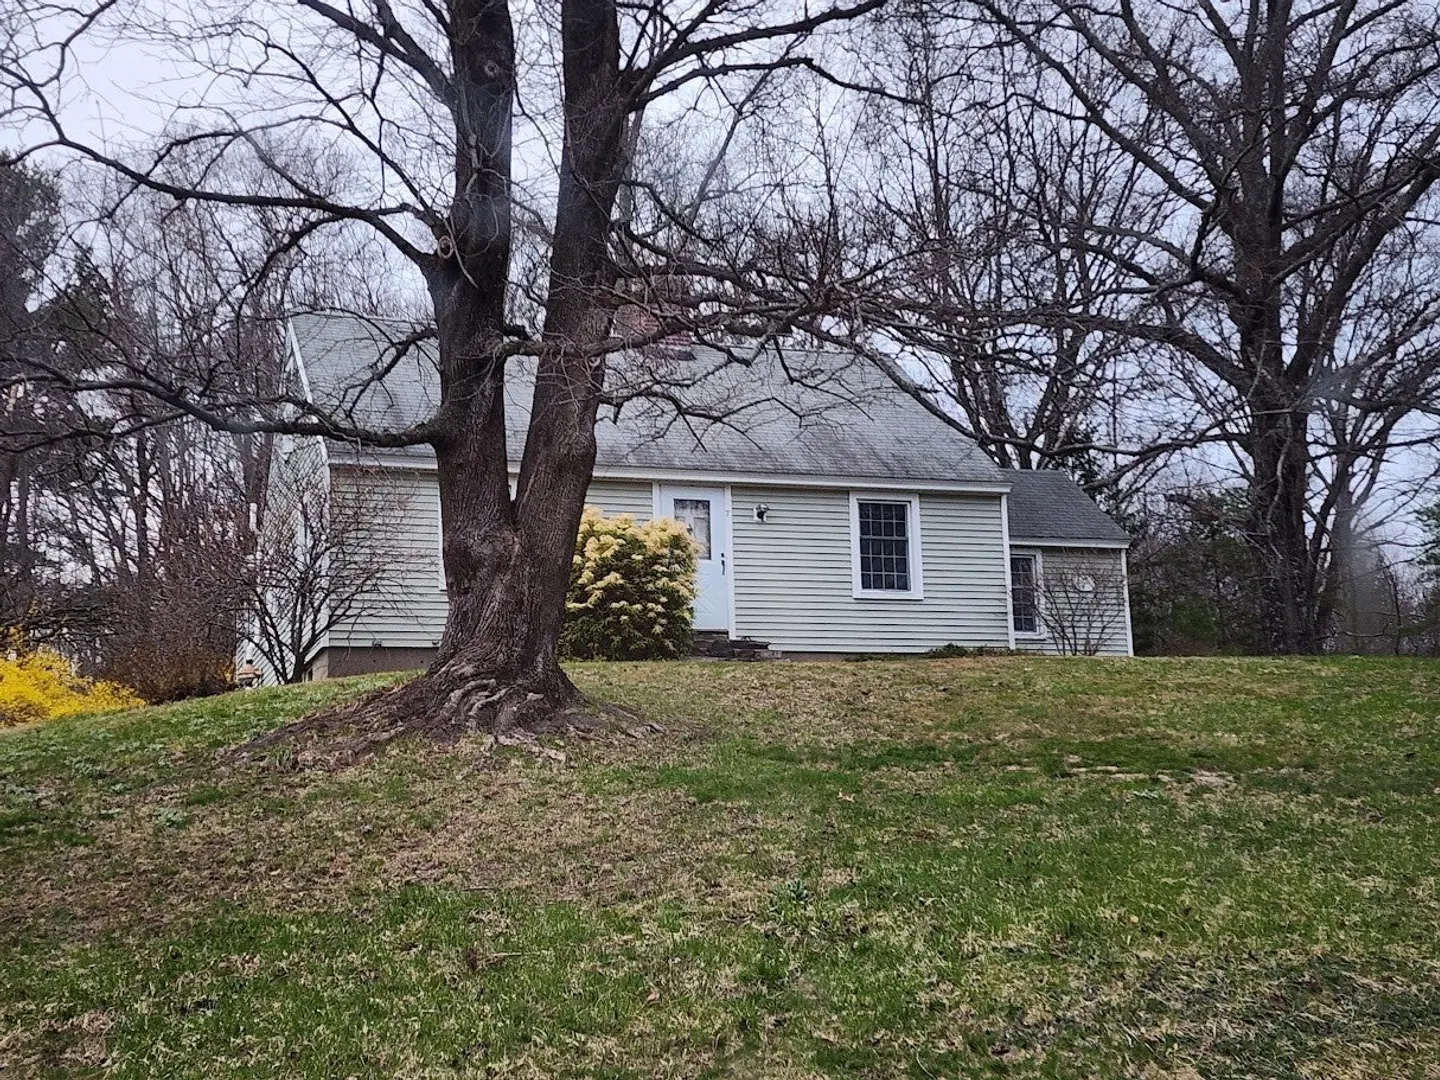
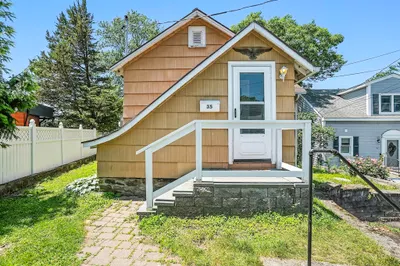
Cape-style home offering approximately 1,464 sq. ft. of living space, 3 bedrooms, and 1.5 baths on approximately half an acre in North Grafton. Features include a detached garage, paved driveway. Convenient to area shopping, Grafton commuter rail, and the Tufts University Cummings campus. OCCUPIED PROPERTY. No showings or interior access are available. Do not enter the property, approach the home, or disturb the occupants. Property is offered as-is. Interior condition, room counts, and living area have not been verified. Buyers and buyer’s agents are responsible for verifying all property information and completing their own due diligence.
-
Highlights
- Area: North Grafton
- Parking Spots: 5
- Property Type: Single Family Residence
- Total Rooms: 5
- Status: Active
- Heating: Forced Air, Oil
- Property Class: Residential
- Style: Cape
- Year Built: 1953
-
Additional Details
- Basement: Full
- Fireplaces: 1
- Lot Features: Sloped
- Roof: Shingle
- Year Built Details: Actual
- Zoning: R2
- Construction: Frame
- Foundation: Concrete Perimeter
- Road Frontage Type: Public
- SqFt Source: Public Record
- Year Built Source: Public Records
-
Amenities
- Community Features: Shopping, Laundromat, Highway Access, T-Station, University
- Parking Features: Detached, Off Street, Paved
- Covered Parking Spaces: 1
- Waterfront Features: Lake/Pond, 1 to 2 Mile To Beach, Beach Ownership(Public)
-
Utilities
- Sewer: Public Sewer
- Water Source: Public
-
Fees / Taxes
- Assessed Value: $496,500
- Taxes: $6,797
- Tax Year: 2026
Similar Listings
Sold
33 Photos
Sold
42 Photos
Sold
34 Photos
Sold
42 Photos
Content © 2026 MLS Property Information Network, Inc. The information in this listing was gathered from third party resources including the seller and public records.
Listing information provided courtesy of Vylla Home.
MLS Property Information Network, Inc. and its subscribers disclaim any and all representations or warranties as to the accuracy of this information.