
Sold!
$890,000
4
Beds
2/1
Baths
2,429
Living Area
-
Property Description
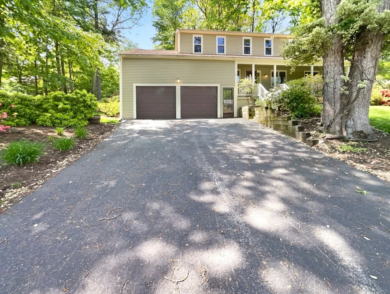
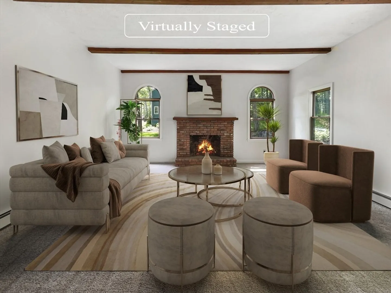
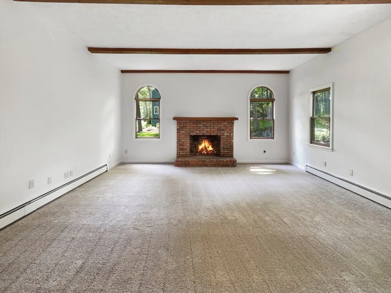
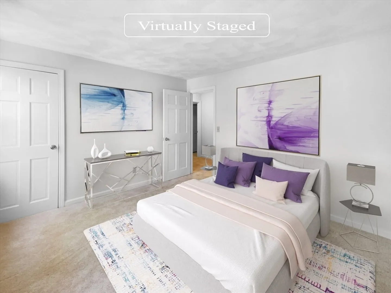
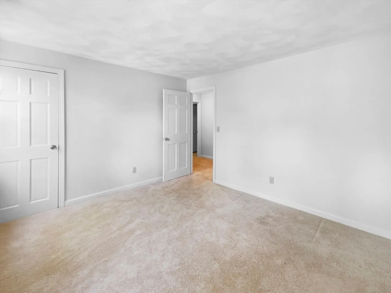
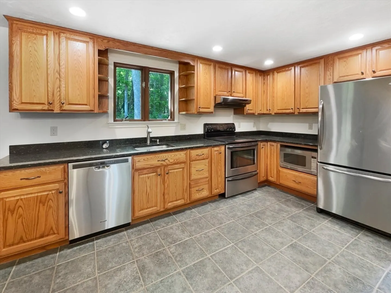
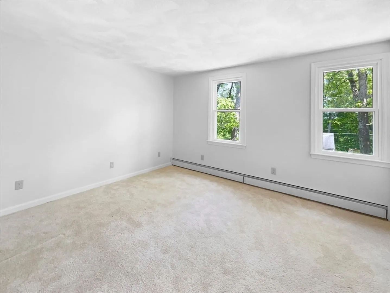
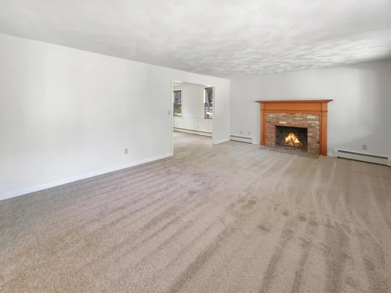
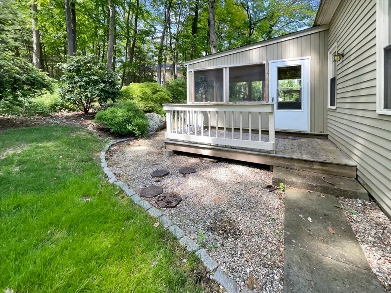
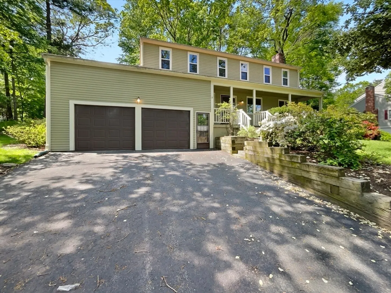
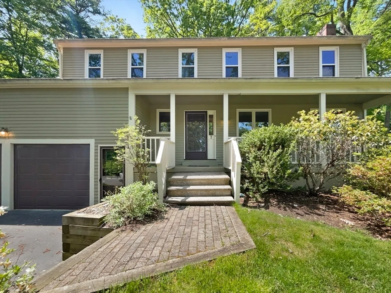
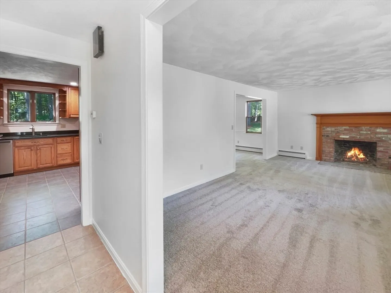
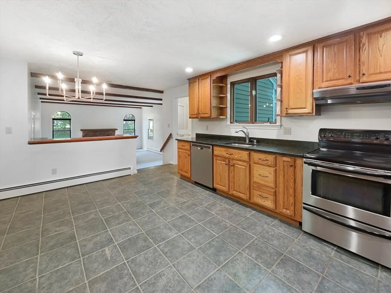
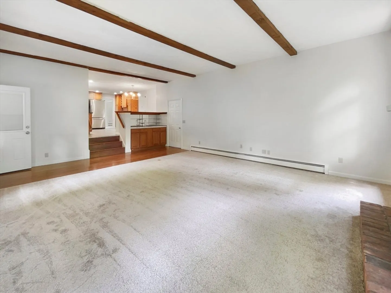
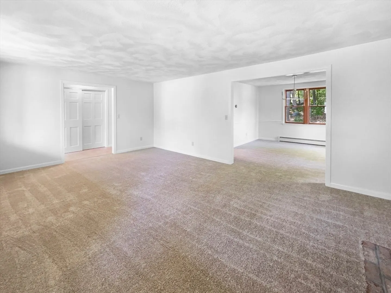
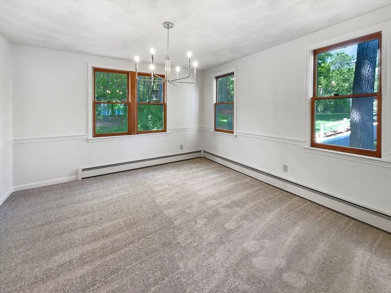
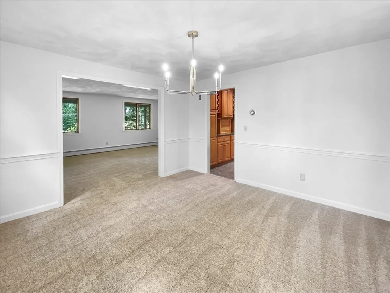
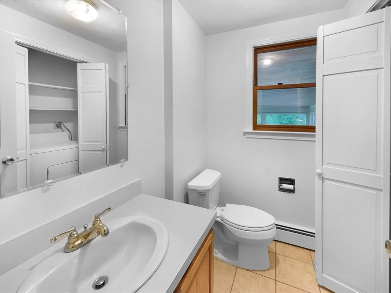
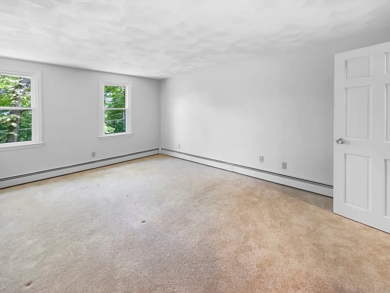
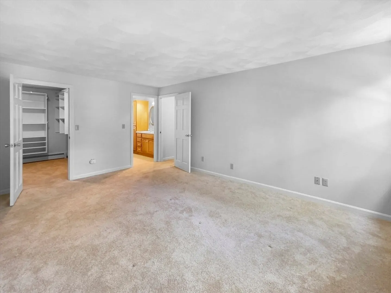
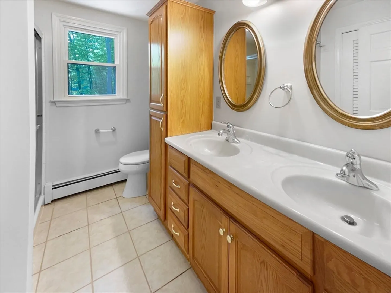
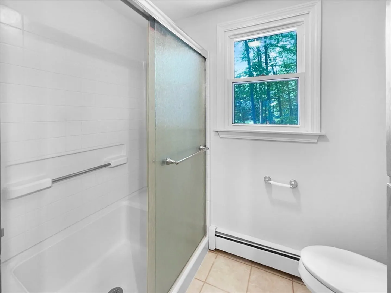
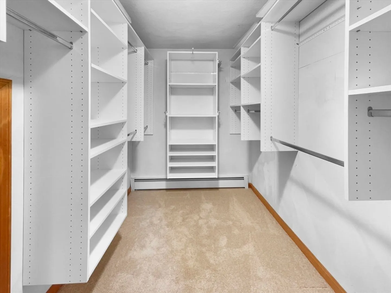
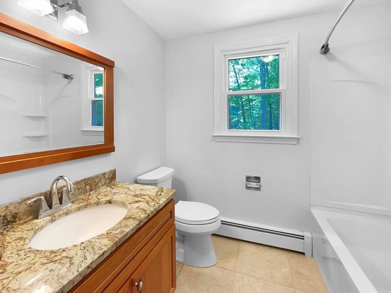
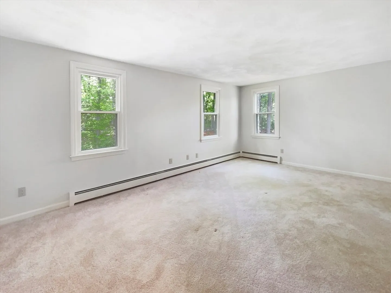
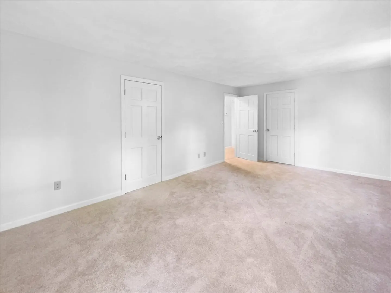
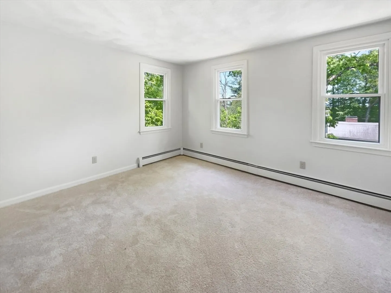
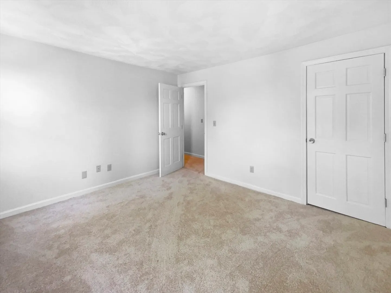
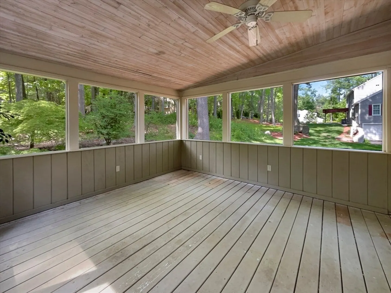
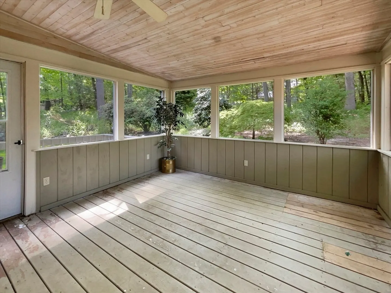
Seller may provide credits for allowable buyer costs.Welcome to your dream home; elegance and comfort merge seamlessly to create a living experience that matches your lifestyle. The cozy fireplace, neutral color scheme, and practical kitchen with stainless steel appliances create a welcoming and stylish living space. The primary bedroom's walk-in closet and the double sinks in the primary bathroom offer convenience and luxury. The deck is for relaxation and enjoyment, especially during hot summer days. With fresh interior paint and updated flooring. Enjoy the seamless blend of style, luxury, and comfort that this property offers for a superior living experience. The potential for creating lasting memories in this home is truly endless.
-
Highlights
- Heating: Baseboard, Electric Baseboard, Oil
- Property Class: Residential
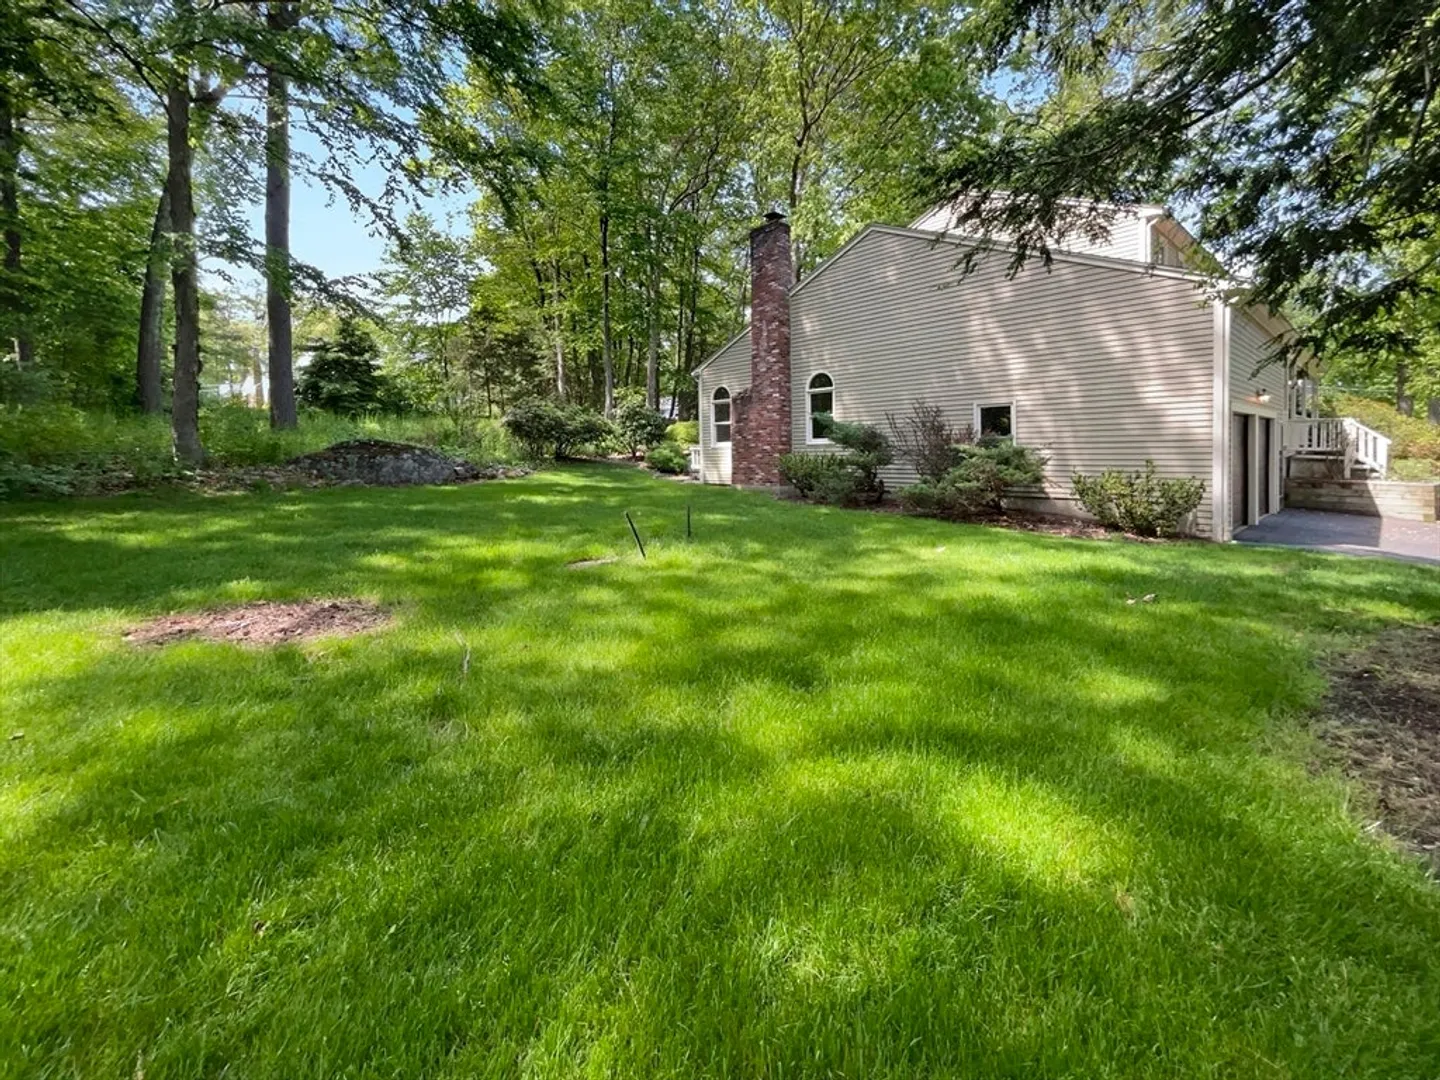
- Style: Colonial
- Year Built: 1981
- Parking Spots: 2
- Property Type: Single Family Residence
- Total Rooms: 8
- Status: Closed
-
Additional Details
- Appliances: Range, Dishwasher, Microwave
- Fireplaces: 2
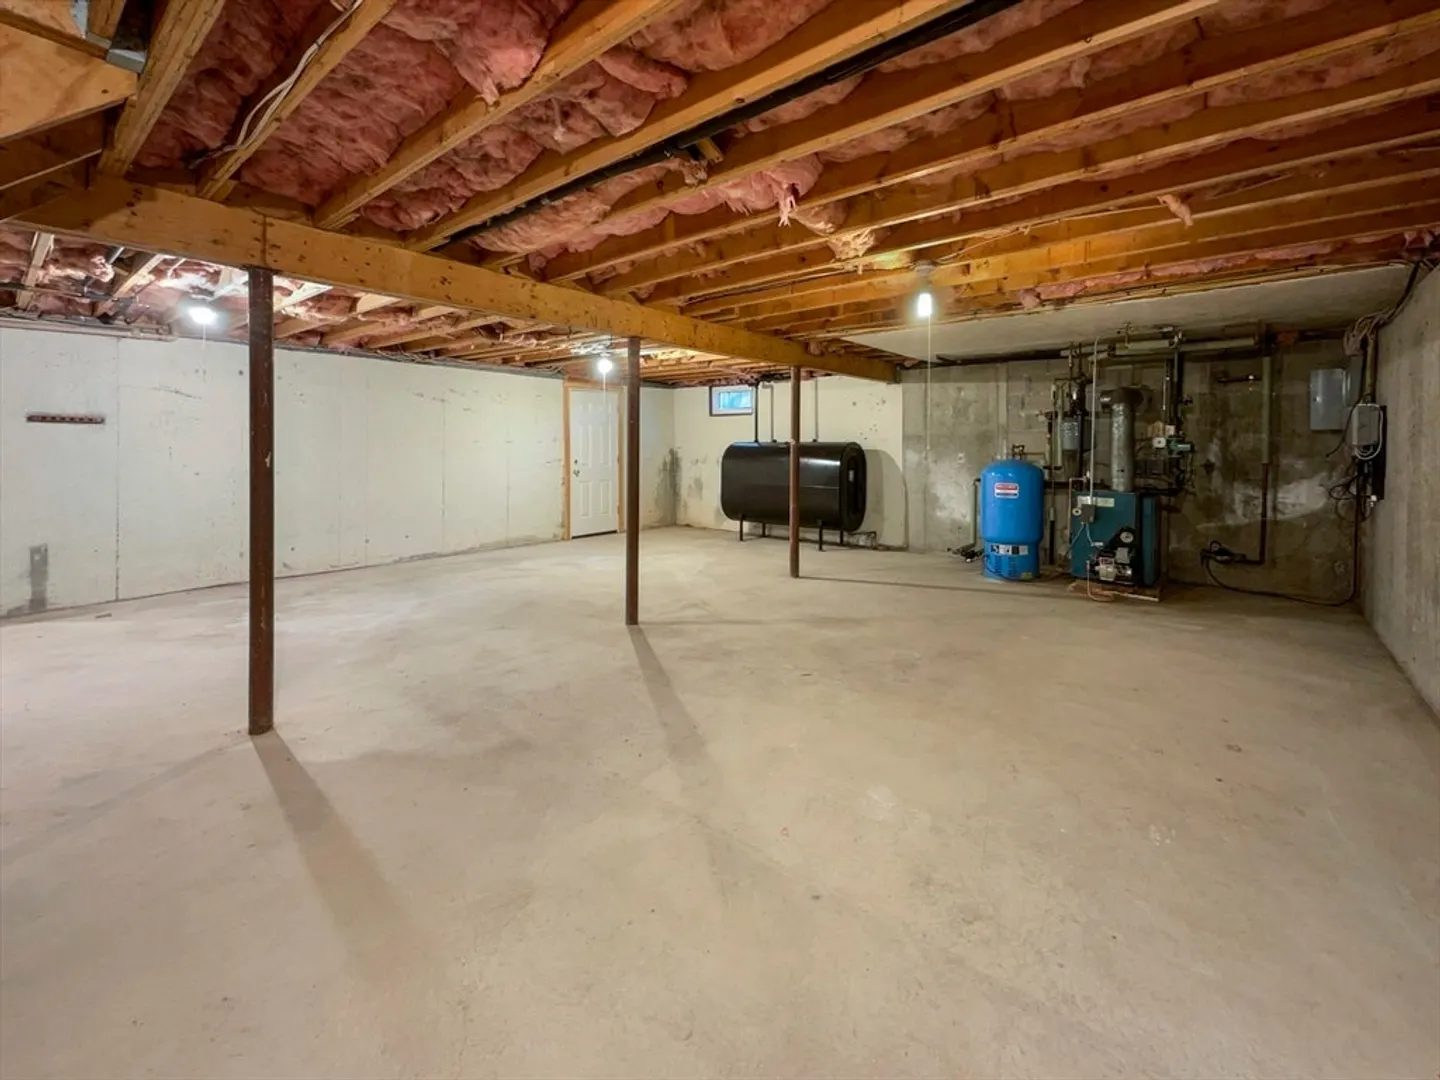
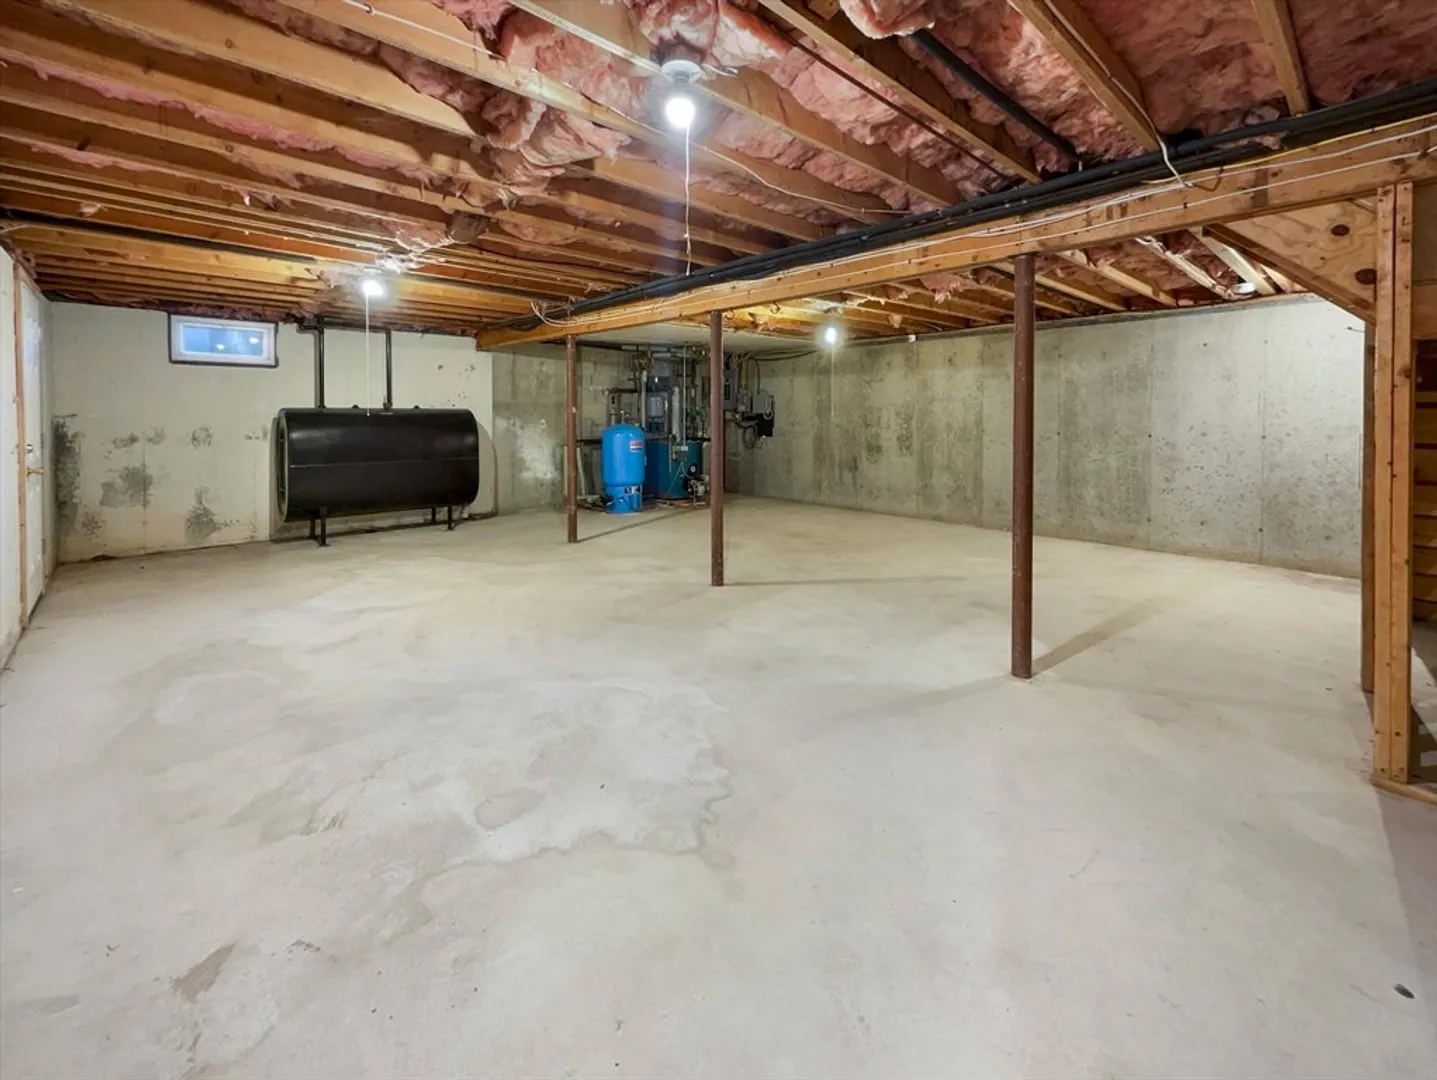
- Foundation: Block
- Roof: Asphalt/Composition Shingles
- Year Built Details: Actual
- Zoning: R1
- Basement: Unfinished
- Flooring: Tile, Carpet
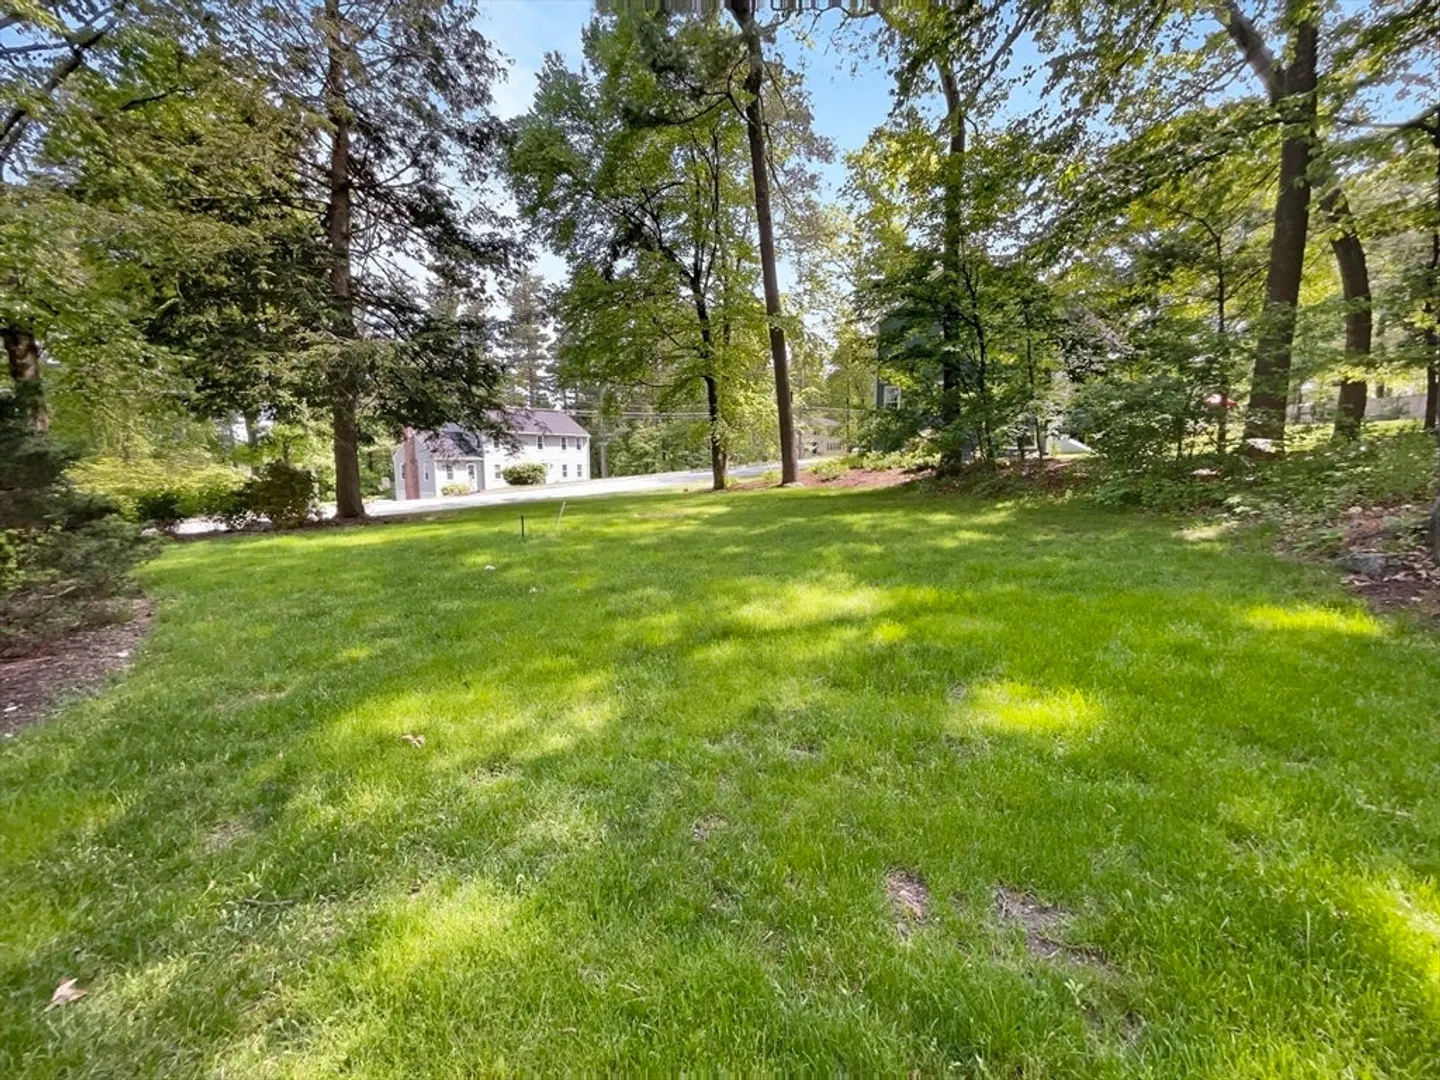
- Lot Features: Level
- SqFt Source: Public Record
- Year Built Source: Public Records
-
Amenities
- Covered Parking Spaces: 2
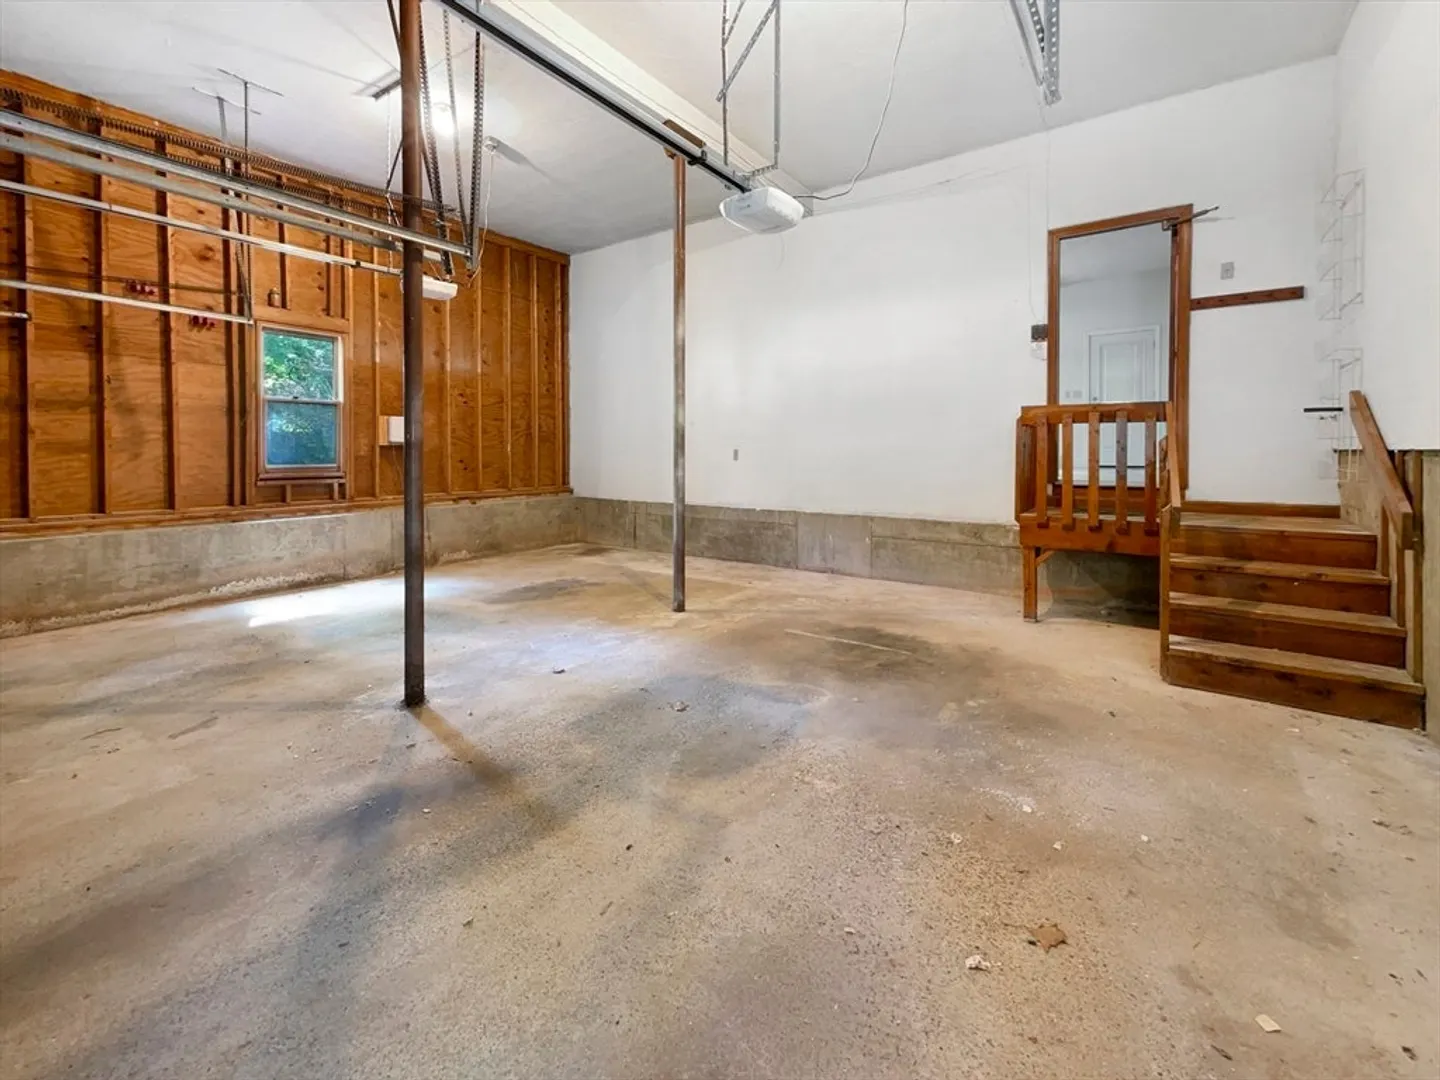
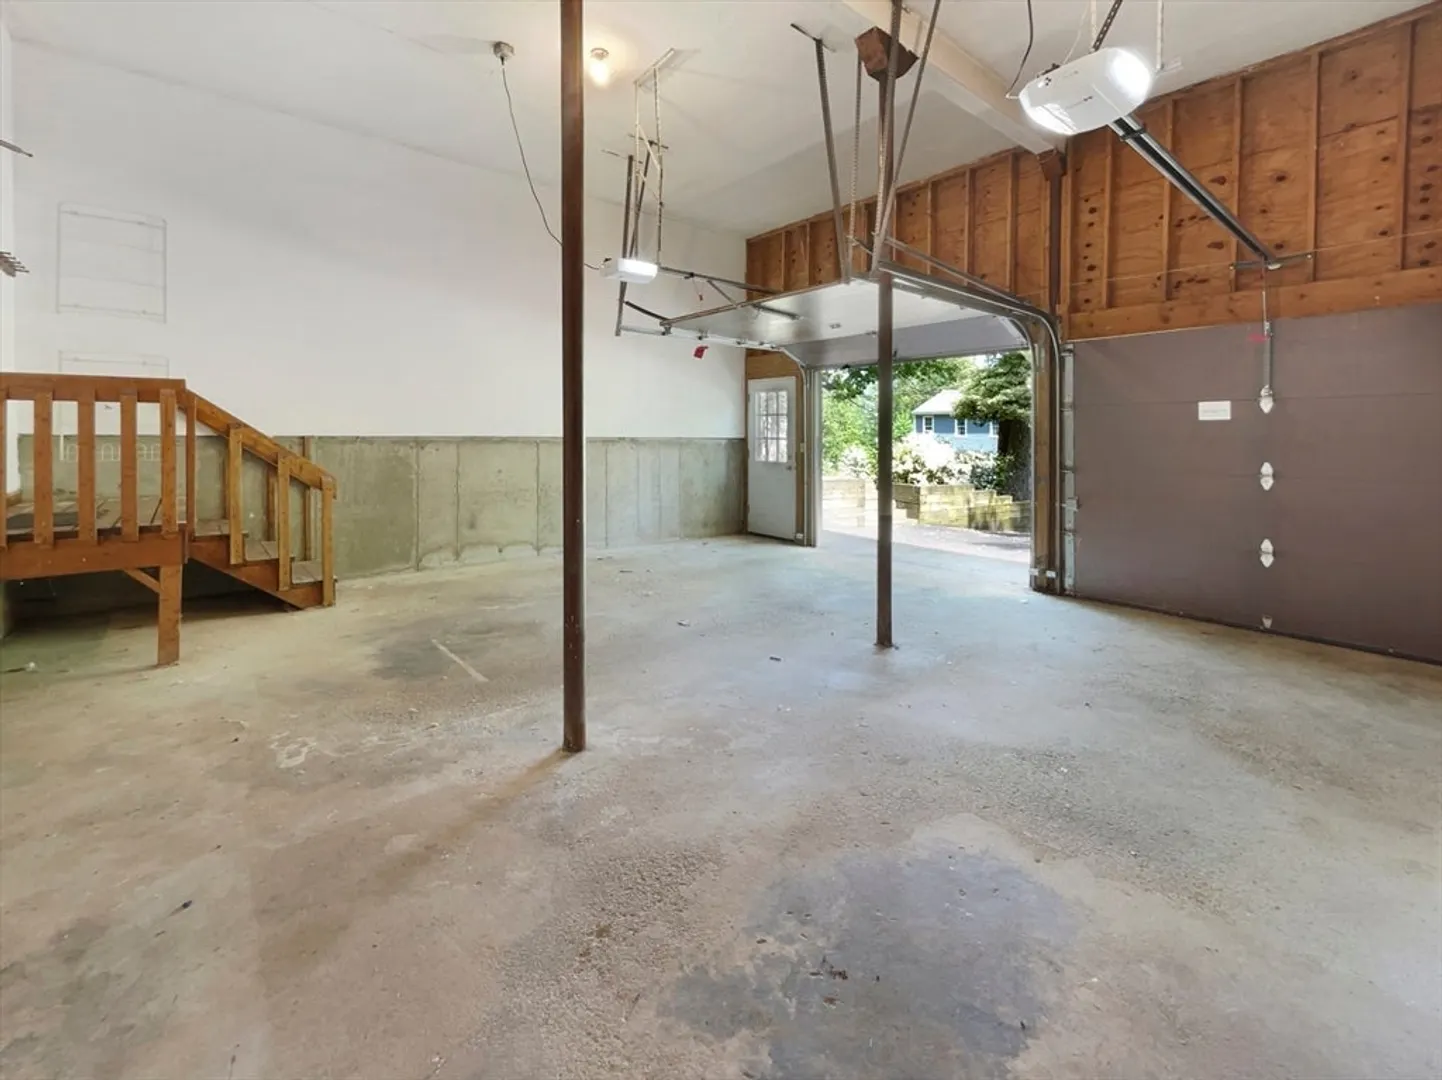
- Parking Features: Attached
-
Utilities
- Sewer: Private Sewer
- Water Source: Public
-
Fees / Taxes
- Assessed Value: $839,300
- Taxes: $13,991
- Tax Year: 2024
Similar Listings
Sold
39 Photos
Sold
34 Photos
Sold
38 Photos
Sold
41 Photos
Content © 2026 MLS Property Information Network, Inc. The information in this listing was gathered from third party resources including the seller and public records.
Listing information provided courtesy of Keller Williams Realty Boston Northwest.
MLS Property Information Network, Inc. and its subscribers disclaim any and all representations or warranties as to the accuracy of this information.
