
7 Willow St #7
$535,000
3
Beds
2/1
Baths
1,540
Sqft
- Request Info
- Call
- Save
-
More
- Mortgage Calculator

Property Tools
$535,000
3
Beds
2/1
Baths
1,540
Living Area
-
Property Description
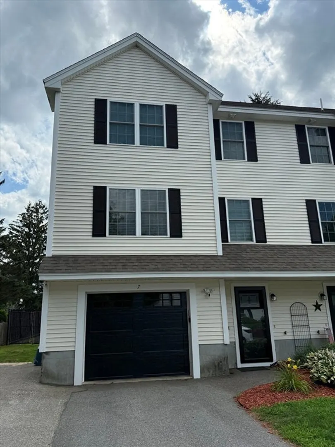
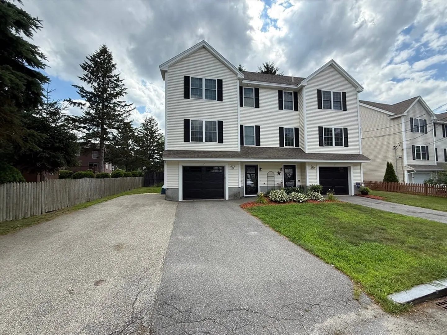
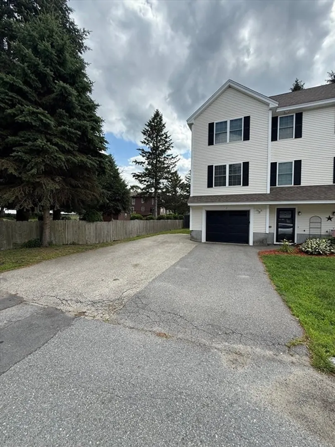
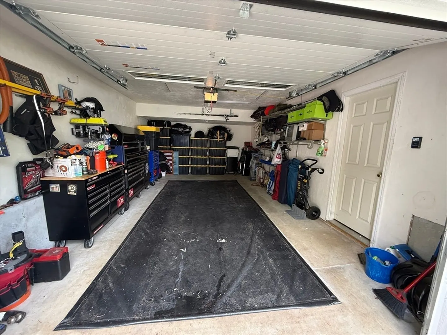
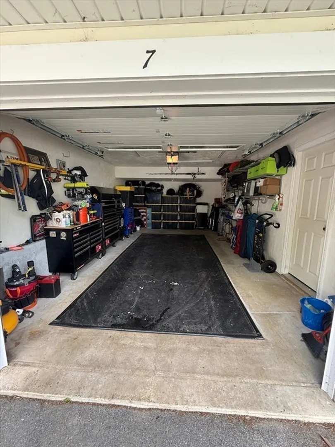
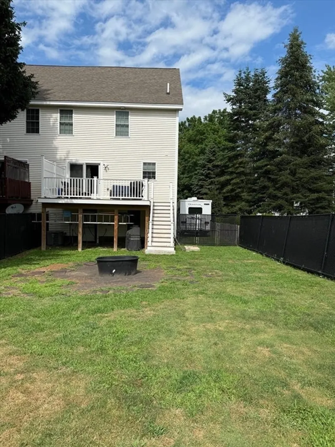
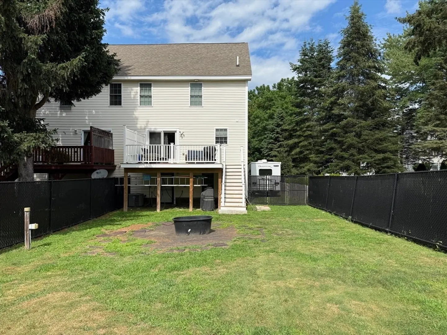
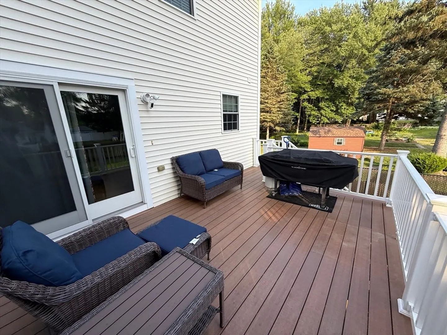
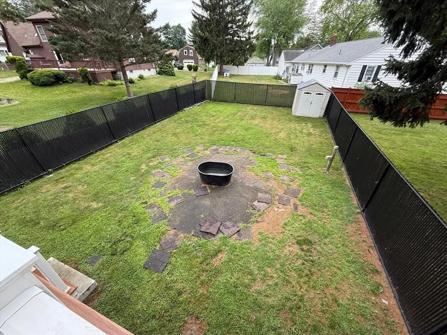
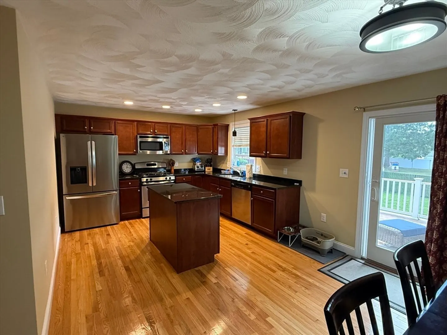
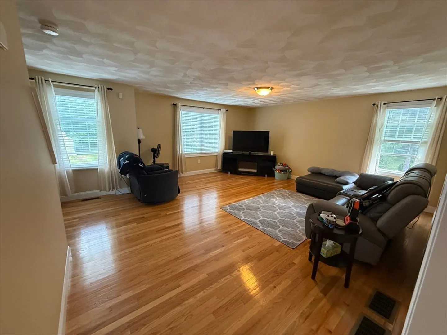
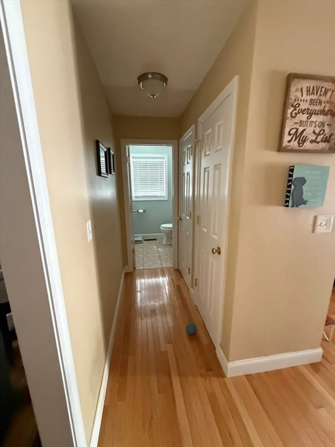
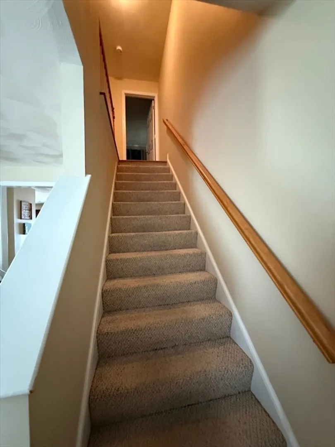
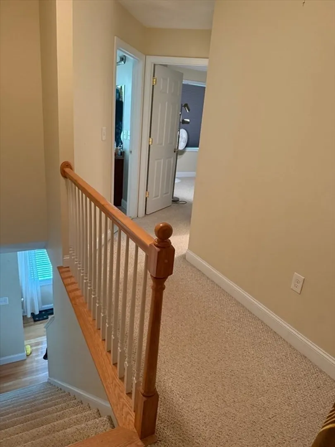
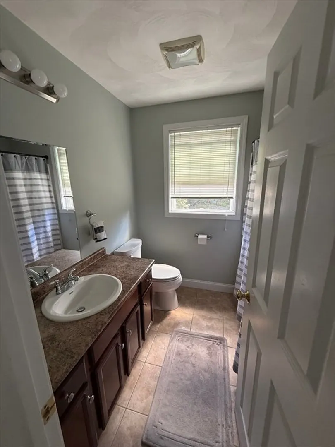
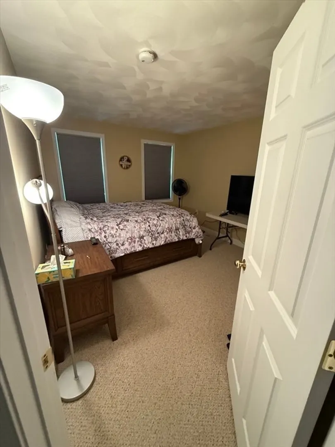
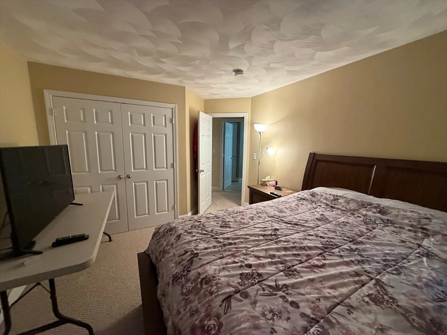
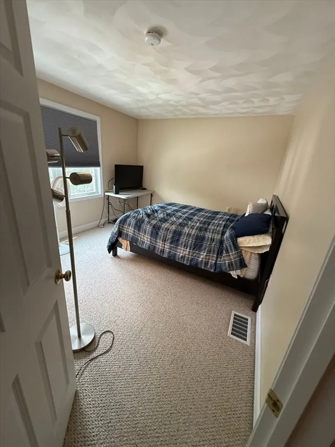
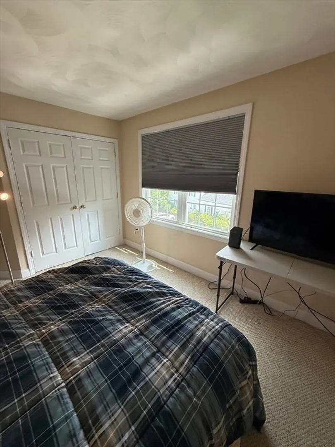
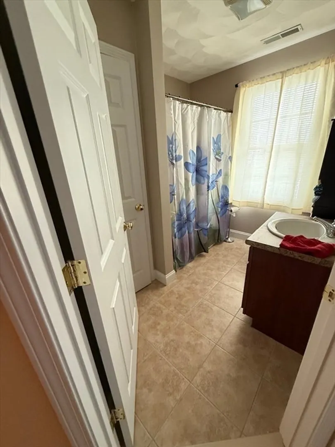
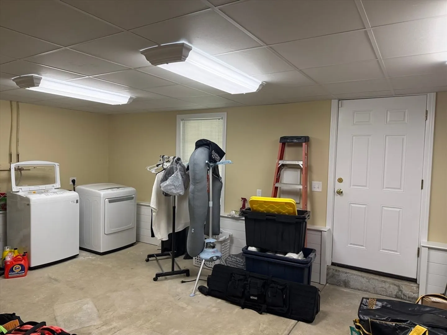
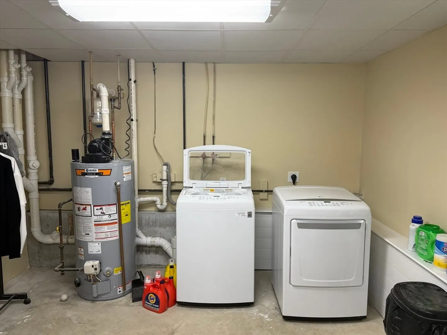
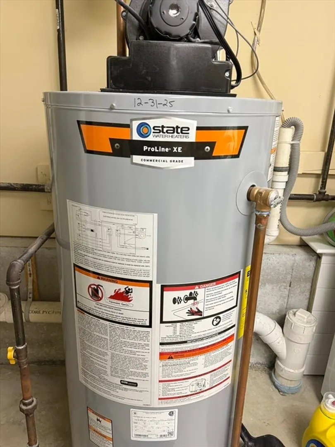
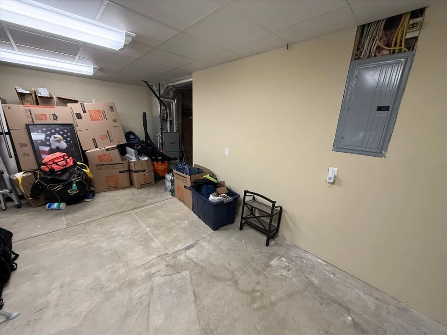
Welcome home to this 3-bedroom, 2.5-bath townhouse. This is a commuters dream with close proximity to the highway (495) and minutes from New Hampshire. The 1st floor features the garage and a bonus area where the laundry and utilities are located. The main living level features the kitchen with hardwood floors, recessed lighting, cherry cabinets with granite counter tops, stainless appliances, gas stove, center island, that flows to the dining area with slider to a private deck and fenced yard. Off the dinning area, a convenient half bath with tile and a large spacious living room that completes the main living area. Upstairs, the spacious primary suite offers a walk-in closet, and full bath. Two more bedrooms, as well as another full bath completes the sleeping area. Enjoy central AC, a new composite back deck (Built in 2023 or 2024), one-car garage, and room for 3 additional cars in the driveway. Schedule your private showing today! Seller is the listing agent! Security cameras w/ audio and visual on site!
-
Highlights
- Area: Zip 01832
- Heating: Forced Air, Natural Gas
- Property Class: Residential
- Stories: 2
- Unit Number: 7
- Status: Active
- Cooling: Central Air
- Parking Spots: 4
- Property Type: Condominium
- Total Rooms: 5
- Year Built: 2010
-
Additional Details
- Appliances: Range, Dishwasher, Disposal, Microwave, Refrigerator, Washer, Dryer, Range Hood, Plumbed For Ice Maker
- Construction: Frame
- Flooring: Tile, Carpet, Concrete, Hardwood
- Pets Allowed: Yes
- SqFt Source: Public Record
- Year Built Details: Actual
- Zoning: Res
- Basement: Y
- Exterior Features: Deck, Deck - Composite, Storage, Fenced Yard
- Interior Features: Internet Available - Broadband
- Roof: Shingle
- Total Number of Units: 2
- Year Built Source: Public Records
-
Amenities
- Community Features: Shopping, Golf, Laundromat, Highway Access, Public School
- Parking Features: Attached, Under, Garage Door Opener, Storage, Insulated, Off Street, Paved
- Covered Parking Spaces: 1
-
Utilities
- Electric: Circuit Breakers, 100 Amp Service
- Water Source: Public, Individual Meter
- Sewer: Public Sewer
-
Fees / Taxes
- Assessed Value: $415,400
- Taxes: $4,407
- Tax Year: 2026
Similar Listings
Content © 2026 MLS Property Information Network, Inc. The information in this listing was gathered from third party resources including the seller and public records.
Listing information provided courtesy of Diamond Key Real Estate.
MLS Property Information Network, Inc. and its subscribers disclaim any and all representations or warranties as to the accuracy of this information.