
Sold!
$365,000
2
Beds
1
Bath
981
Living Area
-
Property Description
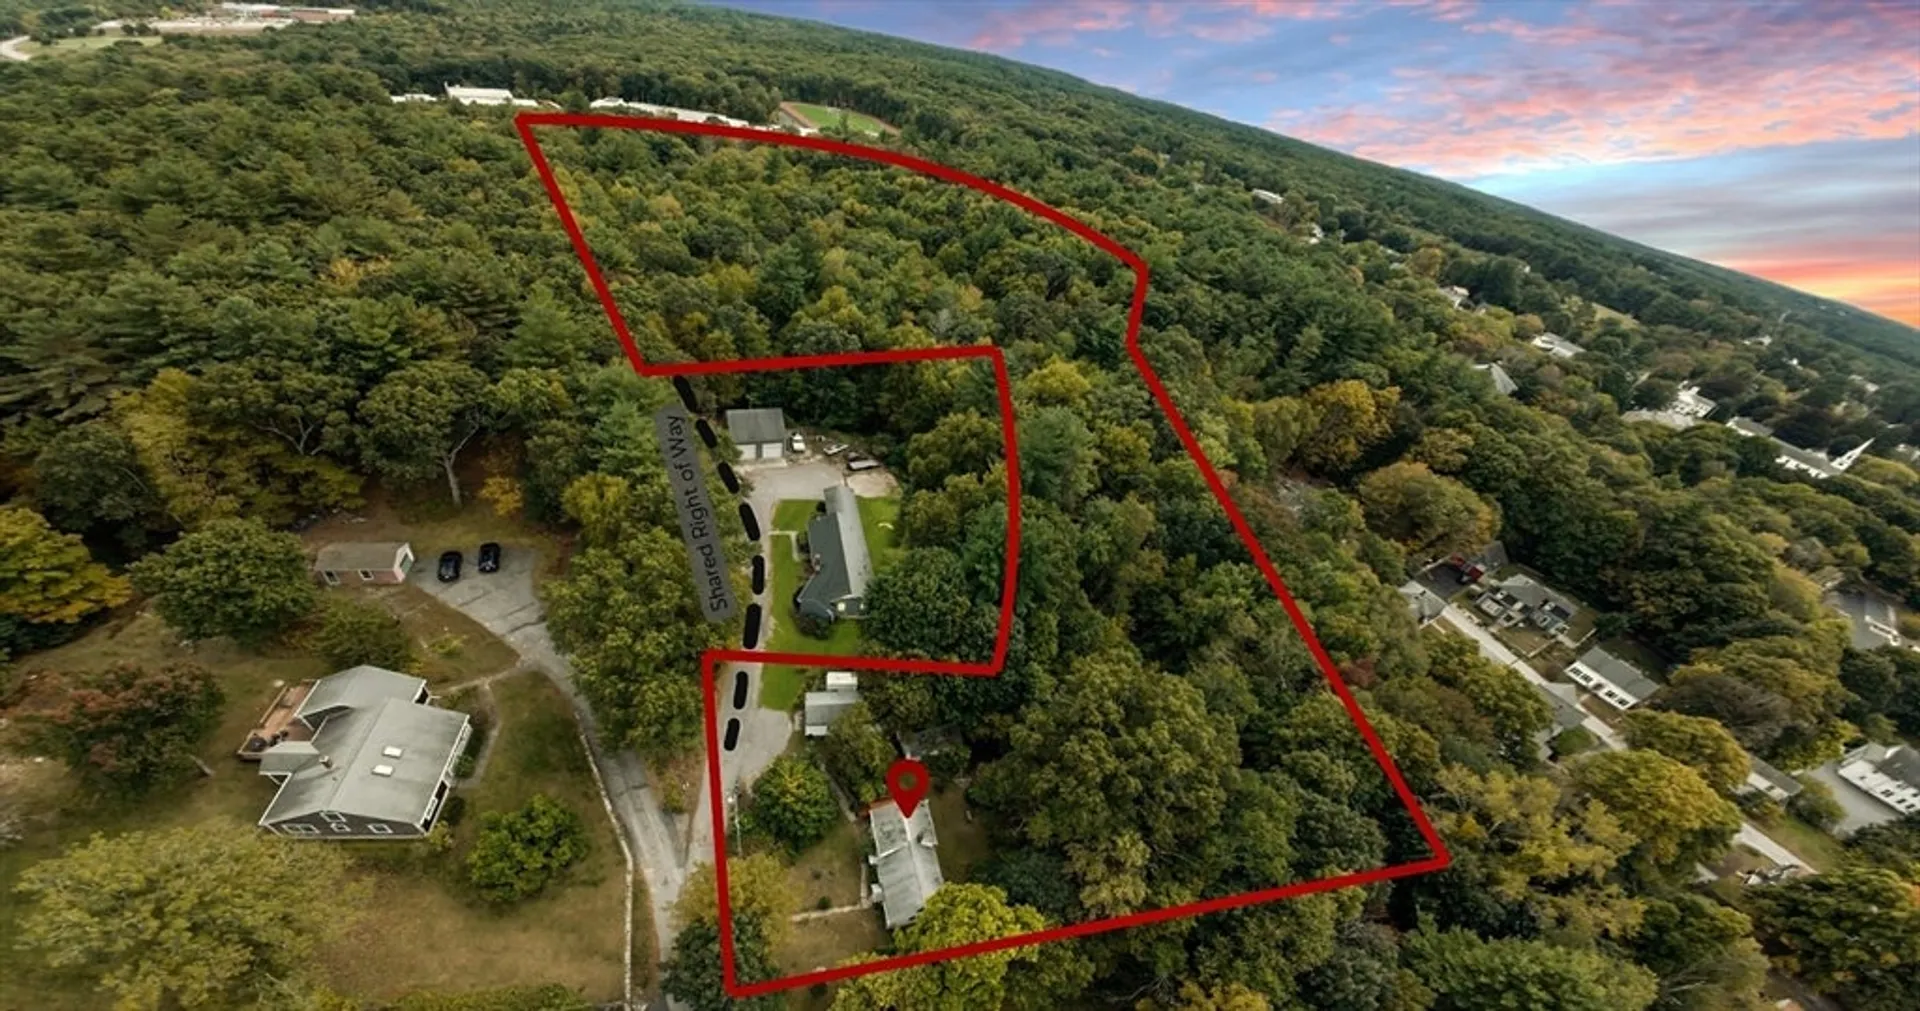
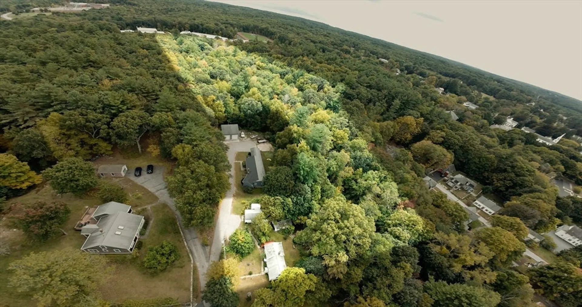
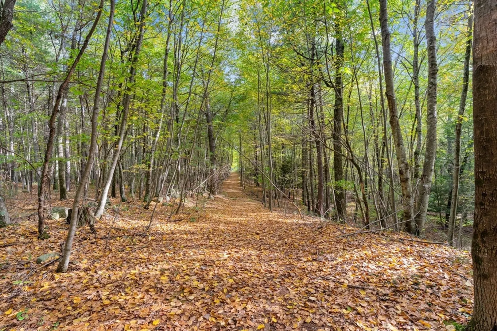
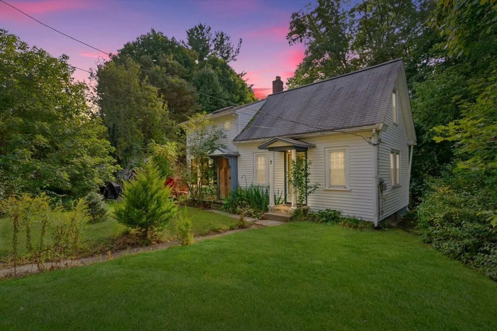
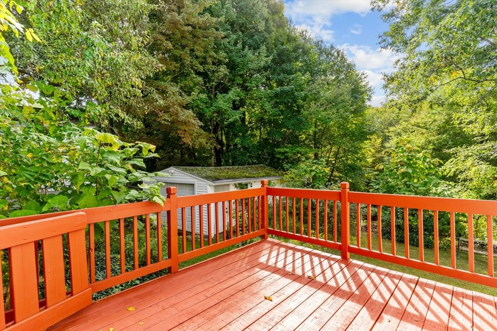
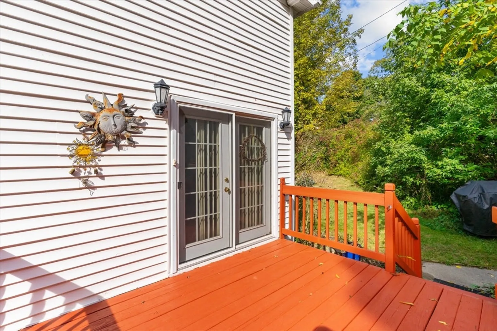
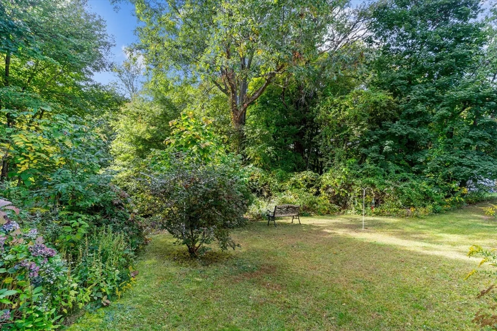
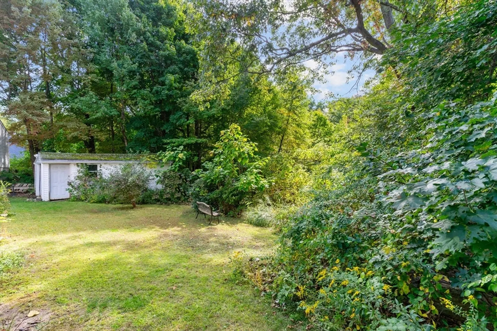
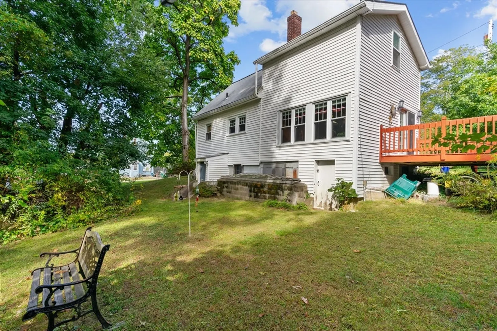
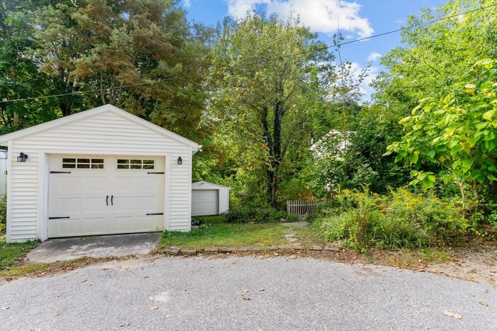
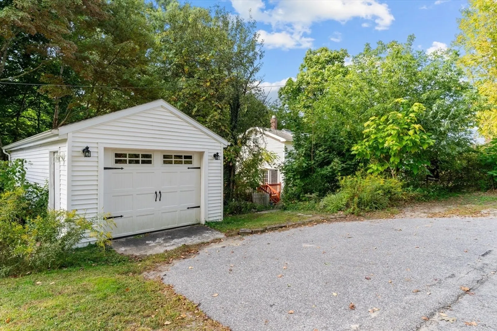
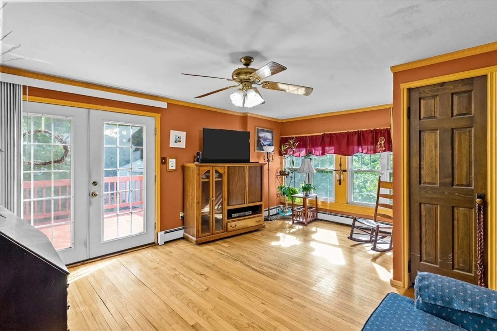
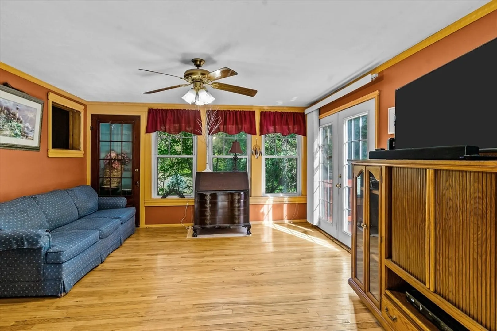
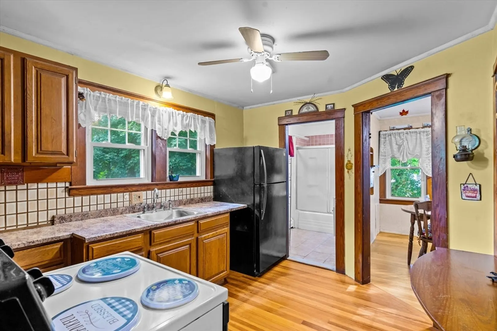
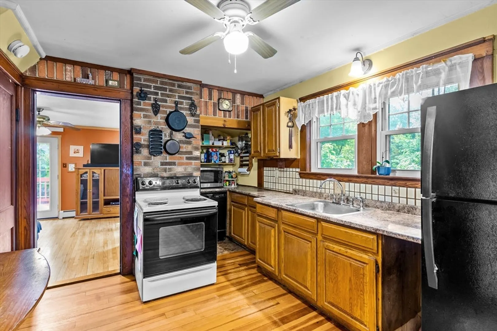
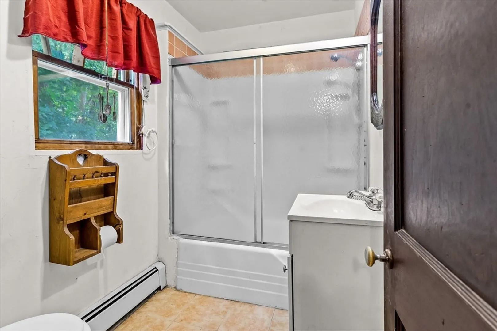
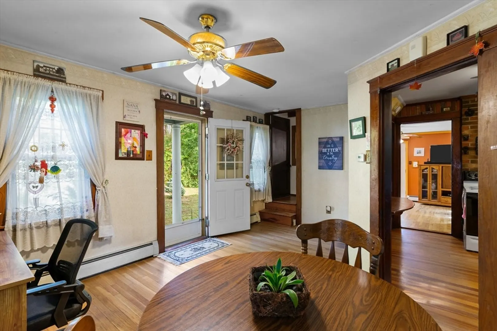
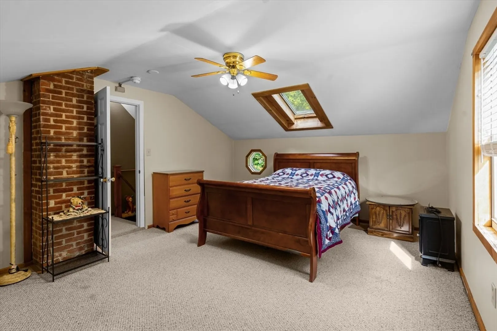
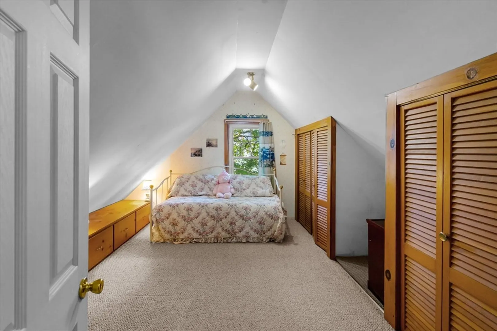
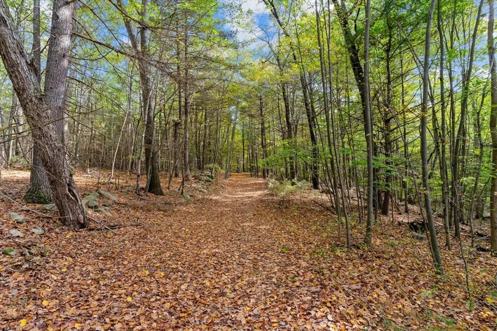
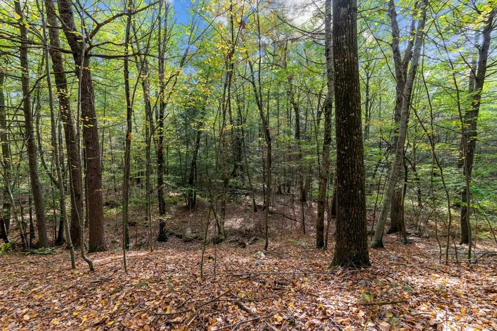
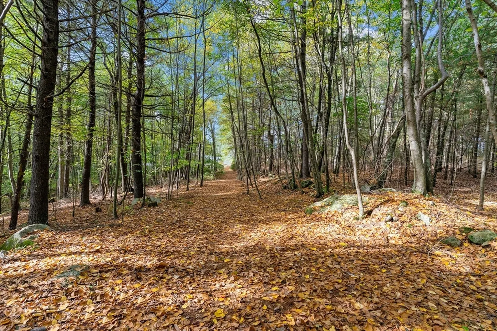
HIGHEST AND BEST OFFERS DUE TUESDAY (11/26 at NOON) A dream sanctuary on 8.6+ acres in East Douglas. Mostly wooded, the land features diverse vegetation and a cleared path accessible via a right of way through 11 White. 11 White also has a right of way through 7 White for property access. This path leads to Gleason Court and provides direct access to the nearby Elementary and Middle Schools. Ideal for nature lovers and dog owners, your private oasis offers peaceful morning walks in a world of its own. The home is privately set off the road, featuring two detached garages and two off-street parking spaces. In excellent condition, it's connected to town water and sewer. Hardwood floors span the first floor, leading from the front door into a dining room, kitchen, full bathroom, and a spacious living room filled with natural light. Upstairs, find two large bedrooms with high ceilings. This home is waiting for your finishing touches and is the perfect place to call home
-
Highlights
- Acres: 8
- Heating: Baseboard, Oil
- Property Class: Residential
- Style: Bungalow
- Year Built: 1947
- Area: East Douglas
- Parking Spots: 4
- Property Type: Single Family Residence
- Total Rooms: 5
- Status: Closed
-
Additional Details
- Appliances: Water Heater, Range, Dishwasher
- Exclusions: Email Only
- Flooring: Carpet, Hardwood
- Lot Features: Wooded, Easements
- Roof: Shingle
- Year Built Details: Actual
- Zoning: Vr
- Basement: Partial, Walk-Out Access, Concrete
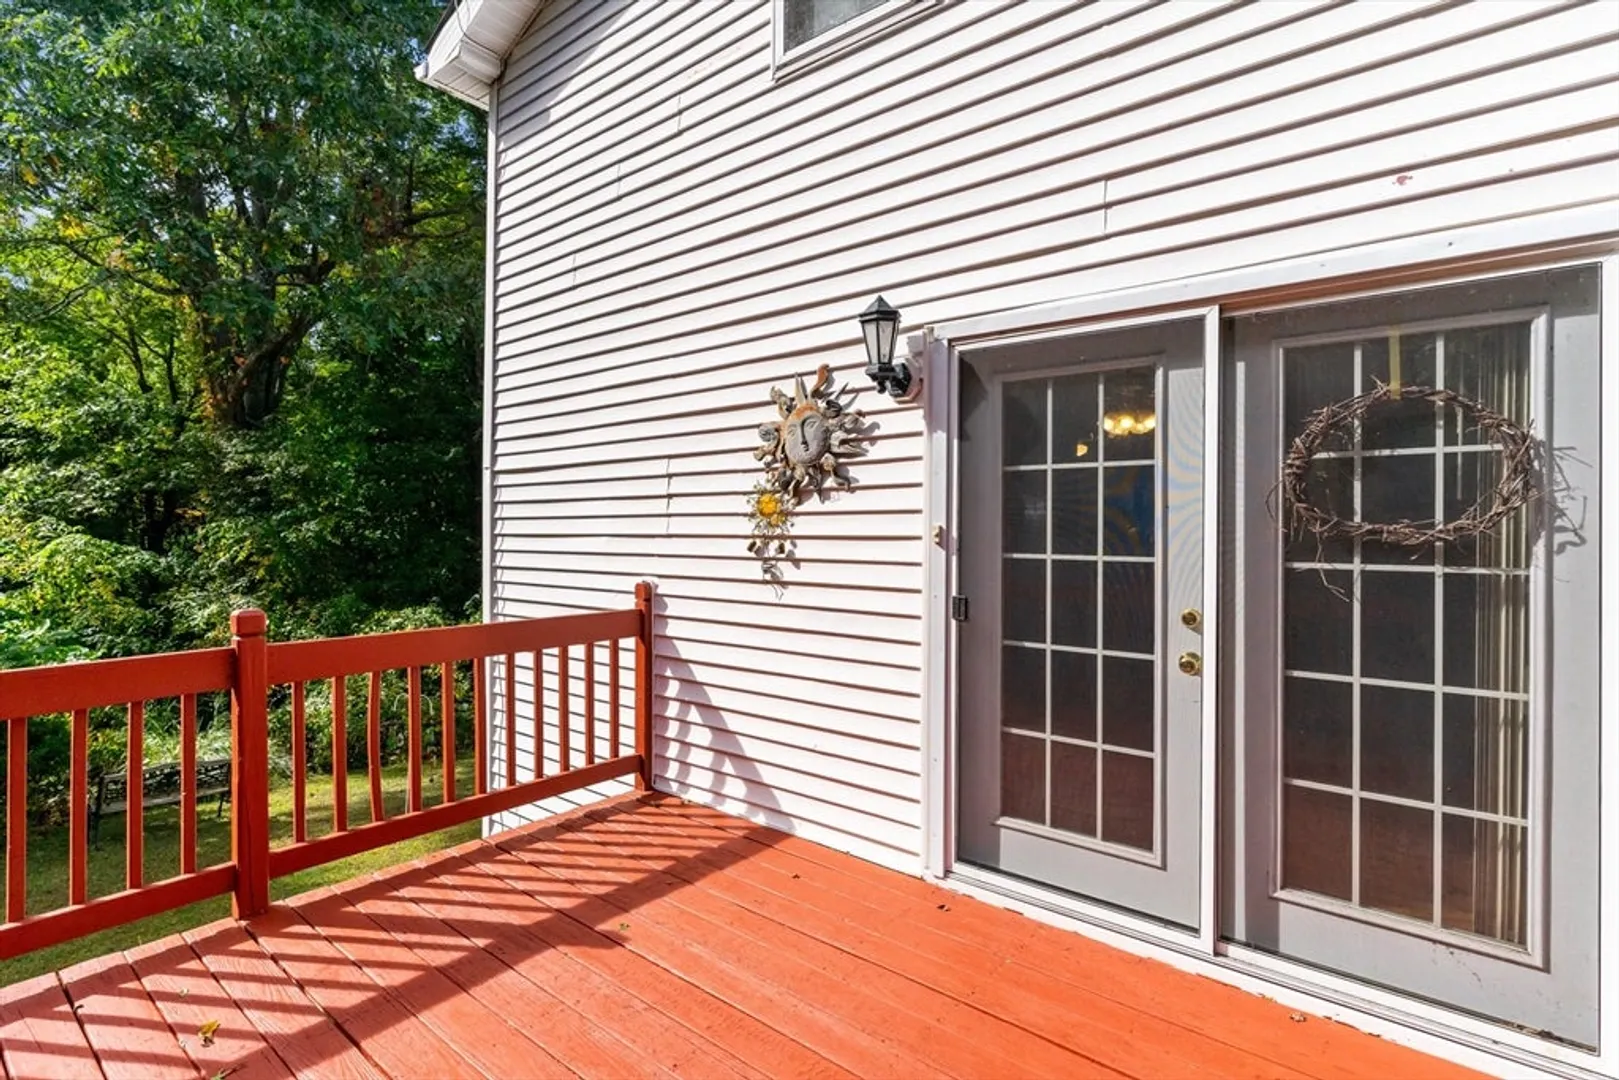
- Exterior Features: Deck, Rain Gutters, Screens, Stone Wall
- Foundation: Stone
- Road Frontage Type: Public
- SqFt Source: Public Record
- Year Built Source: Public Records
-
Amenities
- Covered Parking Spaces: 2
- Parking Features: Detached, Off Street
-
Utilities
- Electric: Circuit Breakers, 100 Amp Service
- Water Source: Public
- Sewer: Public Sewer
-
Fees / Taxes
- Assessed Value: $282,300
- Taxes: $3,816
- Tax Year: 2024
Similar Listings
Sold
26 Photos
Sold
21 Photos
Sold
18 Photos
Sold
31 Photos
Content © 2026 MLS Property Information Network, Inc. The information in this listing was gathered from third party resources including the seller and public records.
Listing information provided courtesy of Century 21 Custom Home Realty.
MLS Property Information Network, Inc. and its subscribers disclaim any and all representations or warranties as to the accuracy of this information.
