
Sold!
$254,000
2
Beds
1
Bath
888
Living Area
-
Property Description
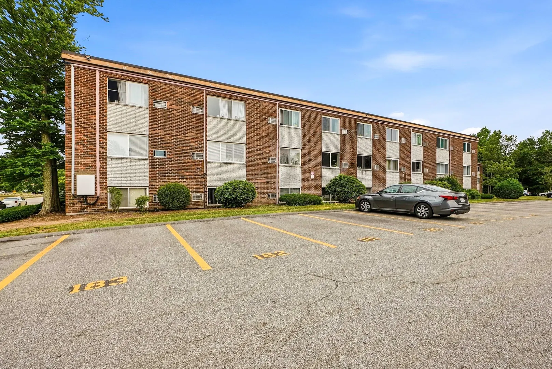
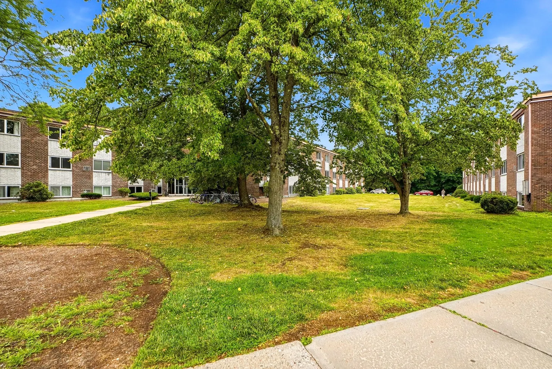
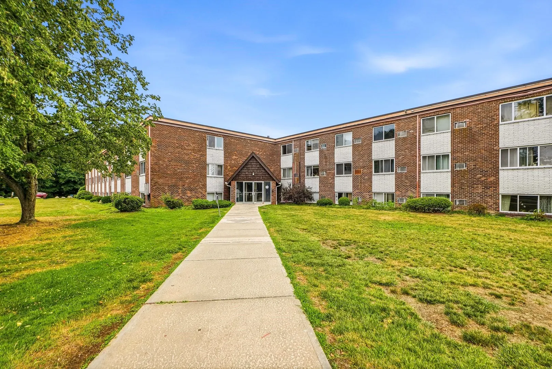
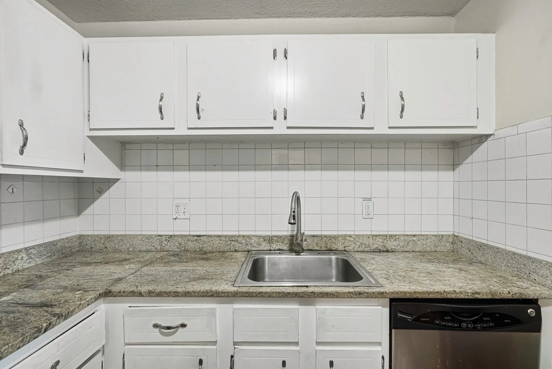
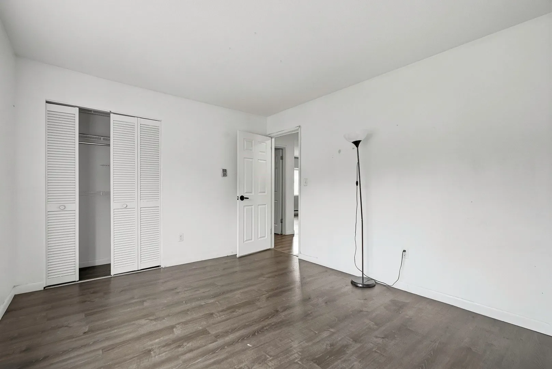
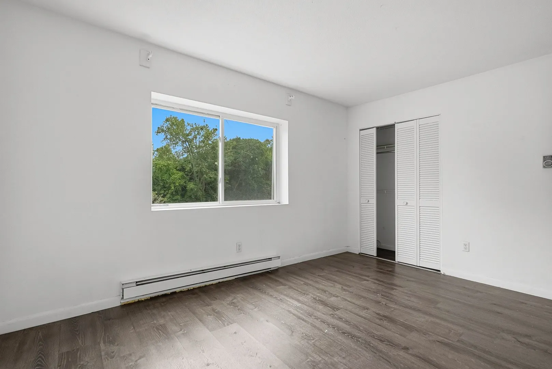
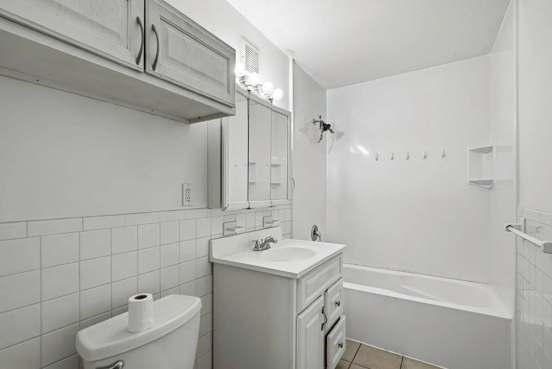
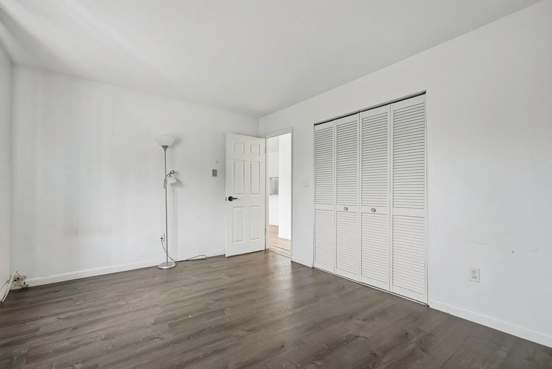
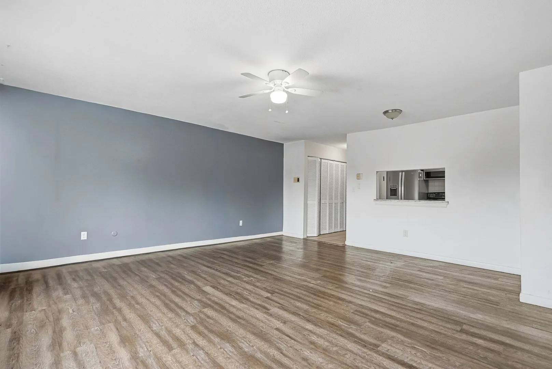
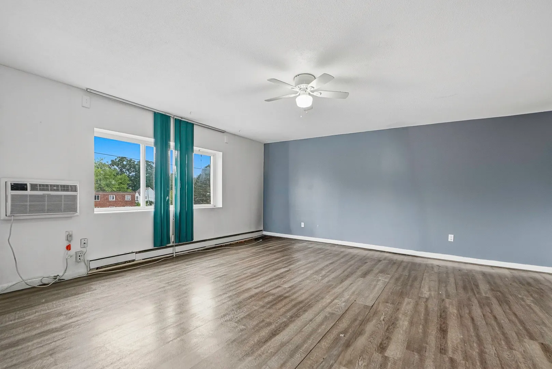
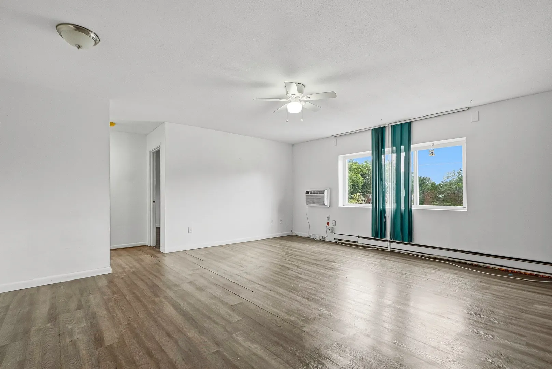
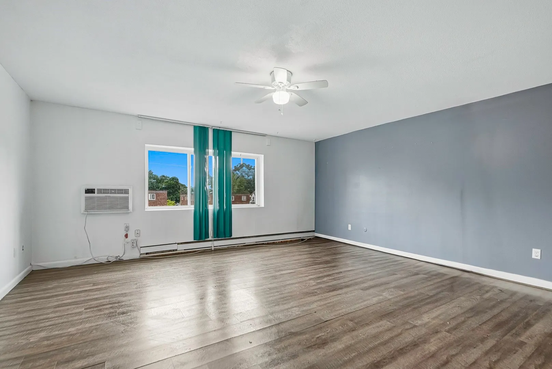
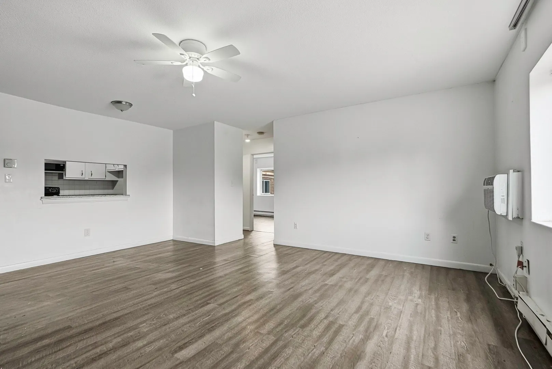
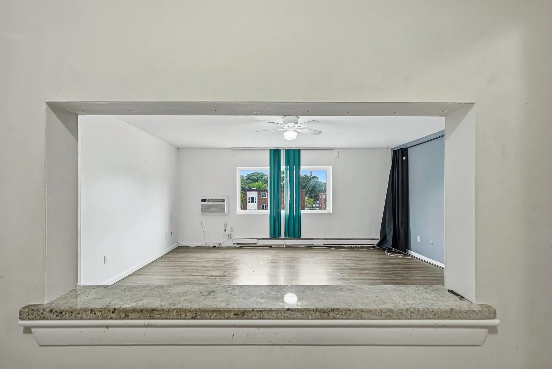
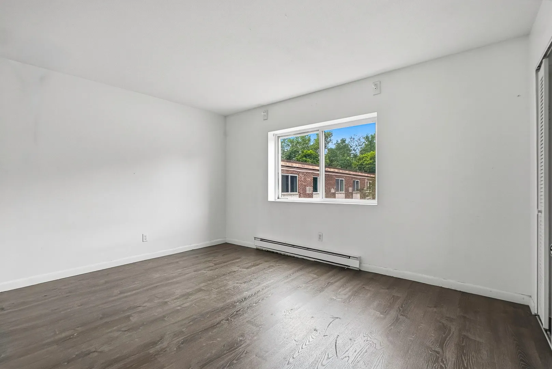
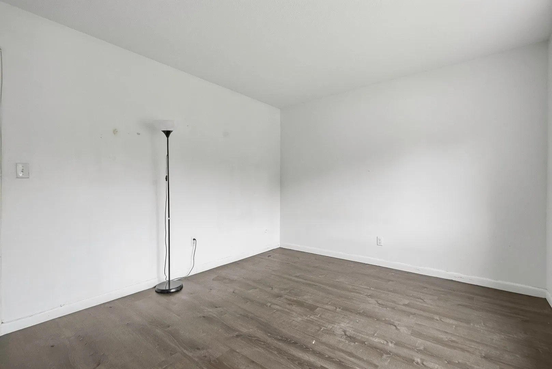
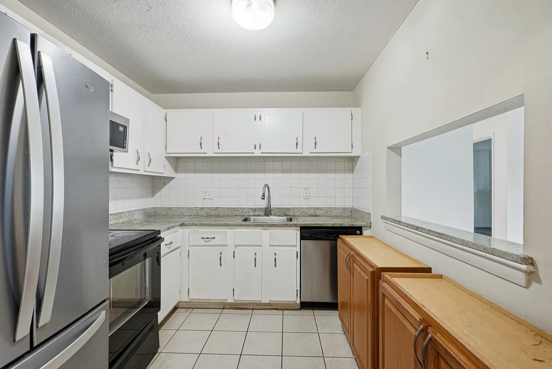
Discover refined living at 7 Weld St U:44, a meticulously maintained condominium in Framingham, MA. Built in 1968, this large unit with 887 square foot residence offers a harmonious blend of classic design and comfortable living, presenting an inviting opportunity for those seeking a stylish abode. This third-floor condominium thoughtfully provides two distinct bedrooms, each designed to offer a private and tranquil retreat. The single full bathroom is efficiently laid out, ensuring convenience and utility for residents. Presenting a compelling opportunity for sophisticated living, this condominium offers a well-appointed space across its single story. Schedule your viewing today to experience the lifestyle this property affords.excellent location very close to commuter rail and public transportation ,perfect for owner occupied or investment unit
-
Highlights
- Cooling: Wall Unit(s)
- HOA Fee: $528
- Property Class: Residential
- Stories: 1
- Unit Number: 44
- Status: Closed
- Heating: Electric Baseboard
- Parking Spots: 2
- Property Type: Condominium
- Total Rooms: 4
- Year Built: 1968
-
Additional Details
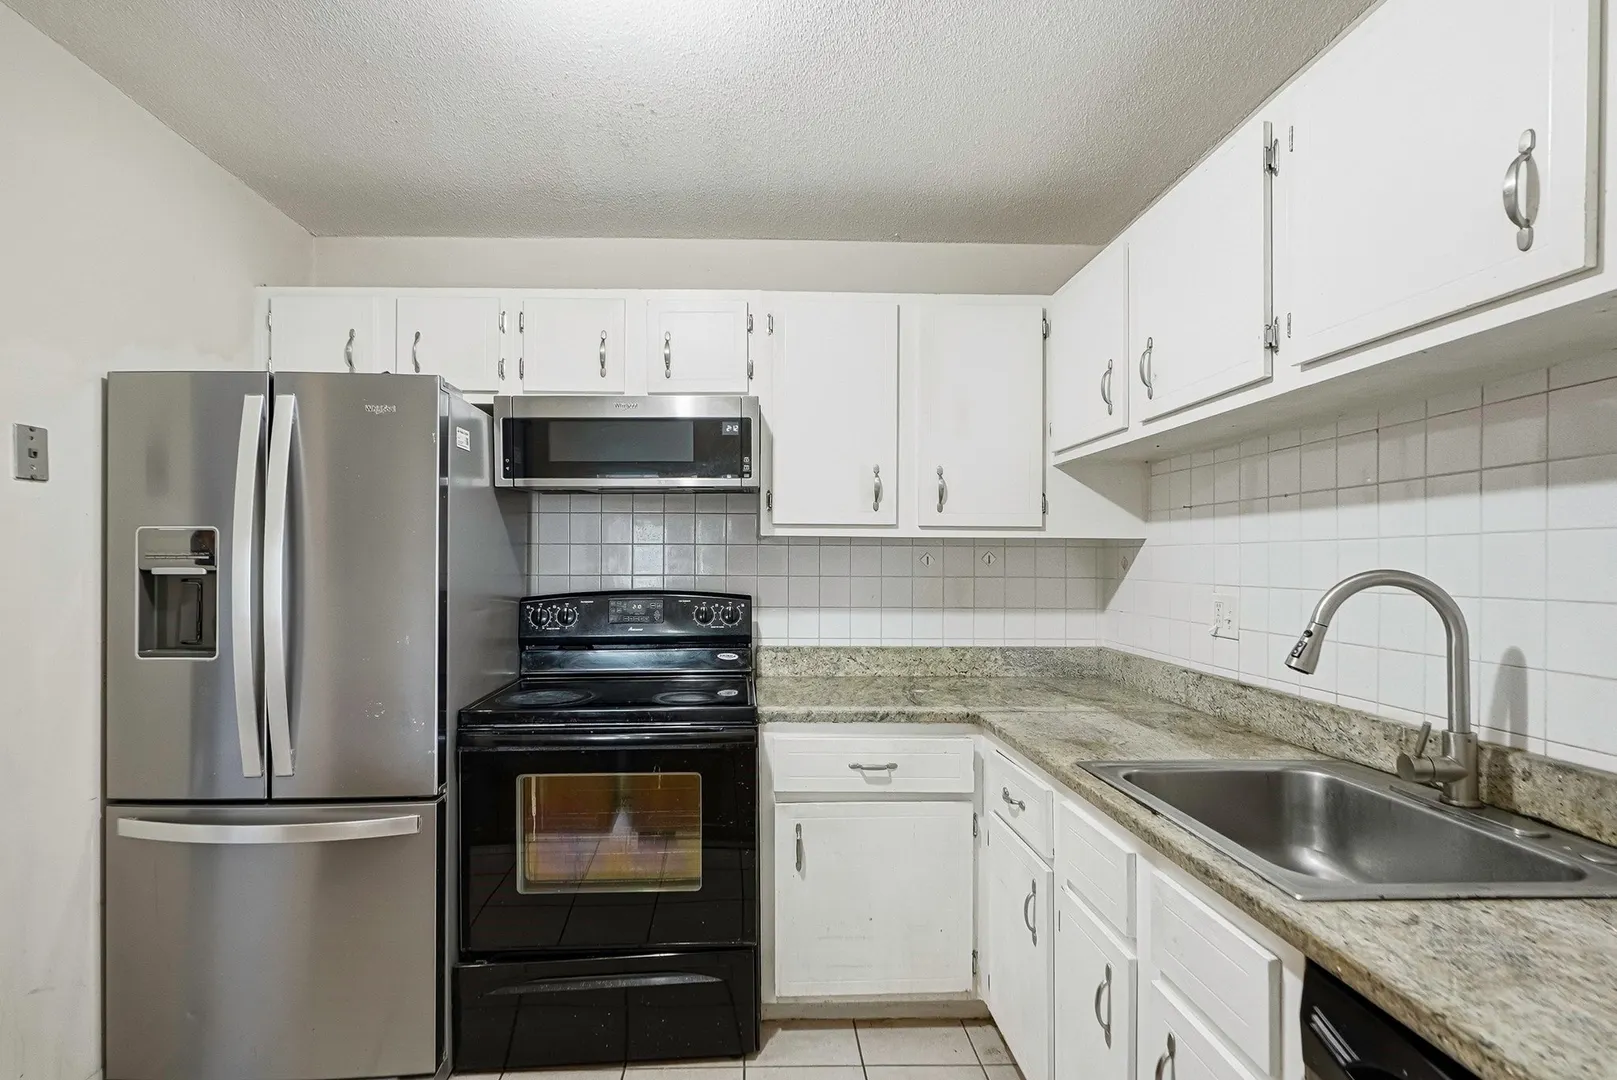
- Appliances: Range, Dishwasher, Refrigerator
- Construction: Brick
- Roof: Shingle
- Total Number of Units: 294
- Year Built Source: Public Records
- Basement: N
- Flooring: Vinyl
- SqFt Source: Public Record
- Year Built Details: Actual
- Zoning: res
-
Amenities
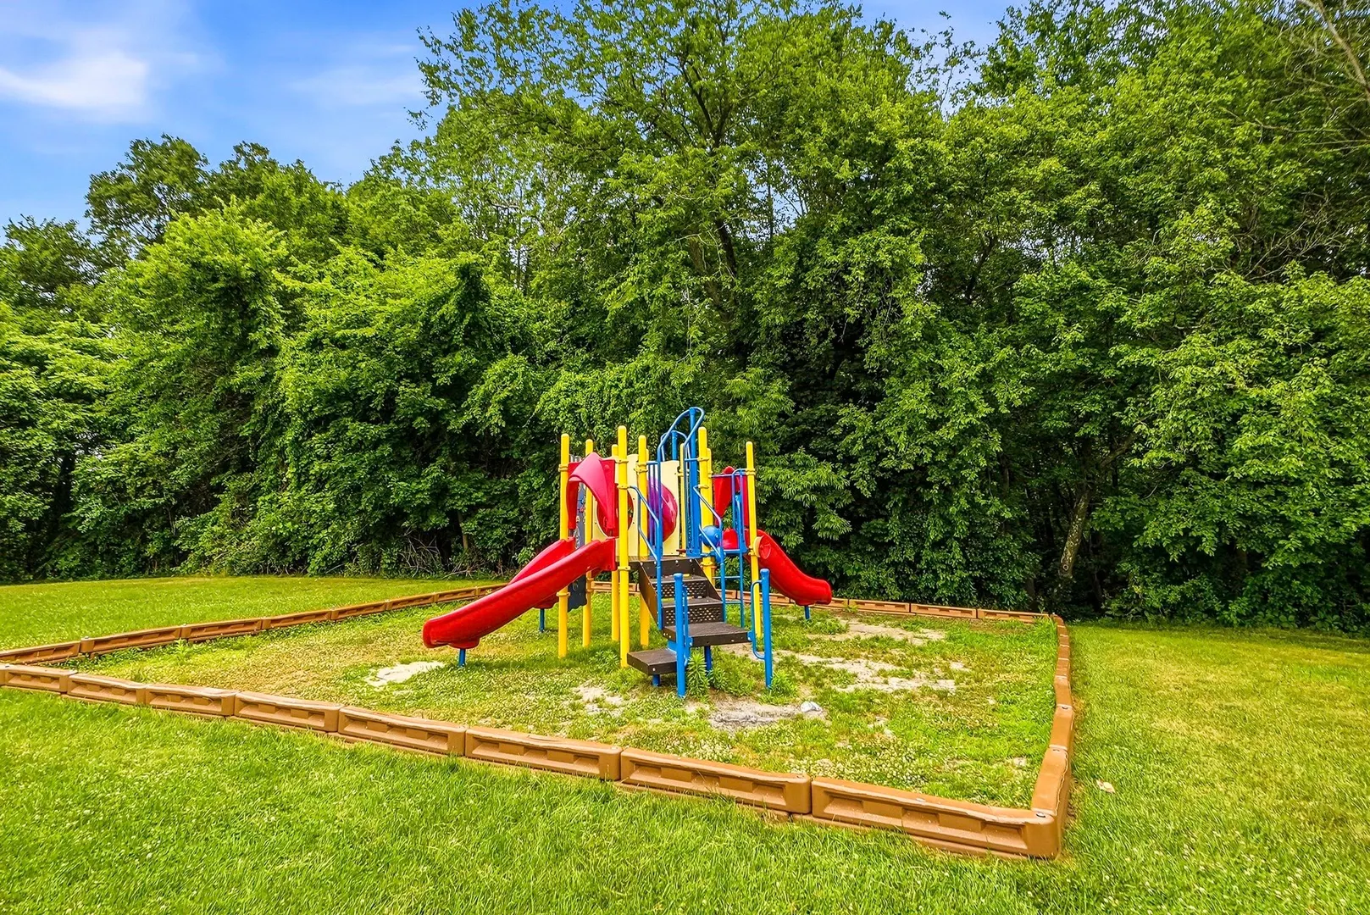
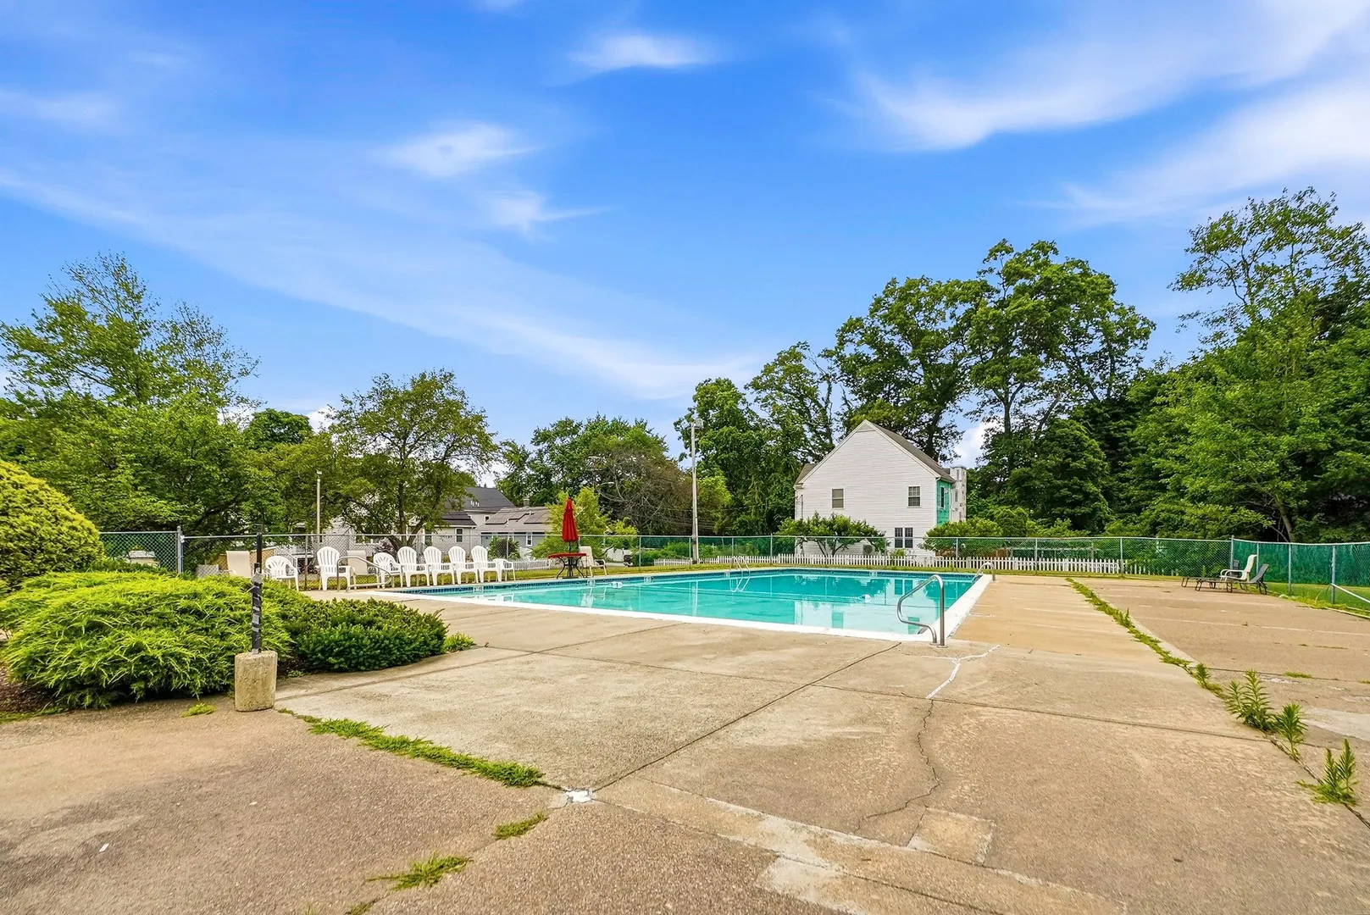
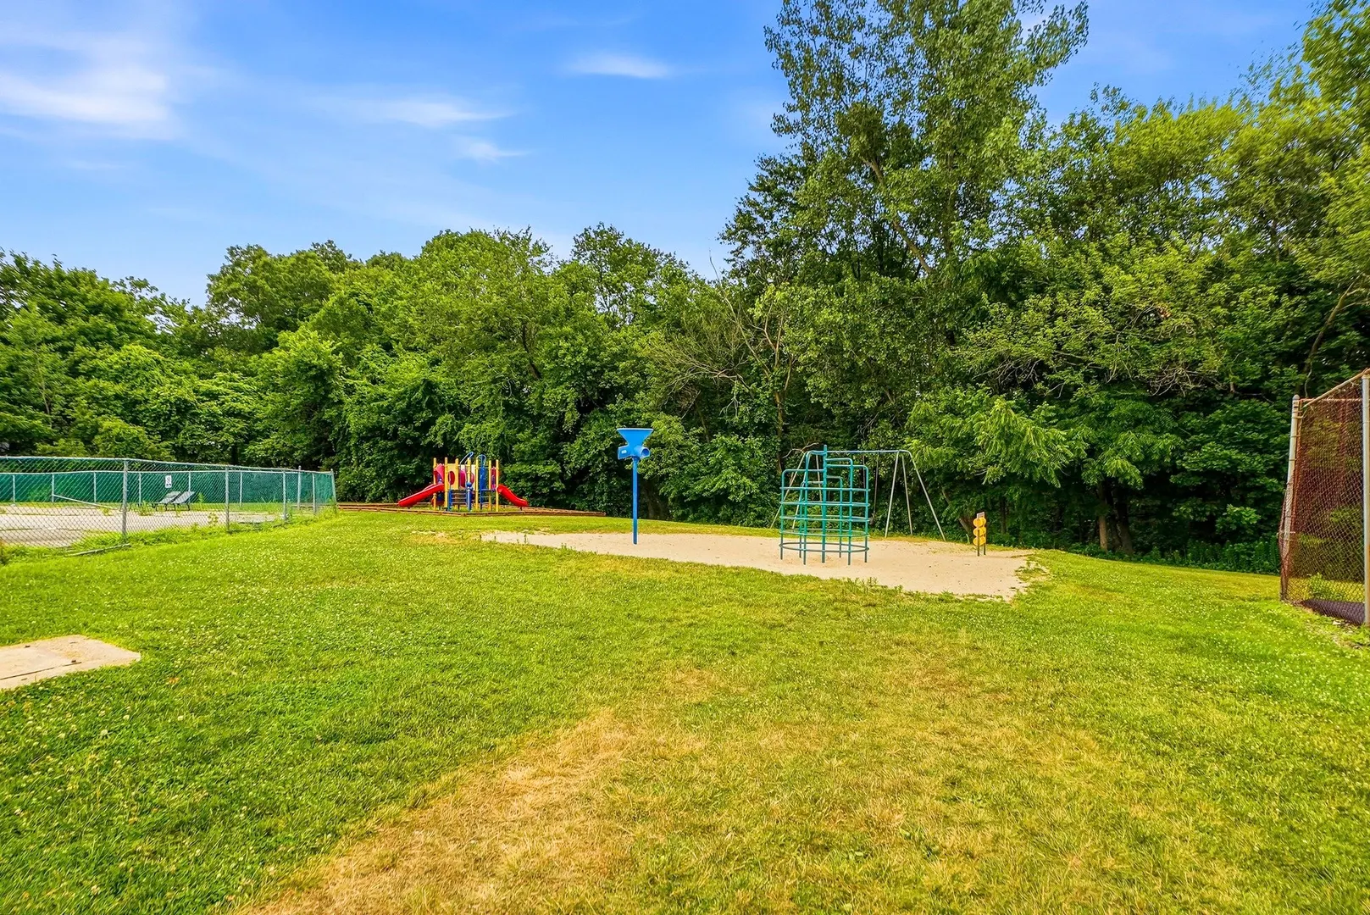
- Community Features: Public Transportation
- Parking Features: Off Street
-
Utilities
- Electric: 110 Volts, Circuit Breakers
- Water Source: Public
- Sewer: Public Sewer
-
Fees / Taxes
- Assessed Value: $261,700
- Tax Year: 2026
- HOA Fee Includes: Water, Sewer, Insurance, Maintenance Structure, Maintenance Grounds, Snow Removal, Trash
- Taxes: $3,125
Similar Listings



Sold
35 Photos
Sold

15 Photos
Sold
22 Photos
Sold
15 Photos
Content © 2026 MLS Property Information Network, Inc. The information in this listing was gathered from third party resources including the seller and public records.
Listing information provided courtesy of RE/MAX One Call Realty.
MLS Property Information Network, Inc. and its subscribers disclaim any and all representations or warranties as to the accuracy of this information.
