
Sold!
$655,000
4
Beds
2
Baths
1,488
Living Area
-
Property Description
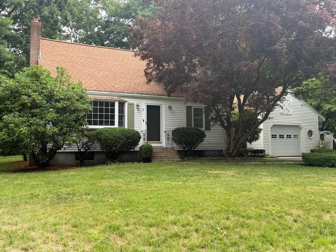
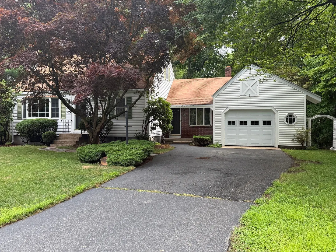
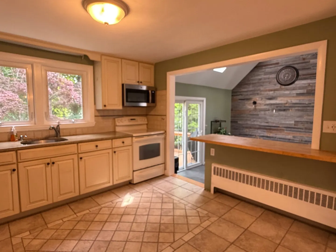
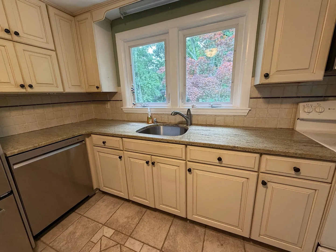
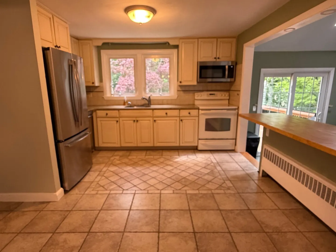
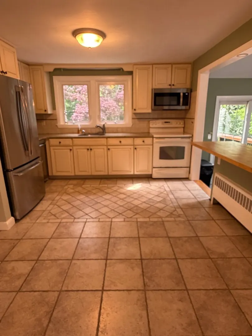
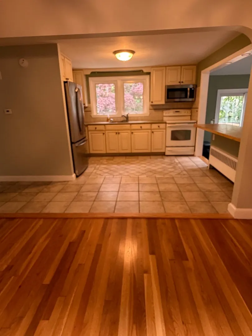
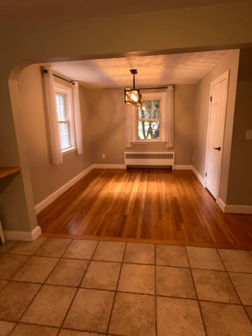
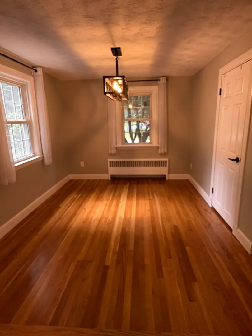
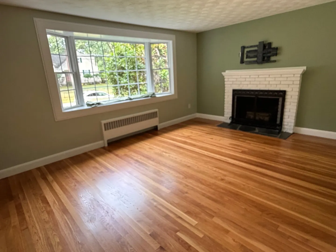
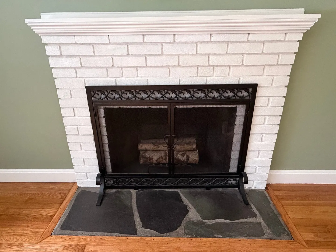
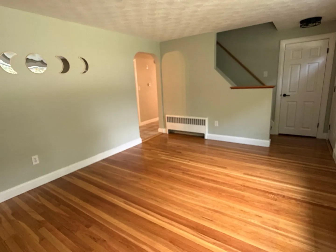
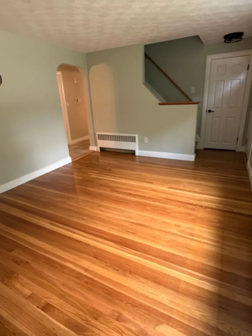
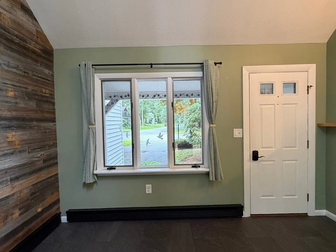
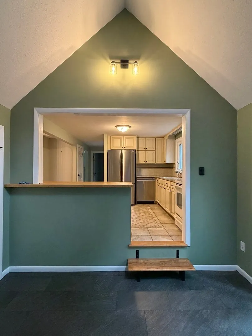
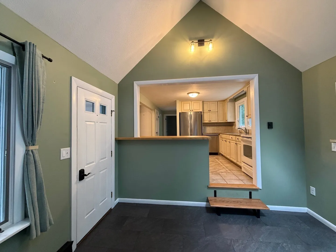
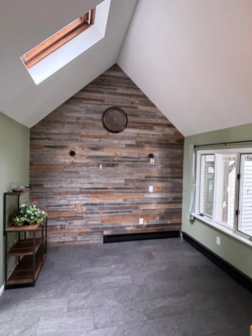
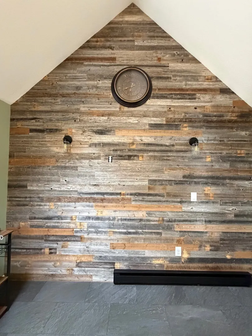
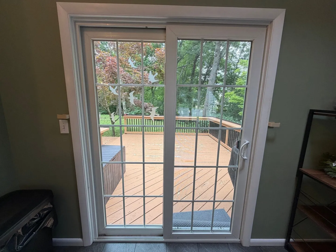
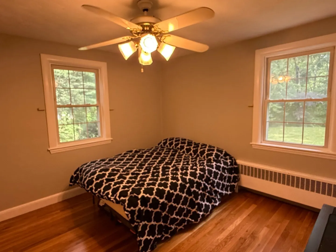
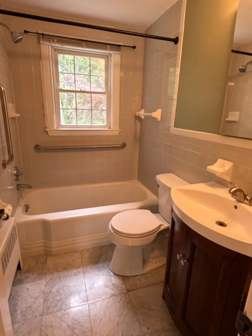
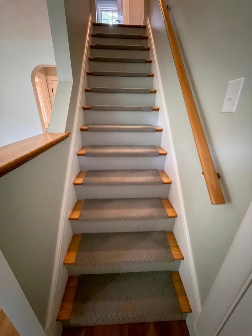
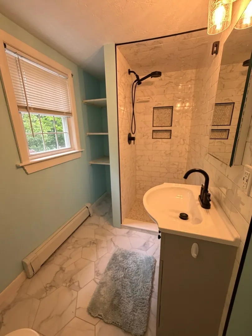
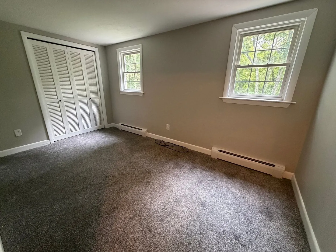
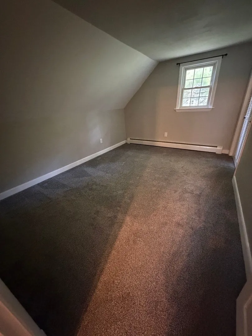
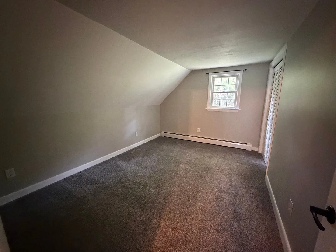
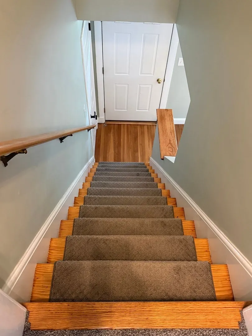
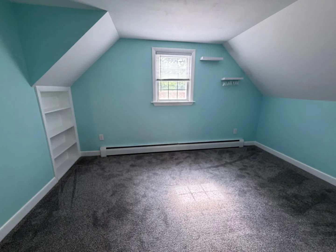
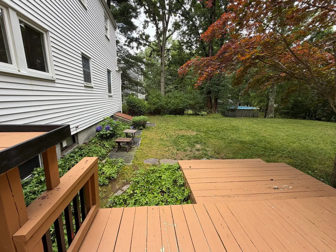
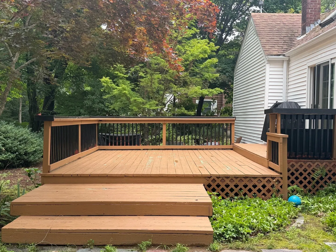
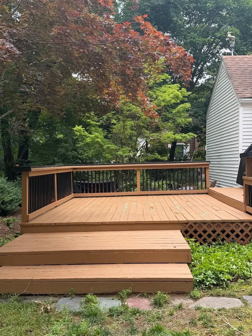
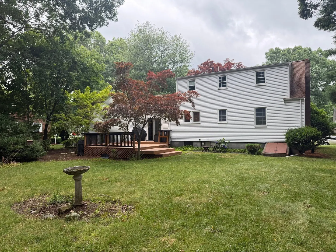
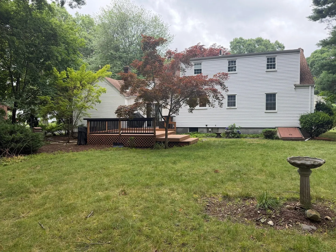
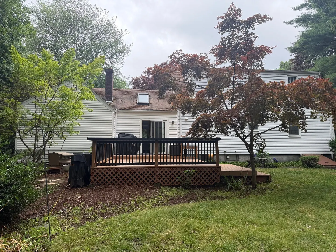
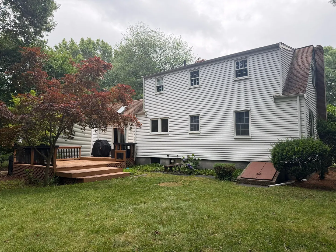
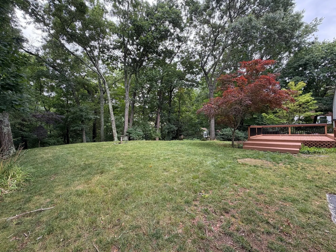
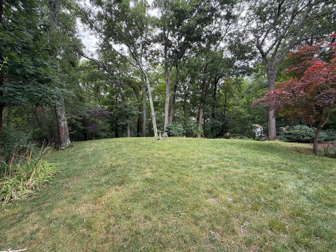
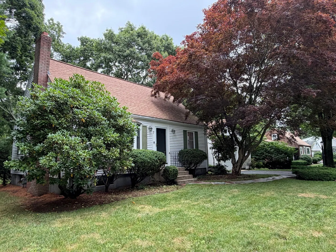
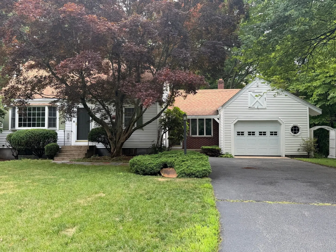
Welcome to 7 Wayne Drive! A welcoming and bright, well-maintained and well-loved cape in a quiet and lovely neighborhood of Foxboro. Off of Mechanic Street, this home has easy access to 95, Ward's Berry Farm, Sharon shopping plazas, schools, and more! This charming property offers the opportunity to own a charming cape home, with a fabulous backyard for playing and entertaining. The versatile floor plan can offer ranch style living, all on one floor, if needed... with a spacious kitchen leading to a dining room, nice sized living room with fireplace, a bedroom, full bath, and beautiful den with a slider that leads to the outdoor deck. The second floor has an additional 3 bedrooms and full bath! Low maintenance exterior siding. The property also includes a single attached garage. Easy to show- welcome home! This home is ready for the next family to make lasting memories in such a lovely and well adored town. Note: Passing Title Five is for 3 bedroom with a 1500 gallon tank; Town field card shows a 4 bedroom home.
-
Highlights
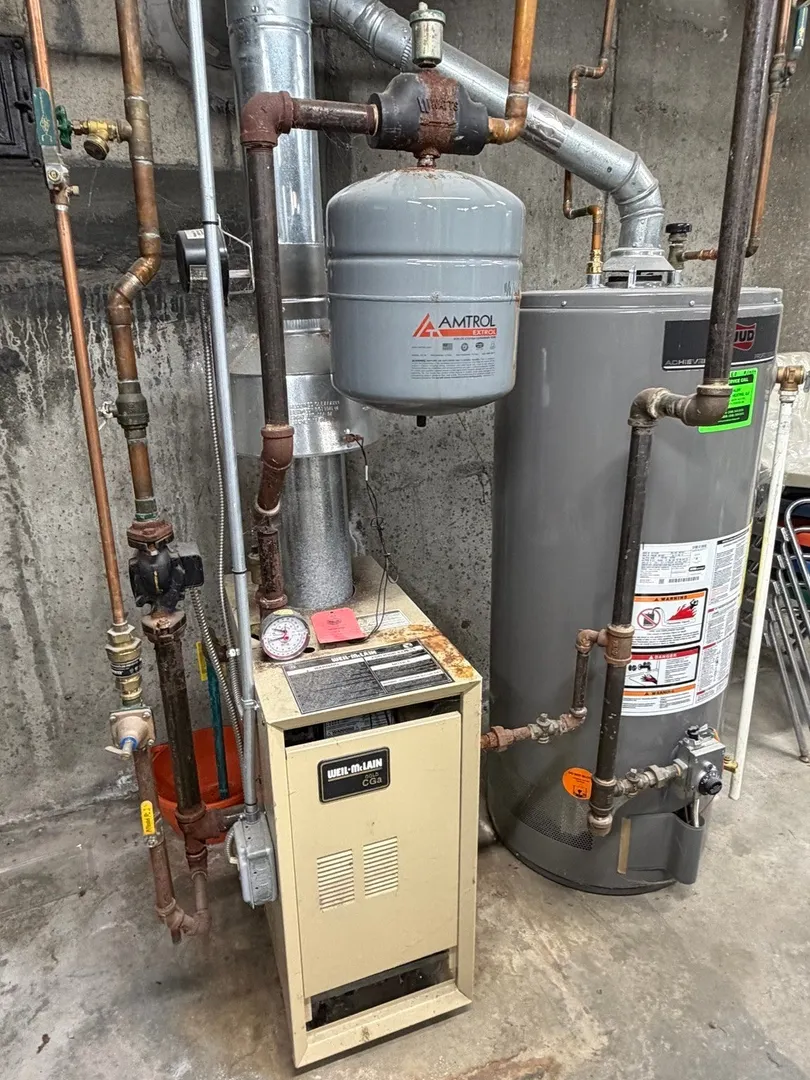
- Heating: Baseboard, Natural Gas
- Property Class: Residential
- Style: Cape
- Year Built: 1954
- Parking Spots: 5
- Property Type: Single Family Residence
- Total Rooms: 7
- Status: Closed
-
Additional Details
- Appliances: Range, Dishwasher
- Construction: Frame
- Fireplaces: 1
- Foundation: Concrete Perimeter
- Roof: Shingle
- Year Built Details: Actual
- Zoning: res
- Basement: Full
- Exterior Features: Deck - Wood
- Flooring: Tile, Carpet, Hardwood
- Road Frontage Type: Public
- SqFt Source: Public Record
- Year Built Source: Public Records
-
Amenities
- Community Features: Shopping
- Parking Features: Attached, Garage Door Opener, Paved Drive, Off Street
- Covered Parking Spaces: 1
-
Utilities
- Sewer: Private Sewer
- Water Source: Public
-
Fees / Taxes
- Assessed Value: $526,700
- Taxes: $6,847
- Tax Year: 2026
Similar Listings
Sold
3 Photos
Sold
1 Photo
Sold
41 Photos
Sold
42 Photos
Content © 2026 MLS Property Information Network, Inc. The information in this listing was gathered from third party resources including the seller and public records.
Listing information provided courtesy of Prime Time Realty Group, Inc..
MLS Property Information Network, Inc. and its subscribers disclaim any and all representations or warranties as to the accuracy of this information.
