
7 Warwick St
$599,999
3
Beds
2
Baths
1,364
Sqft
- Request Info
- Call
- Save
-
More
- Mortgage Calculator

Property Tools
$599,999
3
Beds
2
Baths
1,364
Living Area
-
Property Description
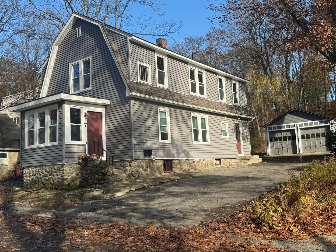
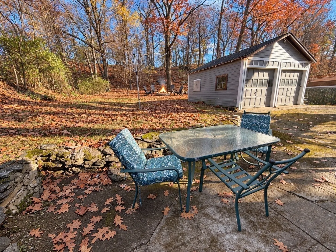
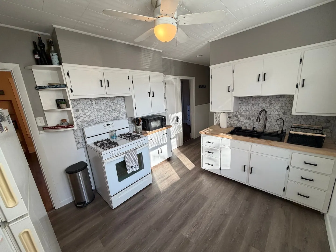
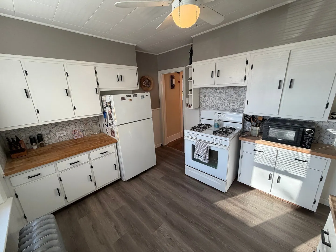
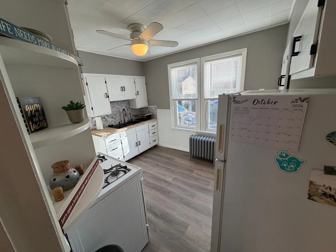
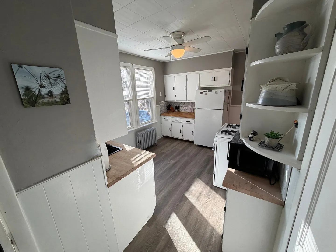
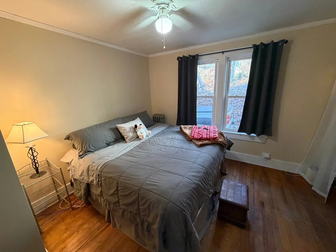
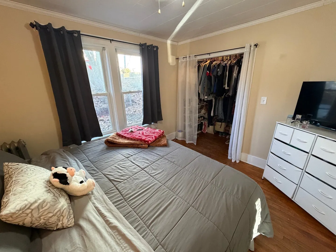
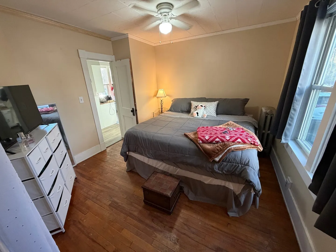
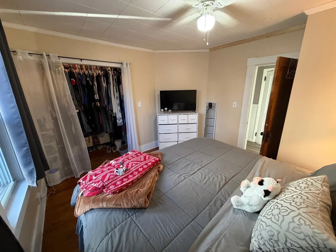
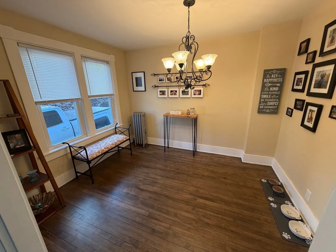
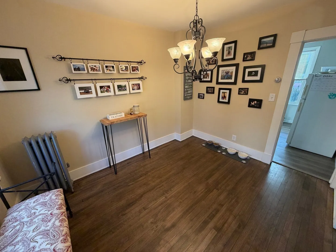
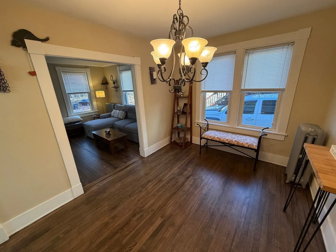
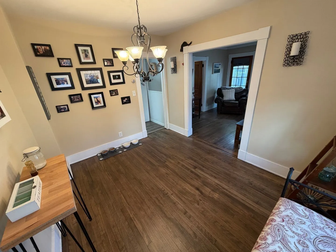
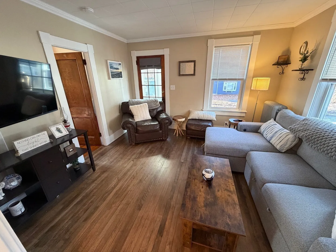
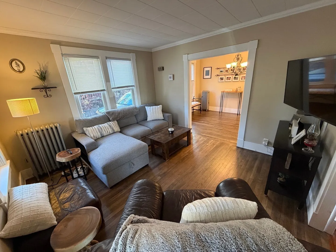
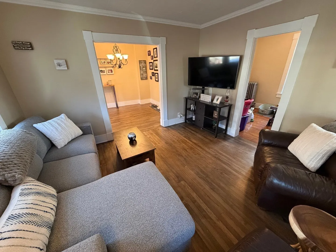
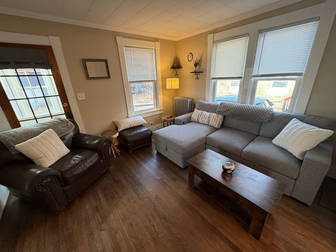
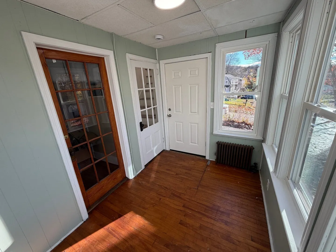
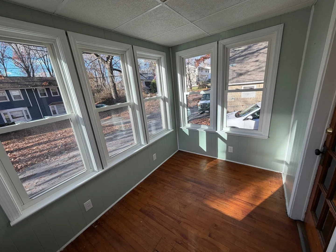
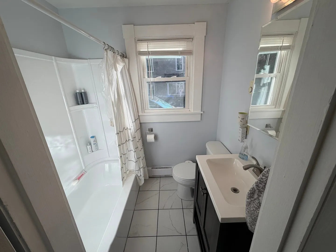
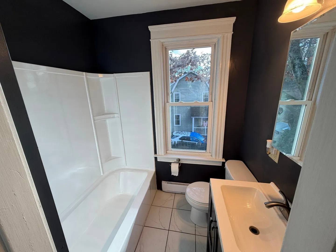
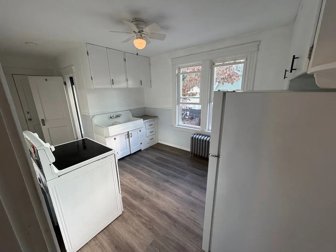
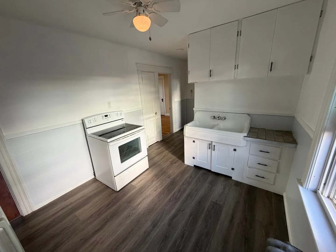
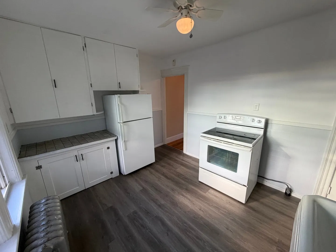
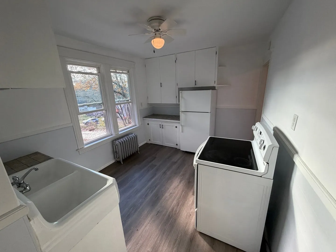
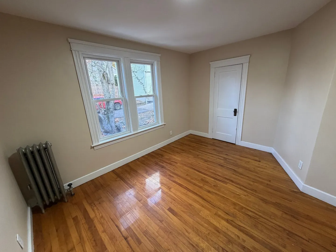
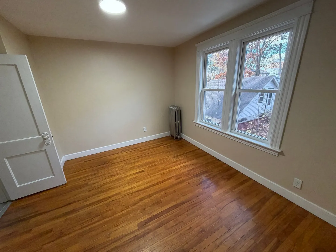
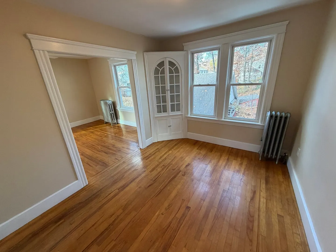
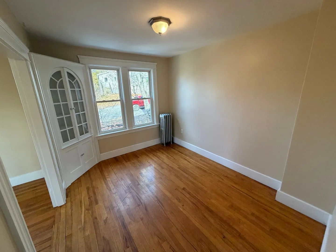
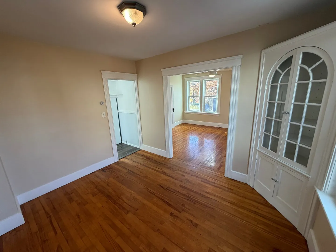
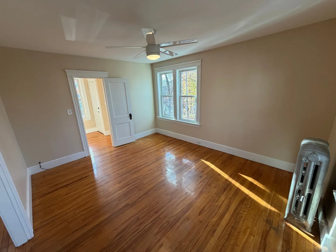
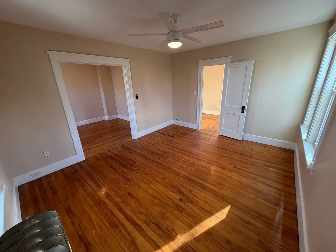
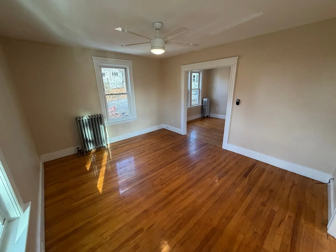
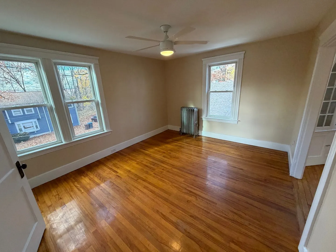
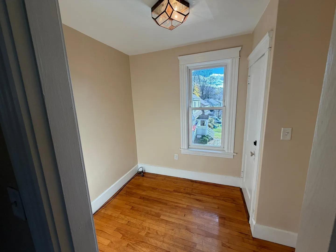
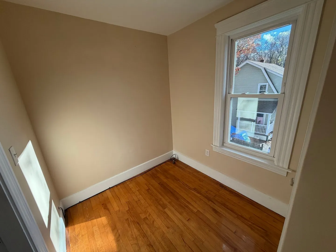
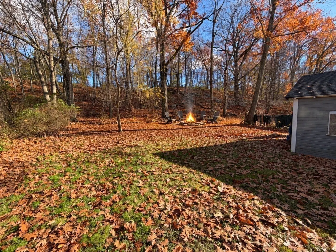
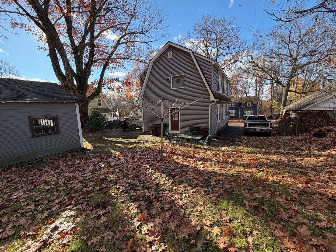
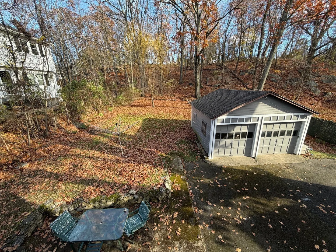
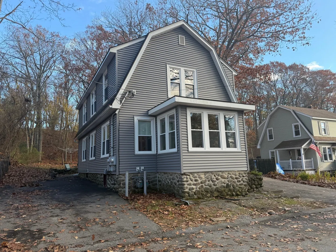
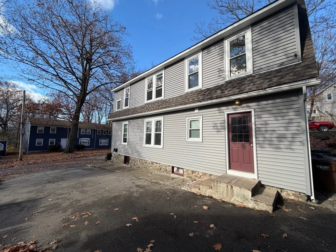
A Rare Find in Auburn! Welcome to 7 Warwick Street! A True Unicorn! Discover this Beautifully Maintained, Turnkey Two-Family property in Auburn, MA, offering the Perfect Combination of Owner-Occupied Living, additional Income Potential, and an Abundance of Outdoor Space. Fully Renovated in 2013, this Exceptional Property is conveniently situated near the Worcester/Auburn line, with Easy Access to Route 12, Route 290, and Packachog Hill.The First-Floor Owner's Unit offers 2 Bedrooms, 1 Full Bath, Hardwood Floors, an Upgraded Kitchen, and a Beautifully Sunny, Heated Four-Season Sunporch that provides the perfect spot to relax year-round. The Tiled Bathroom and Inviting Layout make this Unit both Comfortable and Functional.The Second-Floor apartment features 1 Bedroom plus a Bonus Room, 1 Full Bath, Hardwood Floors, and a Charming Dining Room complete with a Distinctive Built-in Cabinet. An additional Highlight is the Second-floor Landing with a Sitting Area that opens to the Backyard, creating a Wonderful Connection to the Outdoor Space.Outside, enjoy an Impressive Setting with a 2-car Garage, Two Separate Private Driveways, a Patio, and an Expansive Backyard featuring Beautiful Views, a Fire Pit, and several Established Garden Areas. There is plenty of room to Entertain, Garden, or simply enjoy the Privacy and Peaceful Surroundings. Whether you're looking to Owner-Occupy while Generating Rental Income, Accommodate Extended Family, or add a Versatile Investment Property to your Portfolio, this Unique Auburn offering Checks So Many Boxes. Turnkey, Beautifully Updated, and Full of Possibilities — opportunities like this Don't Come Along Every Day!
-
Highlights
- Heating: Steam, Natural Gas
- Parking Spots: 8
- Property Type: 2 Family - 2 Units Up/Down
- Total Rooms: 10
- Status: Active
- Levels: 2
- Property Class: Residential Income
- Stories: 2
- Year Built: 1940
-
Additional Details
- Appliances: Range, Refrigerator, Washer, Dryer
- Construction: Frame
- Flooring: Tile, Laminate, Hardwood, Wood, Carpet
- Foundation Area: 945
- Lot Features: Wooded, Gentle Sloping
- Roof: Shingle
- Total Number of Units: 2
- Year Built Source: Public Records
- Basement: Full, Interior Entry, Concrete
- Exterior Features: Balcony, Rain Gutters, Garden
- Foundation: Stone
- Interior Features: Ceiling Fan(s), Storage, High Speed Internet, Upgraded Countertops, Bathroom With Tub & Shower, Living Room, Dining Room, Kitchen, Mudroom, Sunroom
- Road Frontage Type: Public, Private Road
- SqFt Source: Public Record
- Year Built Details: Actual
- Zoning: Res
-
Amenities
- Community Features: Public Transportation, Shopping, Pool, Tennis Court(s), Park, Golf, Medical Facility, Laundromat, Bike Path, Highway Access, House of Worship, Public School, University
- Parking Features: Paved Drive, Off Street, Tandem, Assigned, Driveway, Paved
- Covered Parking Spaces: 2
-
Utilities
- Electric: Circuit Breakers
- Water Source: Public
- Sewer: Public Sewer
-
Fees / Taxes
- Assessed Value: $386,600
- Tax Year: 2026
- Total Rent: $4,000
- Rental Fee Includes: Unit 1(Water, Other (See Remarks)), Unit 2(Water, Other (See Remarks))
- Taxes: $5,505
Similar Listings
Sold
42 Photos
Sold
36 Photos
Sold
22 Photos
Sold
18 Photos
Content © 2026 MLS Property Information Network, Inc. The information in this listing was gathered from third party resources including the seller and public records.
Listing information provided courtesy of RE/MAX Prof Associates.
MLS Property Information Network, Inc. and its subscribers disclaim any and all representations or warranties as to the accuracy of this information.