
Sold!
$210,000
1
Bed
1
Bath
510
Living Area
-
Property Description
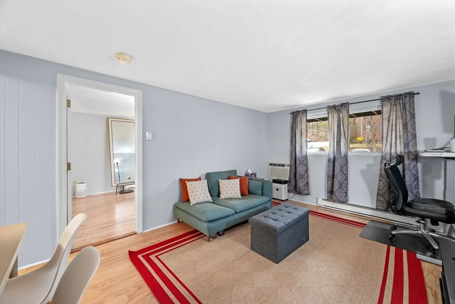
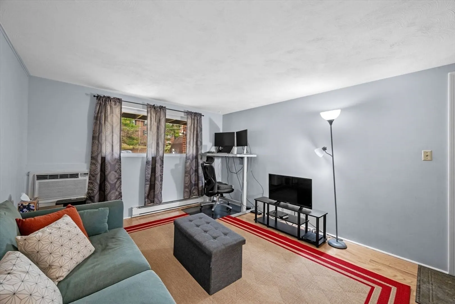
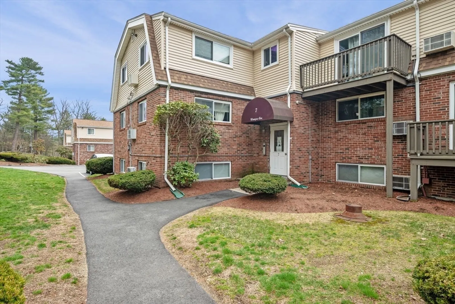
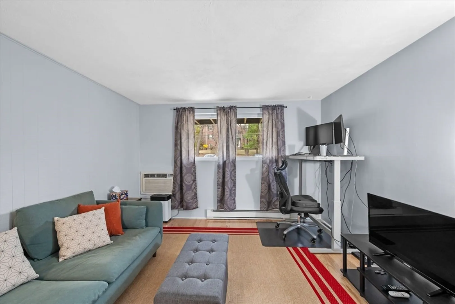
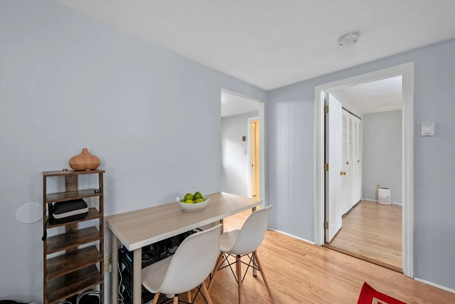
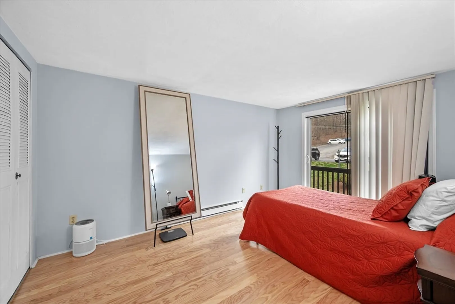
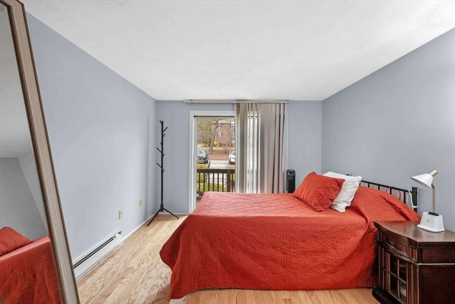
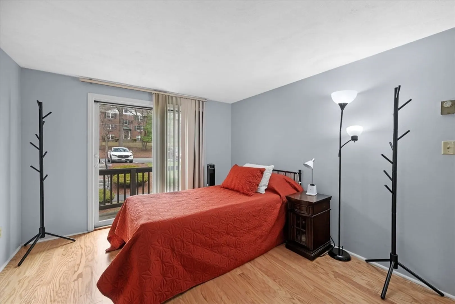
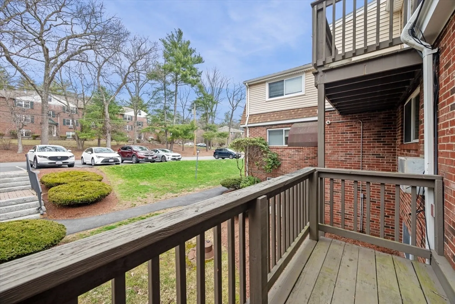
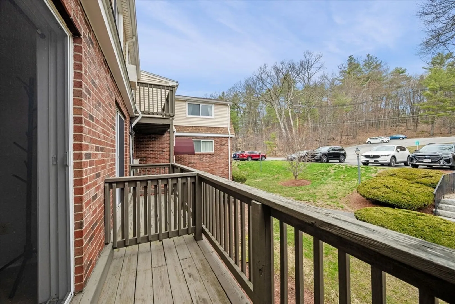
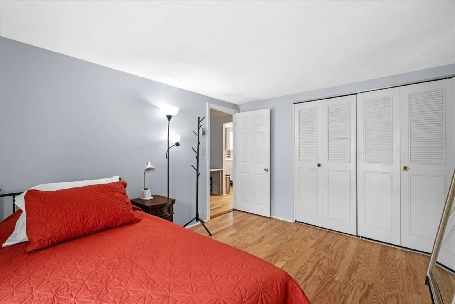
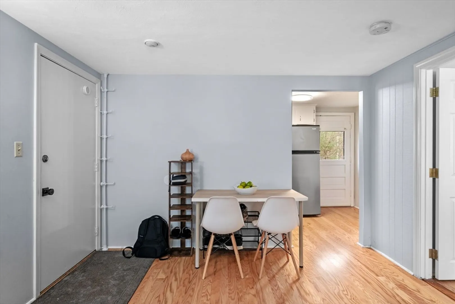
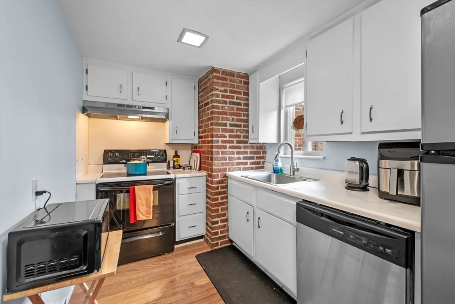
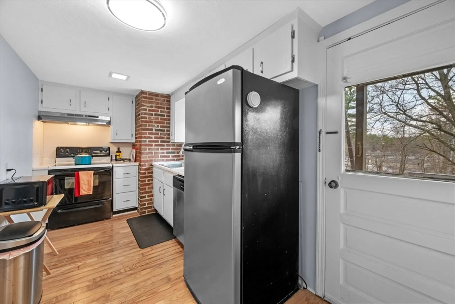
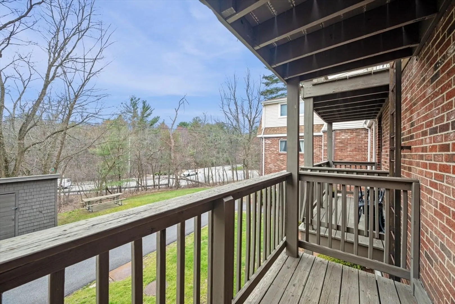
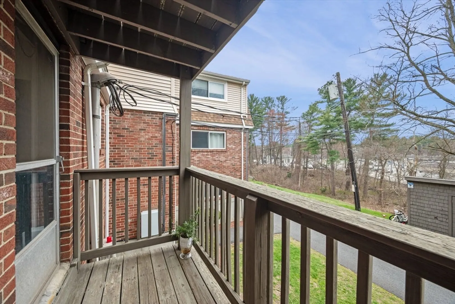
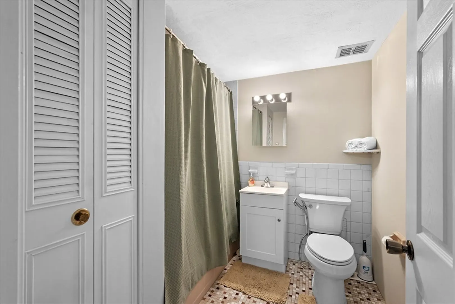
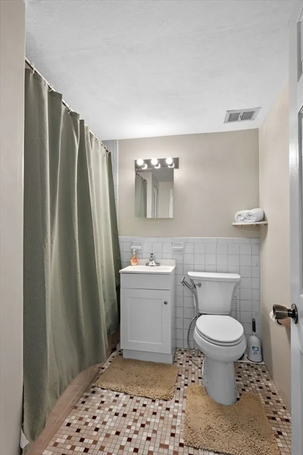
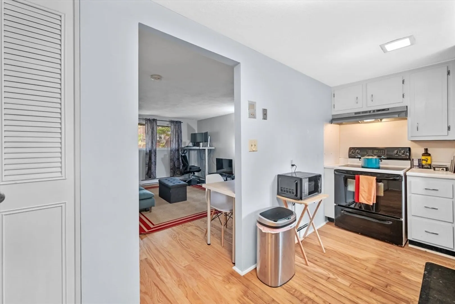
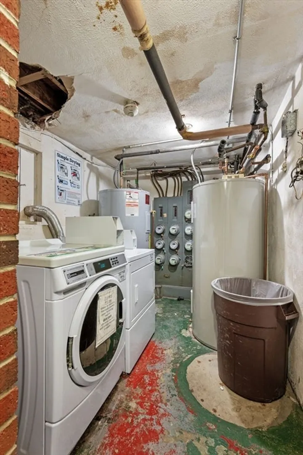
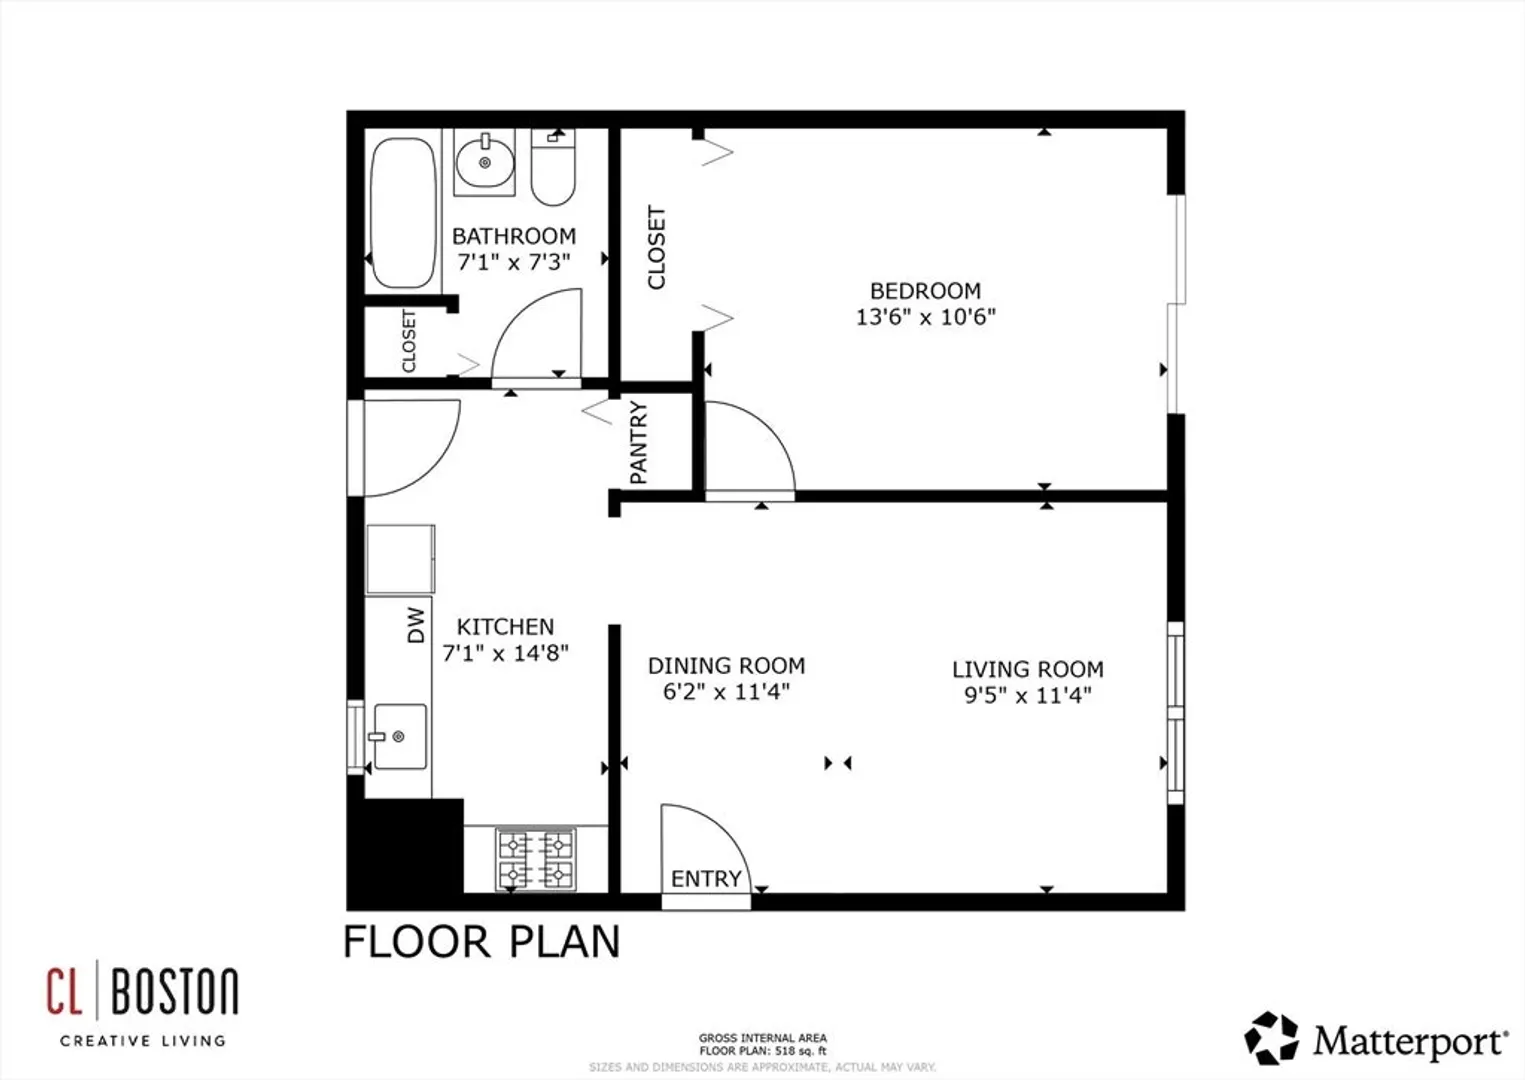
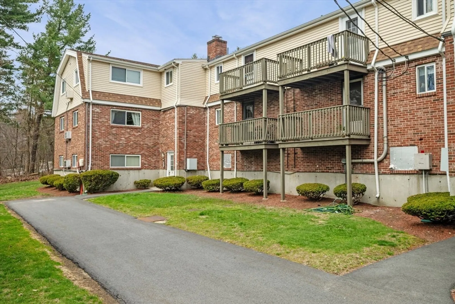
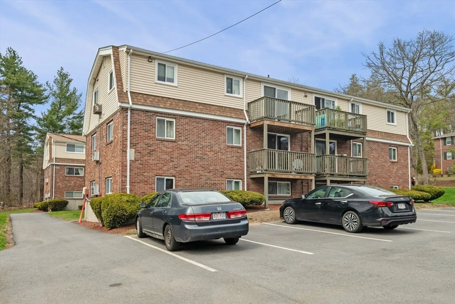
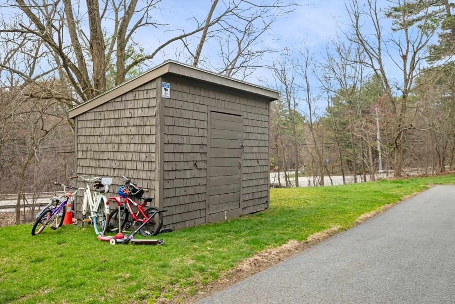
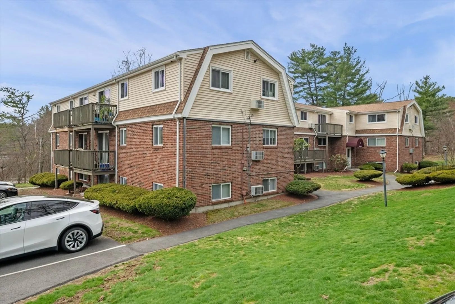
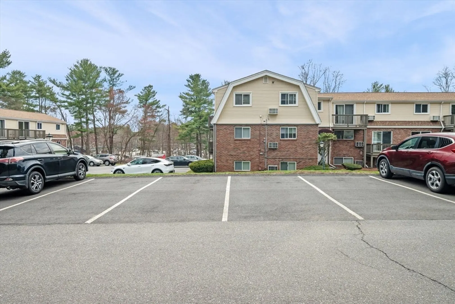
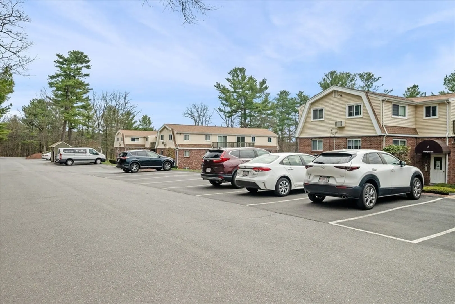
Serene and Convenient! Renovated 1 bedroom with parking and 2 decks in professionally managed Crestfield Condominium association - Move-In Ready! Great layout with room for dining in living area and work from home options! Wood floors, wall A/C and plenty of closets. King-sized bedroom with large closet and deck with sunny sliding door. Kitchen has newer stainless appliances, pantry/broom closet and 2nd deck. Updated bath with newer vanity and toilet. Common laundry in building, bike storage and open, common parking for owners and guests. Close to Route 2, shopping, bike path, and surrounded by parks and conservation land. Enjoy all that Acton has to offer! Open House Sat 5/16/26 11:00-12:00pm - Come See!
-
Highlights
- Area: North Acton
- Cooling: Wall Unit(s)
- HOA Fee: $582
- Property Class: Residential
- Stories: 1
- Unit Number: 15
- Status: Closed
- Building Name: Crestfield Condominium
- Heating: Electric
- Parking Spots: 1
- Property Type: Condominium
- Total Rooms: 4
- Year Built: 1971
-
Additional Details
- Appliances: Range, Dishwasher, Refrigerator
- Construction: Brick
- Exterior Features: Deck - Wood
- Interior Features: Internet Available - Unknown
- SqFt Source: Public Record
- Year Built Details: Actual
- Zoning: .
- Basement: Y
- Exclusions: Owner's Belongings.
- Flooring: Wood, Tile
- Pets Allowed: Yes w/ Restrictions
- Total Number of Units: 36
- Year Built Source: Public Records
-
Amenities
- Community Features: Shopping, Park, Bike Path, Conservation Area
- Security Features: Intercom
- Parking Features: Off Street, Common, Guest, Paved
-
Utilities
- Sewer: Public Sewer
- Water Source: Public
-
Fees / Taxes
- Assessed Value: $203,900
- HOA Fee Includes: Water, Sewer, Insurance, Maintenance Grounds, Snow Removal, Reserve Funds
- Taxes: $3,309
- HOA Fee Frequency: Monthly
- Tax Year: 2026
Similar Listings
Sold
35 Photos
Sold
35 Photos
Sold
21 Photos
Sold
25 Photos
Content © 2026 MLS Property Information Network, Inc. The information in this listing was gathered from third party resources including the seller and public records.
Listing information provided courtesy of Lamacchia Realty, Inc..
MLS Property Information Network, Inc. and its subscribers disclaim any and all representations or warranties as to the accuracy of this information.
