
Sold!
$500,000
2
Beds
2/1
Baths
1,936
Living Area
-
Property Description
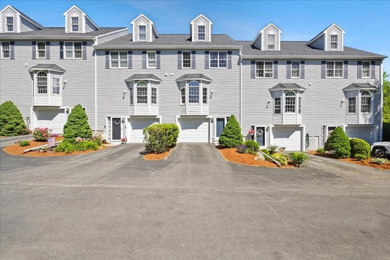
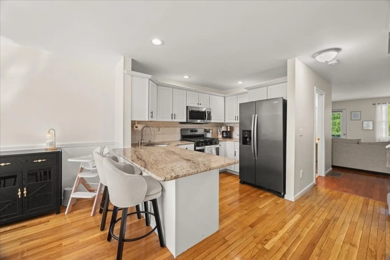
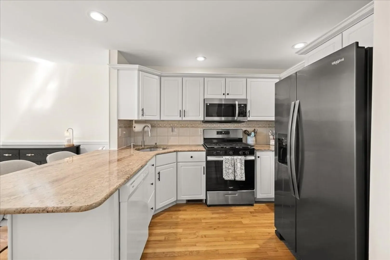
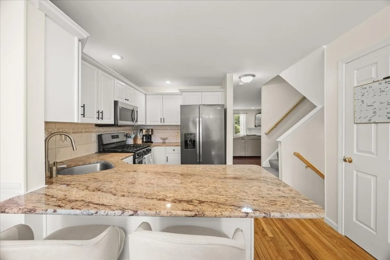
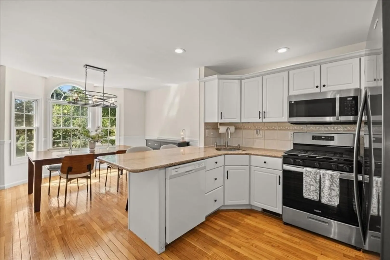
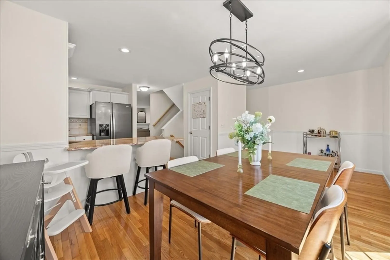
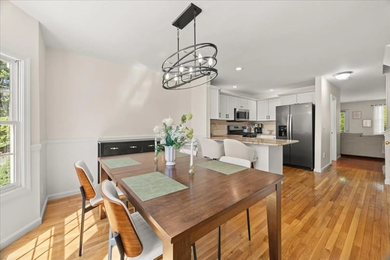
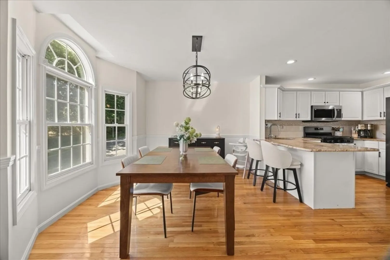
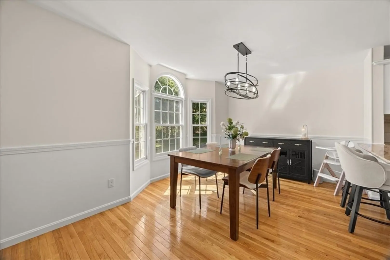
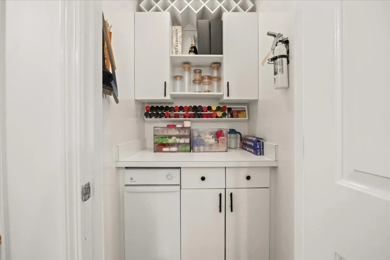
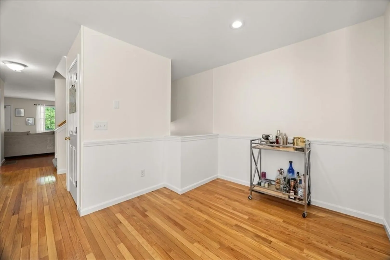
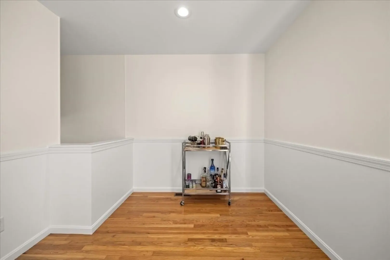
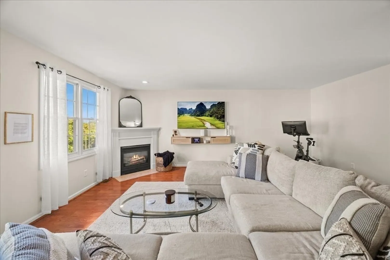
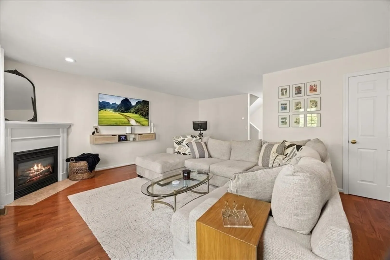
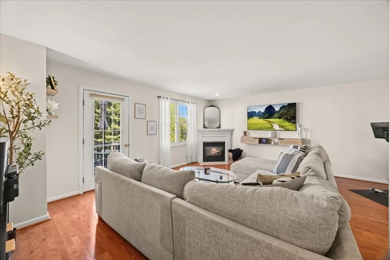
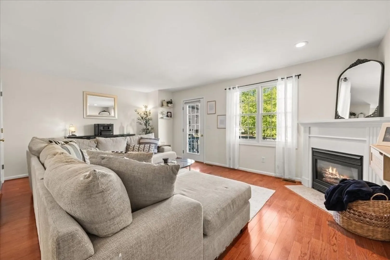
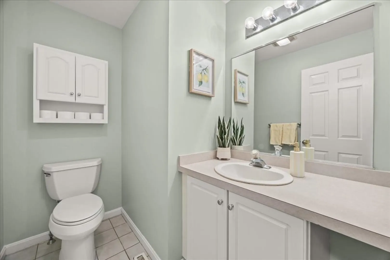
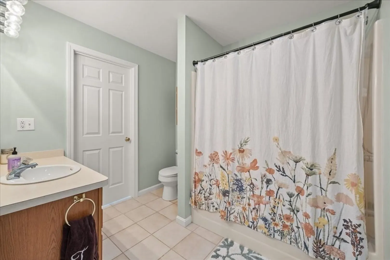
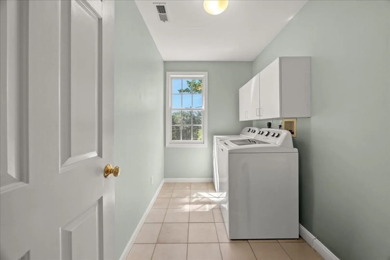
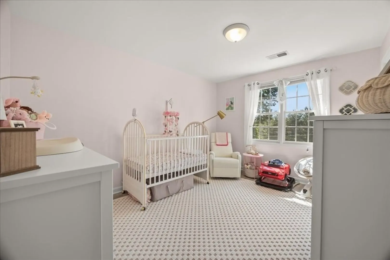
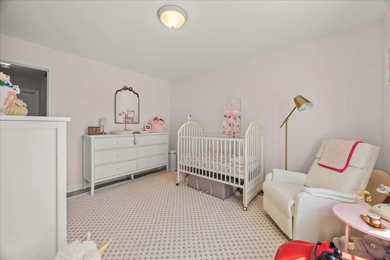
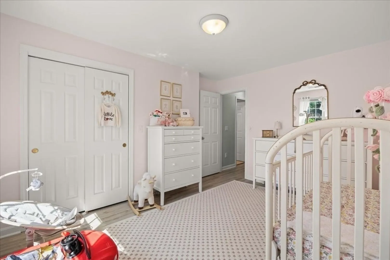
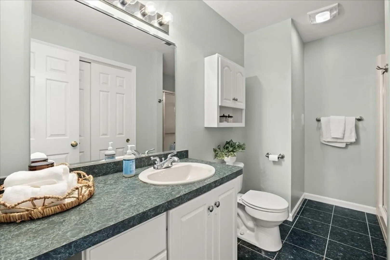
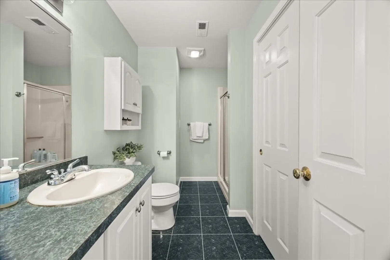
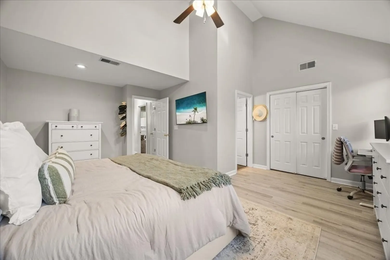
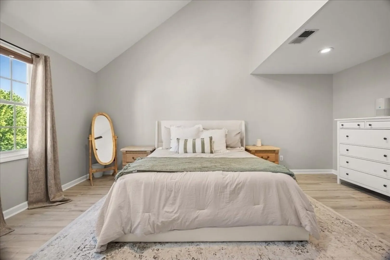
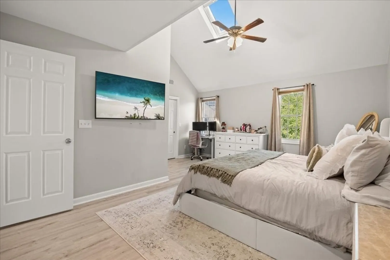
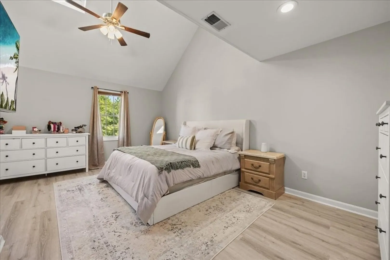
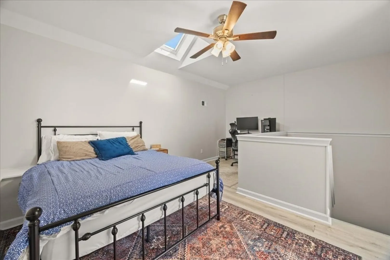
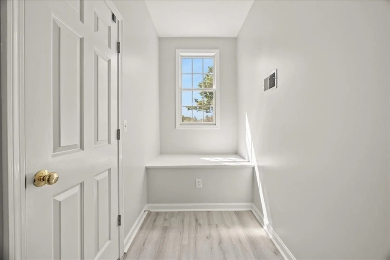
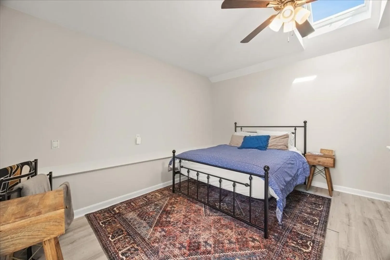
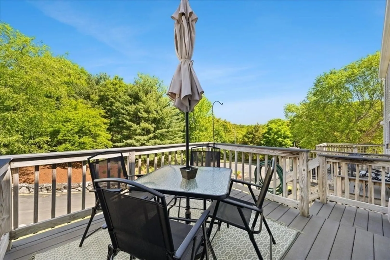
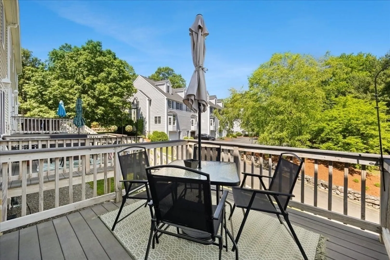
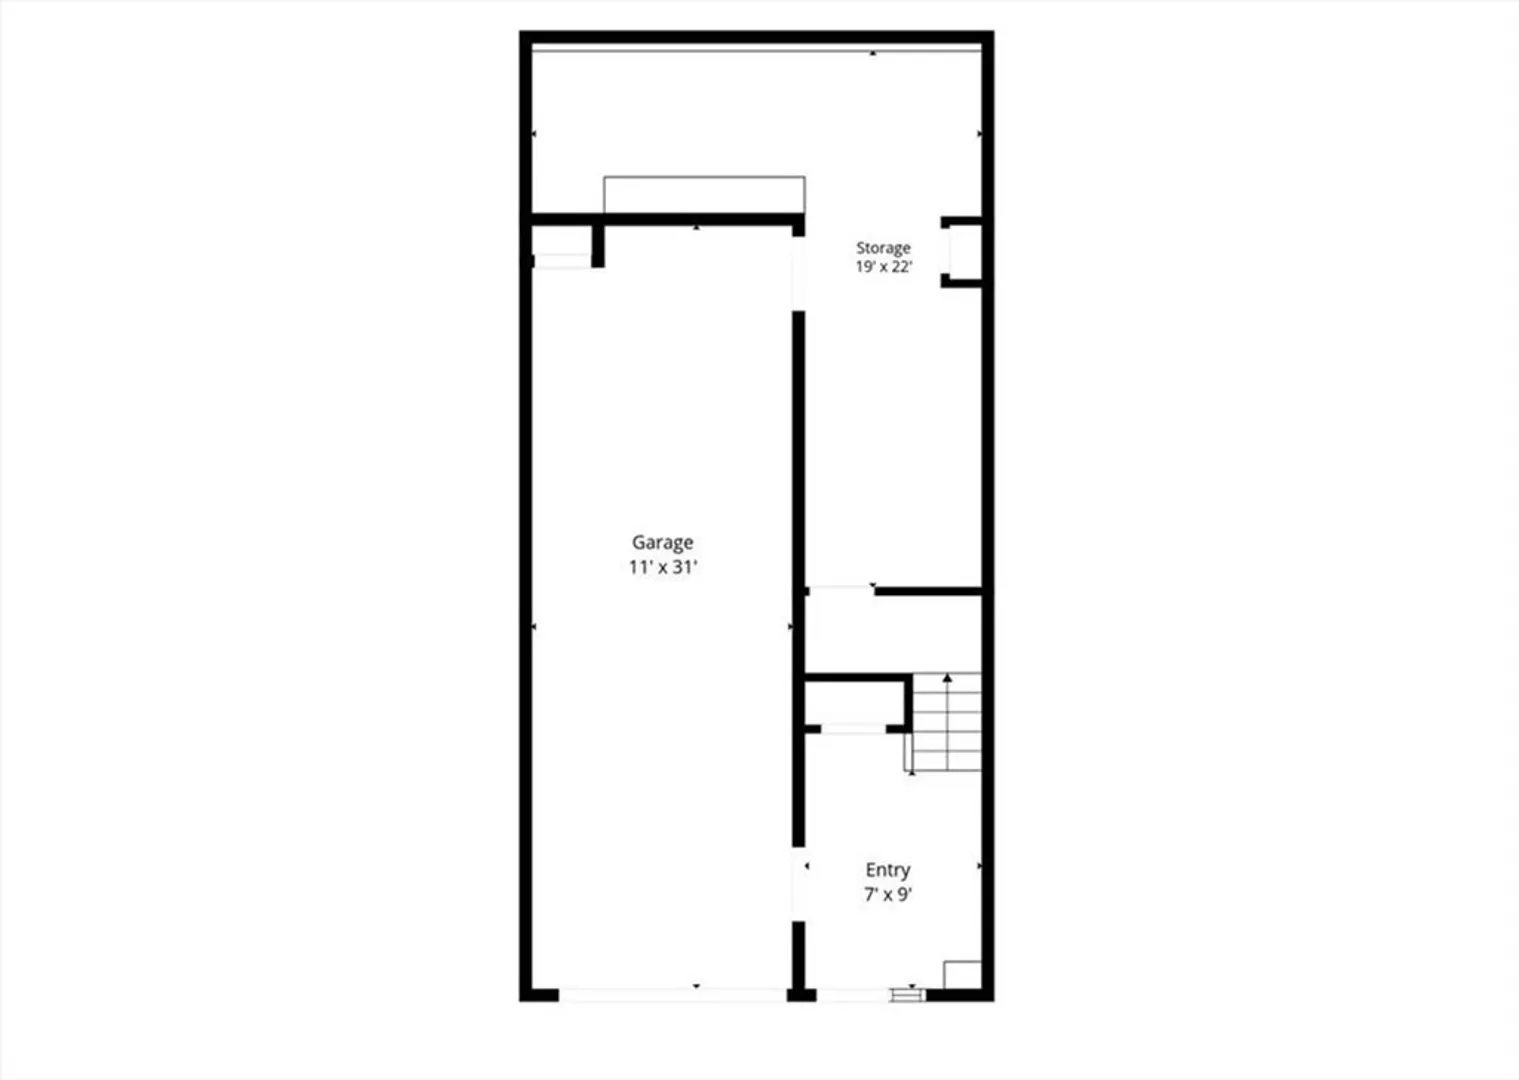
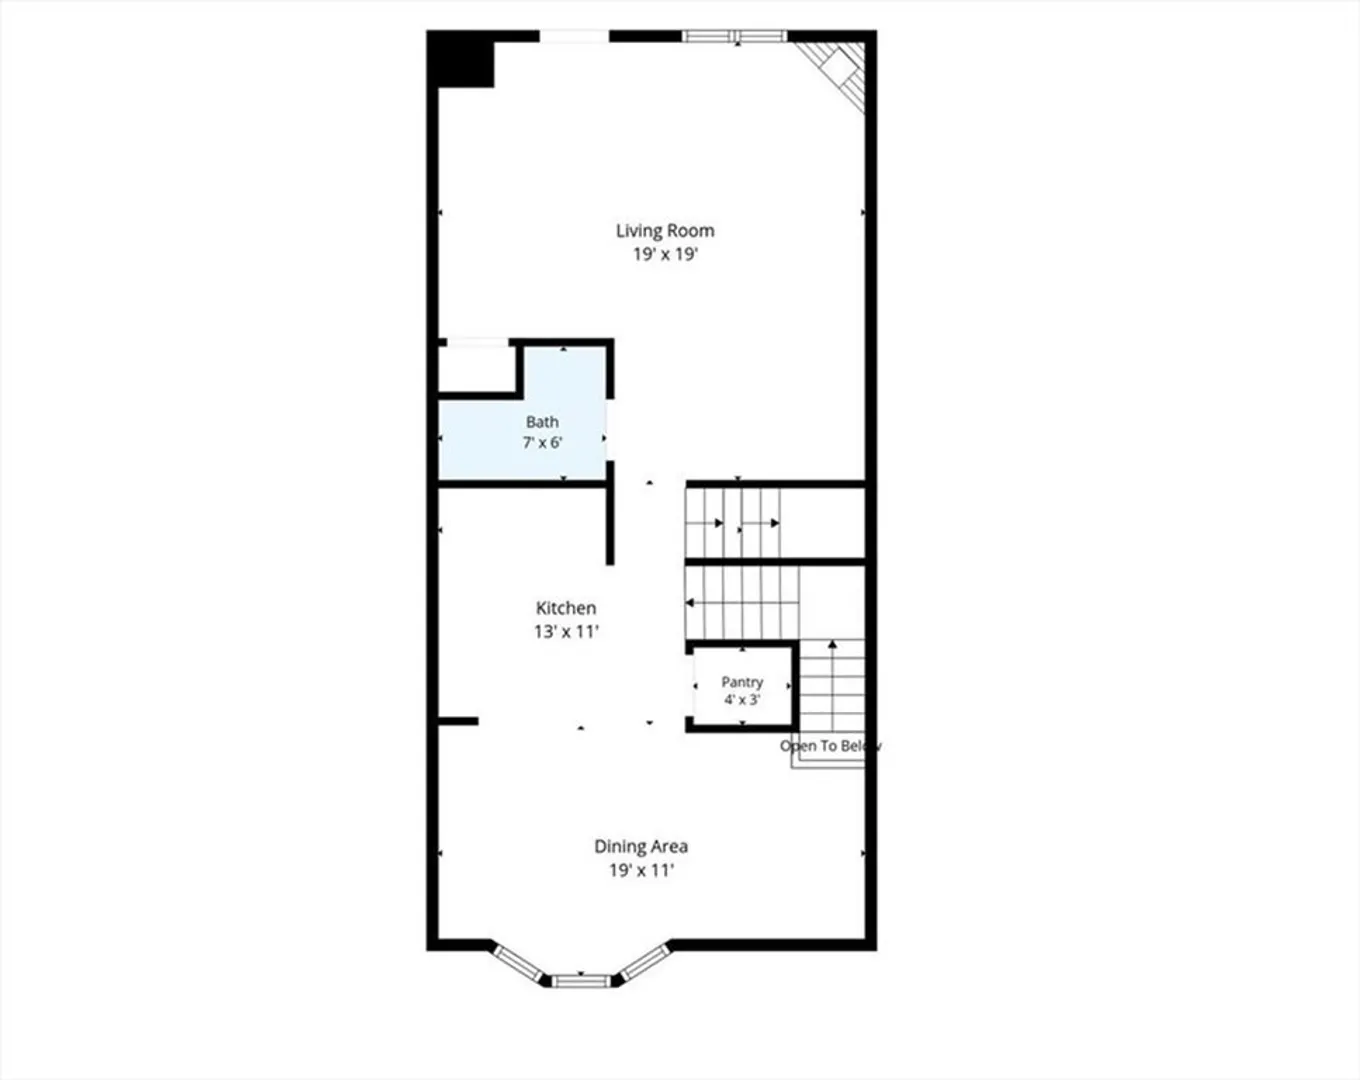
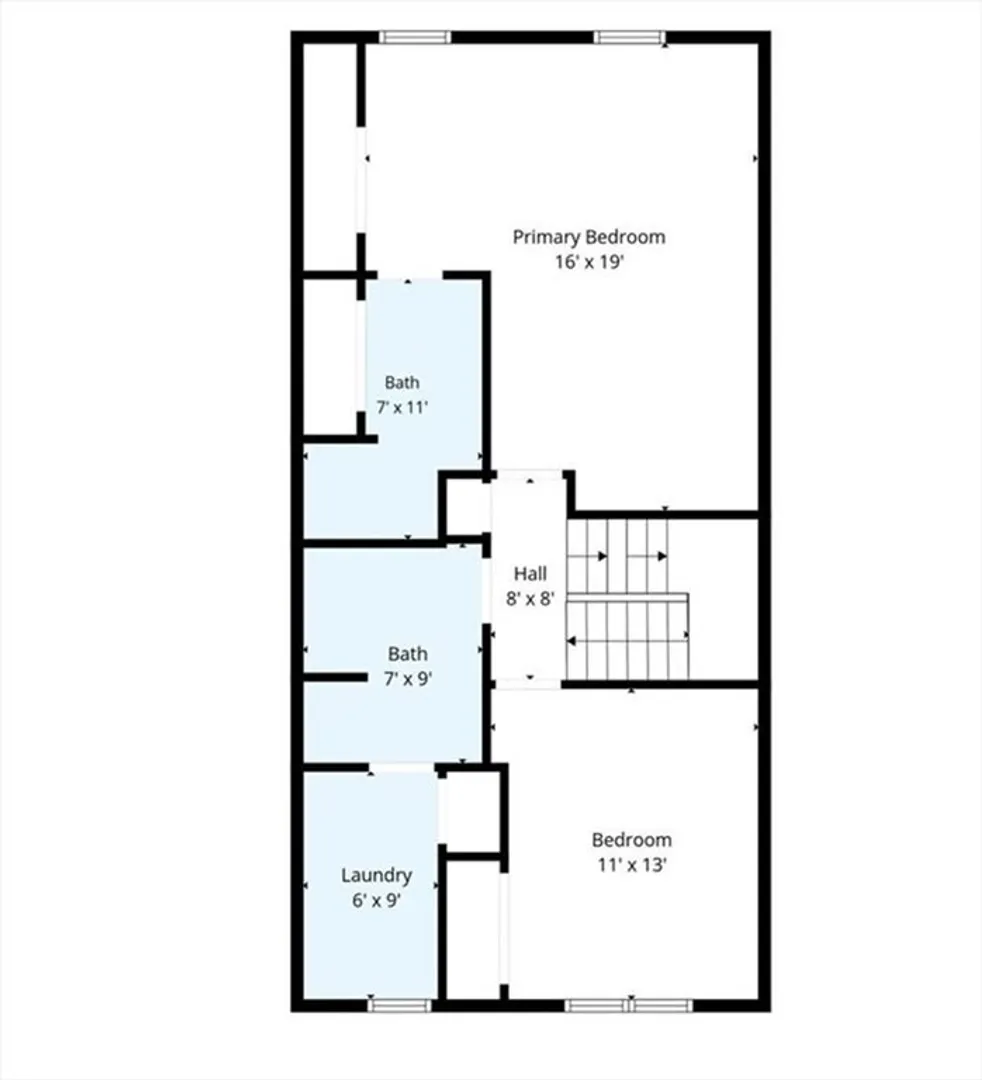
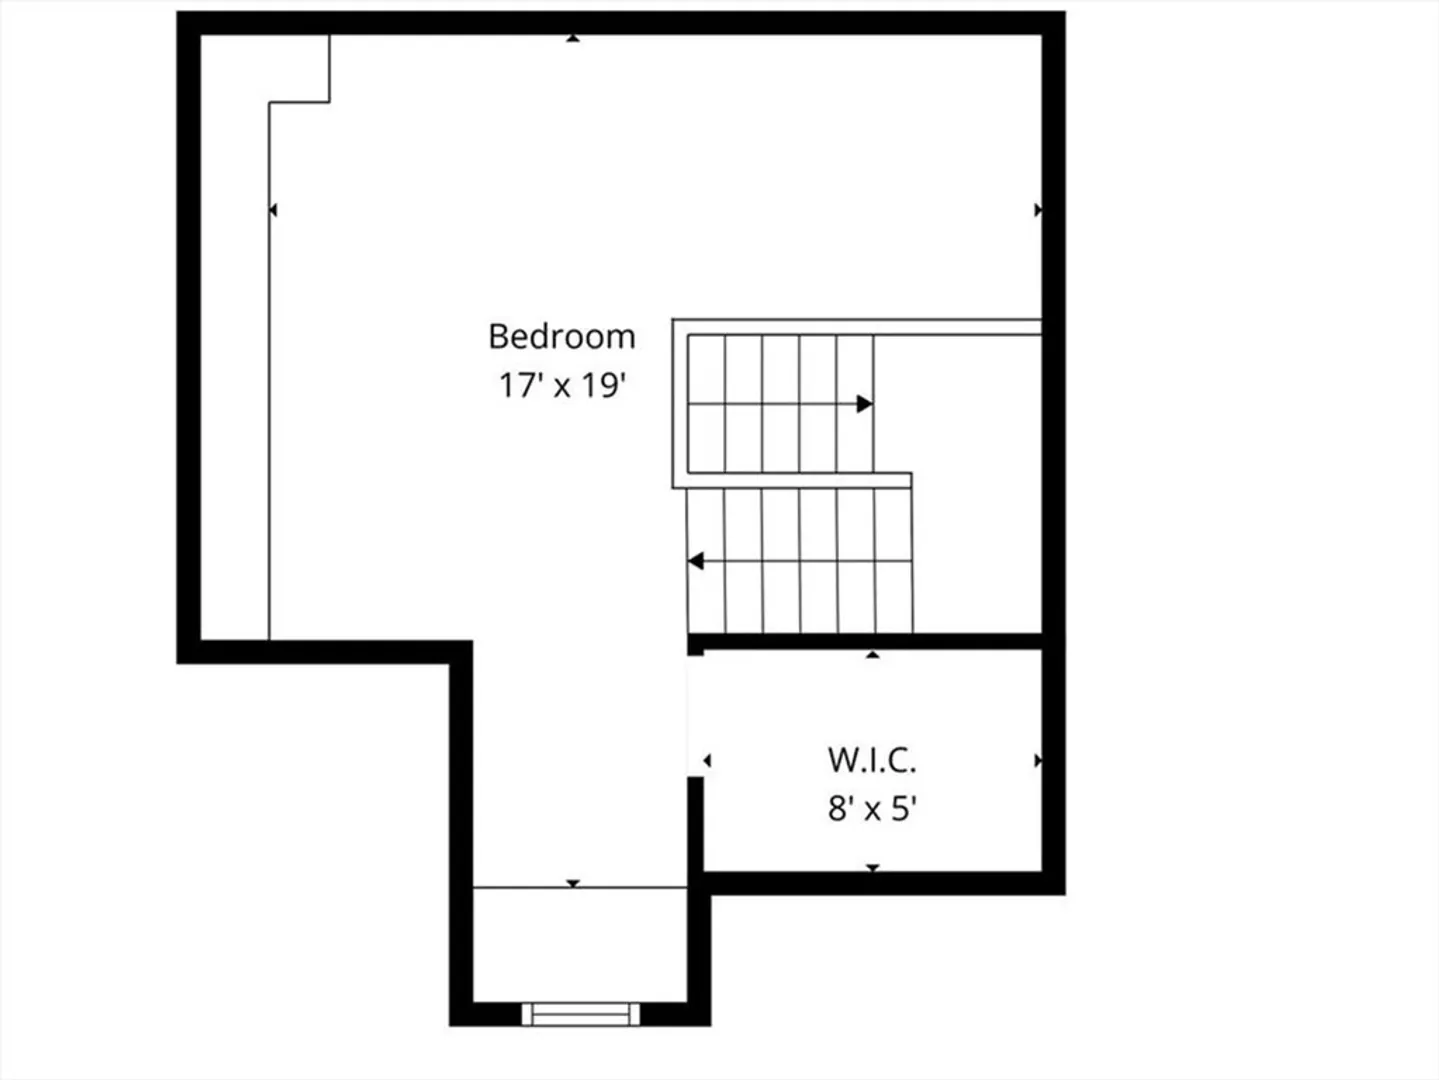
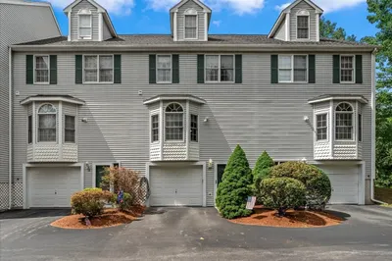
1 mile from the conveniences of Rt 1 yet tucked away in a serene complex of private and mature landscaping. Tasteful updates and prideful ownership shows in this 12 room condo! Open first floor living space with hardwood flooring, fully applianced kitchen, granite countertops, pantry, 1/2 bath, recessed, lighting, gas fireplace, and private deck. Second floor with cathedral ceiling primary bed/bath, 2nd bedroom, main full bath/laundry room. Top floor finished bonus room with 3rd bedroom potential. Ground level 2 car garage, bonus utility room, and mudroom. Professional repaint 2024. Cost effective gas heating and hot water. Central A/C. Central Vac.
-
Highlights
- Cooling: Central Air
- HOA Fee: $462
- Property Class: Residential
- Stories: 4
- Unit Number: 7
- Status: Closed
- Heating: Central, Forced Air, Natural Gas
- Parking Spots: 3
- Property Type: Condominium
- Total Rooms: 12
- Year Built: 1998
-
Additional Details
- Appliances: Range, Dishwasher, Trash Compactor, Microwave, Refrigerator, Washer, Dryer, Vacuum System
- Construction: Frame
- Exterior Features: Deck - Wood
- Flooring: Wood, Carpet, Laminate, Flooring - Stone/Ceramic Tile
- Roof: Shingle
- Total Number of Units: 45
- Year Built Source: Public Records
- Basement: Y
- Exclusions: Living Room Wall Mounted Shelves Including Tv Shelf/Mounts
- Fireplaces: 1
- Interior Features: Closet, Entry Hall, Central Vacuum
- SqFt Source: Field Card
- Year Built Details: Actual
- Zoning: Res
-
Amenities
- Community Features: Public Transportation, Shopping, Park, Walk/Jog Trails, Golf, Medical Facility, Laundromat, Bike Path, Conservation Area, Highway Access, House of Worship, Private School, Public School, T-Station
- Parking Features: Attached, Under, Garage Door Opener, Insulated, Off Street
- Covered Parking Spaces: 2
-
Utilities
- Electric: 220 Volts, 100 Amp Service
- Water Source: Public
- Sewer: Public Sewer
-
Fees / Taxes
- Assessed Value: $400,000
- HOA Fee Includes: Maintenance Structure, Road Maintenance, Maintenance Grounds, Snow Removal, Trash
- Taxes: $4,624
- HOA Fee Frequency: Monthly
- Tax Year: 2025
Similar Listings
Sold

1 Photo
Sold

1 Photo
Sold

1 Photo
Sold

1 Photo
Content © 2026 MLS Property Information Network, Inc. The information in this listing was gathered from third party resources including the seller and public records.
Listing information provided courtesy of Donahue Real Estate Co..
MLS Property Information Network, Inc. and its subscribers disclaim any and all representations or warranties as to the accuracy of this information.
