
Sold!
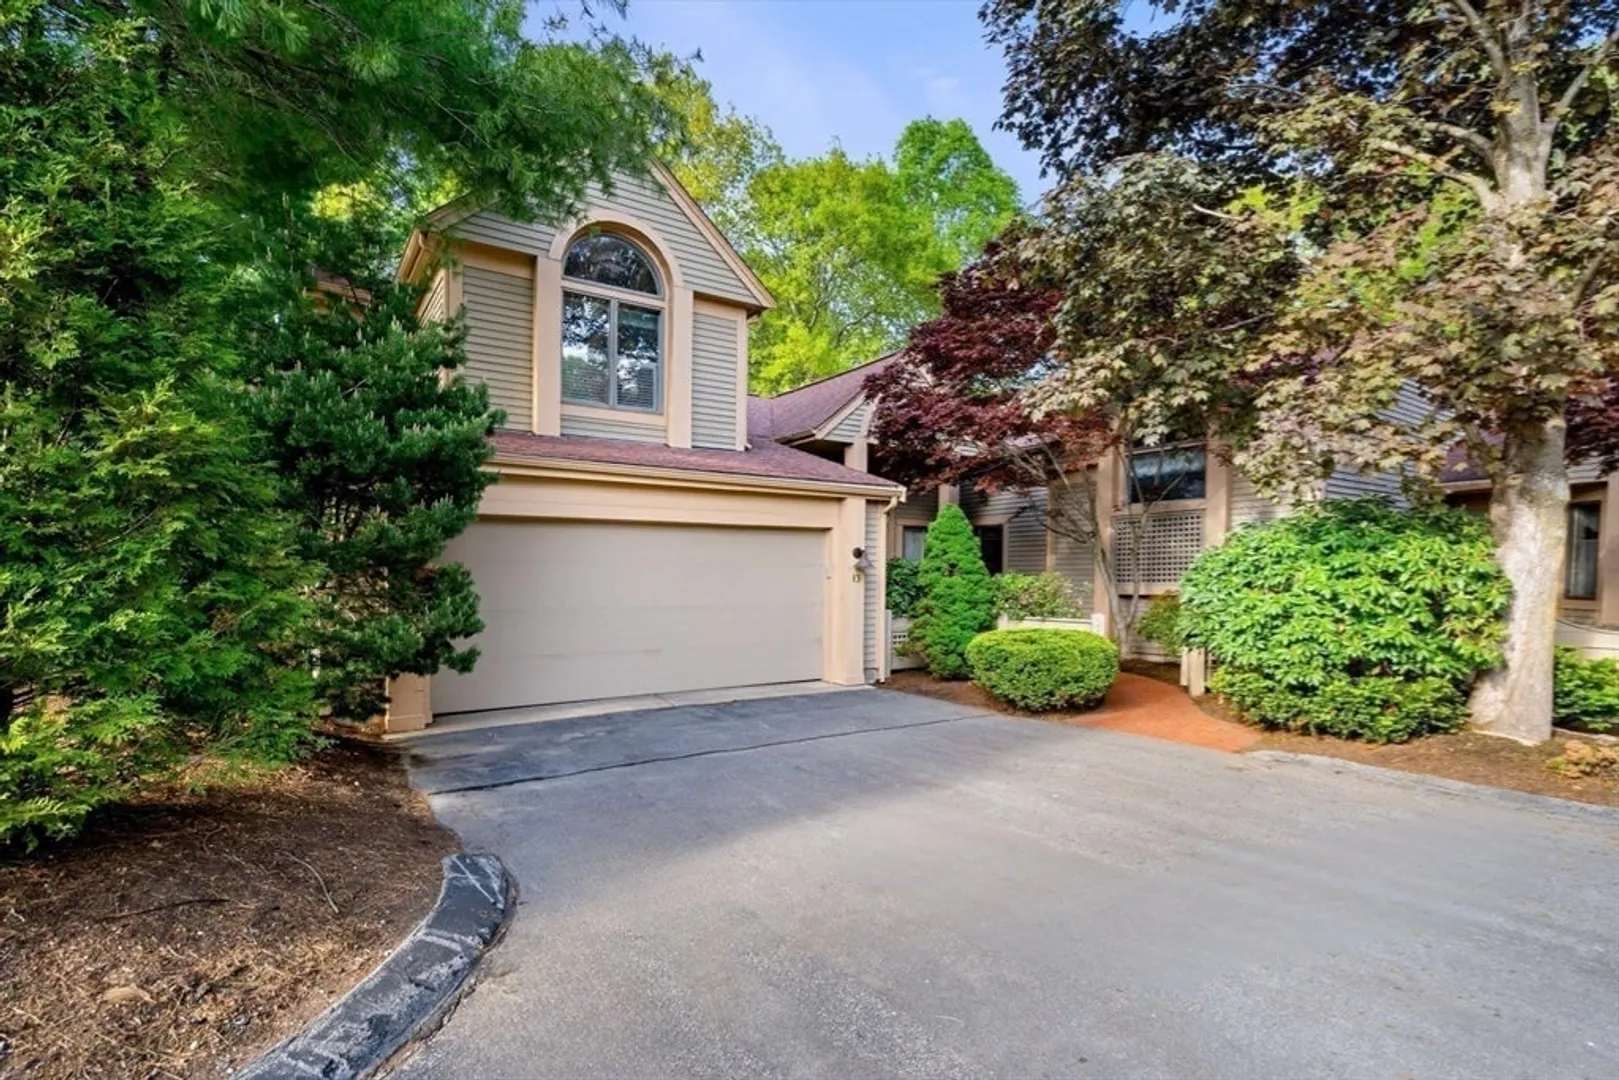
$1,551,000
3
Beds
4/1
Baths
3,186
Living Area
-
Property Description
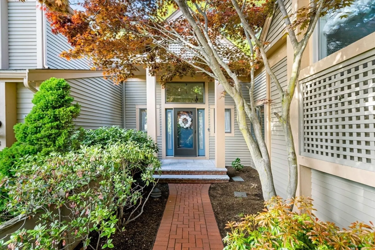
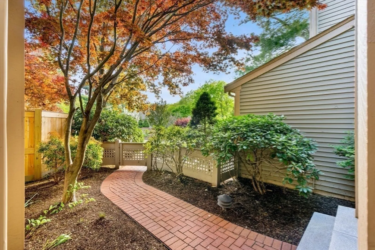
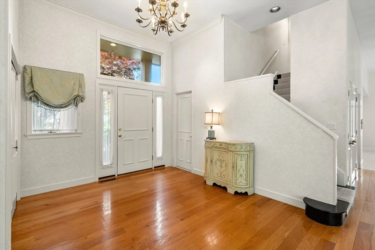
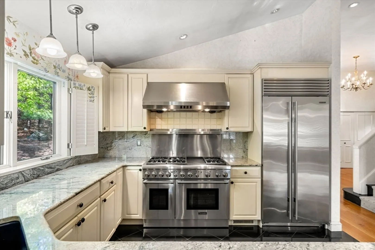
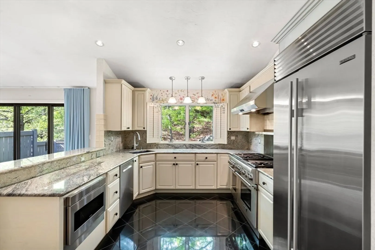
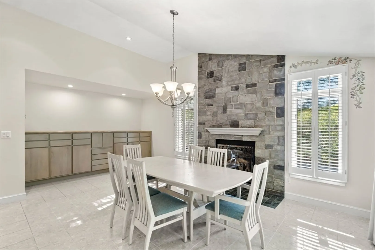
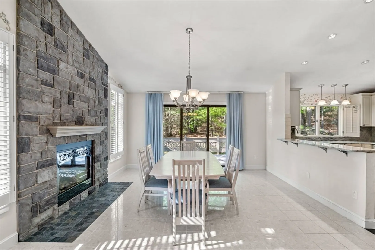
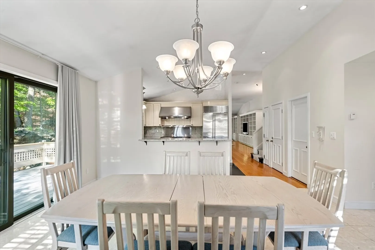
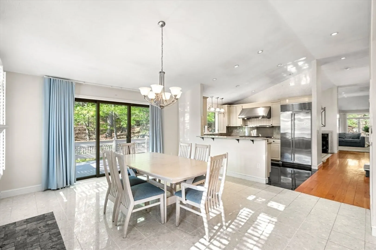
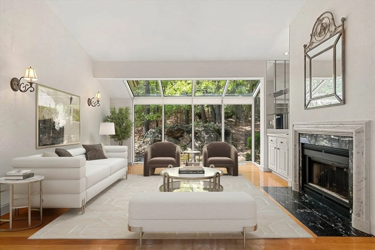
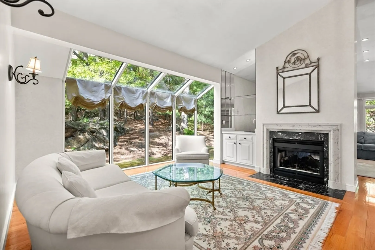
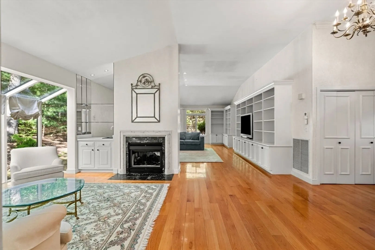
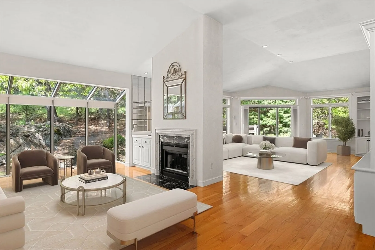
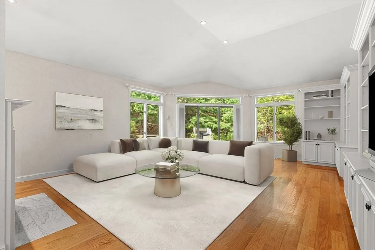
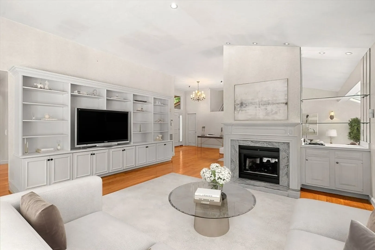
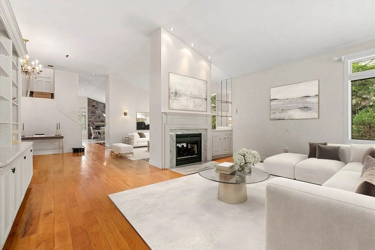
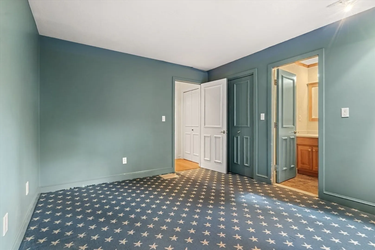
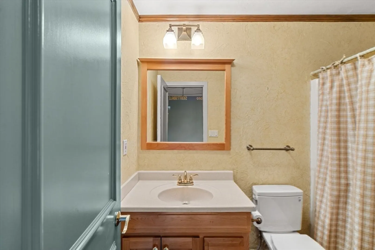
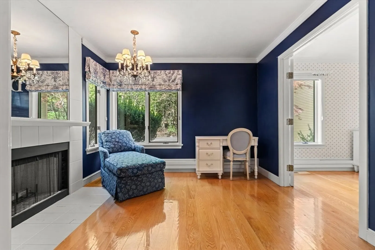
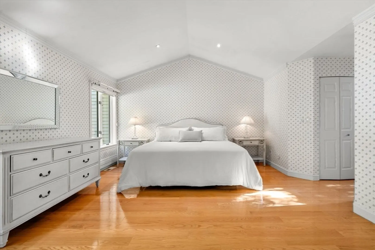
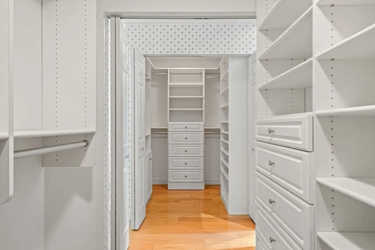
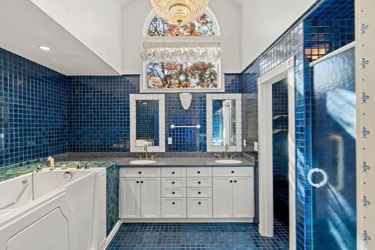
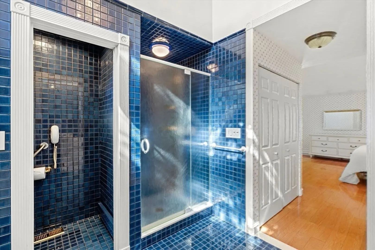
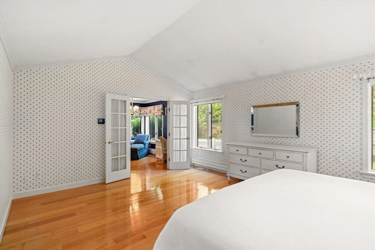
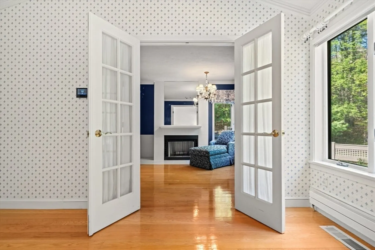
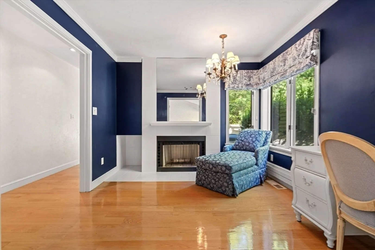
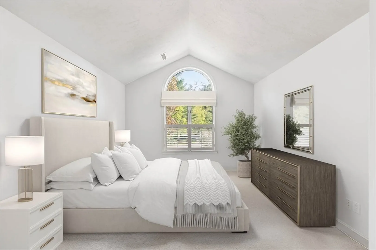
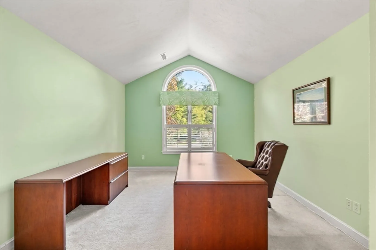
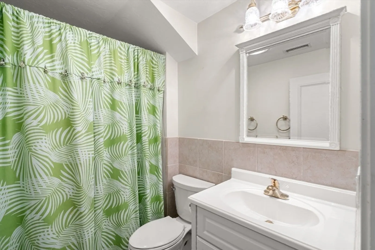
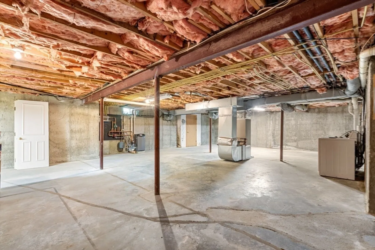
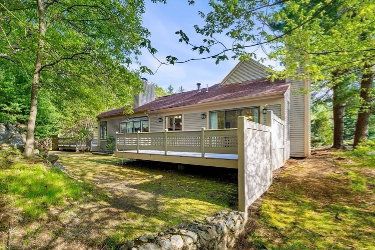
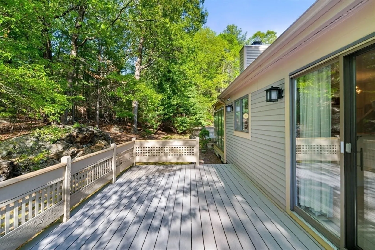
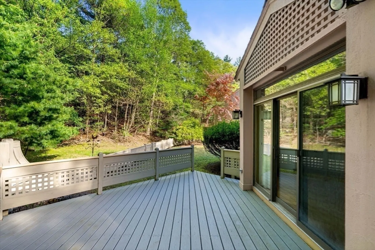
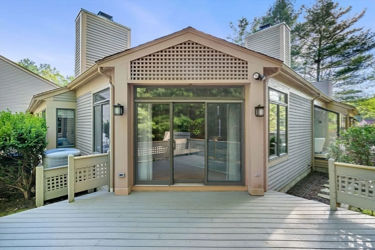
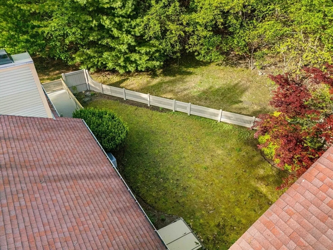
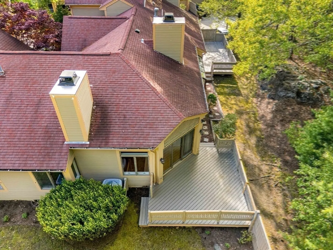
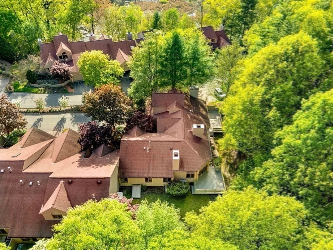
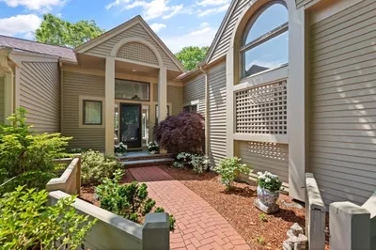
Welcome to The Ledges, Winchester’s premier townhouse community! This extraordinary F Style corner unit is truly one of a kind with soaring ceilings, sun-filled spaces, and rare flat backyard space with two decks. A landscaped courtyard leads to a gracious foyer and transitions into an expansive open layout. The chef’s kitchen opens to the dining rm and features ss appliances, granite countertops and a raised bar for casual seating. The living room, framed by gorgeous atrium windows, centers around a striking double-sided gas fireplace + wet bar, connecting to the adjacent family room. Built-ins add warmth and function, while glass sliders extend the living space outdoors. The primary suite offers a sitting room with fireplace, two walk-in closets, and a spa-like bath. A second en-suite overlooks the front garden, while an upstairs third suite is ideal for guests or a home office. Lower level includes two finished rooms, a full bath, and additional unfinished space for future expansion
-
Highlights
- Building Name: The Ledges
- Heating: Forced Air, Baseboard, Natural Gas
- Parking Spots: 4
- Property Type: Condominium
- Total Rooms: 8
- Year Built: 1988
- Cooling: Central Air
- HOA Fee: $1,180
- Property Class: Residential
- Stories: 3
- Unit Number: 13
- Status: Closed
-
Additional Details
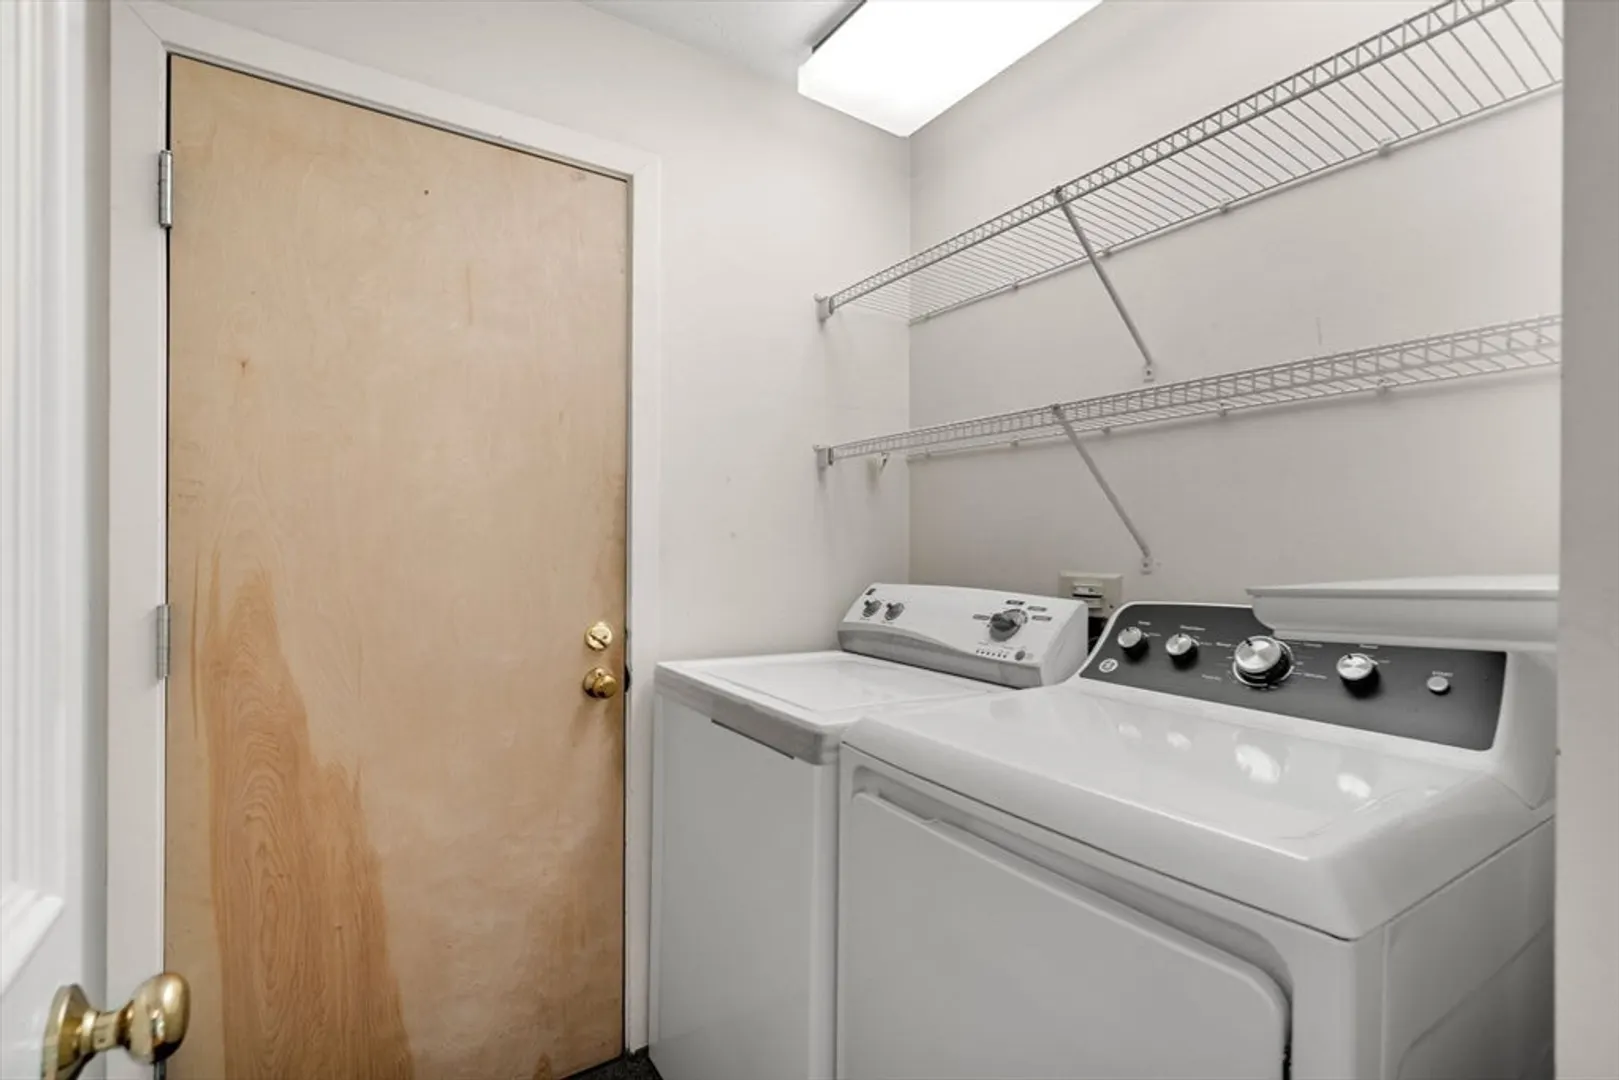
- Appliances: Disposal, Microwave, Washer, Dryer, ENERGY STAR Qualified Refrigerator, ENERGY STAR Qualified Dishwasher, Range Hood, Range
- Construction: Frame
- Fireplaces: 3
- Interior Features: Open Floorplan, Recessed Lighting, Lighting - Pendant, Closet - Double, Bathroom - Full, Bathroom - With Tub & Shower, Closet - Linen, Lighting - Sconce, Closet, Cable Hookup, Entrance Foyer, Bathroom, Bonus Room, Office, Wet Bar
- Roof: Shingle
- Total Number of Units: 110
- Year Built Source: Public Records
- Basement: Y
- Exterior Features: Deck - Composite, Fenced Yard, Sprinkler System
- Flooring: Tile, Carpet, Hardwood, Flooring - Hardwood, Flooring - Stone/Ceramic Tile, Flooring - Wall to Wall Carpet
- Pets Allowed: Yes w/ Restrictions
- SqFt Source: Public Record
- Year Built Details: Actual
- Zoning: Prd
-
Amenities
- Community Features: Public Transportation, Shopping, Pool, Tennis Court(s), Park, Walk/Jog Trails, Golf, Medical Facility, Conservation Area, Public School
- Parking Features: Attached, Off Street, Deeded
- Covered Parking Spaces: 2
- Pool Features: Association, In Ground
-
Utilities
- Electric: 200+ Amp Service
- Water Source: Public
- Sewer: Public Sewer
-
Fees / Taxes
- Assessed Value: $1,453,800
- HOA Fee Includes: Water, Sewer, Insurance, Maintenance Structure, Road Maintenance, Maintenance Grounds, Snow Removal, Trash, Reserve Funds
- Taxes: $16,123
- HOA Fee Frequency: Monthly
- Tax Year: 2025
Similar Listings
Sold
27 Photos
Sold
38 Photos
Sold
33 Photos
Sold
41 Photos
Content © 2026 MLS Property Information Network, Inc. The information in this listing was gathered from third party resources including the seller and public records.
Listing information provided courtesy of Better Homes and Gardens Real Estate - The Shanahan Group.
MLS Property Information Network, Inc. and its subscribers disclaim any and all representations or warranties as to the accuracy of this information.
