
Sold!
$255,000
3
Beds
1
Bath
981
Living Area
-
Property Description
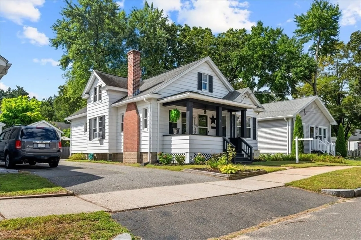
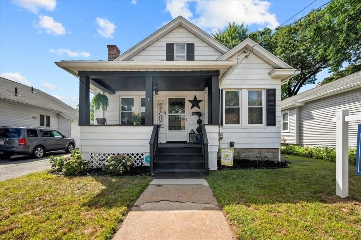
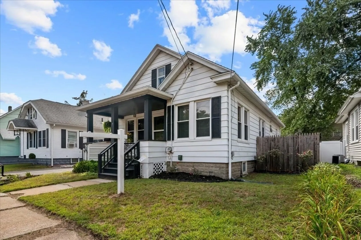
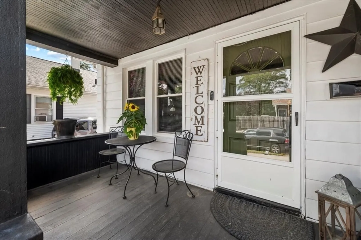
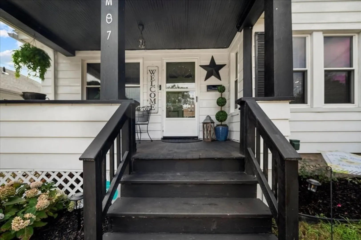
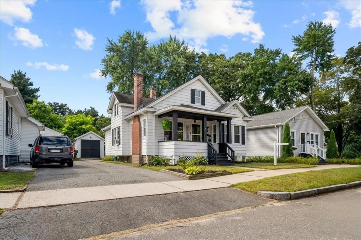
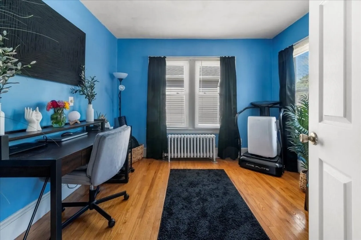
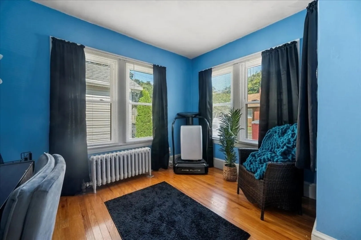
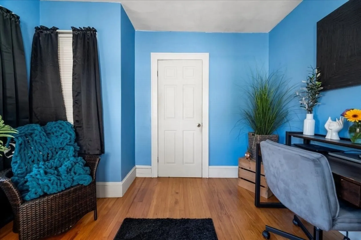
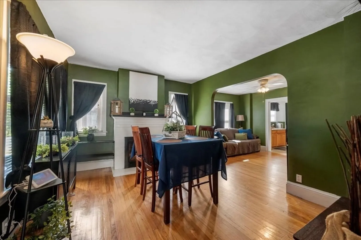
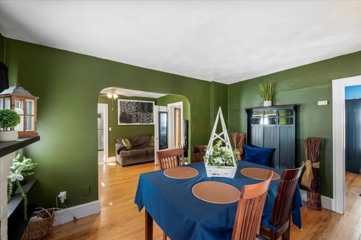
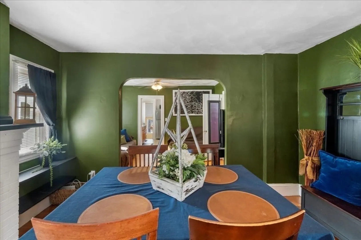
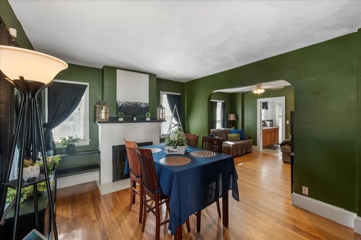
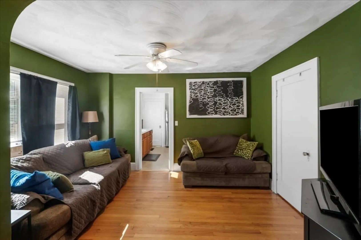
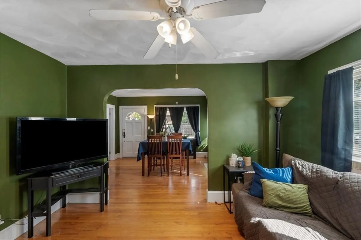
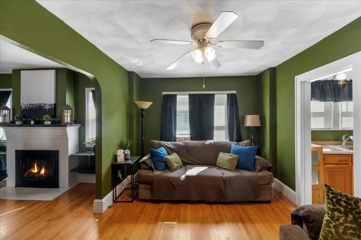
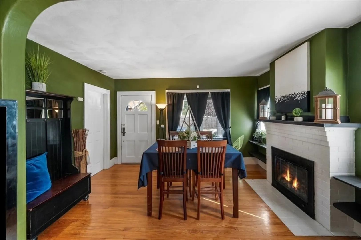
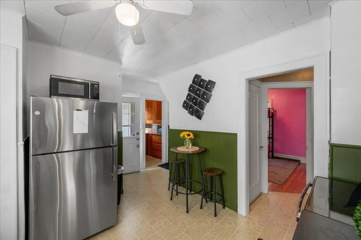
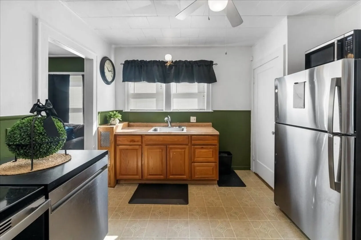
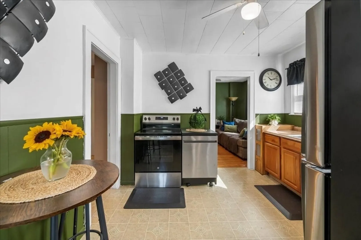
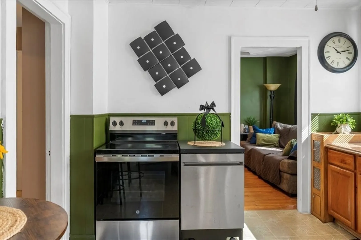
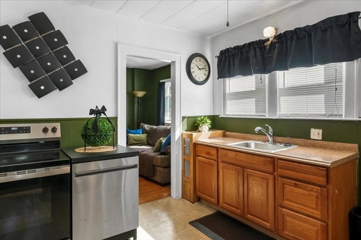
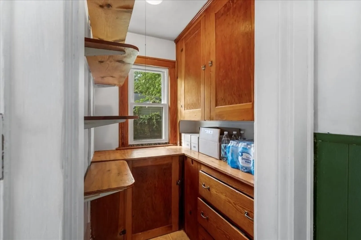
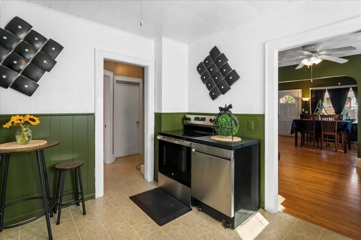
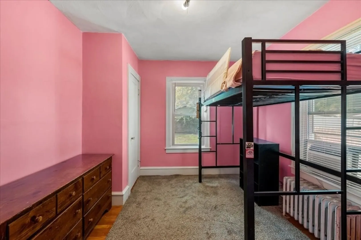
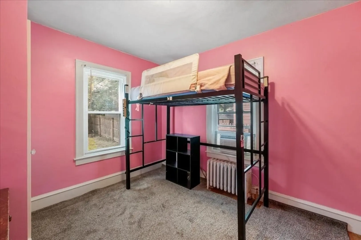
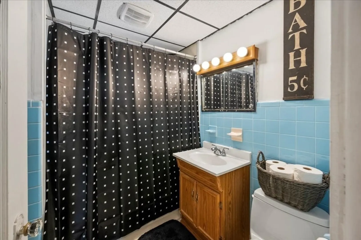
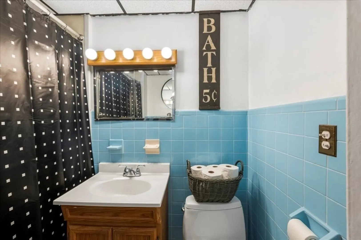
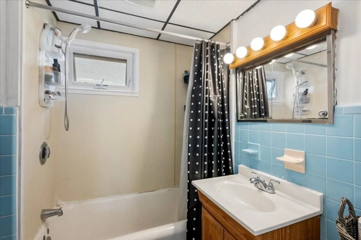
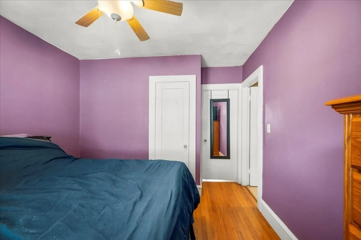
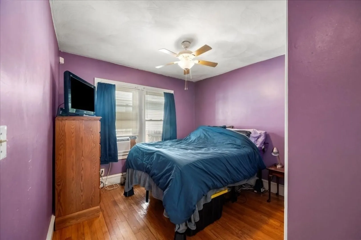
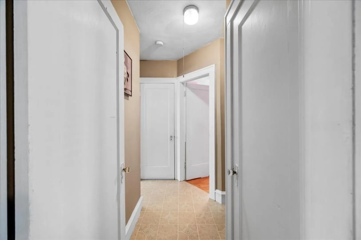
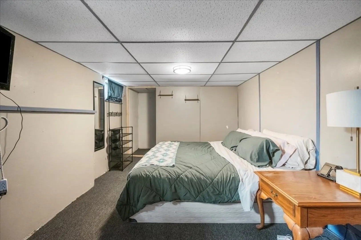
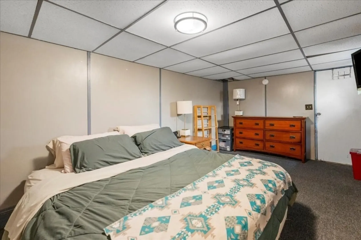
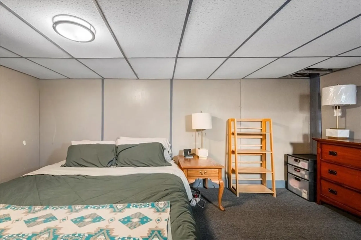
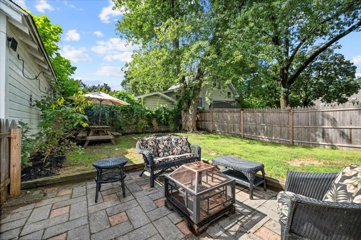
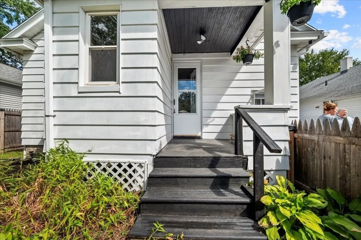
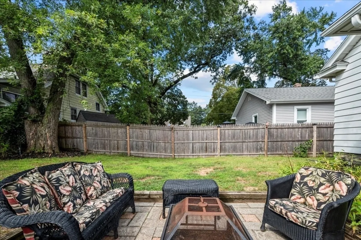
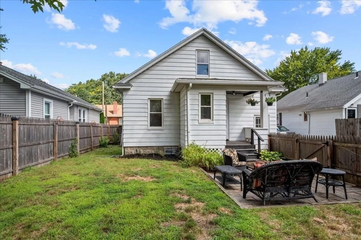
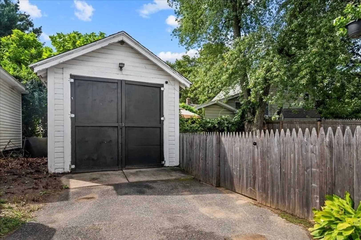
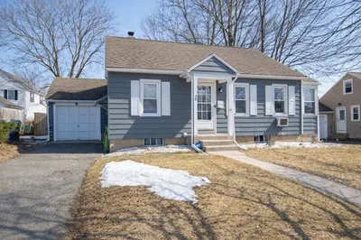
Welcome to 7 Turner St in Springfield’s desirable East Forest Park neighborhood. This charming 3-bedroom, 1-bath ranch blends character with thoughtful updates, featuring hardwood floors, a cozy living room with fireplace, and a formal dining area. The spacious kitchen includes a walk-in pantry, while a clean full basement and walk-up attic offer additional potential. Recent improvements include insulated windows, siding, a newer roof, and paved driveway. Enjoy the fenced backyard with patio and detached one-car garage—perfect for outdoor gatherings. Conveniently located near the East Longmeadow line, this home offers the ideal mix of neighborhood charm and easy access to local amenities.
-
Highlights
- Cooling: Window Unit(s)
- Parking Spots: 5
- Property Type: Single Family Residence
- Total Rooms: 6
- Status: Closed
- Heating: Steam, Natural Gas
- Property Class: Residential
- Style: Ranch, Bungalow
- Year Built: 1929
-
Additional Details
- Appliances: Gas Water Heater, Range, Dishwasher, Refrigerator, Washer, Dryer
- Construction: Frame
- Fireplaces: 1
- Foundation: Block
- Lot Features: Cleared, Level
- SqFt Source: Public Record
- Year Built Source: Public Records
- Basement: Full, Partially Finished
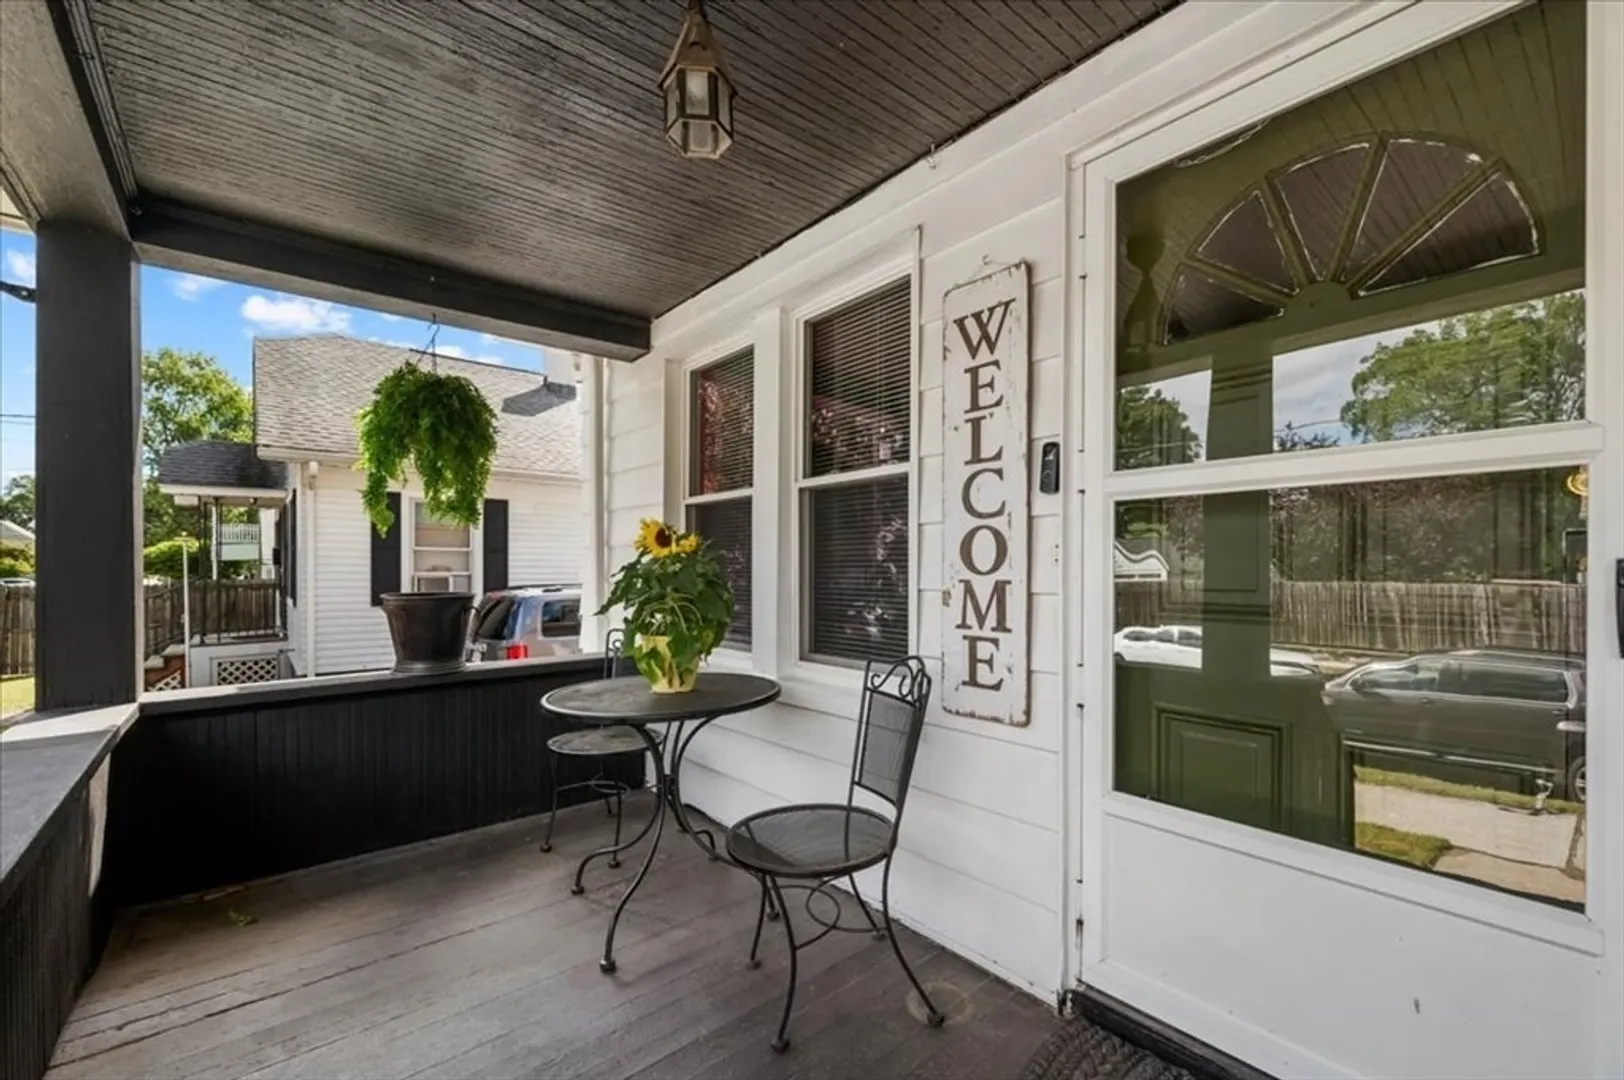
- Exterior Features: Porch, Fenced Yard
- Flooring: Wood, Vinyl
- Interior Features: Walk-up Attic
- Roof: Shingle
- Year Built Details: Approximate
- Zoning: R1
-
Amenities
- Community Features: Public Transportation, Shopping, Pool, Tennis Court(s), Park, Walk/Jog Trails, Stable(s), Golf, Medical Facility, Bike Path, Highway Access, House of Worship, Private School, Public School, University
- Parking Features: Detached, Storage, Off Street
- Covered Parking Spaces: 1
-
Utilities
- Electric: Circuit Breakers
- Water Source: Public
- Sewer: Public Sewer
-
Fees / Taxes
- Assessed Value: $252,700
- Taxes: $3,962
- Tax Year: 2025
Similar Listings
Sold
25 Photos
Sold
27 Photos
Sold
30 Photos
Sold
22 Photos
Content © 2026 MLS Property Information Network, Inc. The information in this listing was gathered from third party resources including the seller and public records.
Listing information provided courtesy of Keller Williams Realty.
MLS Property Information Network, Inc. and its subscribers disclaim any and all representations or warranties as to the accuracy of this information.
