
Sold!
$770,000
4
Beds
2
Baths
2,860
Living Area
-
Property Description
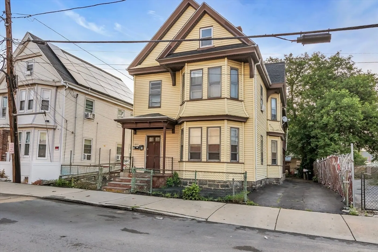
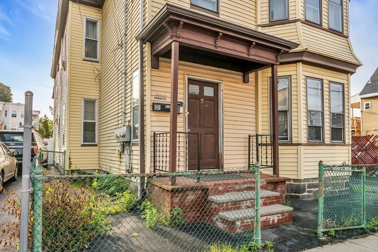
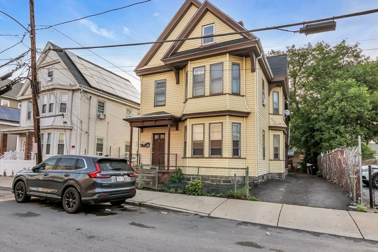
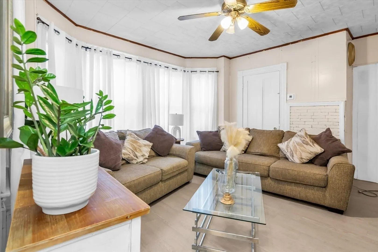
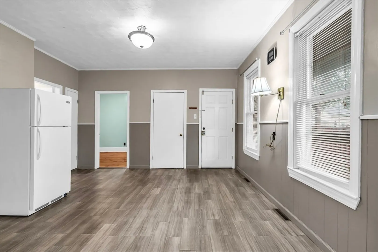
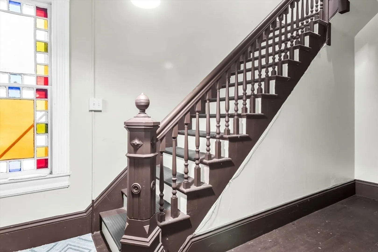
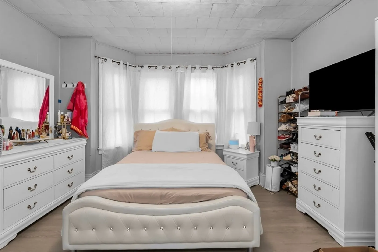
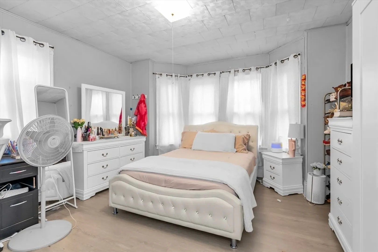
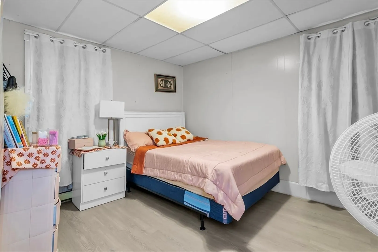
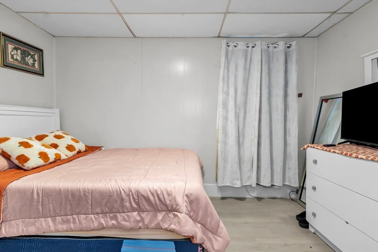
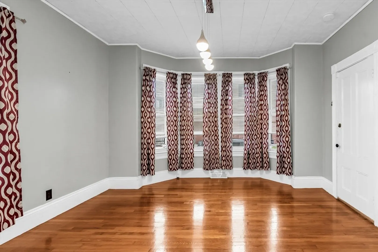
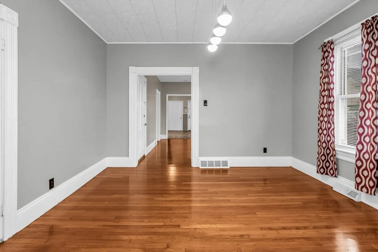
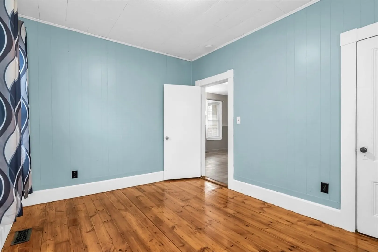
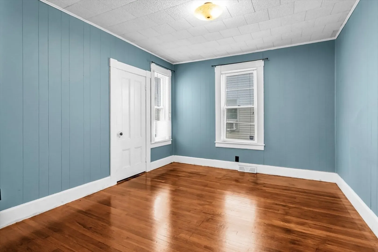
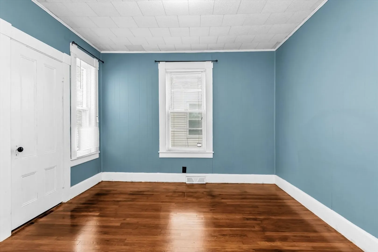
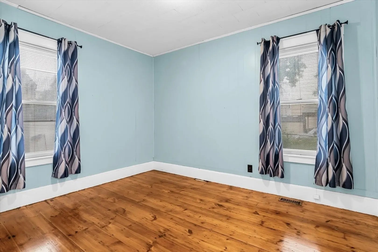
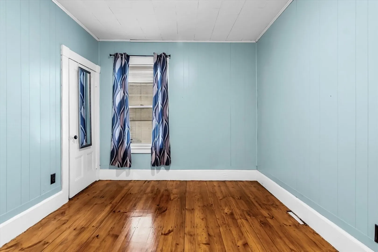
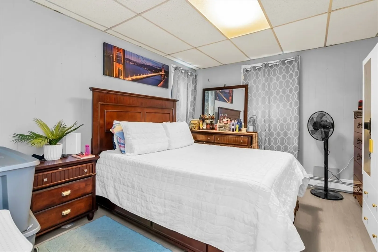
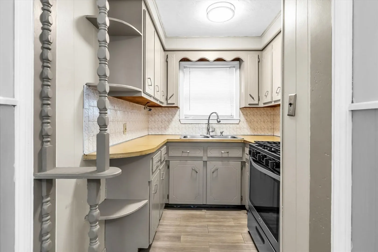
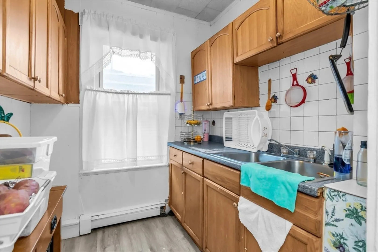
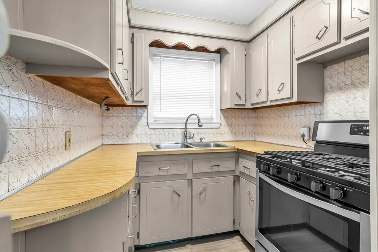
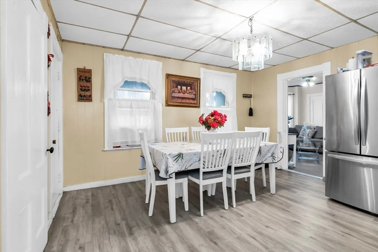
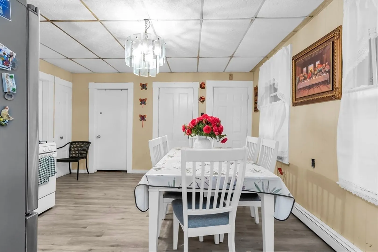
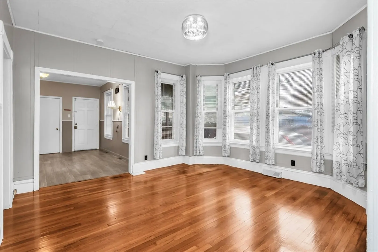
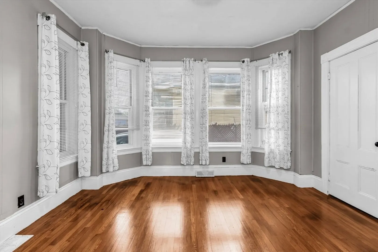
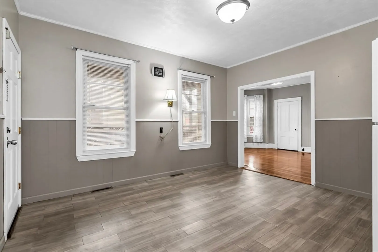
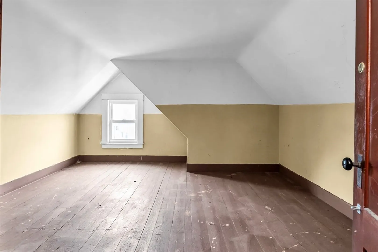
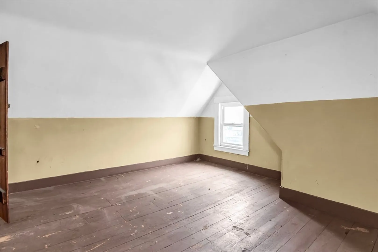
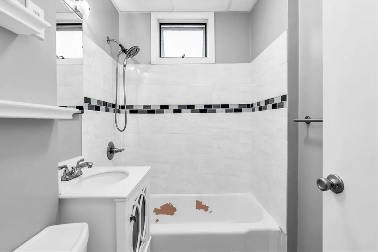
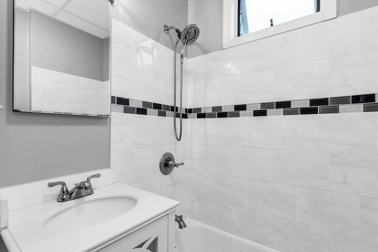
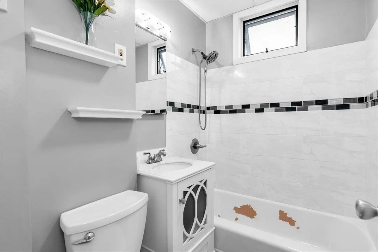
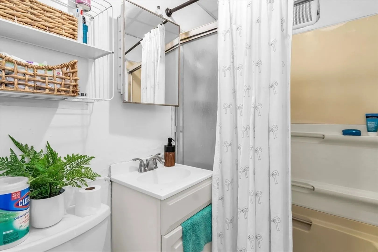
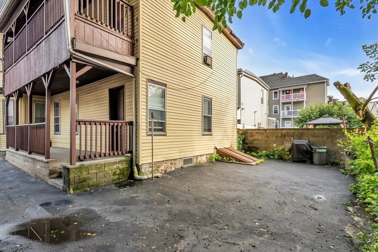
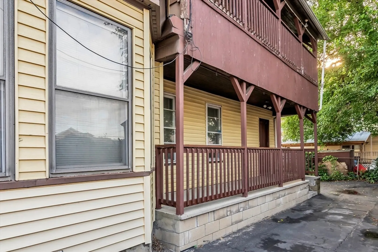
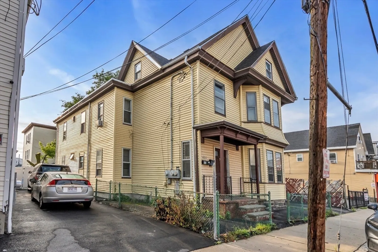
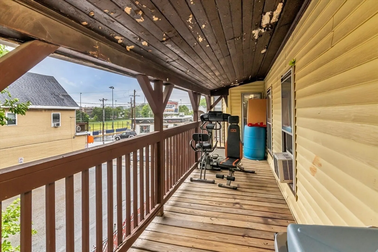
Well-maintained two-family offering excellent owner-occupant or investment potential. First floor features five rooms and spacious 2 bedrooms. The second floor has a versatile floor plan with 2/3 bedrooms. Additional highlights include off-street parking, an enclosed backyard, and a walk-up attic with potential for future expansion. Deleading certificates are on file for added peace of mind. Conveniently located near shopping, restaurants, schools, public transportation, and major highways, making commuting easy. A great opportunity to own a versatile multi-family property in a desirable central location.
-
Highlights
- Heating: Natural Gas
- Parking Spots: 3
- Property Type: Multi Family
- Total Rooms: 10
- Status: Closed
- Levels: 2
- Property Class: Residential Income
- Stories: 2
- Year Built: 1900
-
Additional Details
- Appliances: Range
- Flooring: Hardwood
- Interior Features: Lead Certification Available, Walk-Up Attic, Living Room, Dining Room, Kitchen
- SqFt Source: Public Record
- Year Built Details: Actual
- Zoning: Res
- Construction: Frame
- Foundation: Brick/Mortar
- Lot Features: Level
- Total Number of Units: 2
- Year Built Source: Public Records
-
Amenities
- Community Features: Public Transportation, Shopping, Park, Medical Facility, Laundromat, House of Worship, Public School, T-Station
- Parking Features: Paved Drive, Off Street
-
Utilities
- Electric: Circuit Breakers
- Water Source: Public
- Sewer: Public Sewer
-
Fees / Taxes
- Assessed Value: $668,900
- Taxes: $5,779
- Tax Year: 2026
- Total Rent: $1,200
Similar Listings
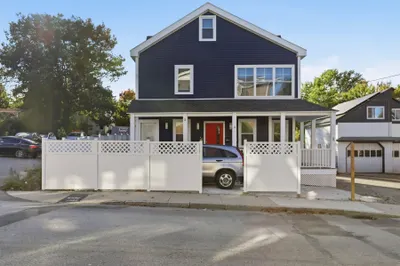
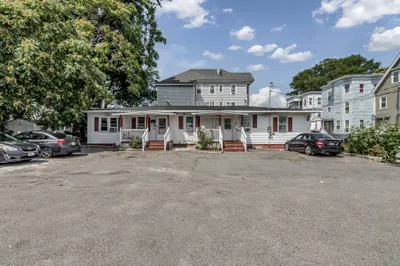
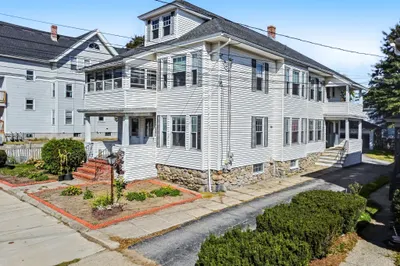
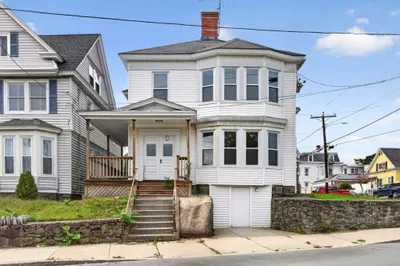
Sold
39 Photos
Sold
40 Photos
Sold
22 Photos
Sold
21 Photos
Content © 2026 MLS Property Information Network, Inc. The information in this listing was gathered from third party resources including the seller and public records.
Listing information provided courtesy of View Real Estate Group.
MLS Property Information Network, Inc. and its subscribers disclaim any and all representations or warranties as to the accuracy of this information.
