
7 Tip Top St #4
$5,800/mo
4
Beds
2
Baths
1,536
Sqft
- Request Info
- Call
- Save
-
More
- Mortgage Calculator

Property Tools
$5,800/mo
4
Beds
2
Baths
1,536
Living Area
-
Property Description
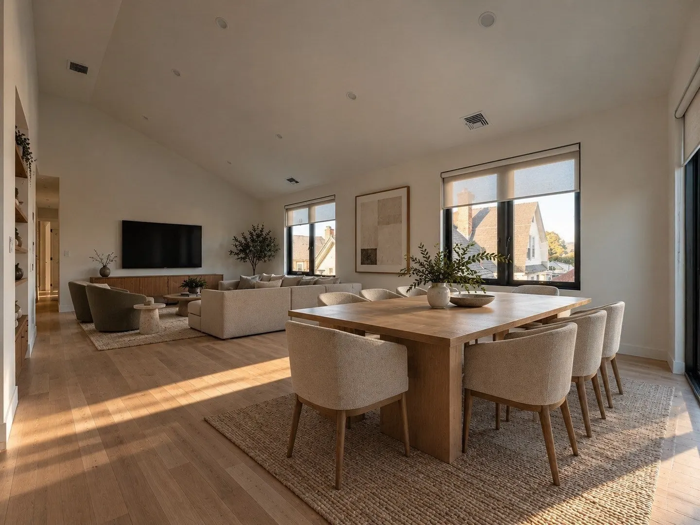
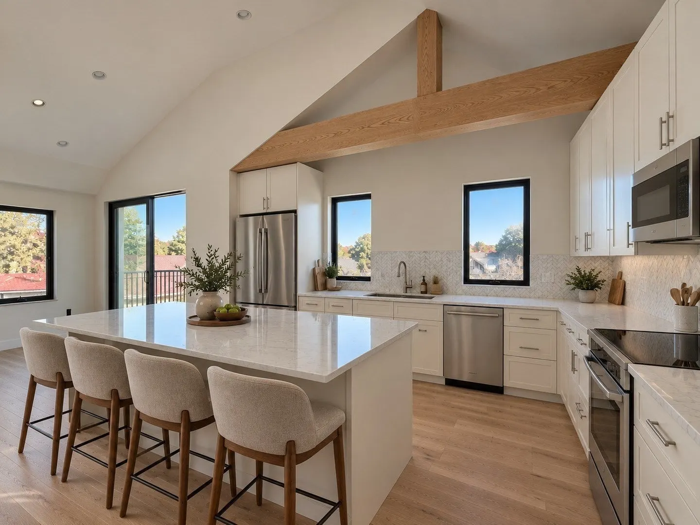
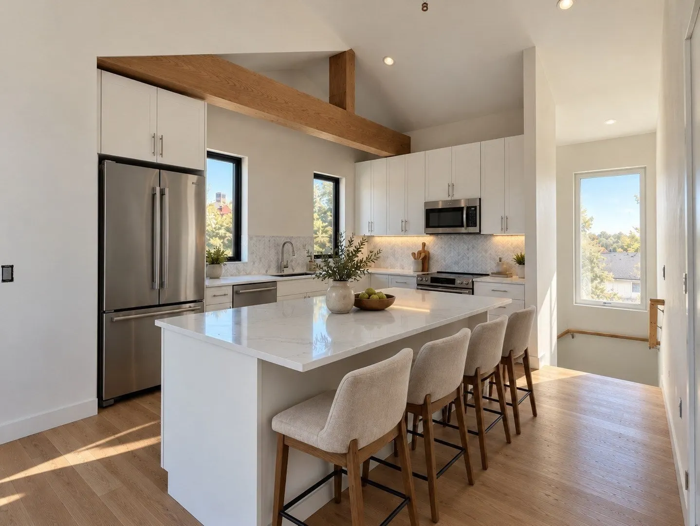
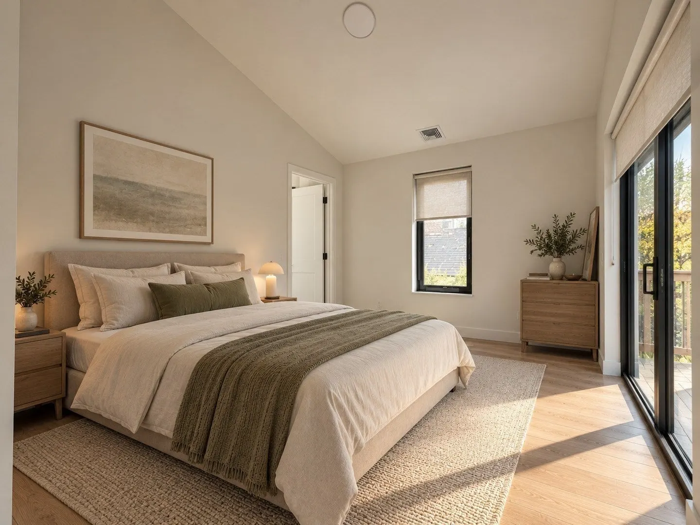
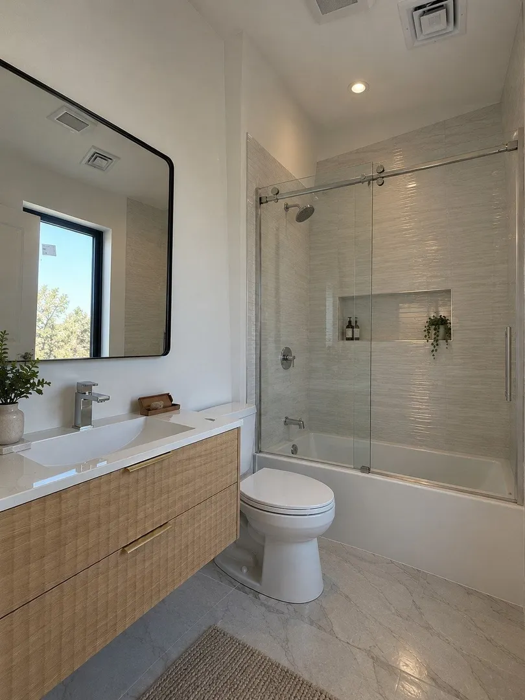
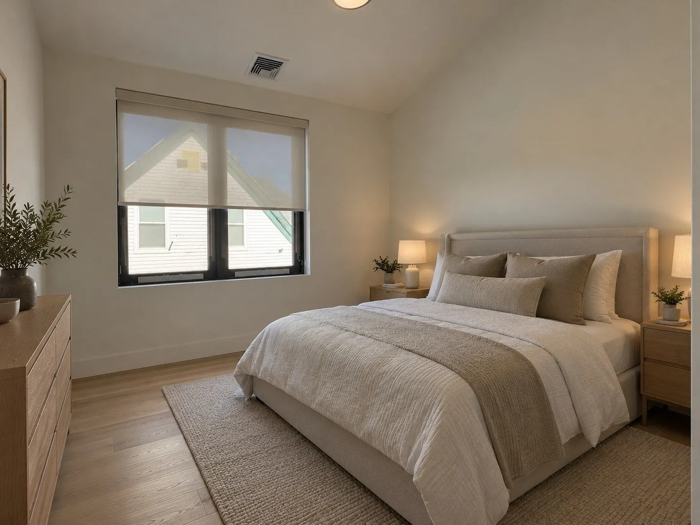
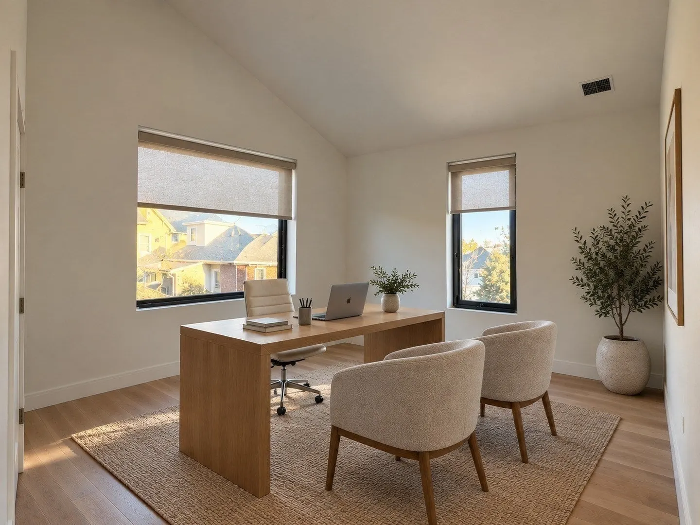
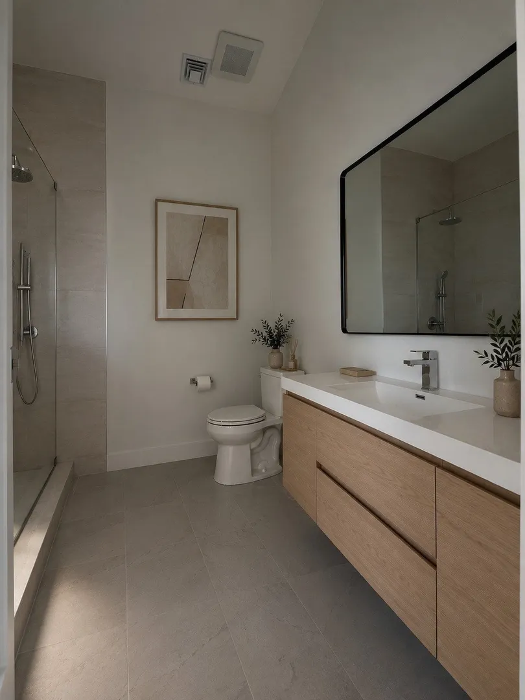
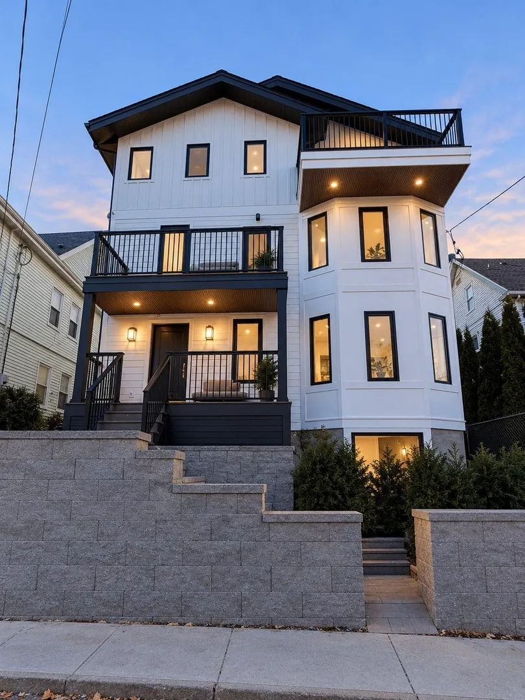
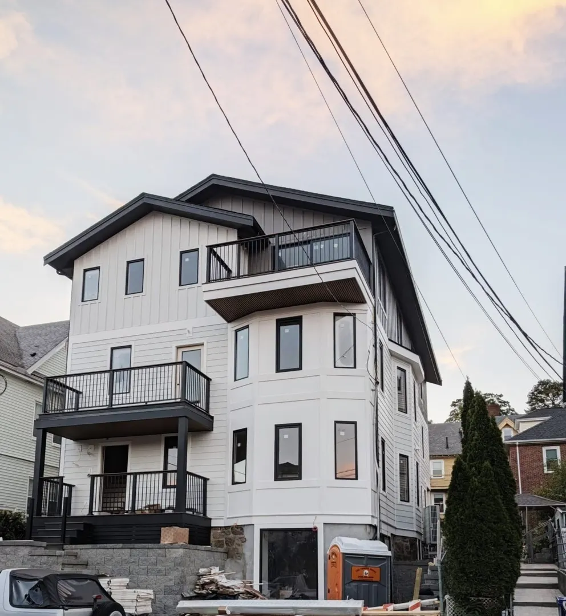
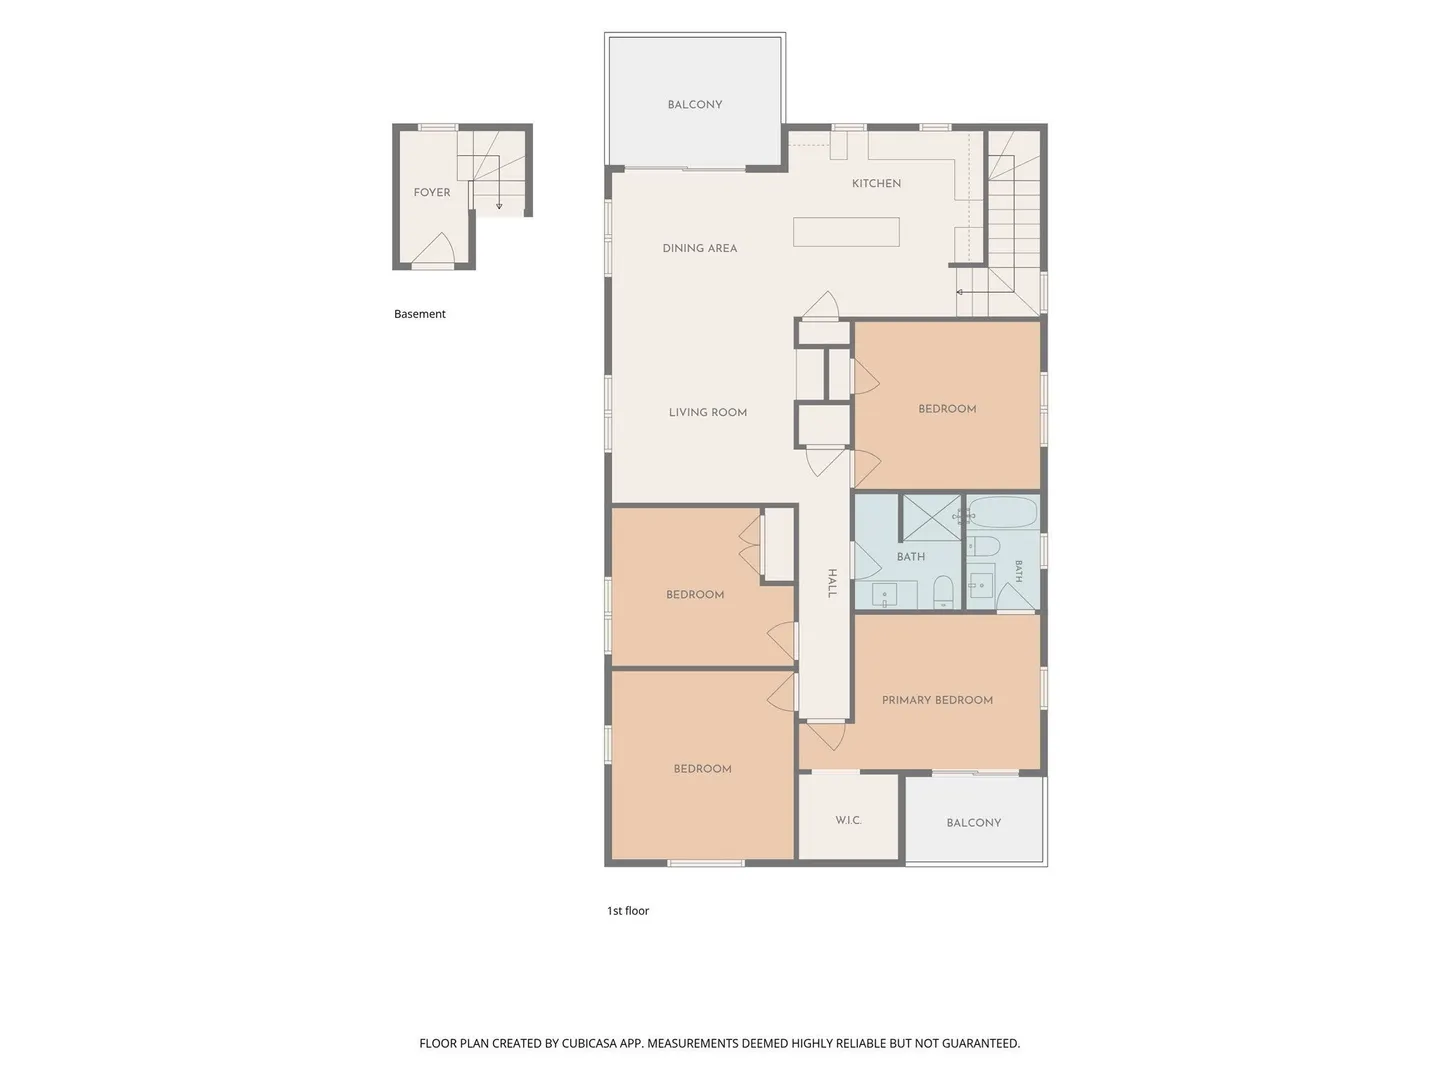
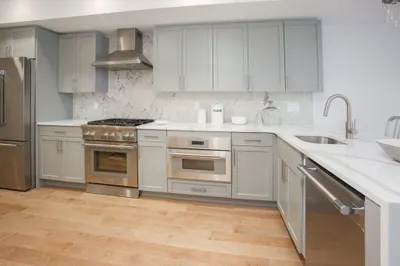
Experience elevated living in this stunning new-construction residence in Brighton's desirable Oak Square neighborhood! Offering approximately 1,536 square feet of thoughtfully designed living space, this exceptional 3-bedroom, 2-bathroom apartment with a versatile home office combines contemporary sophistication with everyday comfort.Step inside to discover soaring ceilings, striking exposed wood beams, oversized windows, and beautiful engineered wood floors that create a bright, airy atmosphere throughout. The expansive open-concept living and dining area provides an inviting setting for entertaining or relaxing at home, with seamless access to private outdoor space.At the heart of the residence is a spectacular chef-inspired kitchen featuring an oversized quartz island with generous seating, sleek white cabinetry, stainless steel appliances, elegant tile backsplash, and abundant counter and storage space. The open layout effortlessly connects the kitchen to the main living areas, creating an ideal environment for modern living.The spacious primary bedroom offers a comfortable retreat, while two additional bedrooms and a dedicated office/flex room provide exceptional versatility. Two beautifully appointed full bathrooms showcase contemporary vanities, stylish tilework, and refined fixtures.Additional highlights include two private balconies, central heating and air conditioning, in-unit washer and dryer, and energy-efficient new-construction comfort. Conveniently situated in Oak Square, with access to neighborhood cafés, restaurants, shops, parks, and public transportation.Cats and dogs welcome! Available December 1, 2026, subject to construction completion. Discover the perfect blend of modern design, generous living space, and Brighton convenience at 7 Tip Top Street!
-
Highlights
- Heating: Electric, Central
- Property Type: Apartment
- Unit Number: 4
- Status: Active
- Property Class: Residential Lease
- Total Rooms: 6
- Year Built: 2026
-
Additional Details
- Appliances: Range, Dishwasher, Disposal, Microwave, Refrigerator, Freezer
- Exterior Features: Deck
- Pets Allowed: Yes
- Available Date: December 1, 2026
- Interior Features: Bathroom
- SqFt Source: Measured
-
Fees / Taxes
- Rental Fee Includes: Water, Sewer, Trash Collection, Snow Removal
Similar Listings
Sold
22 Photos
Sold
9 Photos
Sold
28 Photos
Sold
0 Photos
Content © 2026 MLS Property Information Network, Inc. The information in this listing was gathered from third party resources including the seller and public records.
Listing information provided courtesy of Keller Williams Realty Boston-Metro | Back Bay.
MLS Property Information Network, Inc. and its subscribers disclaim any and all representations or warranties as to the accuracy of this information.