
Sold!
$1,150,000
2
Beds
3/1
Baths
3,744
Living Area
-
Property Description
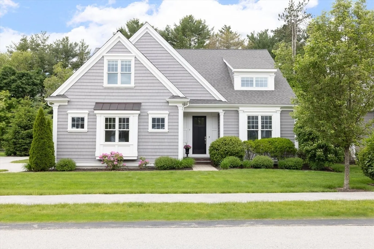
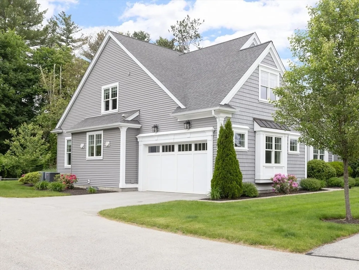
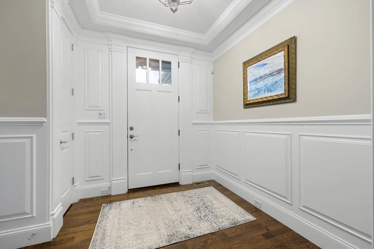
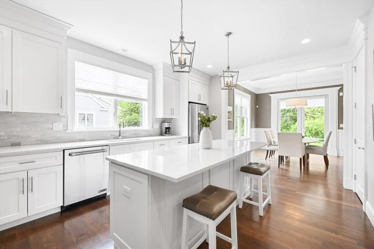
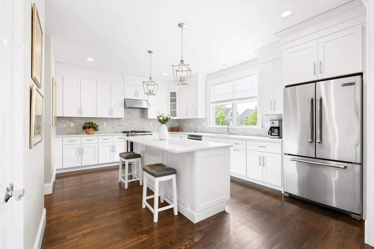
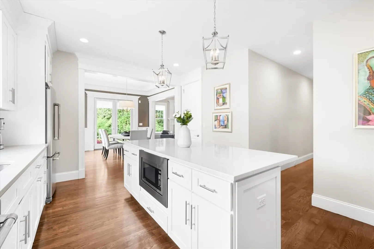
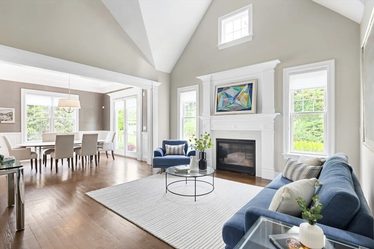
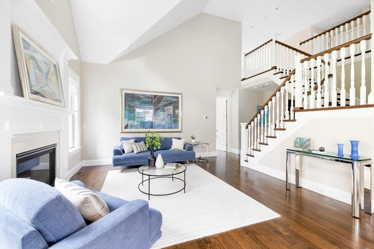
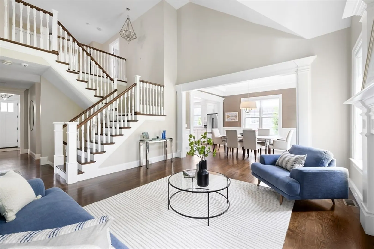
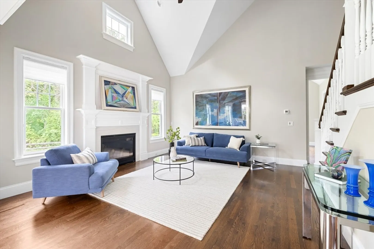
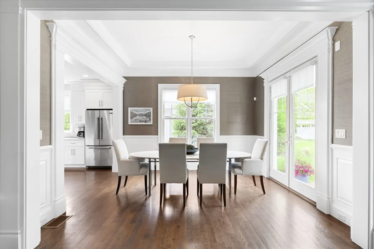
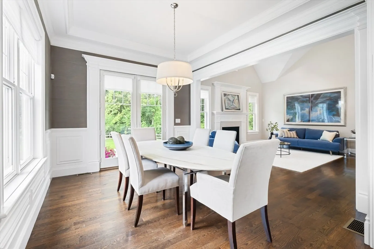
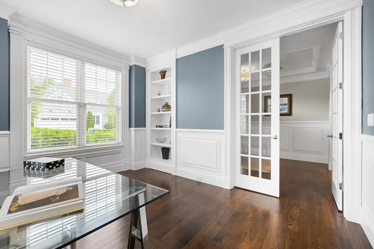
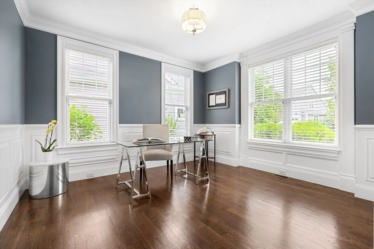
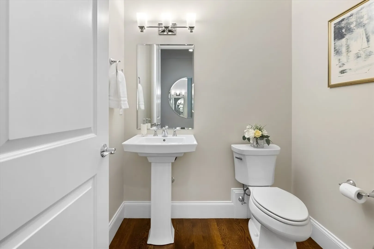
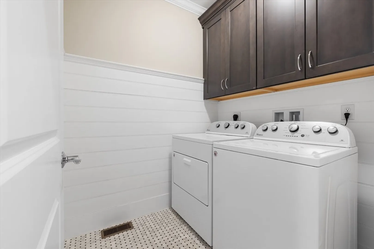
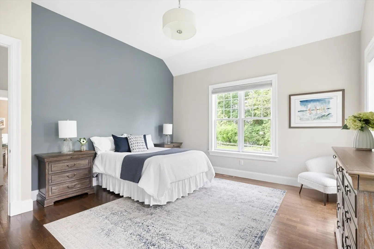
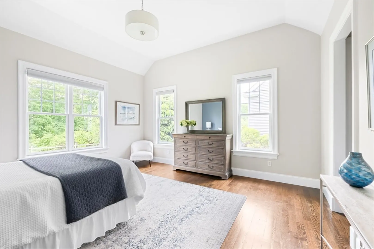
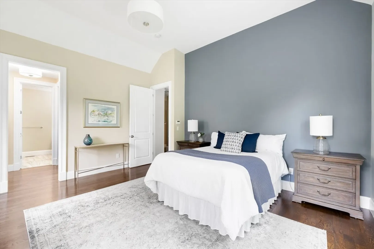
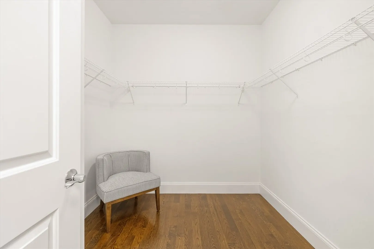
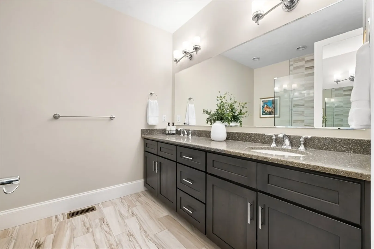
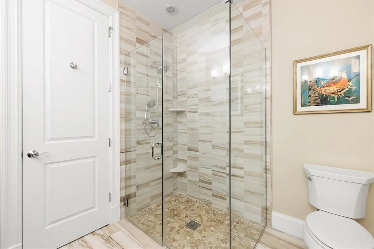
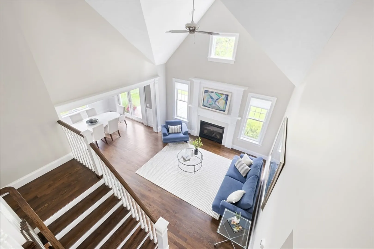
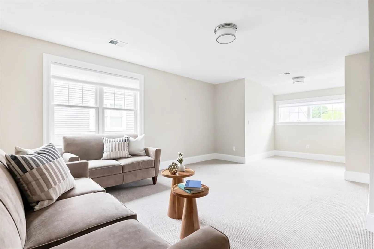
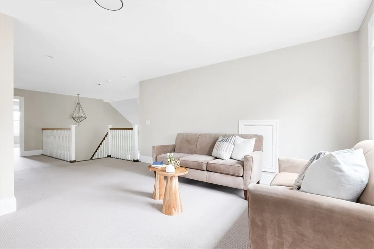
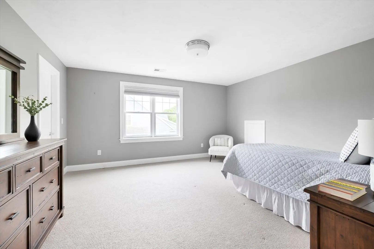
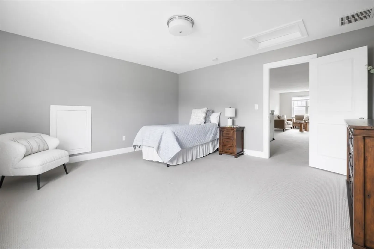
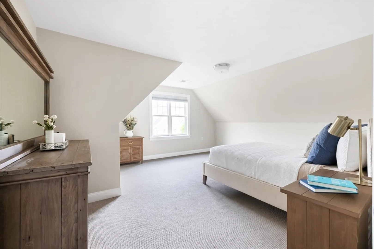
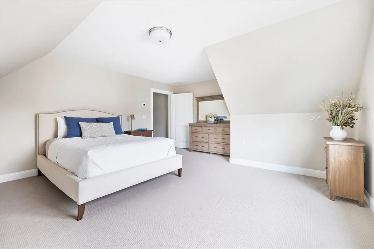
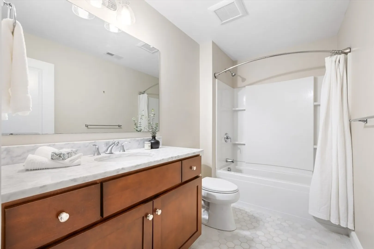
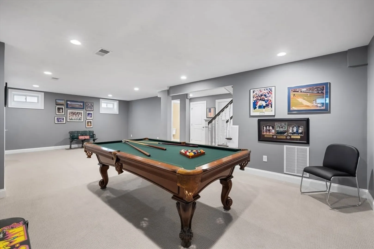
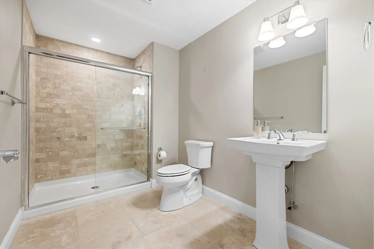
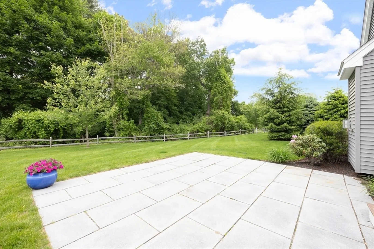
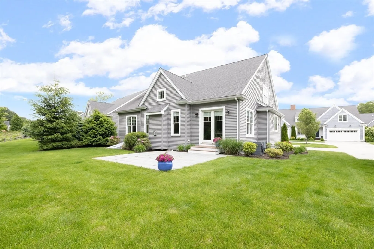
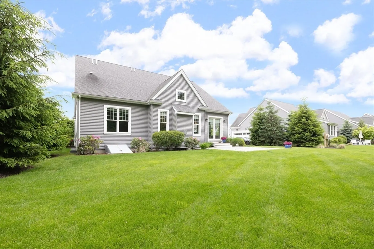
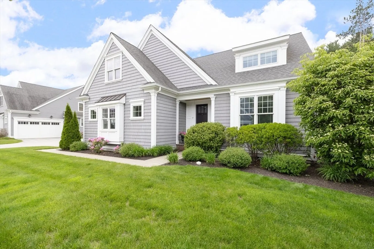
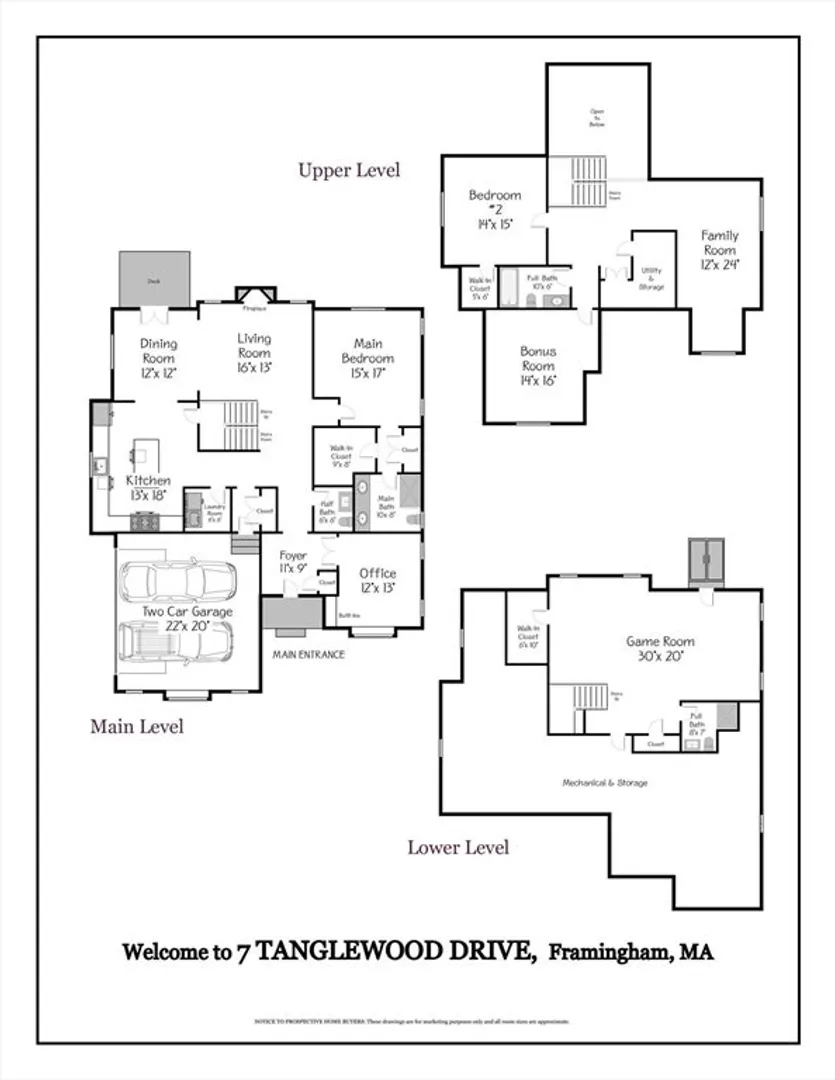
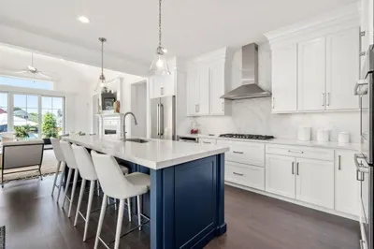
Welcome to this stunning Stand-Alone townhouse, showcasing elegant crown molding, high ceilings and wainscoting which add a touch of timeless sophistication. The Chef's kitchen is a culinary dream equipped w/JennAir stainless appliances, quartz counters, walk-in pantry, classic white cabinetry & marble backsplash. The highly sought-after First Floor Primary En-suite provides the ultimate convenience, complete w/walk-in & double closets. An open concept layout defines the main floor with a spacious living room w/decorative fireplace & a dining room that opens to a inviting patio, perfect for entertaining & family gatherings. A convenient powder room, laundry & private office round out the 1 flr. Upstairs, enjoy a spacious loft style family room, a second bedroom, full bathroom & a second bonus room. The lower level has a game room, full bath, more closet space & a huge storage room. Don't miss this Upscale Cheshire Style Home w/2 car garage at Northside Meadows!
-
Highlights
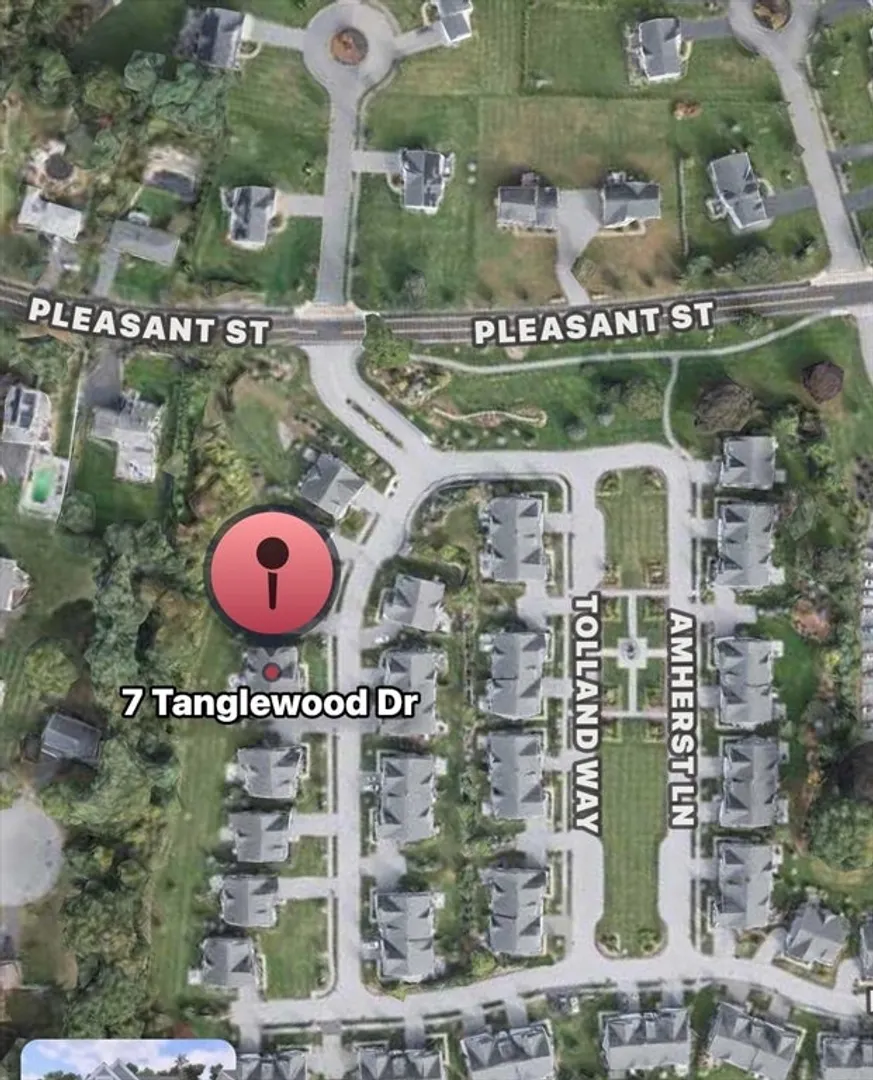
- Building Name: Northside Meadows
- Heating: Forced Air, Natural Gas, Unit Control, Humidity Control
- Parking Spots: 6
- Property Type: Condominium
- Total Rooms: 9
- Year Built: 2017
- Cooling: Central Air, Dual, Unit Control
- HOA Fee: $779
- Property Class: Residential
- Stories: 2
- Unit Number: 7
- Status: Closed
-
Additional Details
- Appliances: Range, Dishwasher, Microwave, Refrigerator, Washer, Dryer, Range Hood
- Construction: Frame
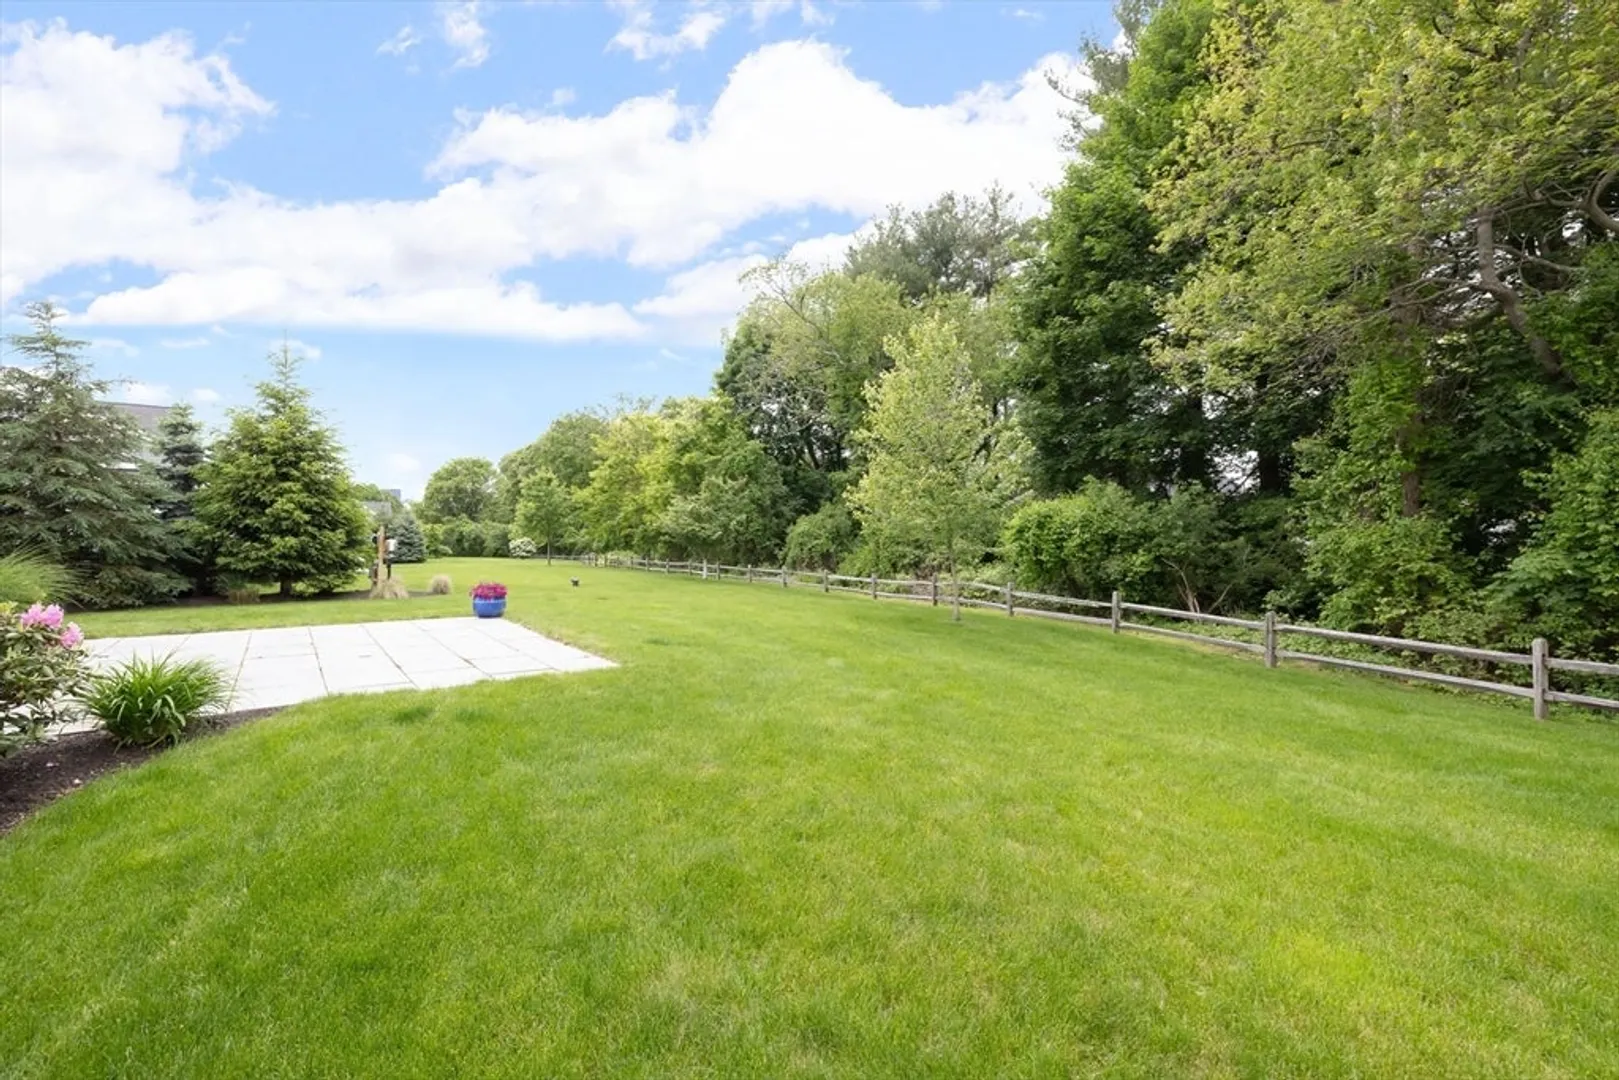
- Exterior Features: Patio, Decorative Lighting, Professional Landscaping, Sprinkler System
- Flooring: Tile, Carpet, Hardwood, Flooring - Hardwood, Flooring - Wall to Wall Carpet, Flooring - Stone/Ceramic Tile
- Pets Allowed: Yes w/ Restrictions
- SqFt Source: Measured
- Year Built Details: Approximate
- Zoning: R3
- Basement: Y
- Exclusions: Washer & Dryer And Pool Table Are Included With The Sale Of The House
- Fireplaces: 1
- Interior Features: Closet/Cabinets - Custom Built, Wainscoting, Lighting - Overhead, Crown Molding, Decorative Molding, Closet, Bathroom - Full, Bathroom - Tiled With Shower Stall, Recessed Lighting, Pedestal Sink, Office, Entry Hall, Bonus Room, Game Room, Bathroom
- Roof: Shingle
- Total Number of Units: 60
- Year Built Source: Public Records
-
Amenities
- Community Features: Public Transportation, Shopping, Park, Walk/Jog Trails, Golf, Medical Facility, Bike Path, Conservation Area, Highway Access, House of Worship, Private School, Public School, T-Station, University, Adult Community
- Parking Features: Attached, Garage Door Opener, Deeded, Garage Faces Side, Guest, Paved
- Covered Parking Spaces: 2
- Security Features: Security System
-
Utilities
- Electric: Circuit Breakers, 200+ Amp Service
- Water Source: Public
- Sewer: Public Sewer
-
Fees / Taxes
- Assessed Value: $1,053,500
- HOA Fee Includes: Insurance, Maintenance Structure, Road Maintenance, Maintenance Grounds, Snow Removal, Trash, Reserve Funds
- Taxes: $12,579
- HOA Fee Frequency: Monthly
- Tax Year: 2025
Similar Listings
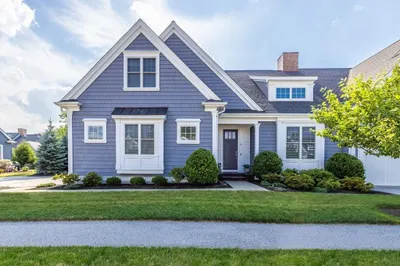
Sold
NEW CONSTRUCTION
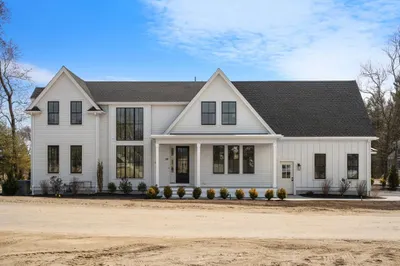
14 Photos
Sold
NEW CONSTRUCTION
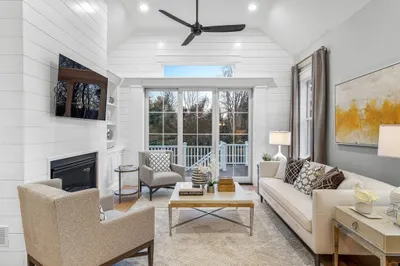
12 Photos
Sold
NEW CONSTRUCTION
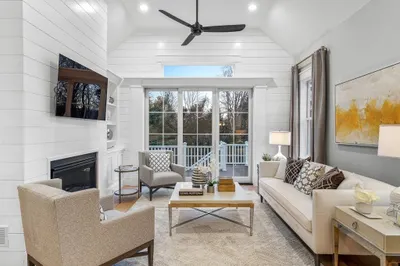
12 Photos
Sold
NEW CONSTRUCTION
14 Photos
Content © 2026 MLS Property Information Network, Inc. The information in this listing was gathered from third party resources including the seller and public records.
Listing information provided courtesy of Coldwell Banker Realty - Wellesley.
MLS Property Information Network, Inc. and its subscribers disclaim any and all representations or warranties as to the accuracy of this information.
