
Rented!
$4,500/mo
4
Beds
2/1
Baths
1,408
Living Area
-
Property Description
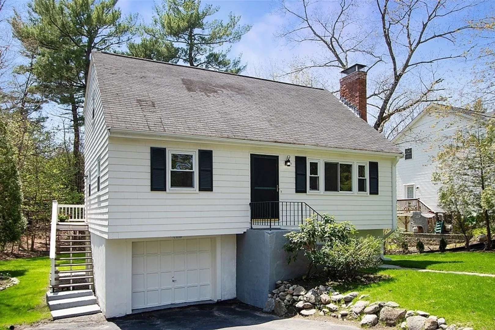
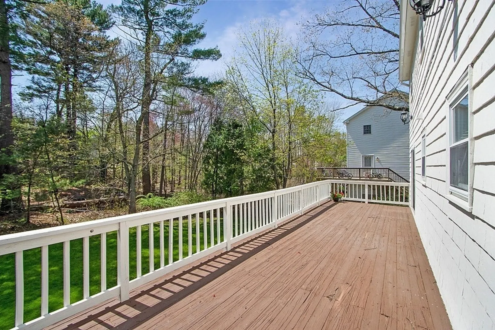
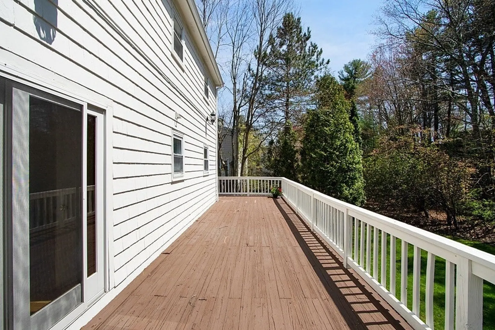
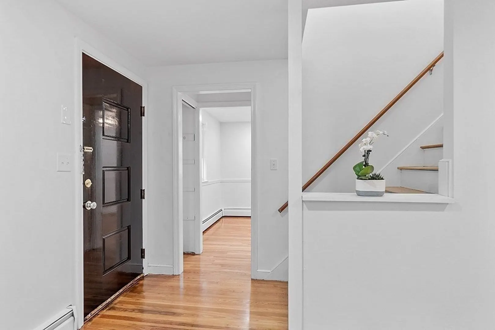
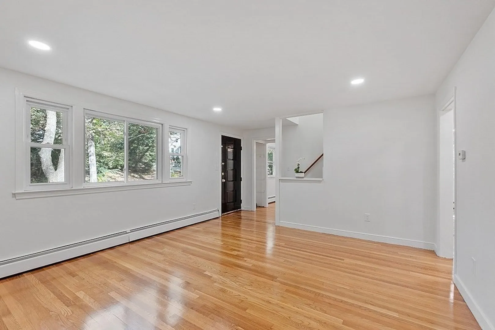
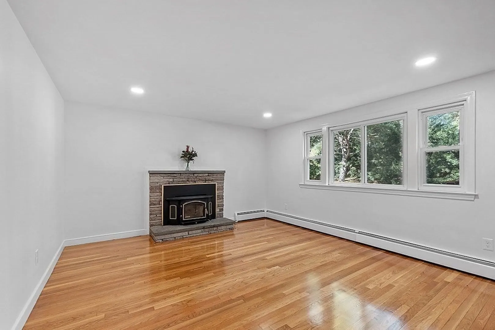
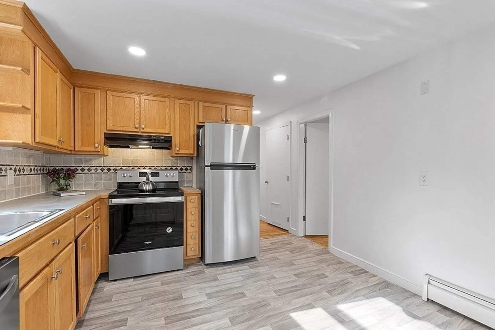
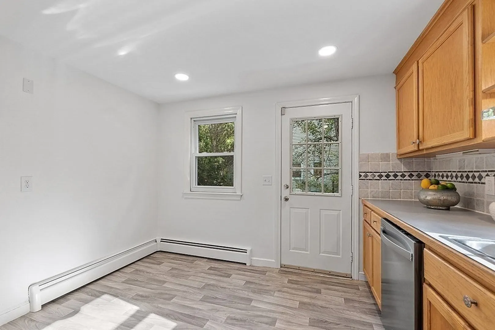
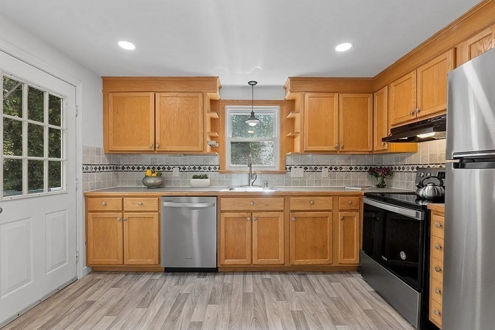
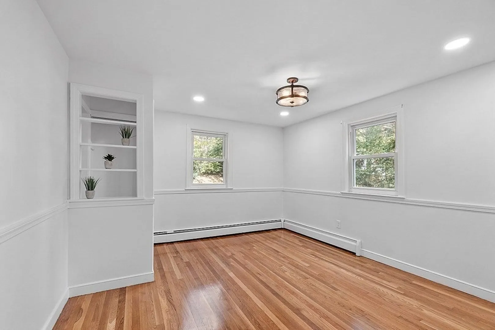
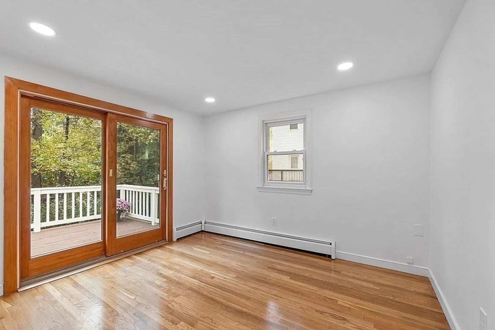
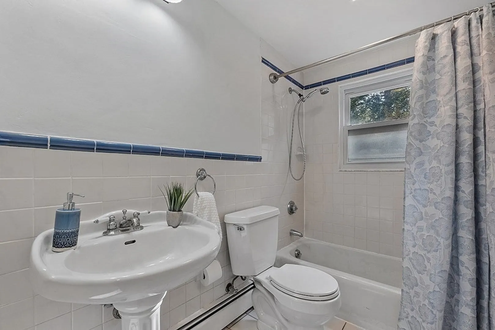
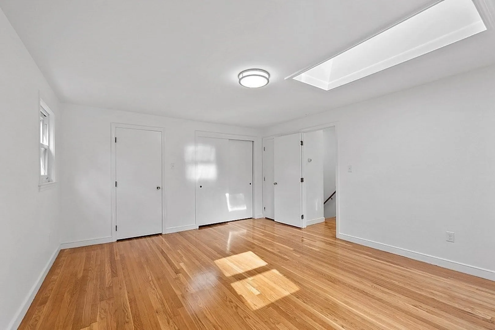
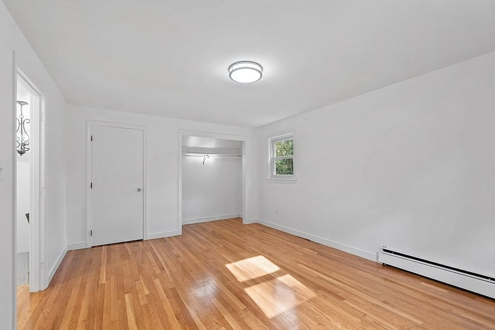
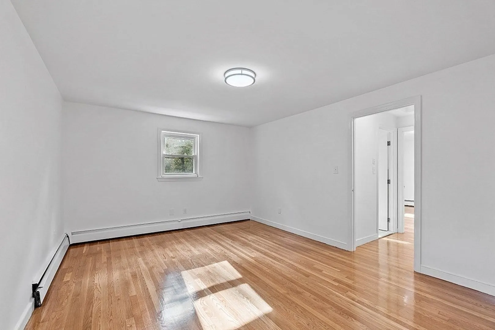
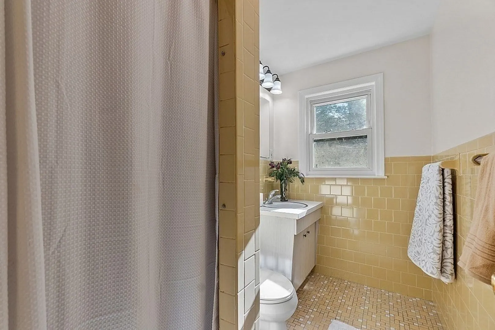
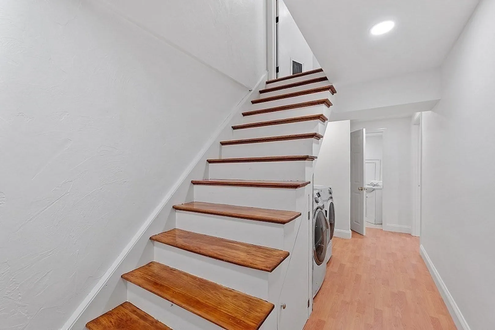
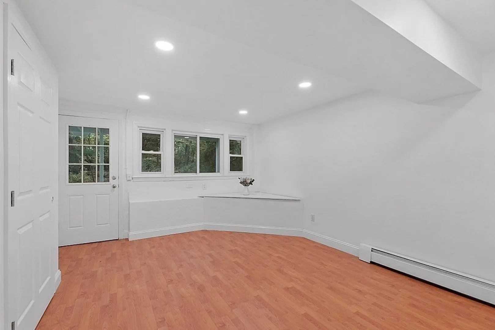
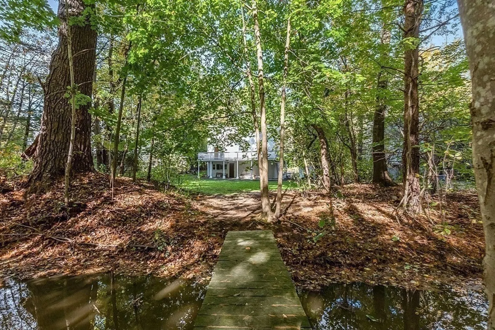
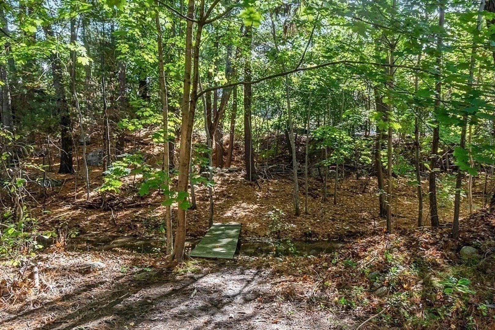
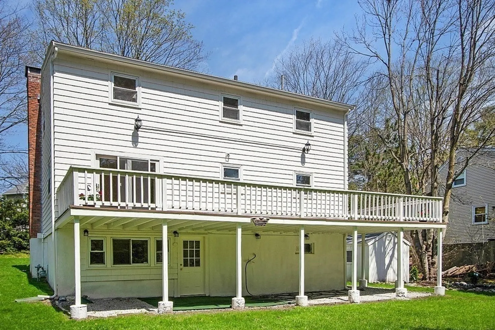
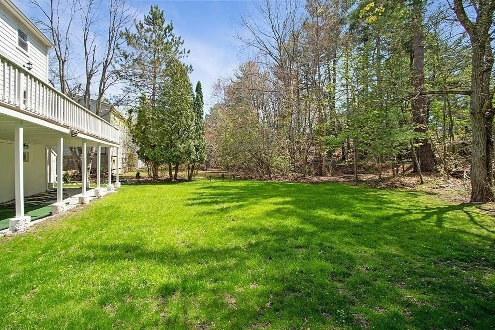
Nestled on a tranquil cul-de-sac at the Wellesley/Weston town line, this sunlit 4-bedroom Cape offers exceptional convenience with easy access to Route 9, Wellesley Center, the Commuter Rail, Fells Market, Wellesley College, Mass Pike, and the Natick Mall. Located within the sought-after Hardy School district, this home is freshly painted inside and out, featuring brand-new kitchen appliances and gleaming hardwood floors.The main level boasts an eat-in kitchen with direct access to a spacious deck, a family room, a formal dining room, and a versatile bedroom or home office. A full bath completes the first floor. Upstairs, you'll find two generously sized bedrooms—one enhanced with skylights - ample closet space, and another full bath. The walk-out lower level offers a fourth bedroom, a laundry area, a half bath, and convenient garage access.Set on a rare oversized 0.34-acre lot, the serene and private backyard is perfect for outdoor enjoyment. Additional storage is available in shed!
-
Highlights
- Heating: Natural Gas, Wood Stove
- Property Class: Residential Lease
- Total Rooms: 6
- Status: Closed
- Parking Spots: 3
- Property Type: Single Family Residence
- Year Built: 1963
-
Additional Details
- Appliances: Range, Dishwasher, Disposal, Refrigerator, Washer, Dryer
- Exterior Features: Deck, Storage
- Interior Features: Internet Available - Broadband
- SqFt Source: Other
- Available Date: August 15, 2025
- Fireplaces: 1
- Pets Allowed: Yes w/ Restrictions
- Year Built Details: Actual
-
Amenities
- Community Features: Public Transportation, Shopping, Tennis Court(s), Park, Walk/Jog Trails, Golf, Medical Facility, Conservation Area, Highway Access, House of Worship, Public School, T-Station, University
- Covered Parking Spaces: 1
-
Fees / Taxes
- Rental Fee Includes: Sewer, Snow Removal, Gardener
Similar Listings
Sold
34 Photos
Sold
7 Photos
Sold
9 Photos
Sold
11 Photos
Content © 2026 MLS Property Information Network, Inc. The information in this listing was gathered from third party resources including the seller and public records.
Listing information provided courtesy of Rutledge Properties.
MLS Property Information Network, Inc. and its subscribers disclaim any and all representations or warranties as to the accuracy of this information.
