
Sold!
$515,000
3
Beds
2/1
Baths
2,912
Living Area
-
Property Description
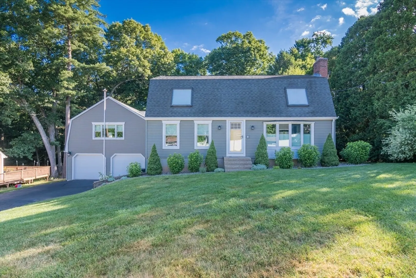
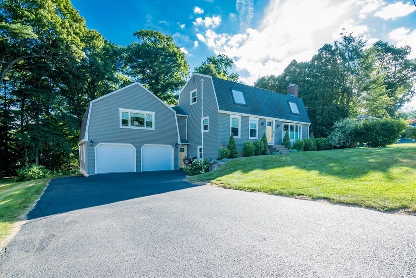
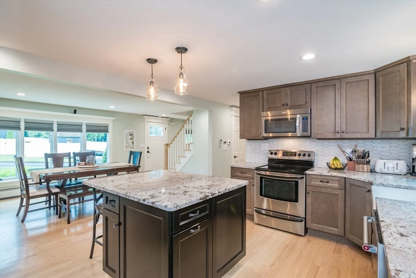
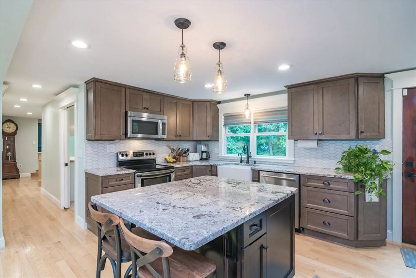
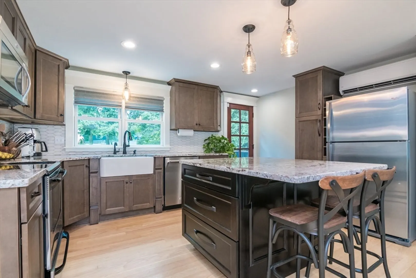
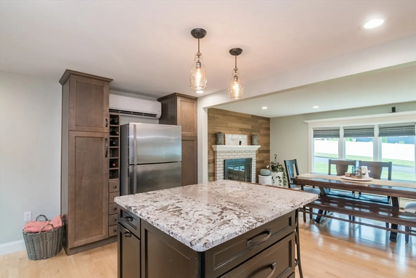
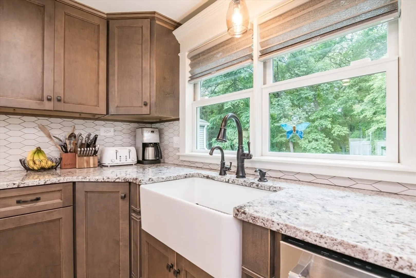
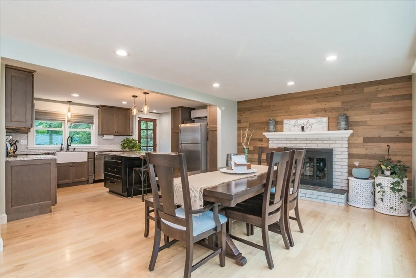
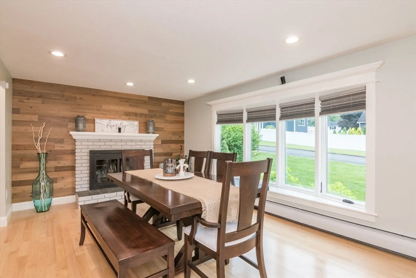
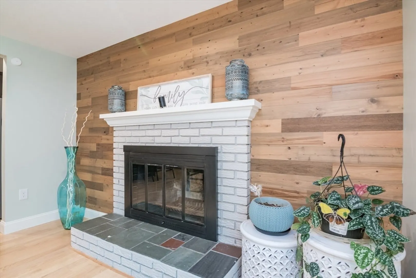
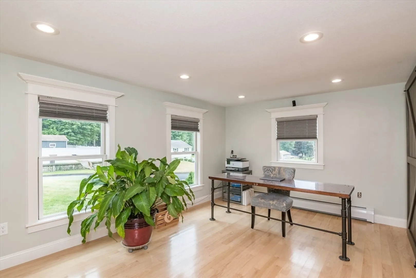
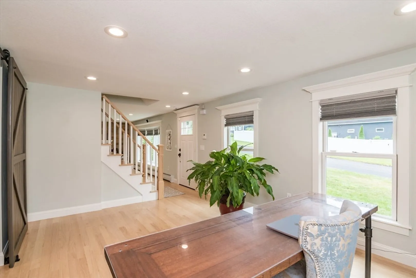
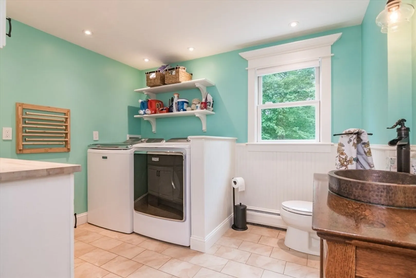
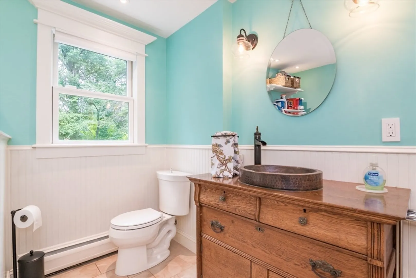
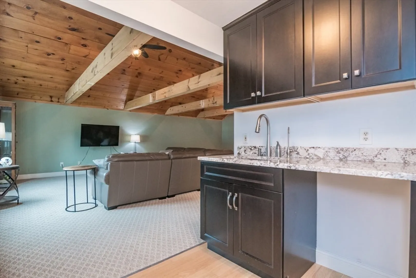
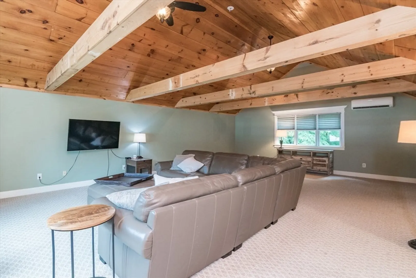
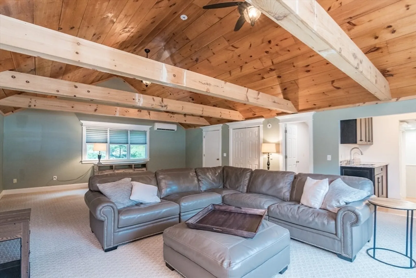
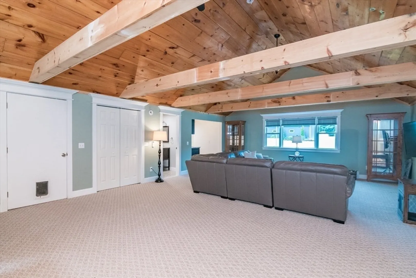
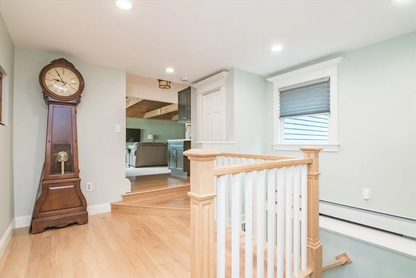
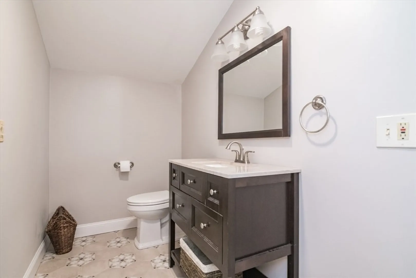
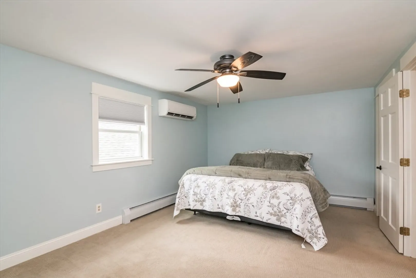
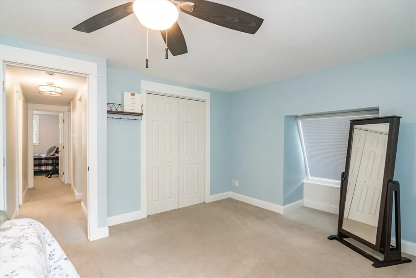
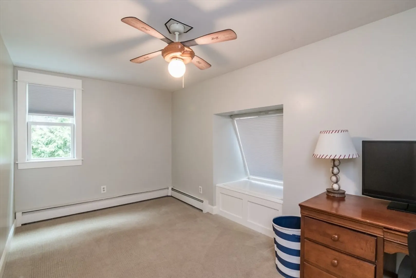
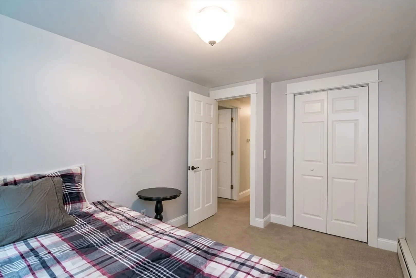
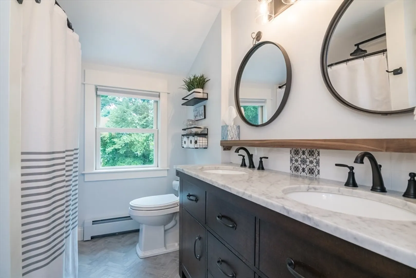
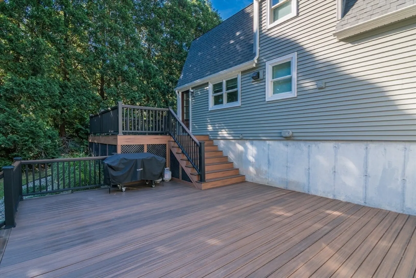
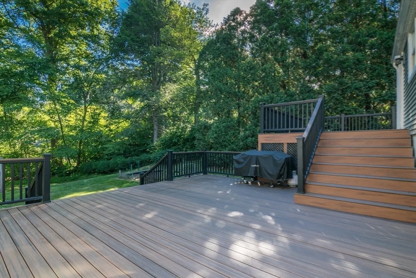
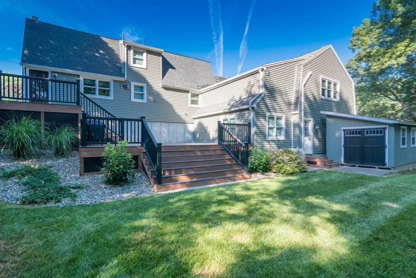
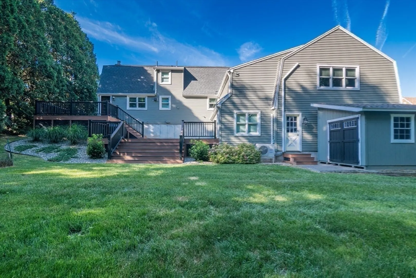
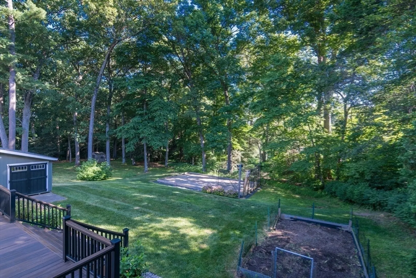
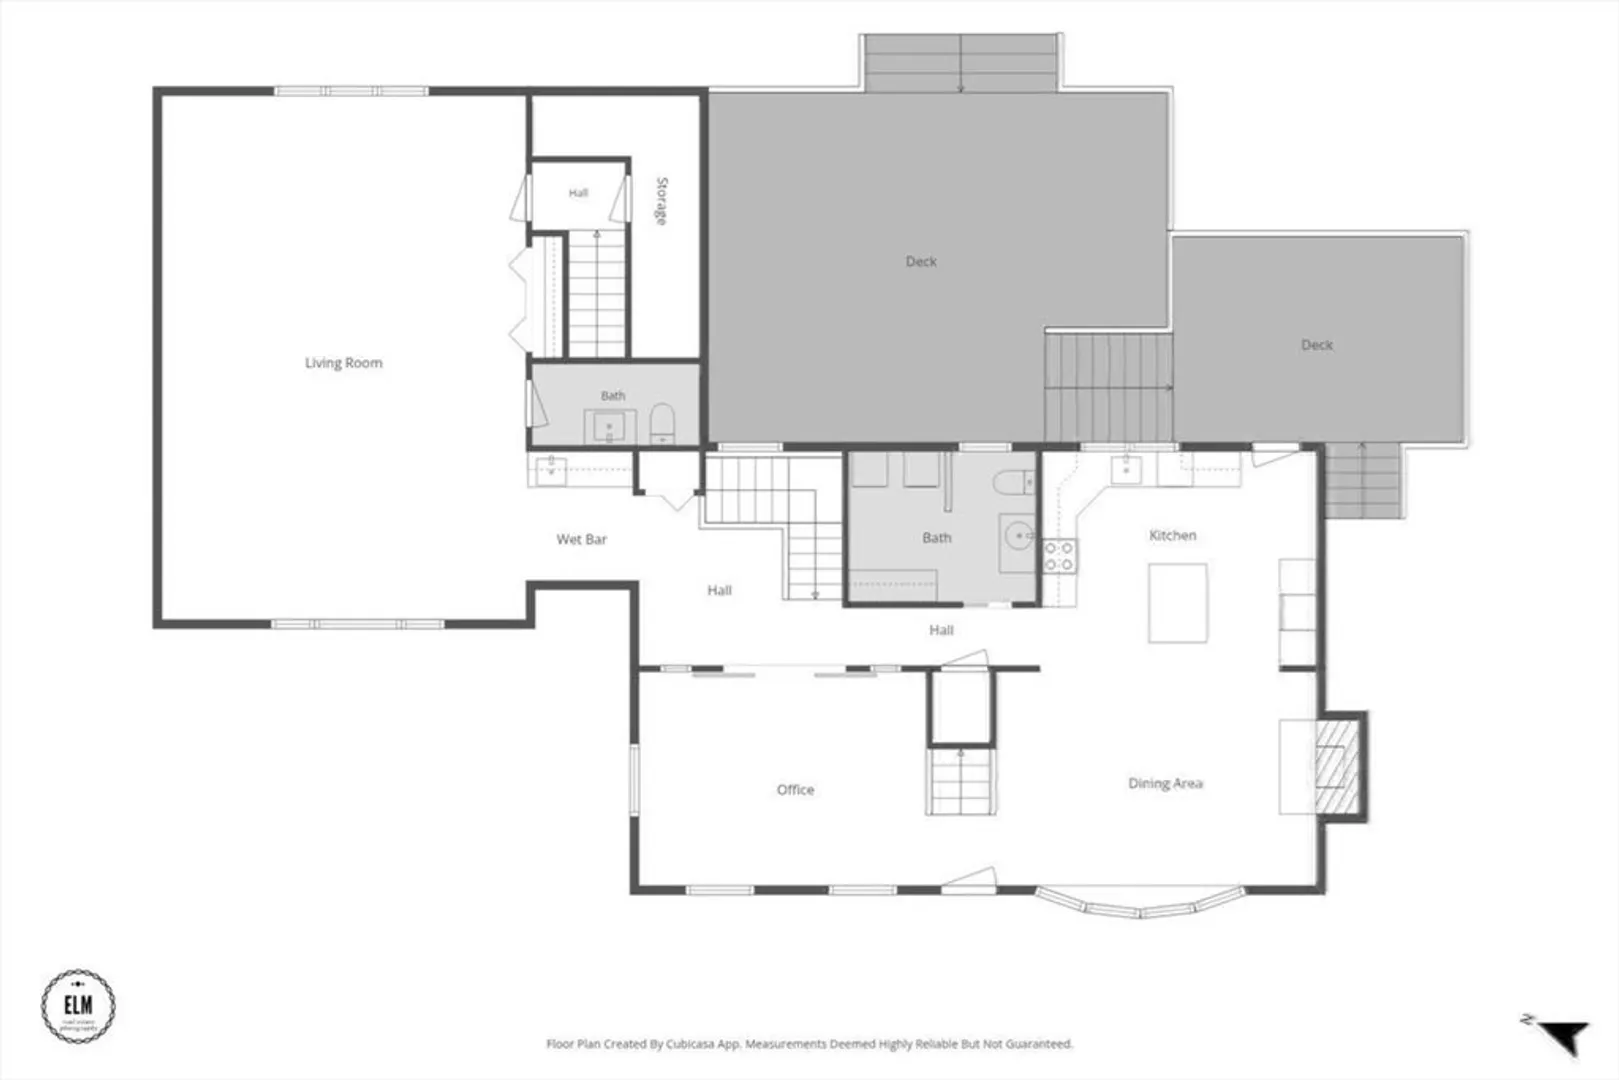
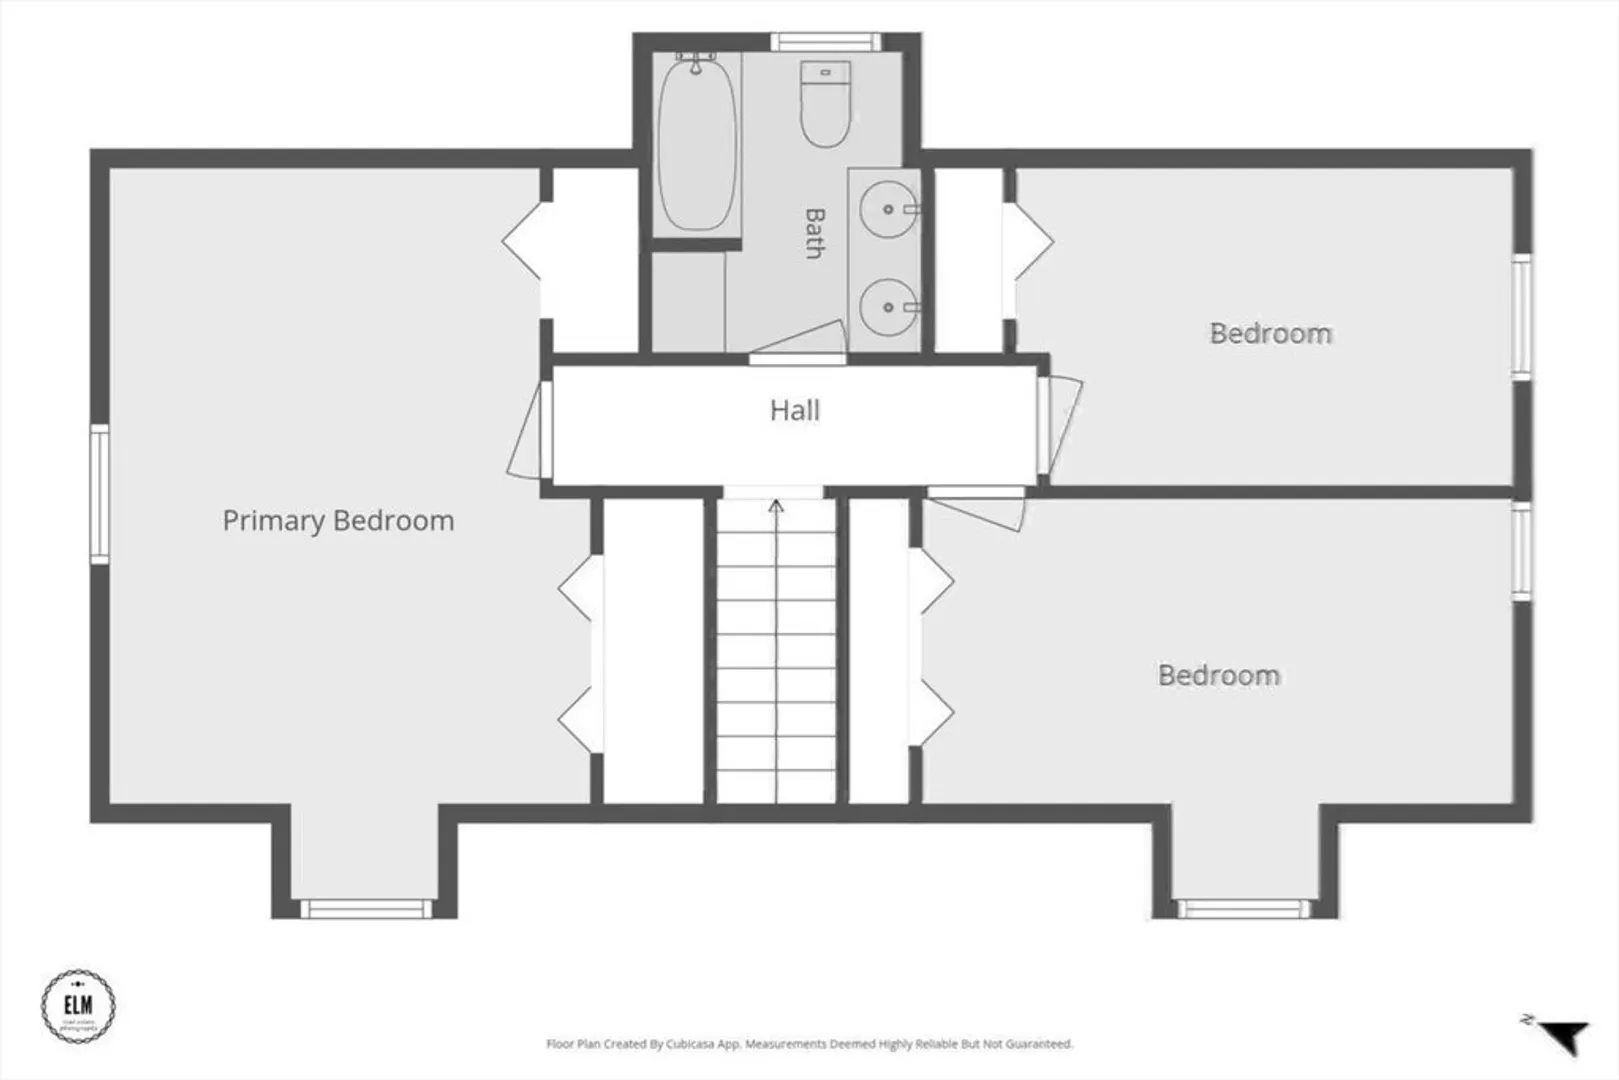
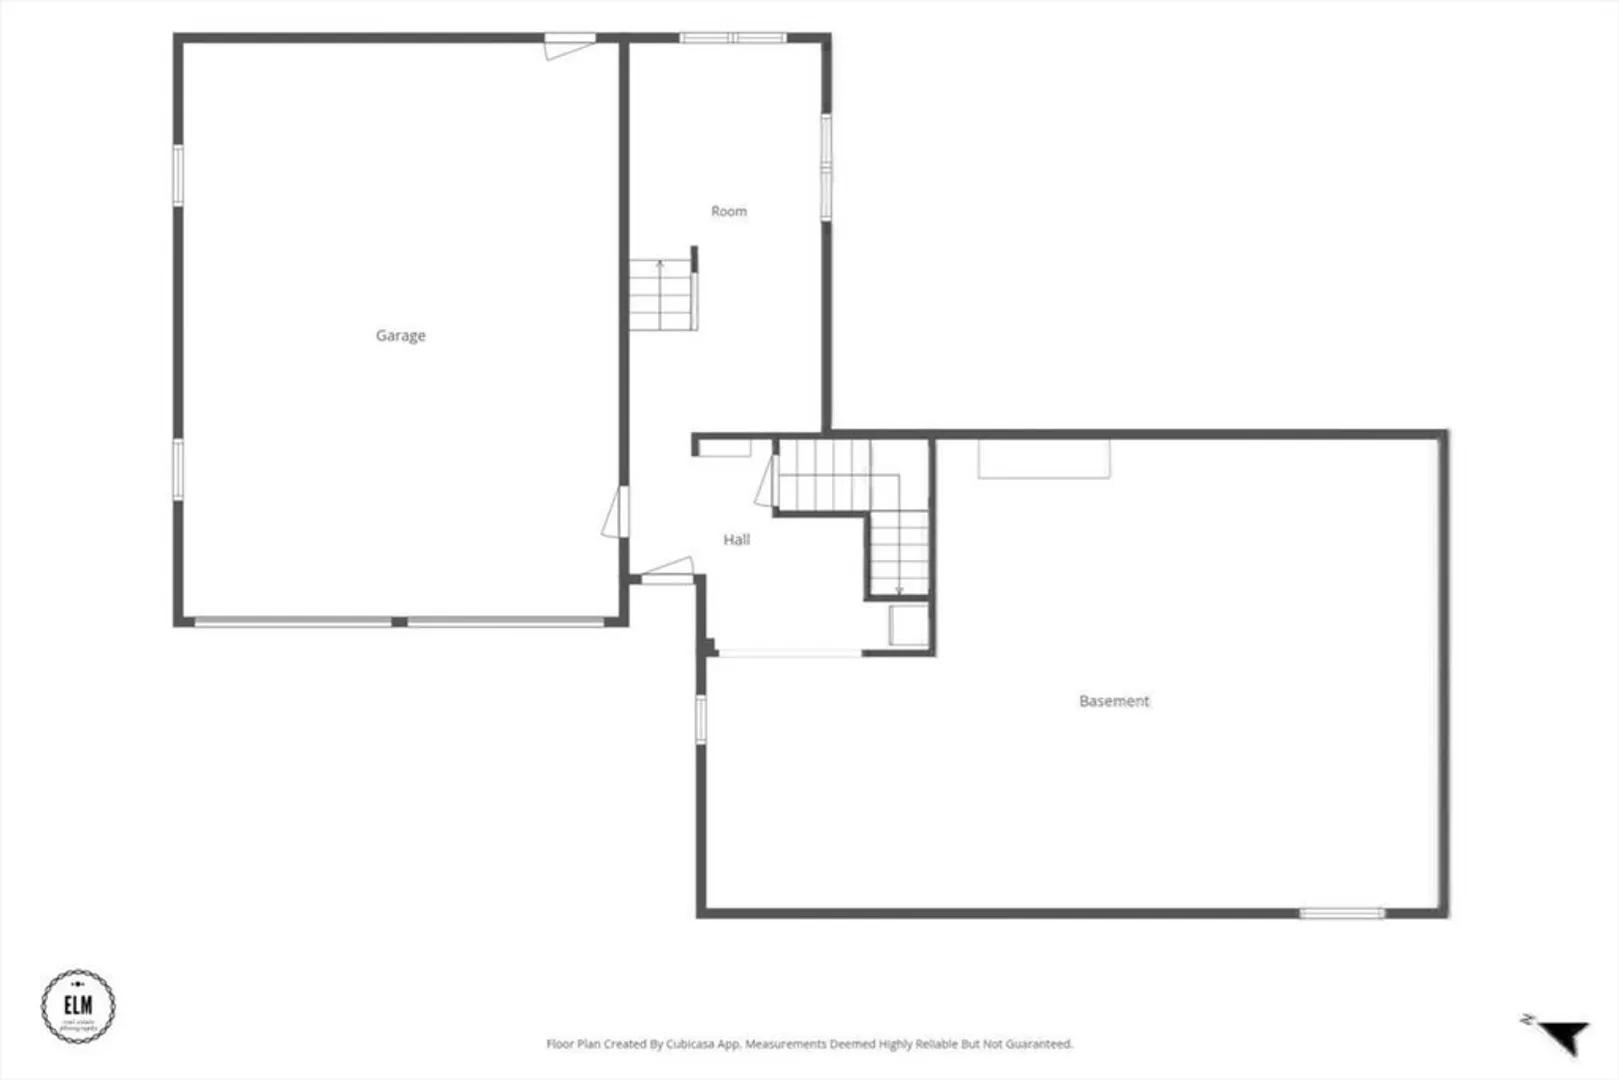
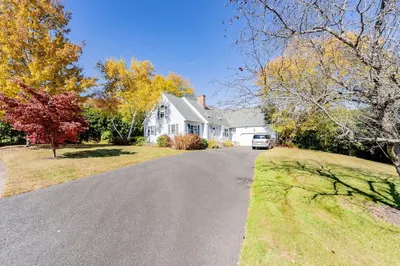
Welcome home to this spacious and beautifully updated home. Inside, you will find custom trim and blinds throughout first floor. Three comfortable bedrooms and three beautifully updated bathrooms designed for modern living. Enjoy a remodeled kitchen with granite countertops and maple cabinets off of a dining room with a fireplace. A huge living room with cathedral ceilings, exposed beams, with a 1/2 bath and wetbar. The massive two-tier Trex deck overlooking the yard, complete with a built-in lawn sprinkler system. A oversized 2 car garage with plenty of space for storage. Recent Upgrades: boiler system, electric panel, and garage door openers. You will not want to miss this opportunity! Showings begin Thursday, June 25th. Best and final by Sunday June 28th at 5:00pm
-
Highlights
- Cooling: Ductless
- Parking Spots: 6
- Property Type: Single Family Residence
- Total Rooms: 6
- Status: Closed
- Heating: Forced Air, Natural Gas, Ductless
- Property Class: Residential
- Style: Colonial
- Year Built: 1973
-
Additional Details
- Appliances: Gas Water Heater, Range, Dishwasher, Microwave, Refrigerator
- Construction: Frame
- Exterior Features: Deck - Composite
- Flooring: Wood, Tile, Carpet, Flooring - Wood
- Interior Features: Home Office
- Roof: Shingle
- Year Built Details: Actual
- Zoning: Rr
- Basement: Full, Partially Finished, Garage Access
- Exclusions: Sellers To Take Barn Doors In Office And Black Refrigerator In The Basement
- Fireplaces: 1
- Foundation: Concrete Perimeter
- Road Frontage Type: Public
- SqFt Source: Public Record
- Year Built Source: Public Records
-
Amenities
- Community Features: Shopping, Golf
- Parking Features: Attached, Paved Drive, Off Street
- Covered Parking Spaces: 2
- Security Features: Security System
-
Utilities
- Electric: 220 Volts
- Water Source: Public
- Sewer: Public Sewer
-
Fees / Taxes
- Assessed Value: $447,300
- Taxes: $6,678
- Tax Year: 2026
Similar Listings
Sold
34 Photos
Sold
39 Photos
Sold
42 Photos
Sold
35 Photos
Content © 2026 MLS Property Information Network, Inc. The information in this listing was gathered from third party resources including the seller and public records.
Listing information provided courtesy of Coldwell Banker Realty - New England Home Office.
MLS Property Information Network, Inc. and its subscribers disclaim any and all representations or warranties as to the accuracy of this information.
