
Sold!
$765,000
2
Beds
1
Bath
726
Living Area
-
Property Description
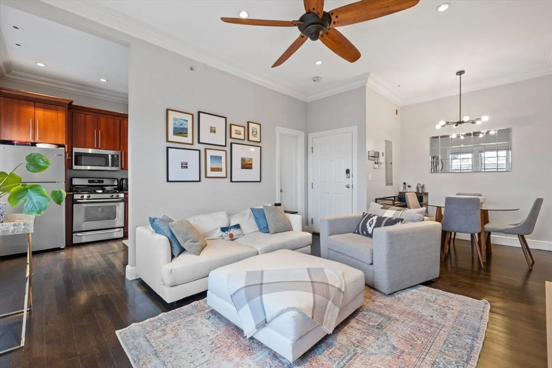
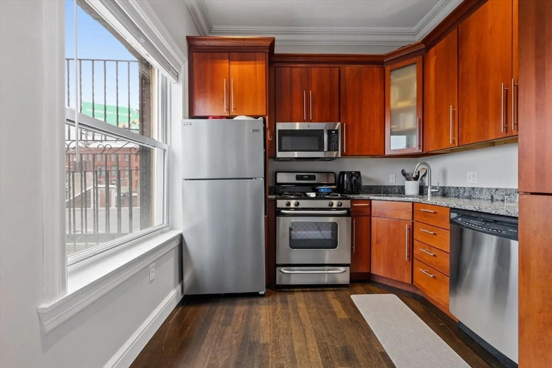
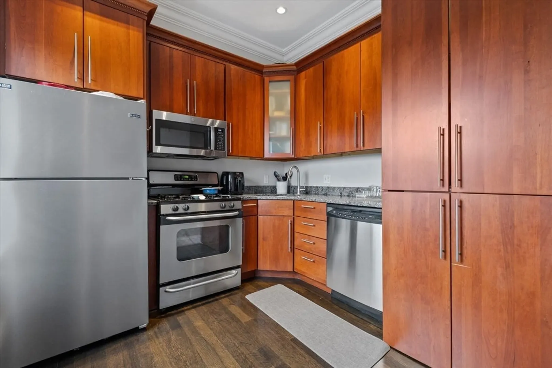
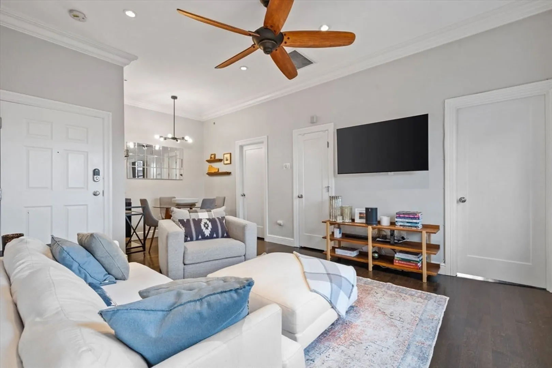
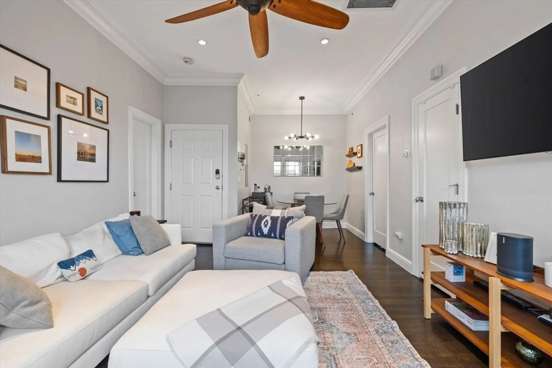
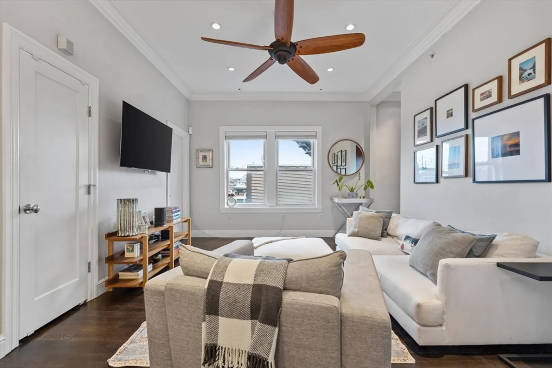
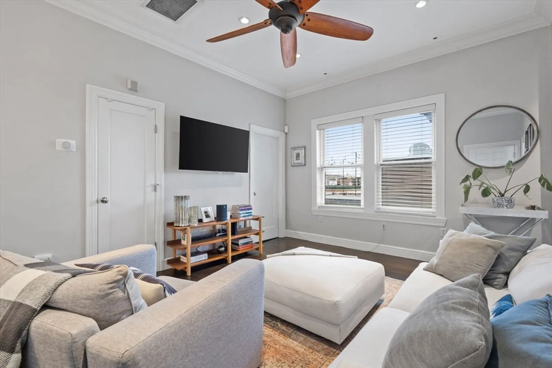
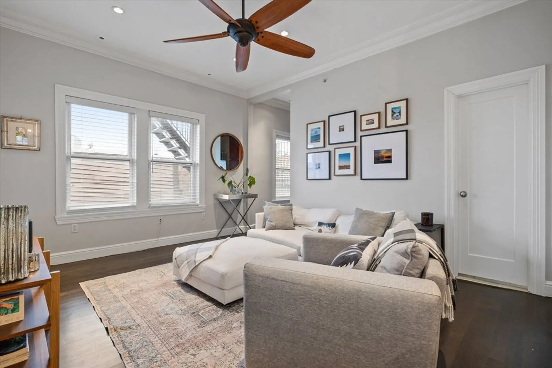
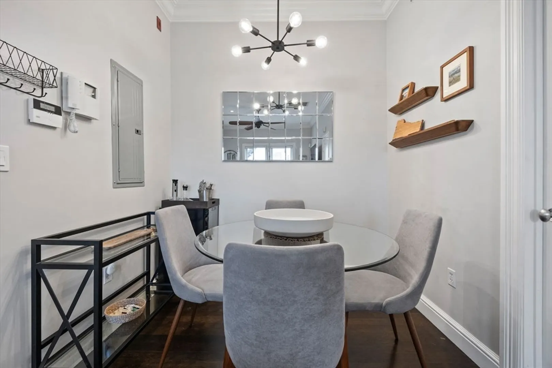
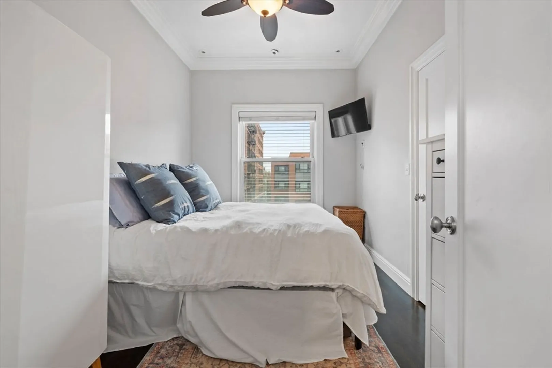
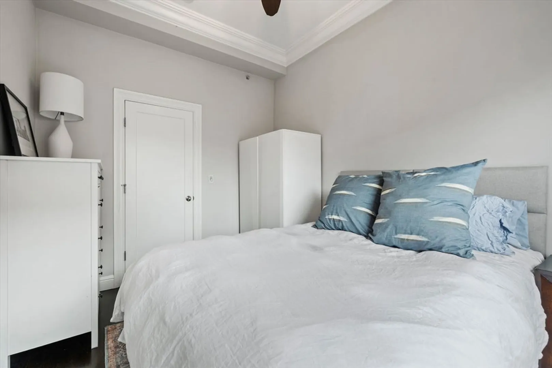
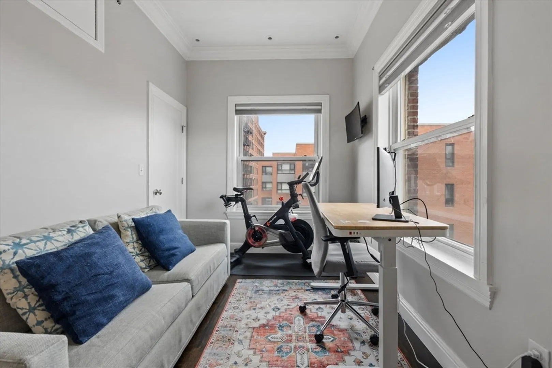
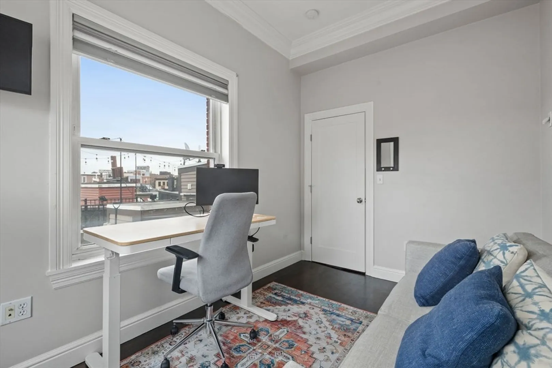
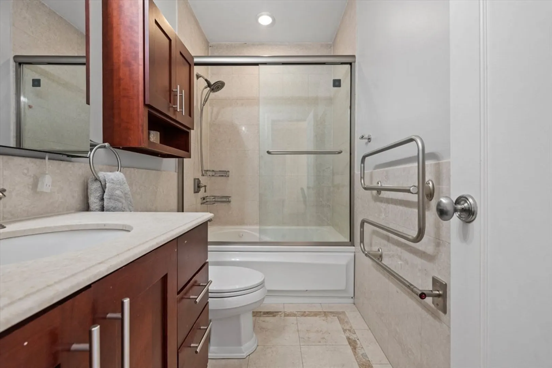
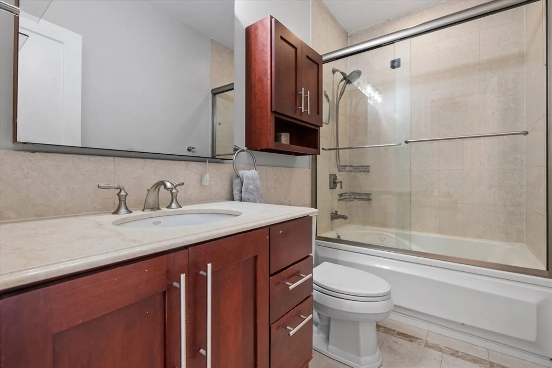
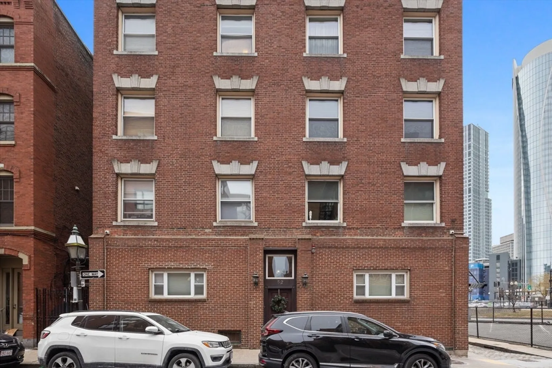
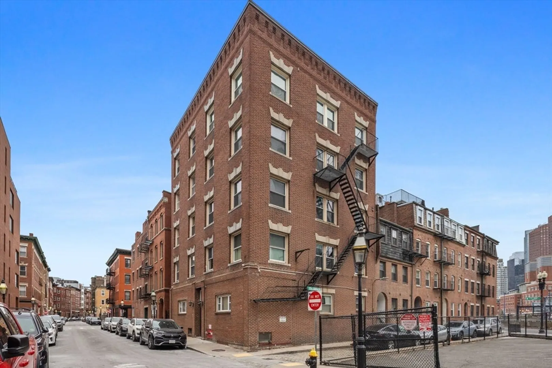
The North End turnkey two-bedroom condo you’ve been waiting for. This top-floor condo offers an open-concept floor plan with incredible ceiling height, ample sunlight throughout, central AC, in-unit laundry, and a well-situated kitchen featuring stainless steel appliances, granite countertops, and generous cabinet space. Two bedrooms, each with closet space, along with a large, well-maintained bathroom with a tub. The unit also includes deeded exclusive roof rights, along with additional private storage. Professionally managed off-site and ideally located in the North End, you’re close to everything Boston has to offer, including restaurants, highway access, shops, parks, medical facilities, the waterfront, and much more. Reach out to schedule your private tour today
-
Highlights
- Area: North End
- Heating: Forced Air
- Property Class: Residential
- Stories: 1
- Unit Number: 9
- Status: Closed
- Cooling: Central Air
- HOA Fee: $625
- Property Type: Condominium
- Total Rooms: 4
- Year Built: 1910
-
Additional Details
- Appliances: Range, Oven, Dishwasher, Microwave, Refrigerator, Freezer, Washer, Dryer
- Flooring: Wood
- Roof: Rubber
- Total Number of Units: 10
- Year Built Source: Public Records
- Basement: Y
- Pets Allowed: Yes
- SqFt Source: Public Record
- Year Built Details: Actual
- Zoning: Res
-
Amenities
- Community Features: Public Transportation, Shopping, Tennis Court(s), Park, Walk/Jog Trails, Medical Facility, Laundromat, Bike Path, Highway Access, Private School, Public School, University
-
Utilities
- Sewer: Public Sewer
- Water Source: Public
-
Fees / Taxes
- Assessed Value: $717,600
- HOA Fee Includes: Heat, Water, Sewer, Insurance
- Taxes: $4,577
- HOA Fee Frequency: Monthly
- Tax Year: 2026
Similar Listings



Sold

46 Photos
Sold

30 Photos
Sold

34 Photos
Sold

12 Photos
Content © 2026 MLS Property Information Network, Inc. The information in this listing was gathered from third party resources including the seller and public records.
Listing information provided courtesy of Compass.
MLS Property Information Network, Inc. and its subscribers disclaim any and all representations or warranties as to the accuracy of this information.
