
Rented!
$6,700/mo
3
Beds
2/1
Baths
1,424
Living Area
-
Property Description
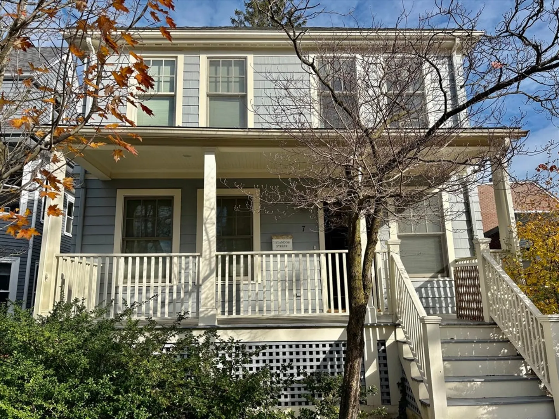
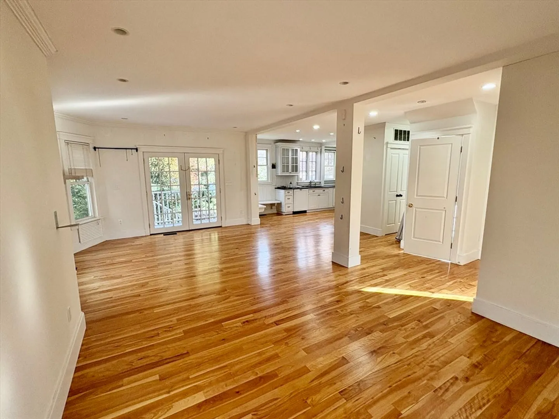
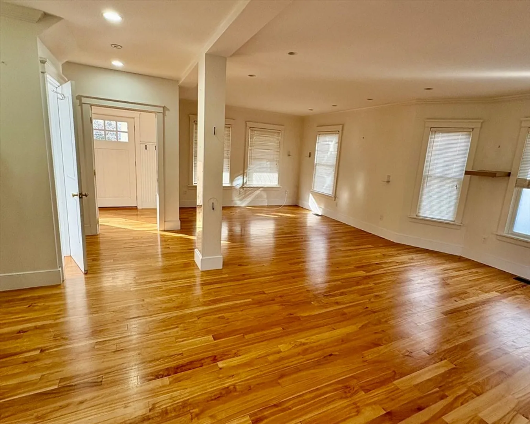
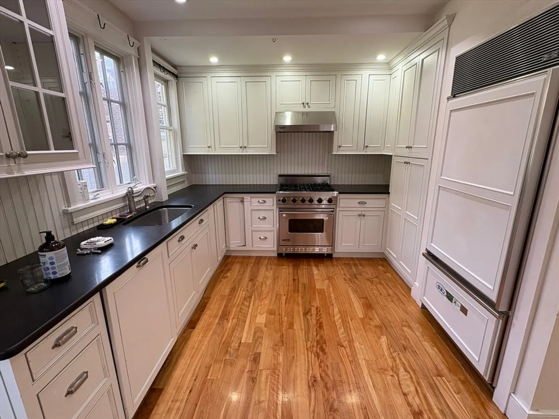
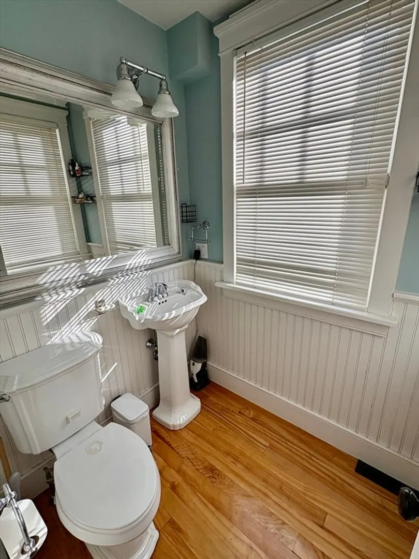
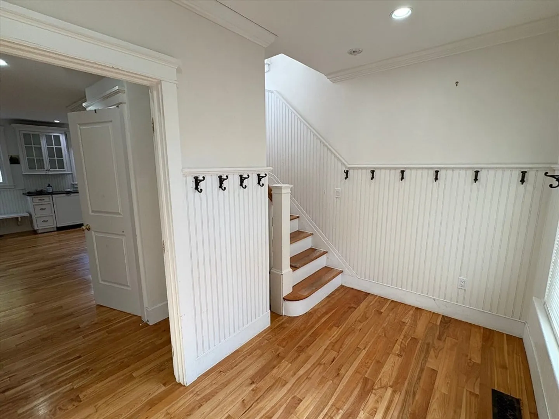
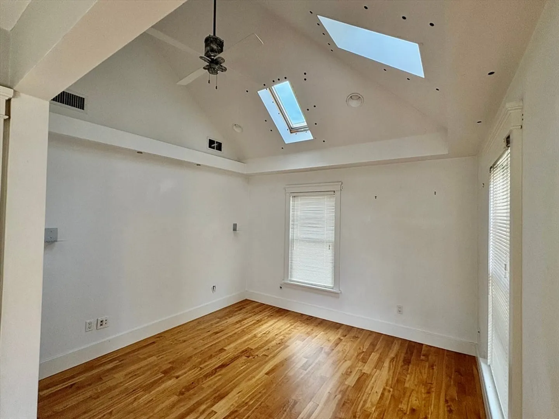
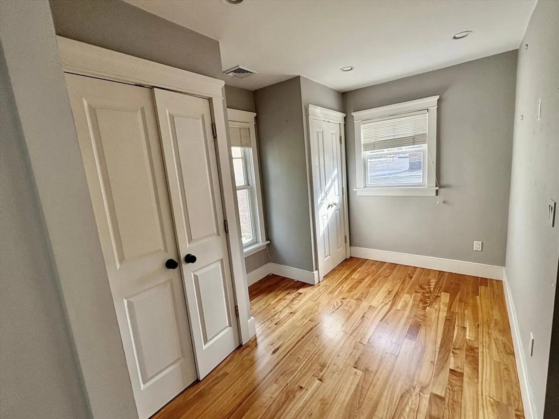
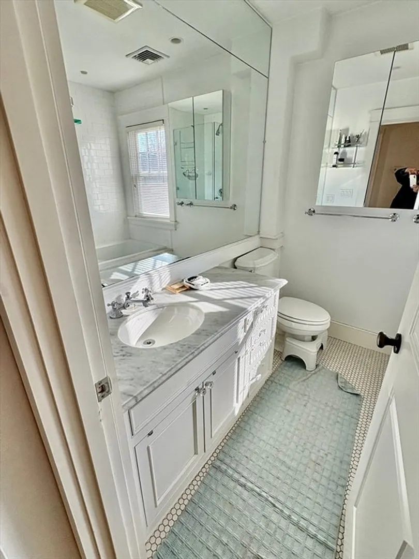
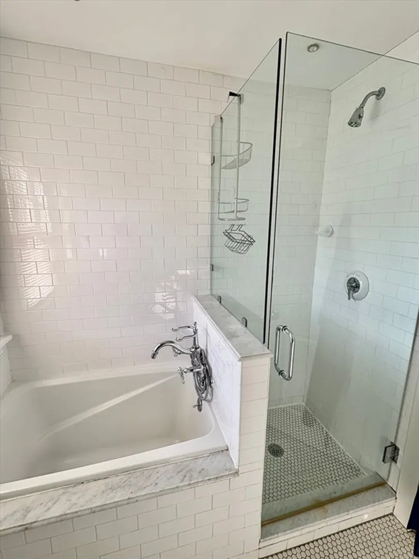
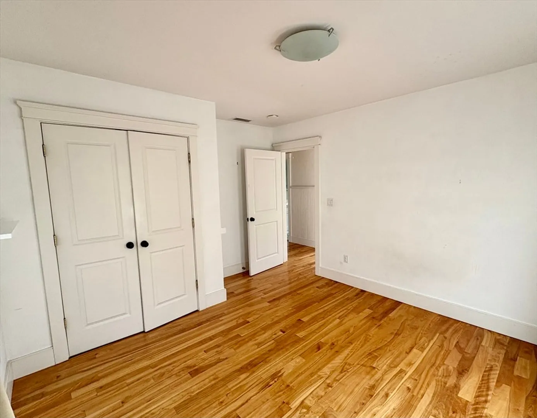
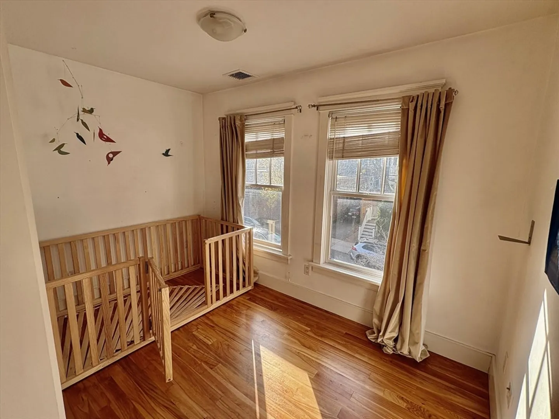
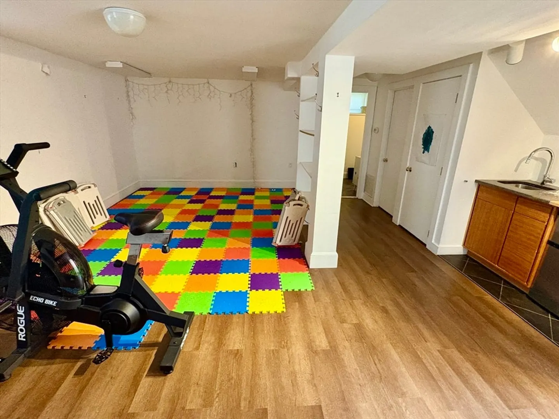
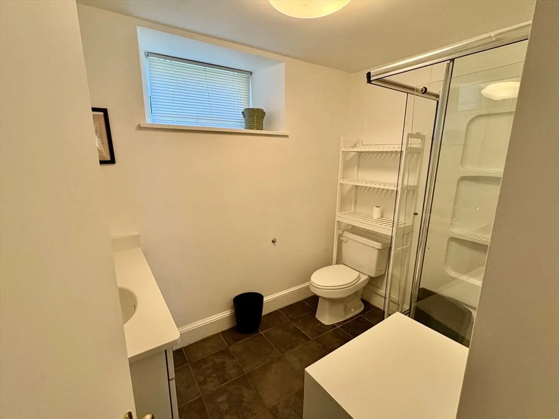
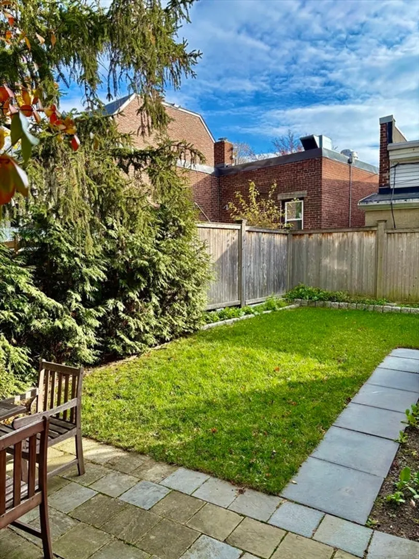
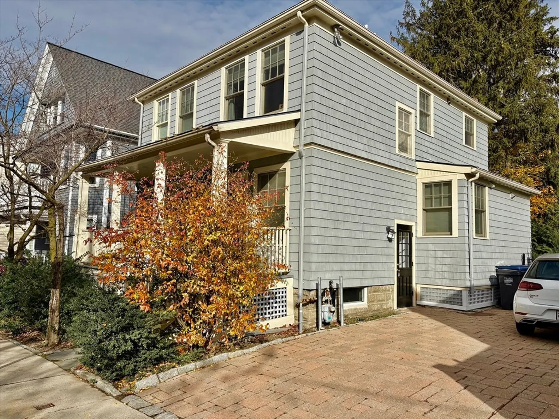
Wonderful single family in Huron Village with private enclosed yard and 2 car off street parking. This lovely home has an open plan Living/Dining/Kitchen on the first level with access to private patio/yard and half bath. The top floor has a primary bed with vaulted ceiling, 2 additional family bedrooms and a full bath. The finished lower level has an open floor plan with kitchenette and additional bath with shower. The unit will be fully painted and ready to go for January 1st. Huron Village has fantasic shops and it is not far to Freshpond, Whole Foods or Trader Joes! Pets considered with references!
-
Highlights
- Heating: Natural Gas, Forced Air
- Property Class: Residential Lease
- Total Rooms: 7
- Status: Closed
- Parking Spots: 2
- Property Type: Single Family Residence
- Unit Number: 7
-
Additional Details
- Appliances: Range, Dishwasher, Refrigerator, Washer, Dryer
- Exterior Features: Patio - Enclosed, Garden
- SqFt Source: Field Card
- Available Date: January 1, 2026
- Pets Allowed: Yes
-
Amenities
- Community Features: Public Transportation, Shopping, Park, Walk/Jog Trails, Bike Path, Conservation Area, Highway Access, Private School, Public School, T-Station, University
-
Fees / Taxes
- Rental Fee Includes: Gardener, Parking
Similar Listings


Sold
23 Photos
Sold
20 Photos
Sold
7 Photos
Sold
11 Photos
Content © 2026 MLS Property Information Network, Inc. The information in this listing was gathered from third party resources including the seller and public records.
Listing information provided courtesy of Compass.
MLS Property Information Network, Inc. and its subscribers disclaim any and all representations or warranties as to the accuracy of this information.
