
Sold!
$1,100,000
4
Beds
3/1
Baths
2,310
Living Area
-
Property Description
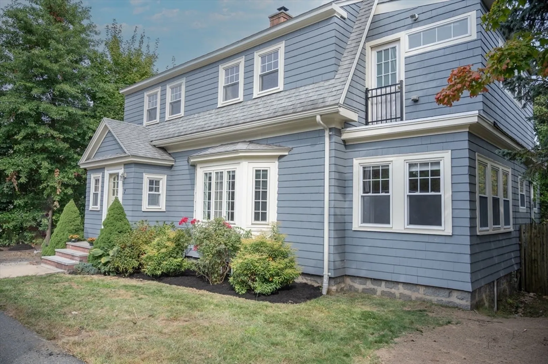
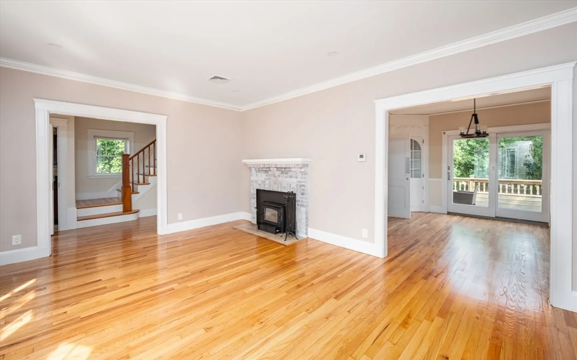
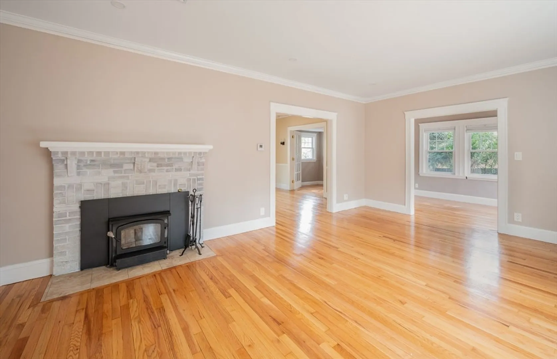
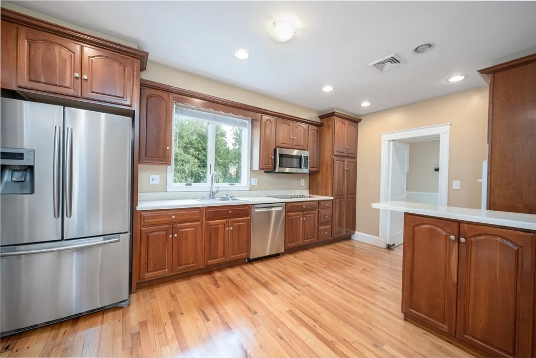
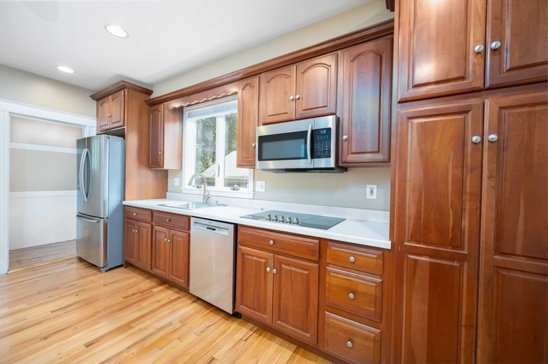
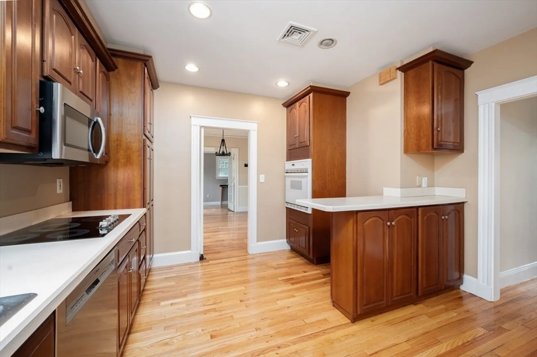
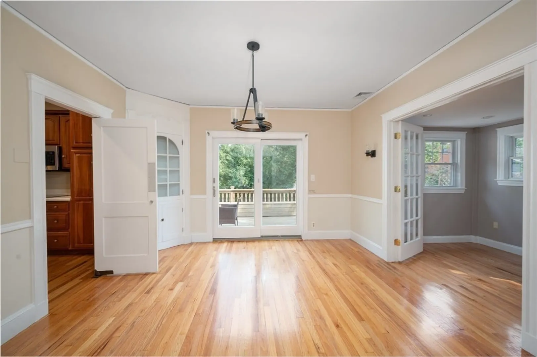
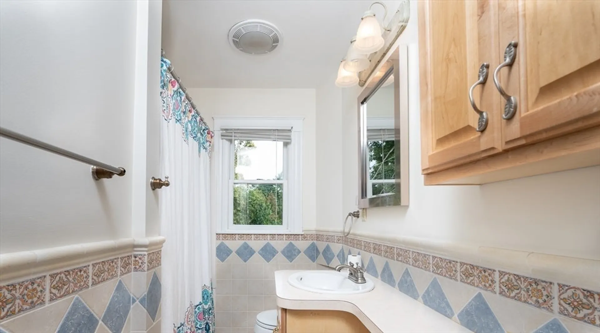
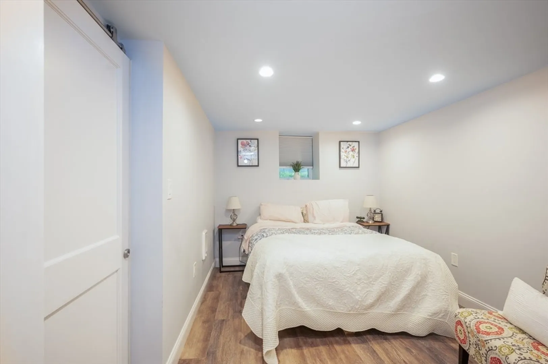
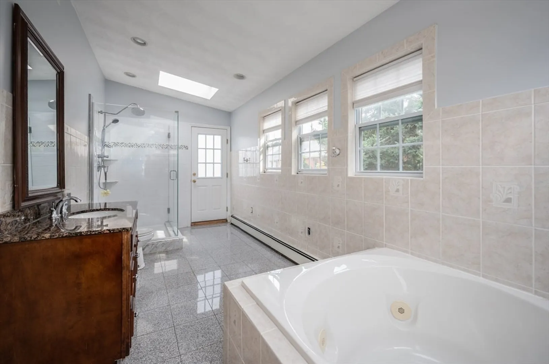
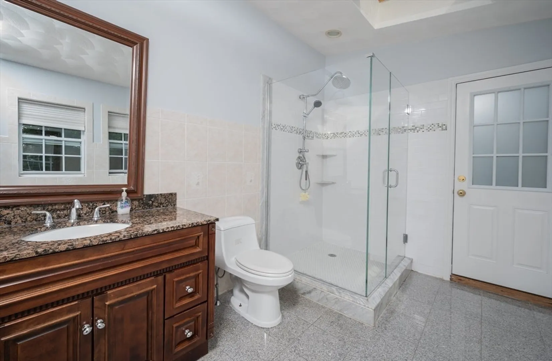
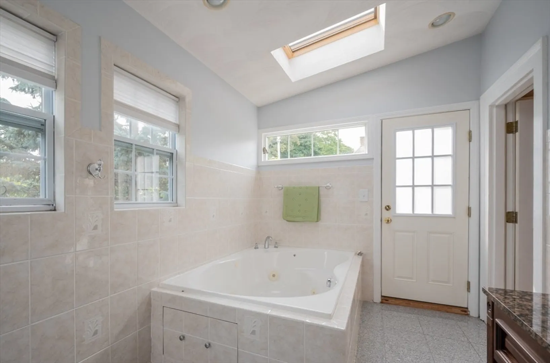
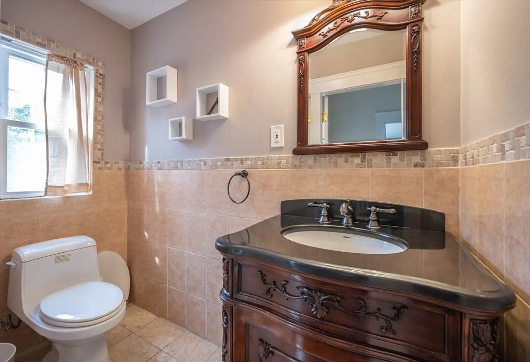
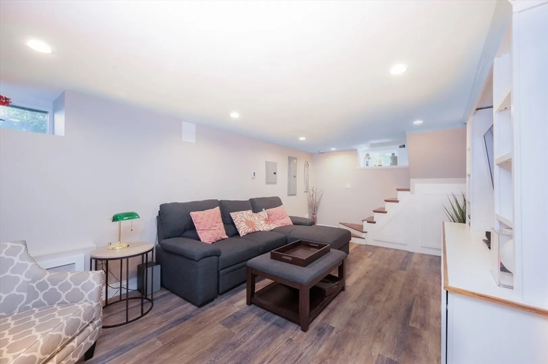
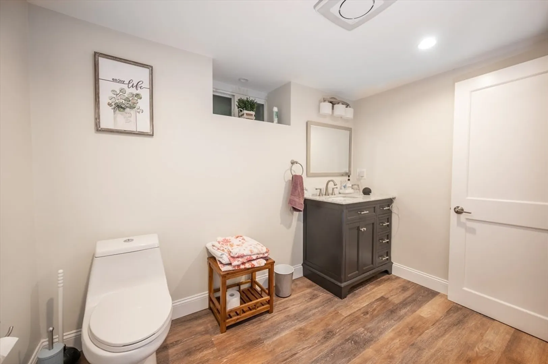
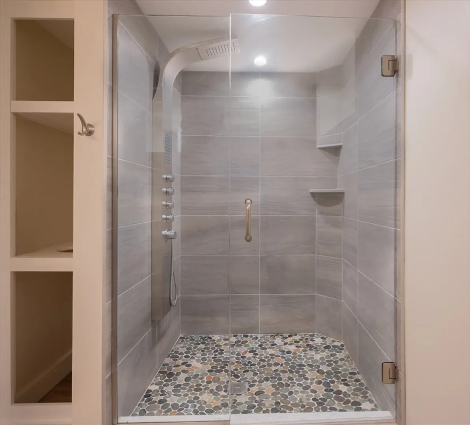
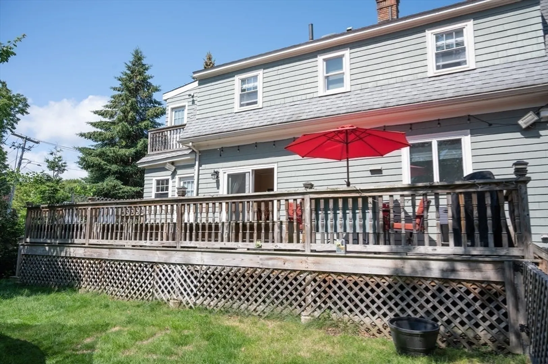
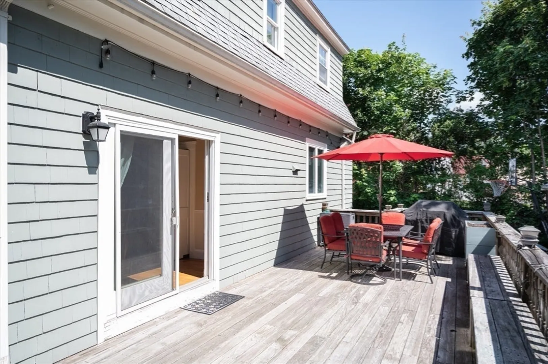
Beautiful property close to East Milton square.This house features everything you could want in a home. Enter this home and you will find a large family room (with fireplace) that opens to a formal dining room with built-in china cabinet. An eat-in kitchen (with pantry), playroom, home-office, and 1/2 bath complete the main level. There are 3 large bedrooms including a huge Master bedroom with a full en-suite bathroom (including Jacuzzi!!) on the second floor. The second floor also has a full bath and linen closet. A recently finished basement boasts a second family room, 4th bedroom and a full, generously sized, bathroom. Additional features include stainless steel appliances, new washing machine & gas-dryer, central air, gas heating system, huge deck for entertaining and two car-garage. This home is just minutes to public transportation, highway and local area amenities including restaurants, coffee shops, shopping, park and walk/jog trails.
-
Highlights
- Cooling: Central Air
- Parking Spots: 4
- Property Type: Single Family Residence
- Total Rooms: 9
- Status: Closed
- Heating: Central
- Property Class: Residential
- Style: Colonial
- Year Built: 1929
-
Additional Details
- Basement: Partial
- Foundation: Block
- Year Built Details: Approximate
- Zoning: res
- Fireplaces: 1
- Lot Features: Other
- Year Built Source: Public Records
-
Amenities
- Covered Parking Spaces: 2
-
Utilities
- Sewer: Public Sewer
- Water Source: Public
-
Fees / Taxes
- Assessed Value: $871,000
- Compensation Based On: Gross/Full Sale Price
- Sub Agent Compensation: 2%
- Tax Year: 2024
- Buyer Agent Compensation: 2%
- Facilitator Compensation: 1%
- Sub-Agency Relationship Offered: Yes
- Taxes: $8,749
Similar Listings
Sold
0 Photos
Sold
33 Photos
Sold
41 Photos
Sold
36 Photos
Content © 2026 MLS Property Information Network, Inc. The information in this listing was gathered from third party resources including the seller and public records.
Listing information provided courtesy of Boston City Properties.
MLS Property Information Network, Inc. and its subscribers disclaim any and all representations or warranties as to the accuracy of this information.
