
Sold!
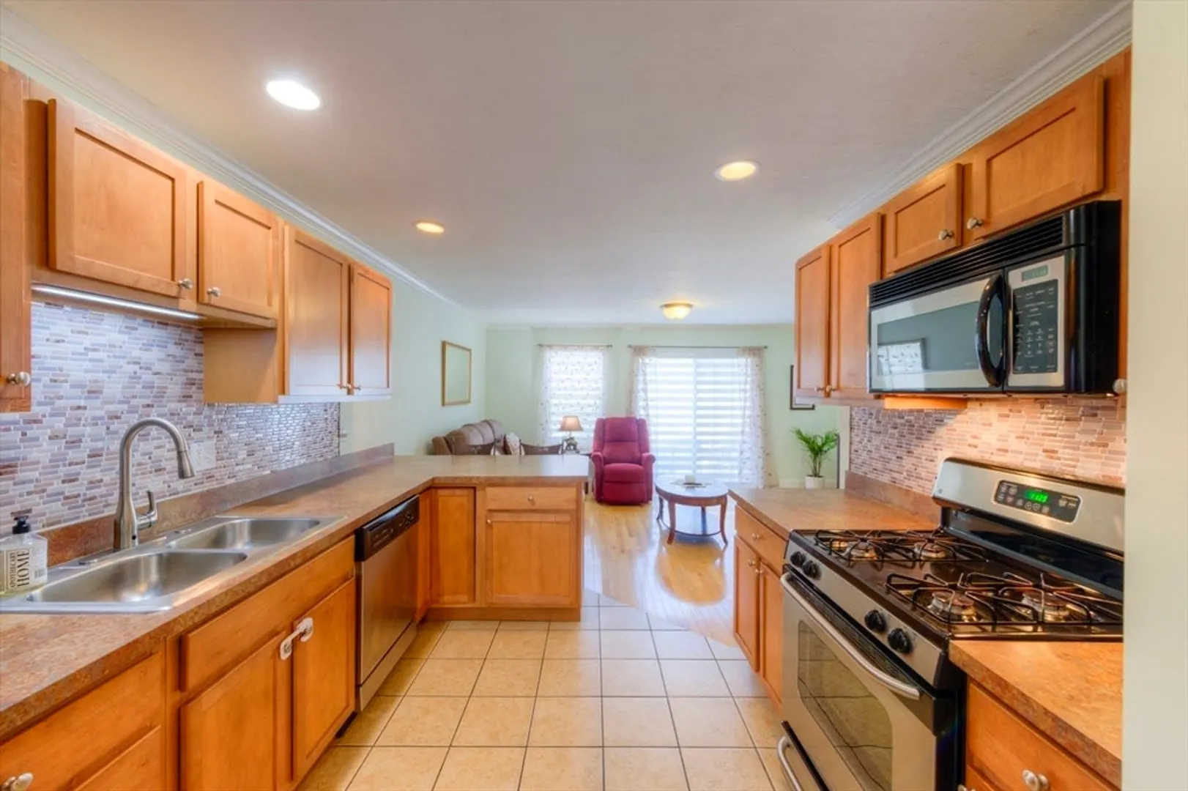
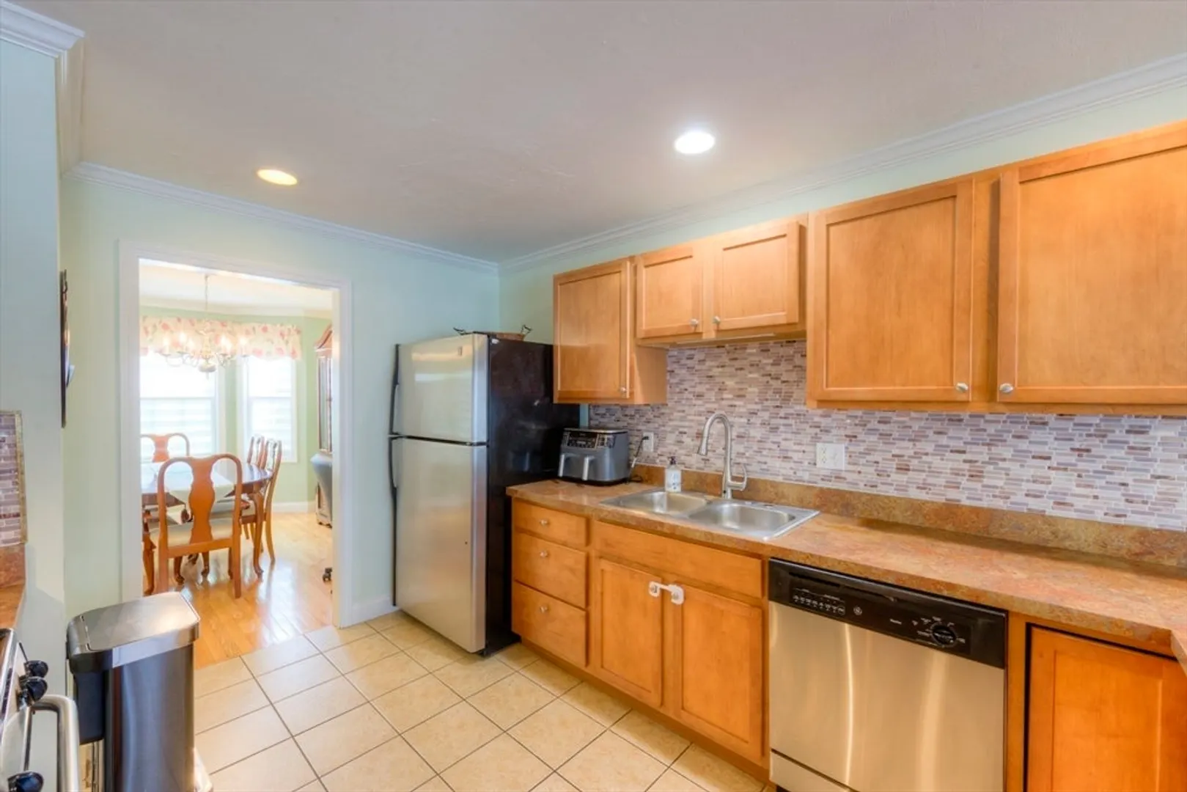
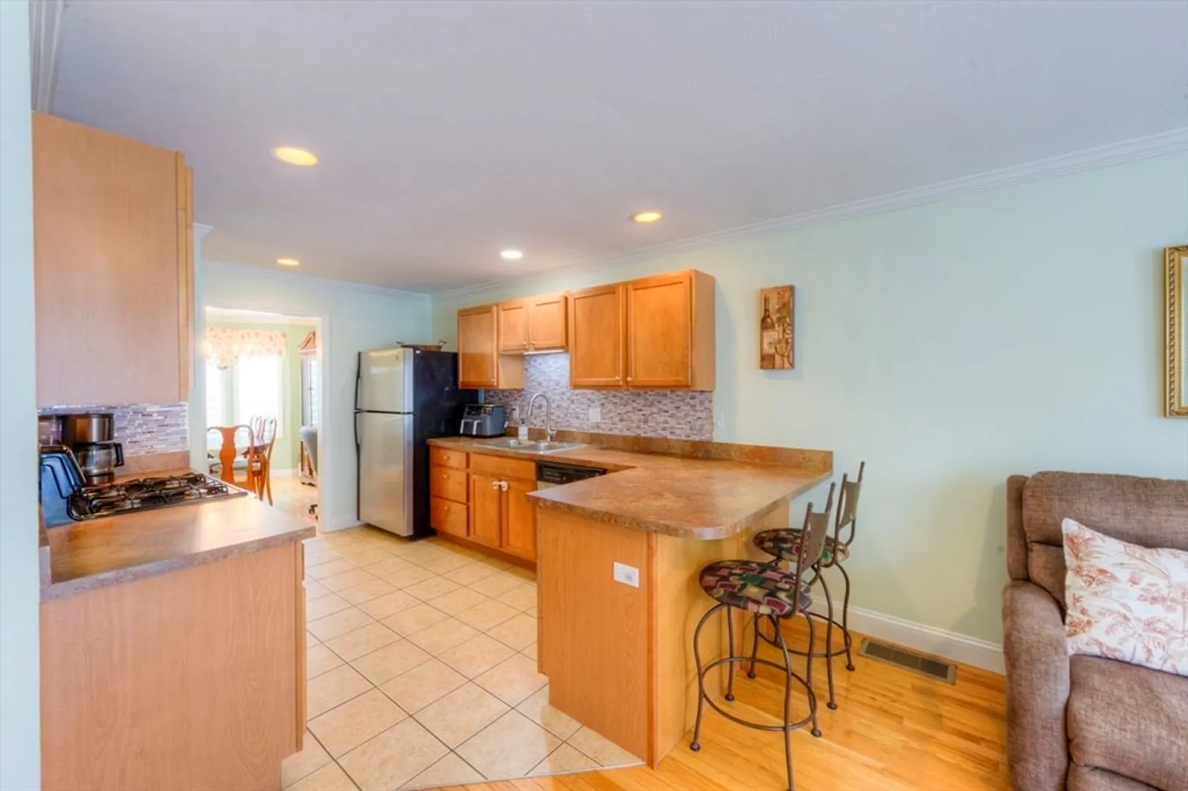
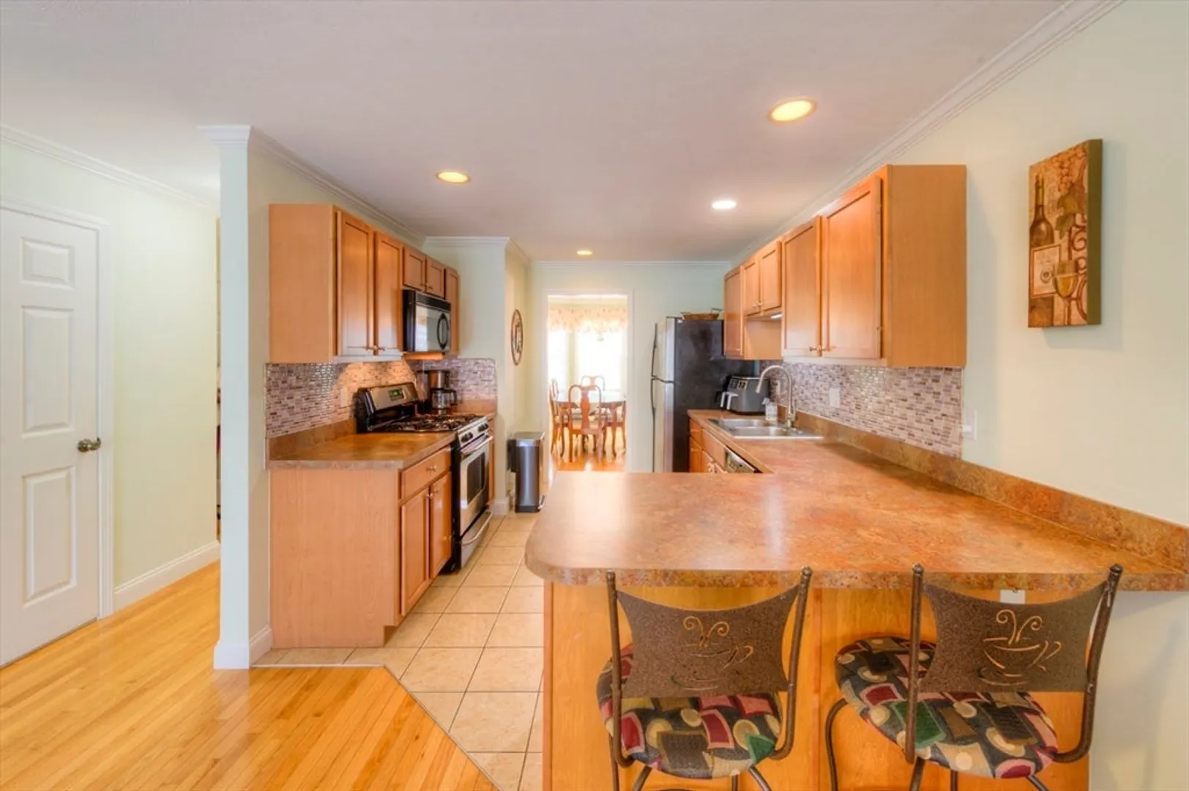
$390,000
3
Beds
3/1
Baths
1,860
Living Area
-
Property Description
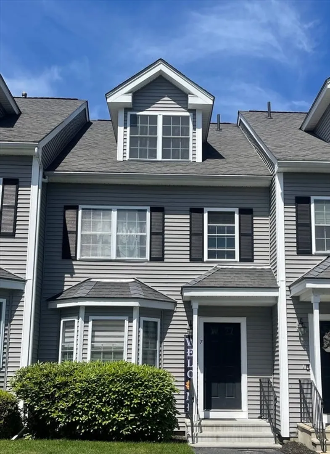
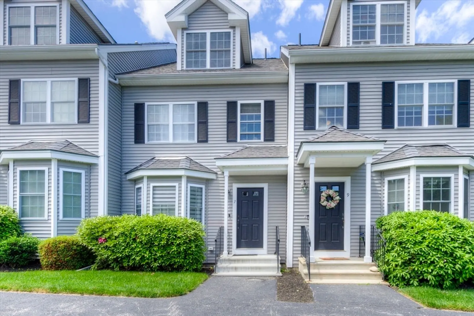
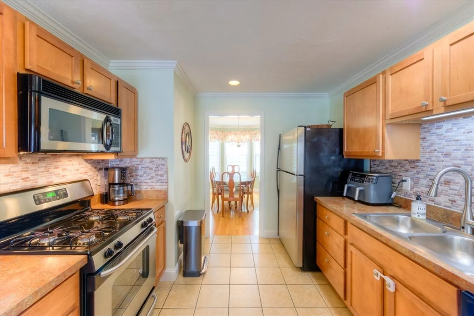
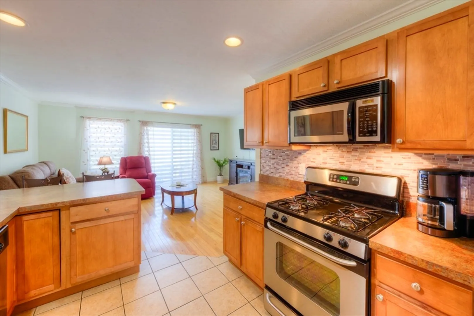
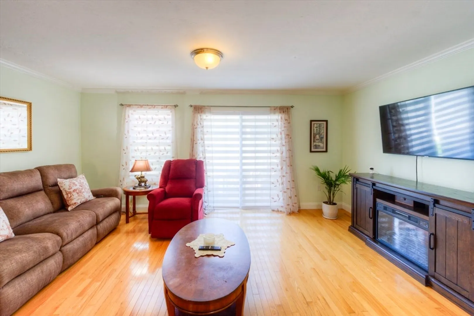
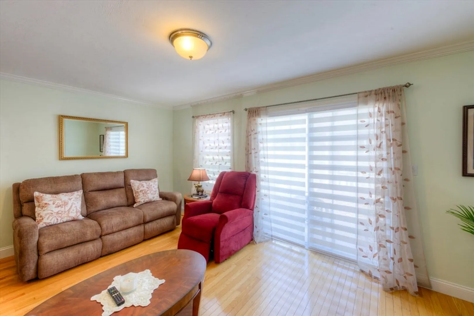
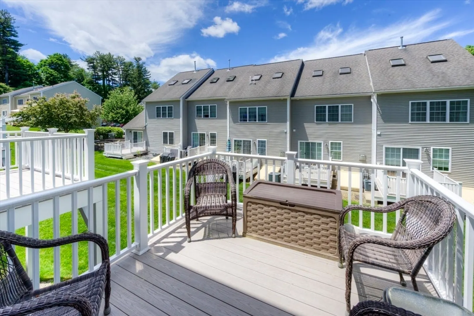
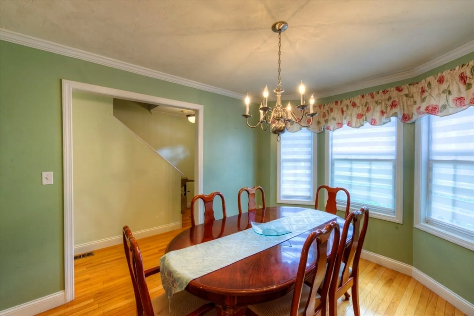
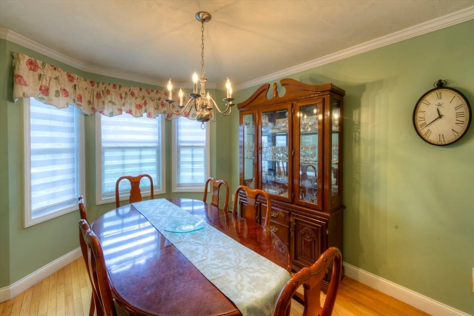
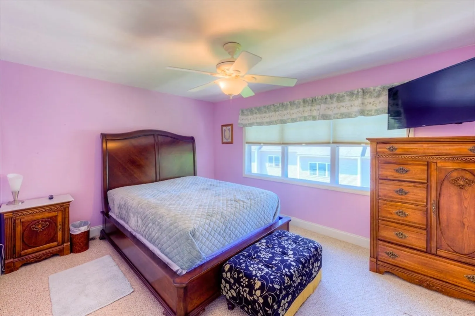
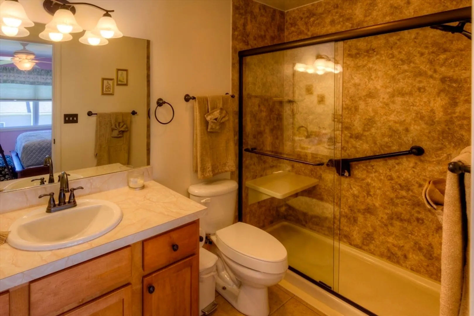
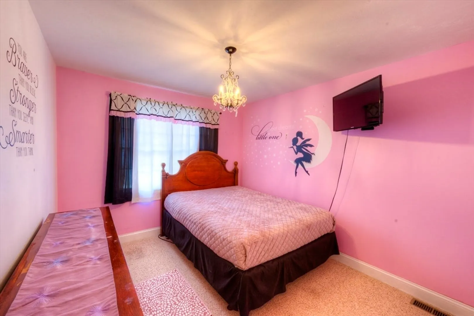
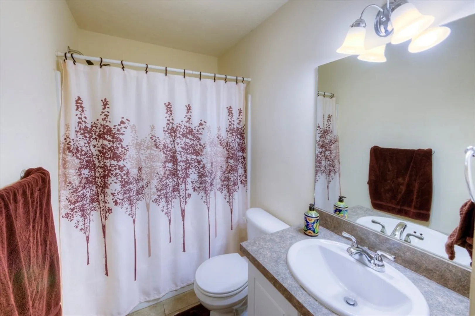
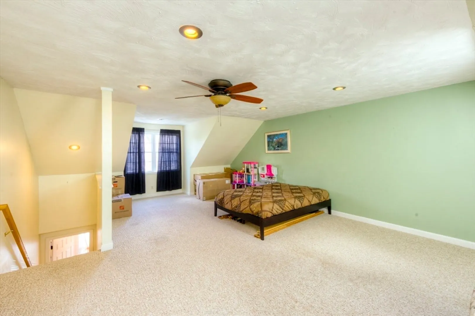
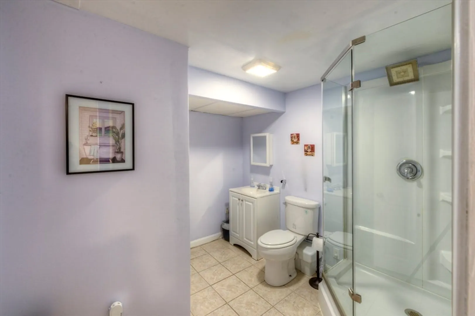
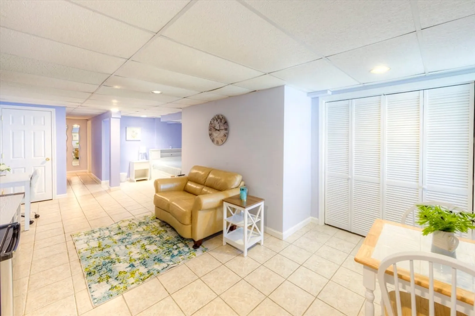
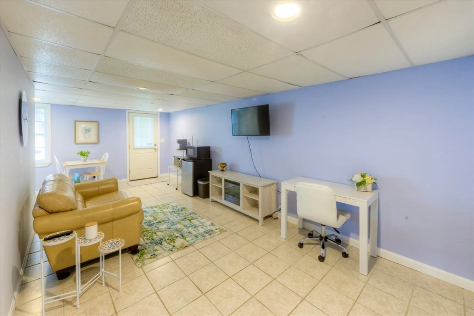
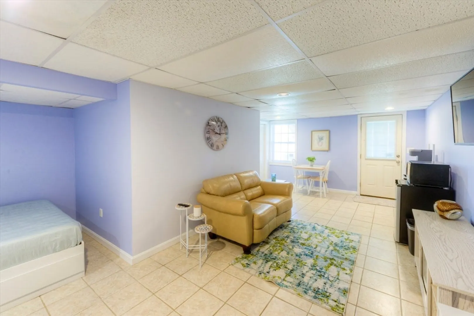
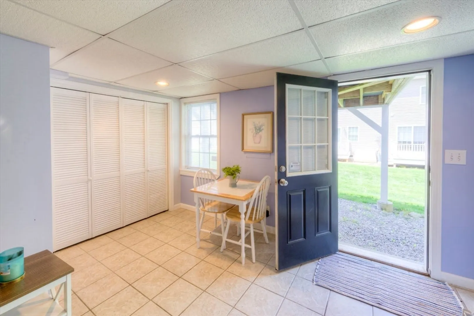
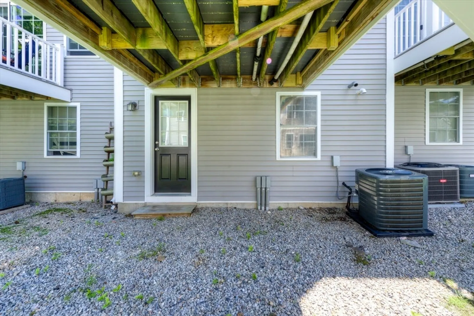
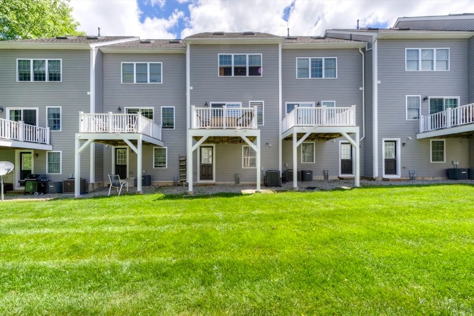
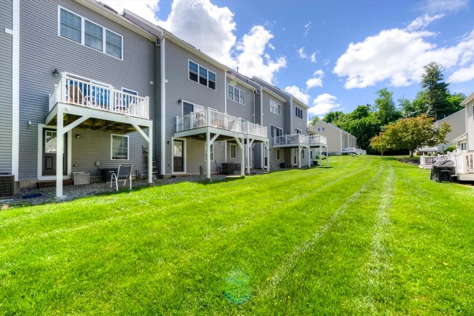
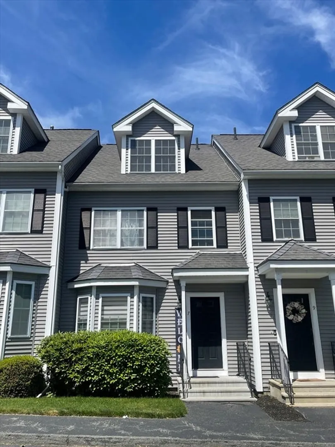
OPEN HOUSE ON 7/11 CANCELLED Four levels of living space in this meticulously maintained condominium home! First floor features an open floor plan perfect for entertaining. Formal dining room, guest bath, hardwood and ceramic tile floors, all custom window shades included. Living room sliders access the new composite deck for outdoor entertaining & relaxing. Second floor features the primary suite with renovated full bathroom, a second bedroom, another full bath, and laundry. Spacious third floor bonus room with closets and double window to let natural light pour in! Fully finished walk out basement with exterior door, ceramic tile floors, full window for natural light, full bath, built in bed and additional closets. Newer HVAC system (less than 2 years) New hot water heater (2024). Includes 2 deeded parking spaces directly in front of unit. Great access point for commuting, proximity to shopping, restaurants, and parks!
-
Highlights
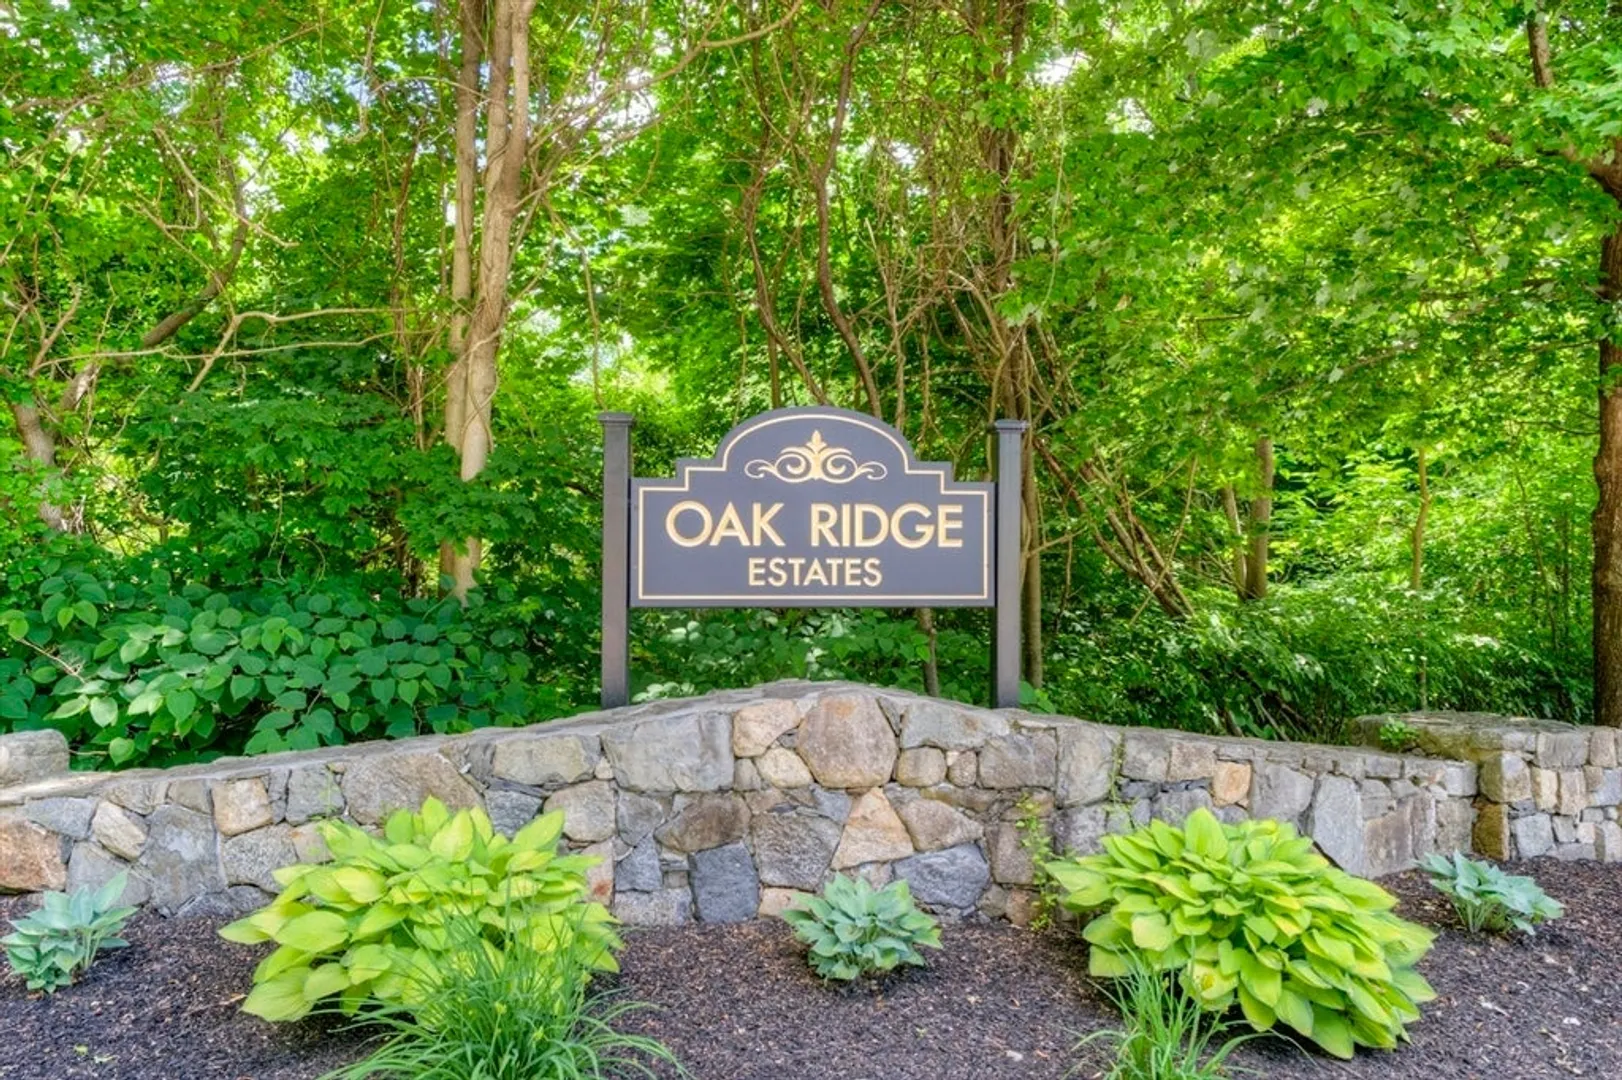
- Building Name: Oak Ridge Estates
- Heating: Central, Natural Gas
- Parking Spots: 2
- Property Type: Condominium
- Total Rooms: 6
- Year Built: 2004
- Cooling: Central Air
- HOA Fee: $412
- Property Class: Residential
- Stories: 3
- Unit Number: 74
- Status: Closed
-
Additional Details
- Appliances: Range, Dishwasher
- Construction: Frame
- Exterior Features: Deck
- Flooring: Tile, Carpet, Hardwood, Flooring - Stone/Ceramic Tile
- Roof: Shingle
- Total Number of Units: 84
- Year Built Source: Public Records
- Basement: Y
- Exclusions: Washer & Dryer Excluded
- Fireplaces: 1
- Interior Features: Bathroom - Full, Bathroom - With Shower Stall, Closet, Bathroom
- SqFt Source: Public Record
- Year Built Details: Approximate
- Zoning: Res
-
Amenities
- Community Features: Public Transportation, Shopping, Park, Golf, Laundromat, Highway Access, House of Worship, Public School
- Parking Features: Off Street
-
Utilities
- Sewer: Public Sewer
- Water Source: Public
-
Fees / Taxes
- Assessed Value: $298,100
- HOA Fee Includes: Water, Sewer, Insurance, Maintenance Structure, Maintenance Grounds, Snow Removal, Trash
- Taxes: $4,275
- HOA Fee Frequency: Monthly
- Tax Year: 2024
Similar Listings
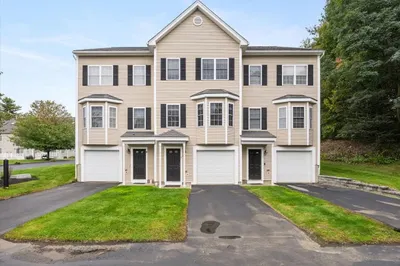
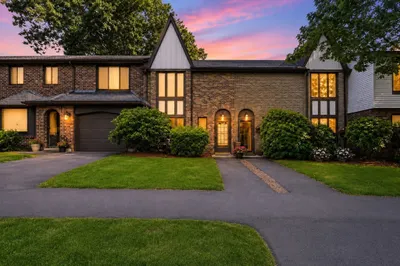
Sold
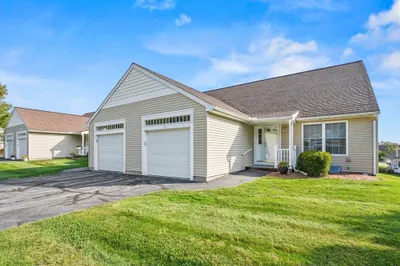
22 Photos
83 Hillside Village Drive #83
West Boylston, MA 01583
$450,000
2
Beds
2
Baths
1,370
Sqft
View Details
Sold
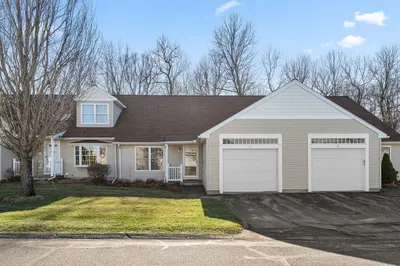
27 Photos
Sold
29 Photos
Sold
31 Photos
Content © 2026 MLS Property Information Network, Inc. The information in this listing was gathered from third party resources including the seller and public records.
Listing information provided courtesy of KW Pinnacle Central.
MLS Property Information Network, Inc. and its subscribers disclaim any and all representations or warranties as to the accuracy of this information.
