
Sold!
$1,089,000
4
Beds
3/1
Baths
2,430
Living Area
-
Property Description
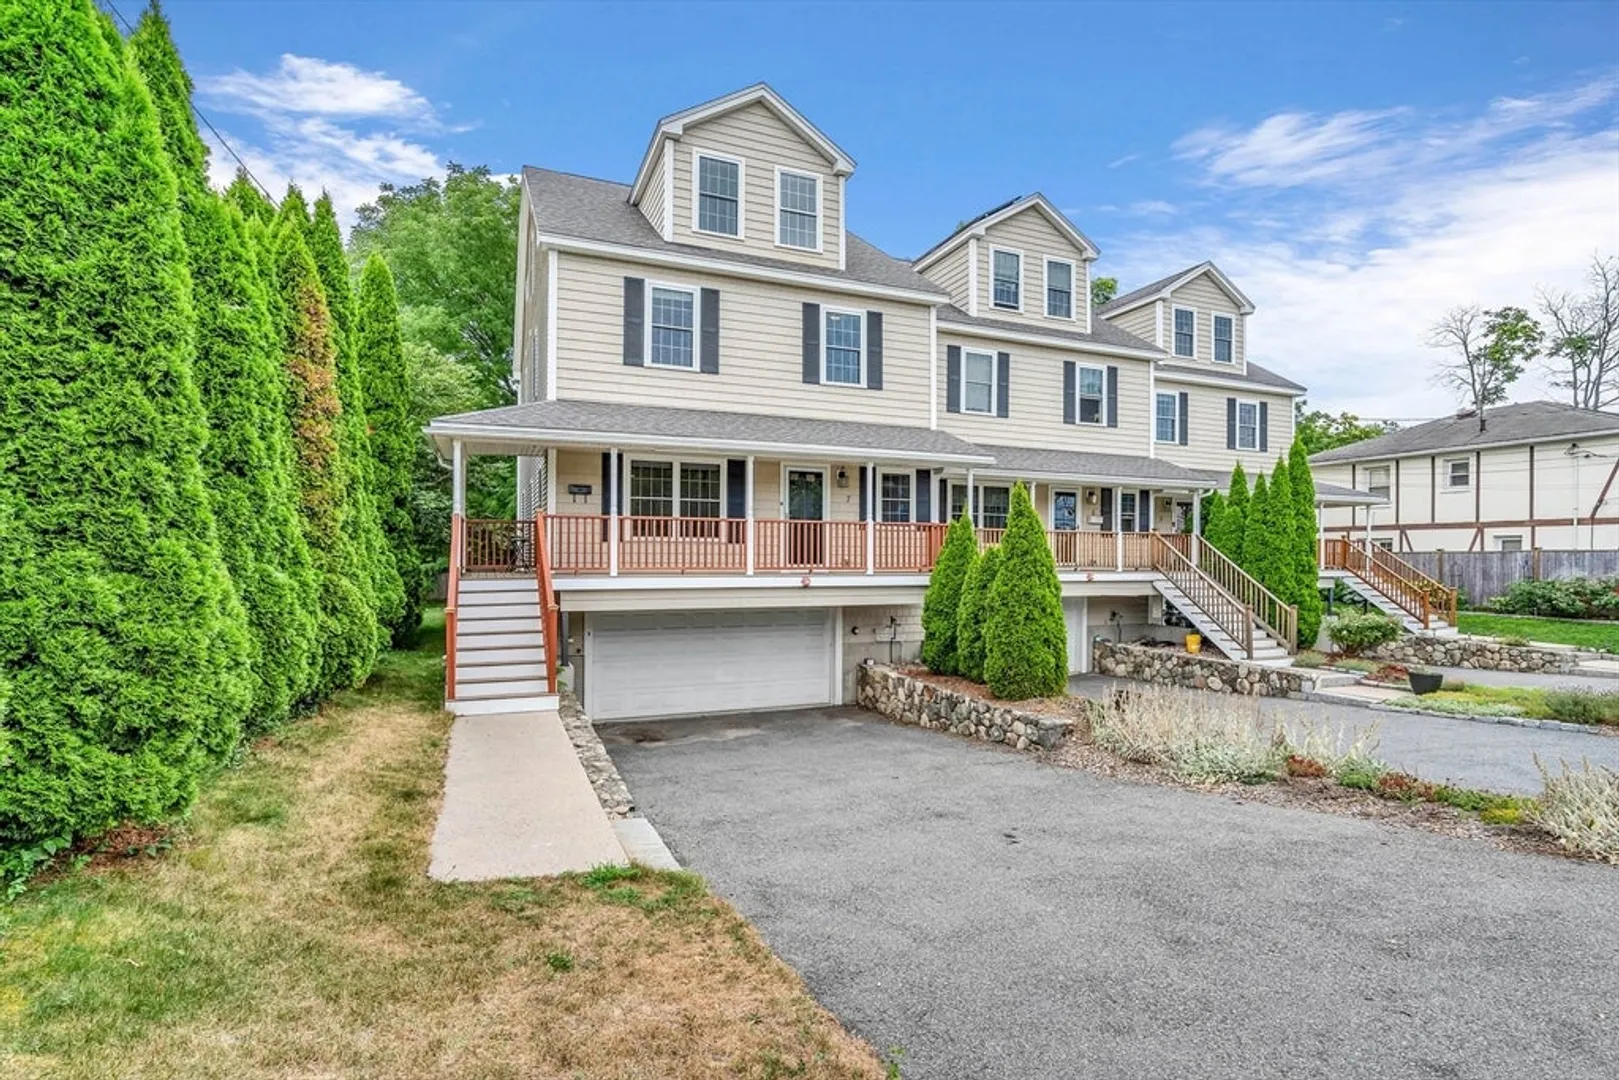
This spacious townhouse is perfectly located, just a ten-minute walk from the downtown commuter rail and five minutes from the town’s high-rated high school. From the open-concept kitchen and living room to the spacious, shaded, fenced backyard and four large bedrooms, three and half bathrooms. There is more than enough room for a family to enjoy. The house also features a two-car indoor garage plus two off-street parking space, city water and septic services, and central heating and cooling. Especially the property is 13 years old! Recent updates include freshly painted decks and interior walls. Even better, there is no condo fee!
-
Highlights
- Cooling: Central Air
- Parking Spots: 2
- Property Type: Condominium
- Unit Number: 7
- Status: Closed
- Heating: Forced Air, Natural Gas
- Property Class: Residential
- Total Rooms: 7
- Year Built: 2011
-
Additional Details
- Appliances: Range, Oven, Dishwasher, Microwave, Refrigerator, Washer, Dryer
- Construction: Frame, Stone
- Flooring: Hardwood, Flooring - Hardwood
- Roof: Shingle
- Year Built Details: Actual
- Zoning: Rg
- Basement: Y
- Exterior Features: Porch, Deck, Fenced Yard, Rain Gutters
- Interior Features: Bathroom - Half, Closet, Bathroom, Foyer, Internet Available - Unknown
- Total Number of Units: 3
- Year Built Source: Public Records
-
Amenities
- Community Features: Public Transportation, Shopping, Tennis Court(s), Park, Walk/Jog Trails, Golf, Medical Facility, Bike Path, Highway Access, House of Worship, Public School, T-Station
- Parking Features: Attached, Garage Door Opener, Off Street
- Covered Parking Spaces: 2
-
Utilities
- Electric: 110 Volts, 200+ Amp Service
- Water Source: Public
- Sewer: Public Sewer
-
Fees / Taxes
- Assessed Value: $950,200
- Compensation Based On: Gross/Full Sale Price
- Taxes: $10,766
- Buyer Agent Compensation: 2.5%
- Tax Year: 2024
Similar Listings
Sold
NEW CONSTRUCTION
17 Photos
Sold
25 Photos
Sold
NEW CONSTRUCTION
17 Photos
Sold
NEW CONSTRUCTION
29 Photos
Content © 2026 MLS Property Information Network, Inc. The information in this listing was gathered from third party resources including the seller and public records.
Listing information provided courtesy of Success! Real Estate.
MLS Property Information Network, Inc. and its subscribers disclaim any and all representations or warranties as to the accuracy of this information.
