
7 Springdale Ave
$5,400/mo
5
Beds
2
Baths
2,159
Sqft
- Request Info
- Call
- Save
-
More
- Mortgage Calculator

Property Tools
$5,400/mo
5
Beds
2
Baths
2,159
Living Area
-
Property Description
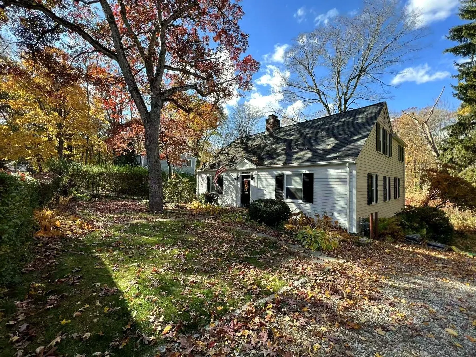
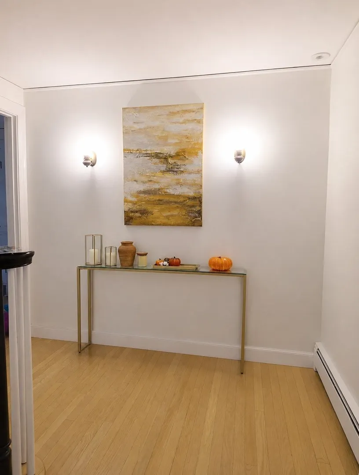
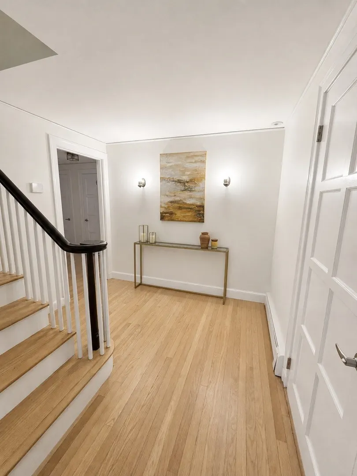
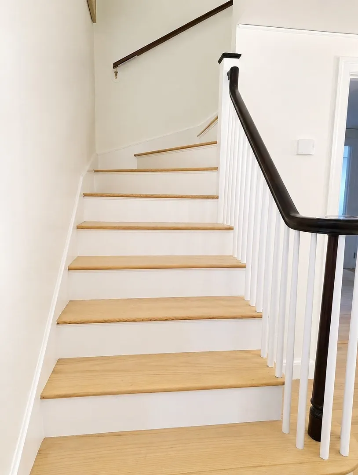
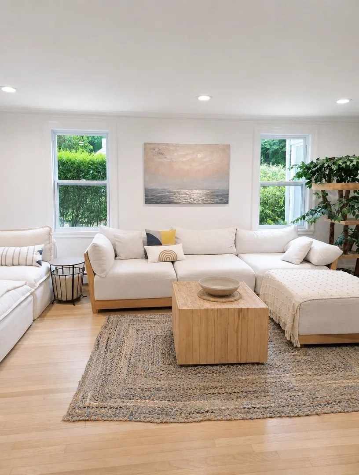
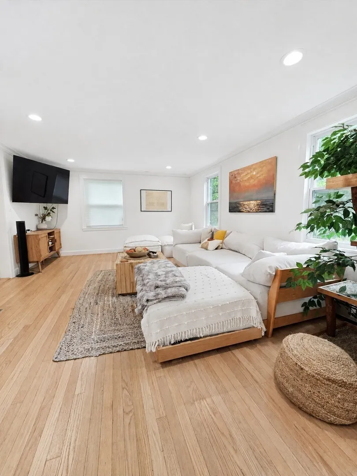
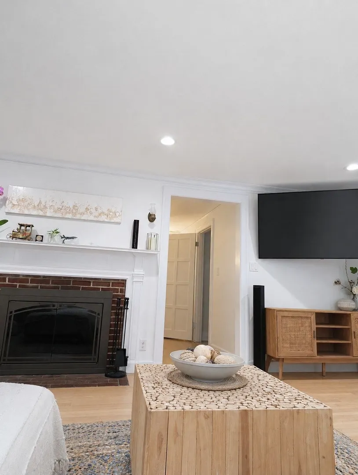
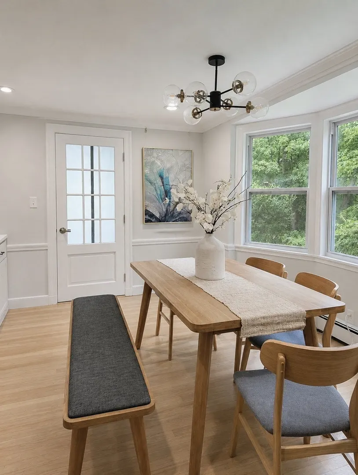
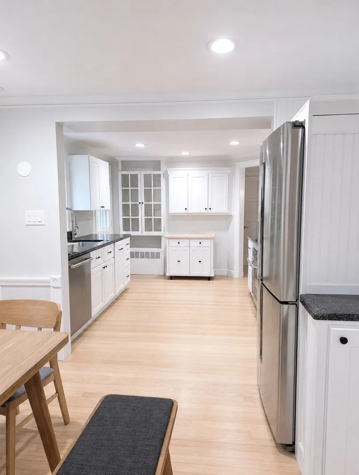
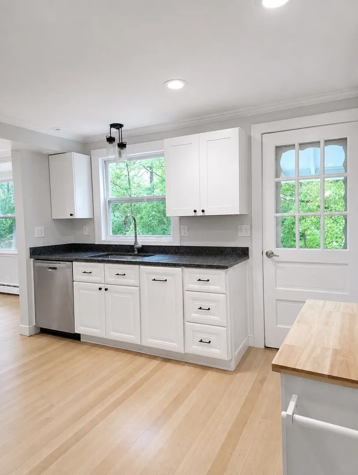
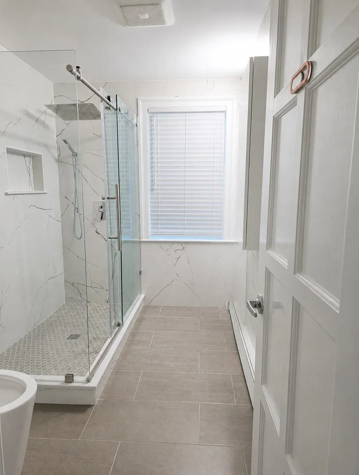
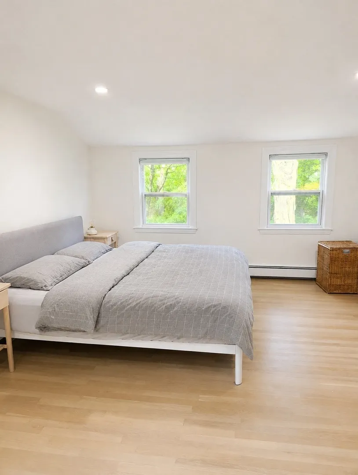
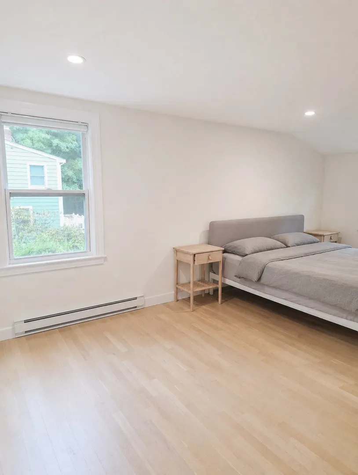
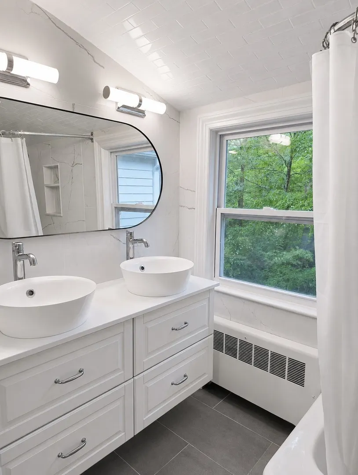
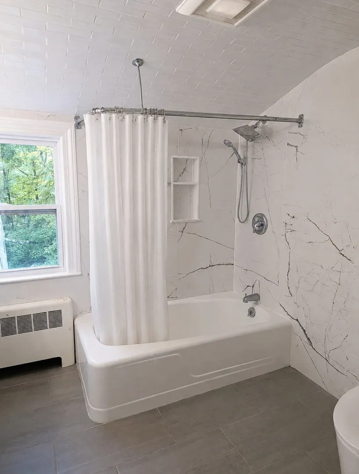
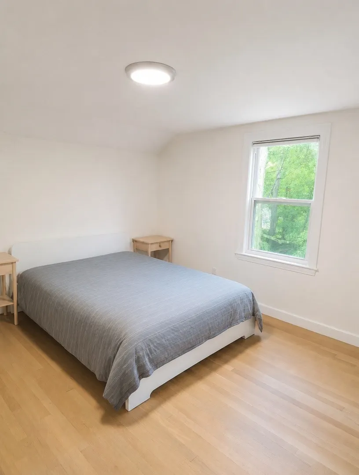
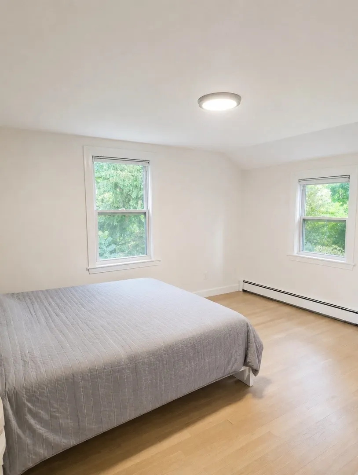
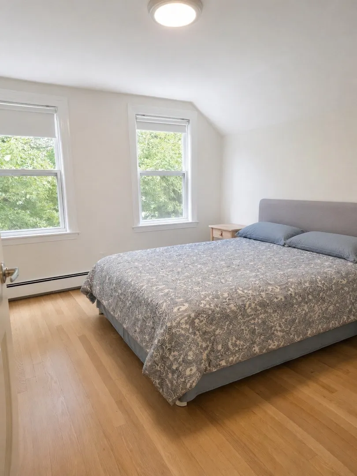
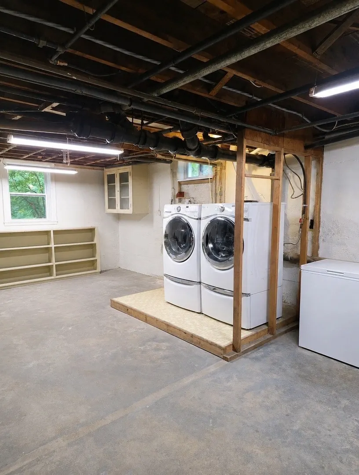
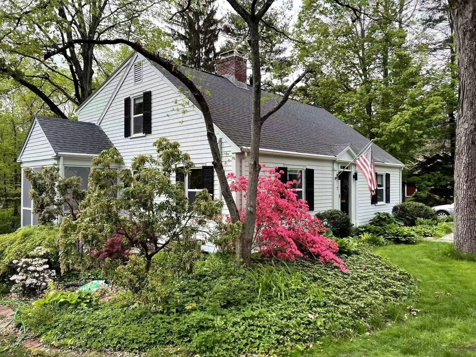
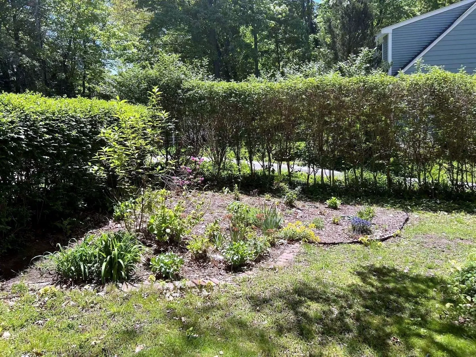
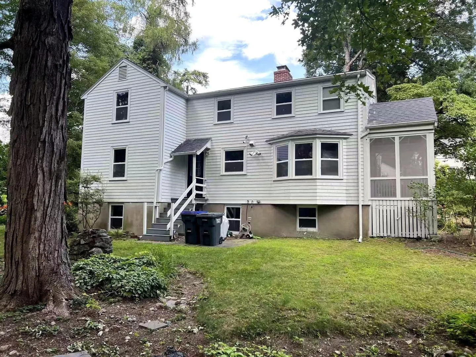
Set in the heart of Wellesley Farms, this well-maintained Cape offers 5 bedrooms, 2 baths, and a separate sun room across a flexible, functional layout. The main level features hardwood floors, a fireplaced living room, an inviting dining area with direct backyard access, and an updated kitchen with stone countertops, upgraded cabinetry, stainless steel appliances, and a gas range. Two first-floor bedroom and a full bath with a tiled, glass-enclosed shower provide added convenience. Upstairs are three well-proportioned bedrooms and a beautifully renovated full bath with a double vanity and tiled tub/shower. Enjoy a screened porch overlooking the private wooded backyard, along with in-unit laundry, central air, a heat pump, a partially finished walk-out basement, and four off-street parking spaces. Approximately a 5-minute walk to the Wellesley Farms commuter rail station, with convenient access to local parks, trails, shopping, and Wellesley schools. Available October 1, 2026 through June 30, 2027.
-
Highlights
- Heating: Natural Gas, Central, Baseboard, Heat Pump
- Property Class: Residential Lease
- Total Rooms: 8
- Status: Active
- Parking Spots: 4
- Property Type: Single Family Residence
- Year Built: 1938
-
Additional Details
- Appliances: Range, Dishwasher, Disposal, Microwave, Refrigerator, Freezer, Washer, Dryer, Range Hood
- Exterior Features: Porch - Screened, Rain Gutters, Garden
- Flooring: Wood
- Pets Allowed: Yes
- Year Built Details: Actual, Renovated Since
- Available Date: October 1, 2026
- Fireplaces: 2
- Interior Features: Sun Room, Internet Available - Unknown
- SqFt Source: Field Card
- Year Built Source: Public Records
-
Amenities
- Community Features: Public Transportation, Shopping, Tennis Court(s), Park, Walk/Jog Trails, Golf, Medical Facility, Bike Path, Conservation Area, Highway Access, House of Worship, Private School, Public School, T-Station, University
- Security Features: Security System
-
Fees / Taxes
- Rental Fee Includes: Occupancy Only, Parking
Similar Listings
Content © 2026 MLS Property Information Network, Inc. The information in this listing was gathered from third party resources including the seller and public records.
Listing information provided courtesy of Phoenix Real Estate Partners, LLC.
MLS Property Information Network, Inc. and its subscribers disclaim any and all representations or warranties as to the accuracy of this information.