
Sold!
$850,000
3
Beds
1/1
Bath
2,229
Living Area
-
Property Description
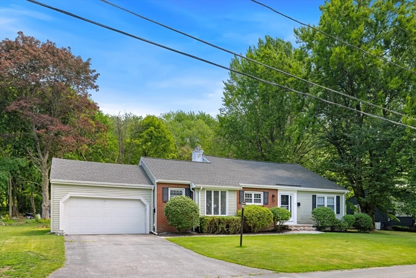
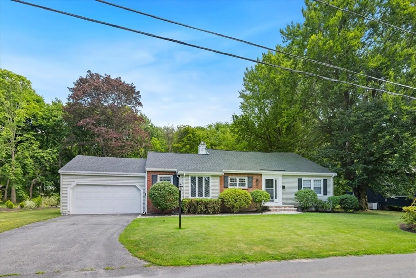
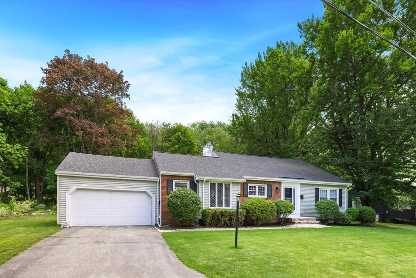
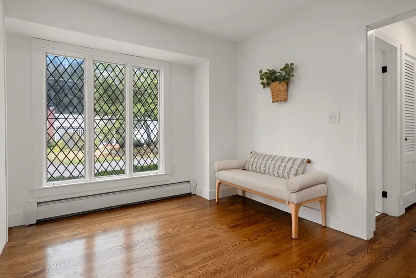
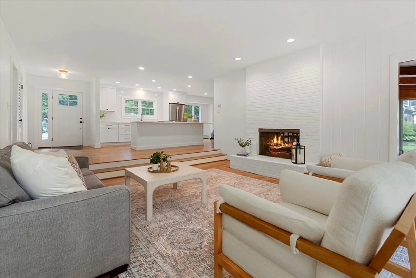
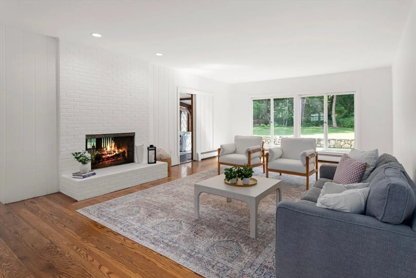
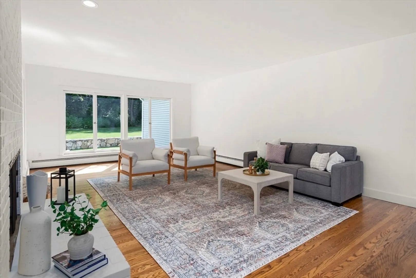
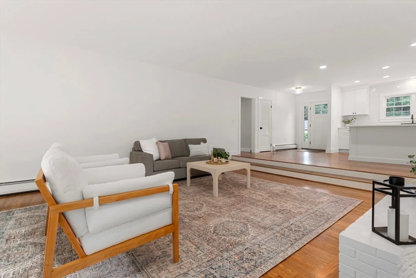
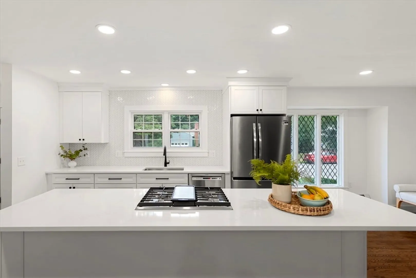
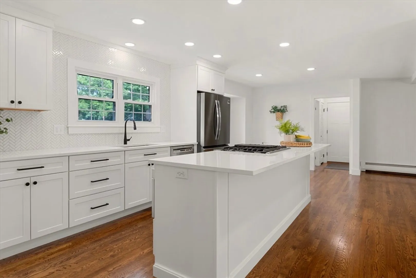
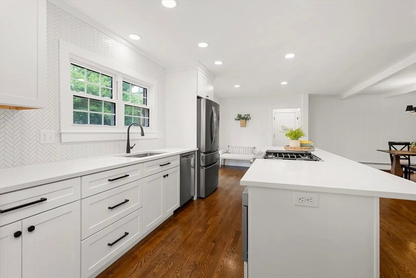
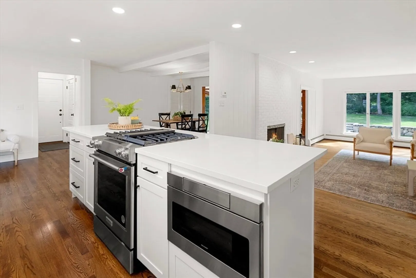
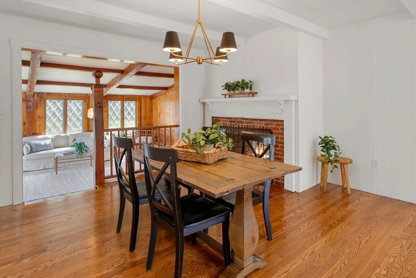
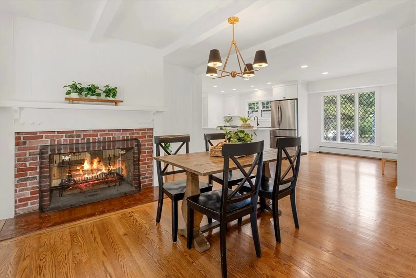
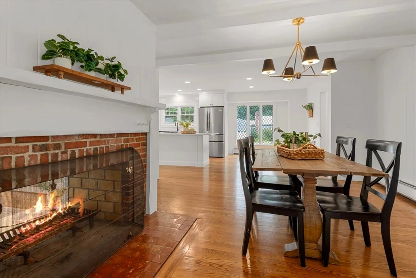
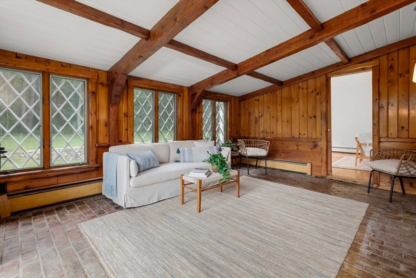
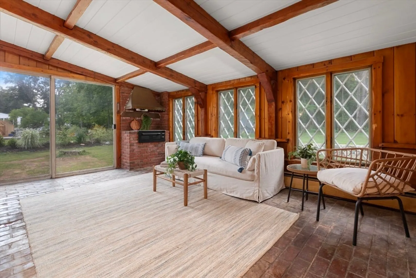
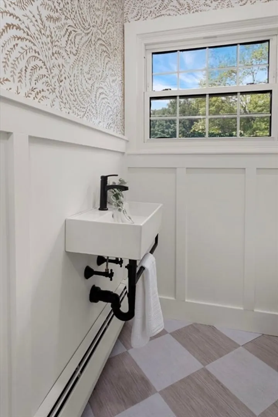
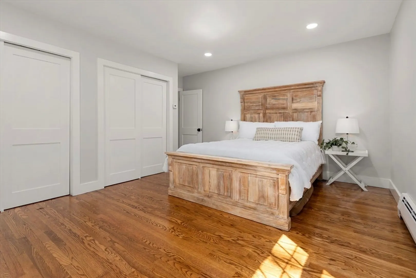
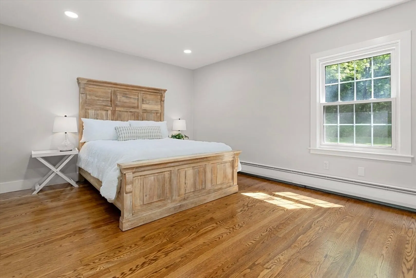
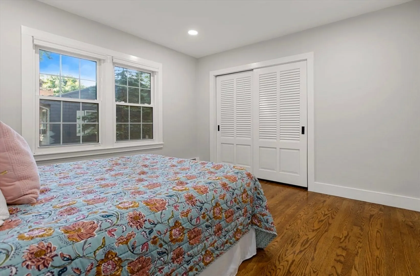
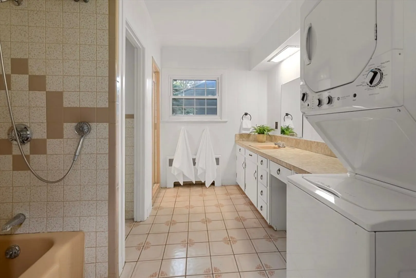
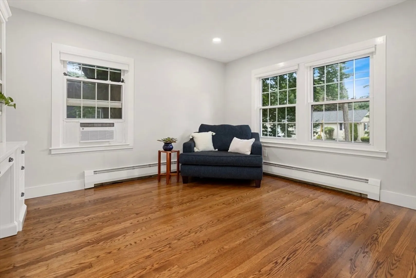
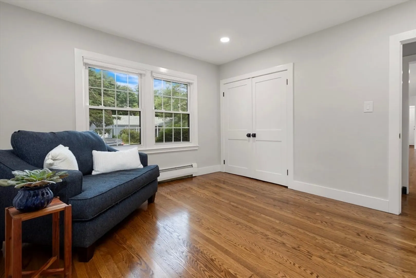
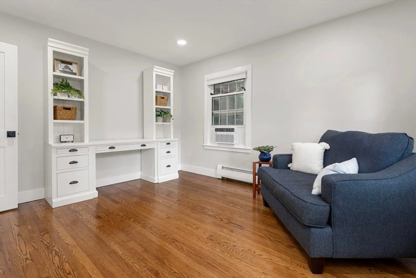
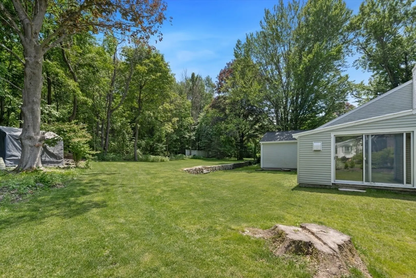
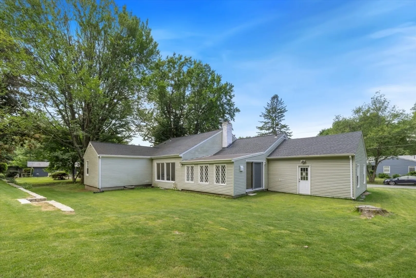
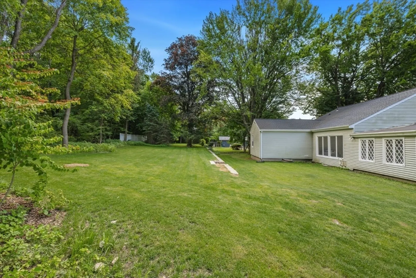
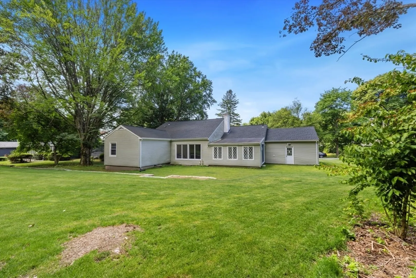
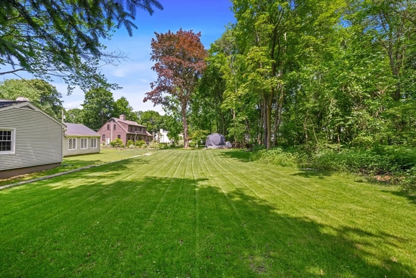
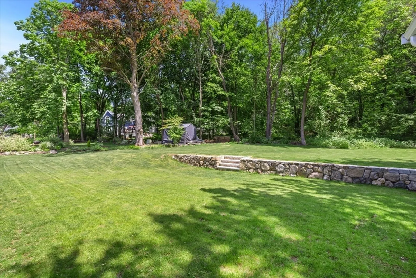
Perfectly situated on a QUITE SIDE STREET convenient to MAJOR ROUTES and DOWNTOWN SHOPS, this NEWLY RENOVATED RANCH is a MUST SEE! The BRAND NEW EAT IN KITCHEN with LARGE ISLAND, QUARTZ COUNTERS and STAINLESS APPLIANCES opens to a BRIGHT FIREPLACED living room & DINING ROOM. The COZY SUNROOM leads out to the BEAUTIFUL PRIVATE BACKYARD. The 3 BEDROOMS are SPACIOUS with AMPLE STORAGE. The FULL BATH is OVERSIZED with FIRST FLOOR LAUNDRY. The HALF BATH has also been RECENTLY RENOVATED. This home checks all the boxes, NEWER GAS FURNANCE, NEWER ROOF, REFINISHED FLOORS, NEW INTERIOR DOORS, FRESHLY PAINTED WALLS, PROFESSIONAL LANDSCAPING and BRAND NEW STONEWORK. Here is your opportunity to experience all Andover has to offer!
-
Highlights
- Cooling: Window Unit(s), None, Whole House Fan
- Parking Spots: 4
- Property Type: Single Family Residence
- Total Rooms: 7
- Status: Closed
- Heating: Baseboard, Natural Gas
- Property Class: Residential
- Style: Ranch
- Year Built: 1958
-
Additional Details
- Appliances: Gas Water Heater, Range, Dishwasher, Refrigerator, Washer, Dryer
- Construction: Frame, Stone
- Fireplaces: 1
- Foundation: Concrete Perimeter
- Road Frontage Type: Public
- Year Built Details: Actual
- Zoning: Sra
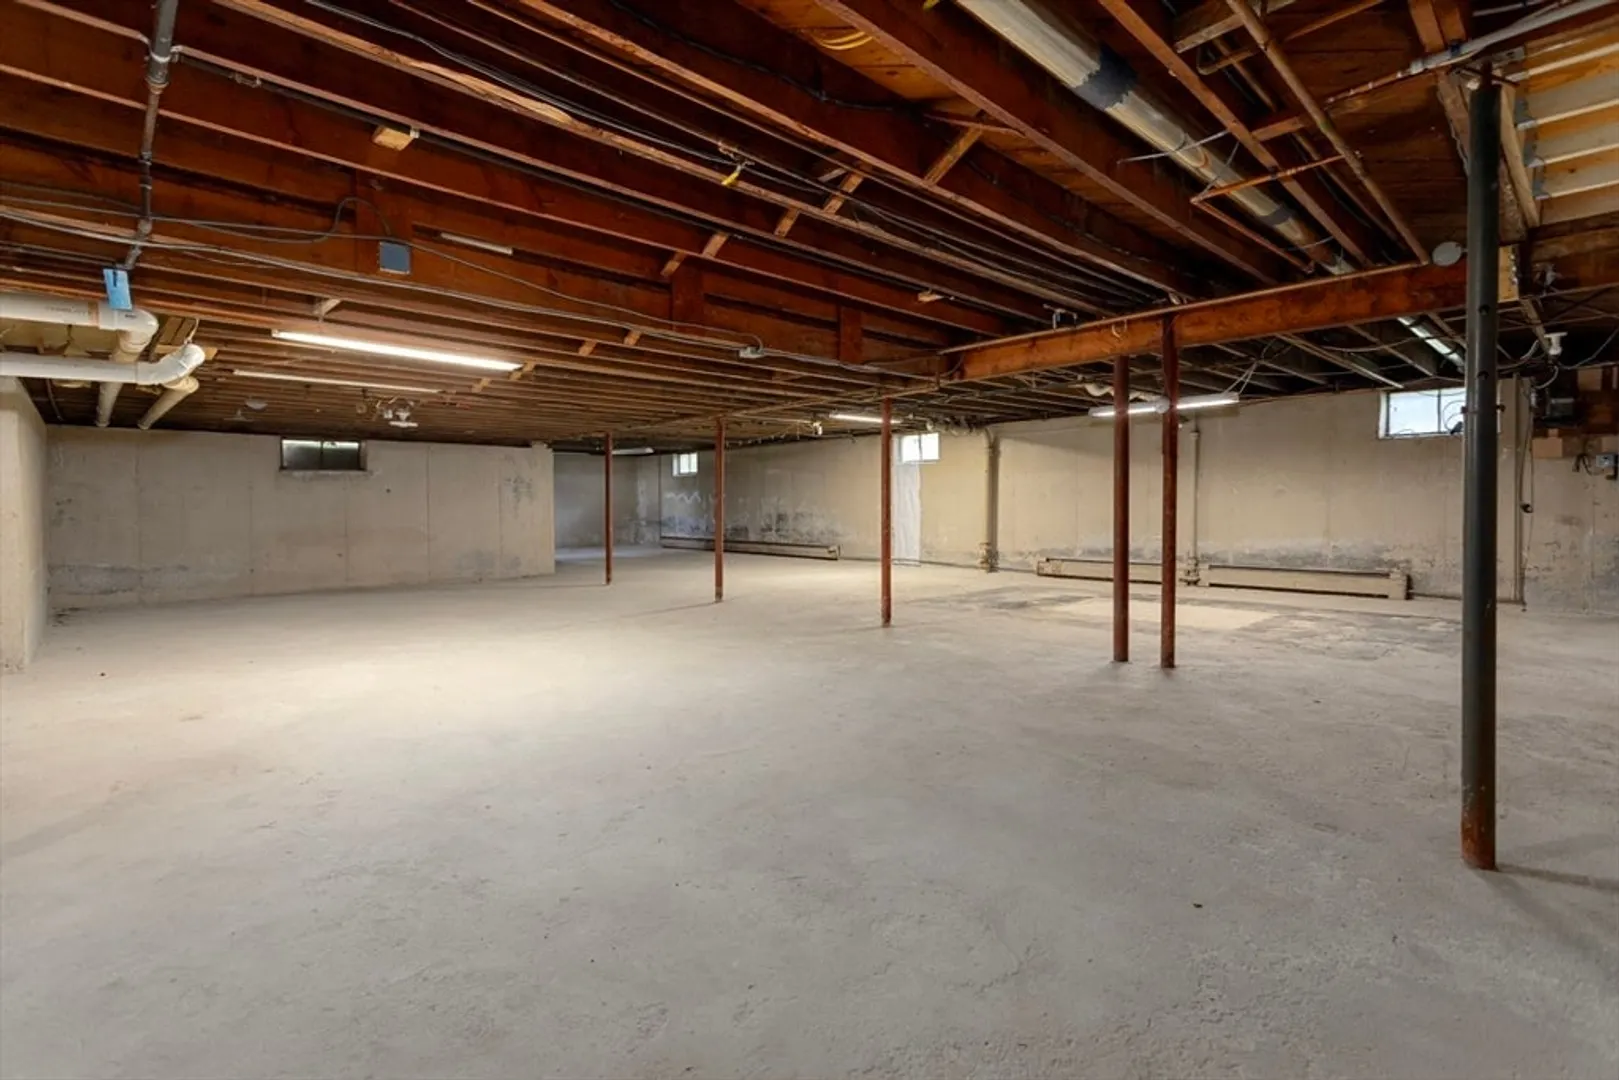
- Basement: Full, Sump Pump, Concrete, Unfinished
- Exterior Features: Porch
- Flooring: Tile, Hardwood
- Lot Features: Level
- Roof: Shingle
- Year Built Source: Public Records
-
Amenities
- Community Features: Public Transportation, Shopping, Park, Medical Facility, Highway Access, House of Worship, Private School, Public School
- Parking Features: Attached, Off Street
- Covered Parking Spaces: 2
-
Utilities
- Electric: Circuit Breakers
- Water Source: Public
- Sewer: Public Sewer
-
Fees / Taxes
- Assessed Value: $702,900
- Compensation Based On: Net Sale Price
- Taxes: $9,053
- Buyer Agent Compensation: 2%
- Tax Year: 2024
Similar Listings
Sold
23 Photos
Sold
42 Photos
Sold
39 Photos
Sold
2 Photos
Content © 2026 MLS Property Information Network, Inc. The information in this listing was gathered from third party resources including the seller and public records.
Listing information provided courtesy of Redfin Corp..
MLS Property Information Network, Inc. and its subscribers disclaim any and all representations or warranties as to the accuracy of this information.
