
Sold!
$995,000
3
Beds
2/1
Baths
3,269
Living Area
-
Property Description
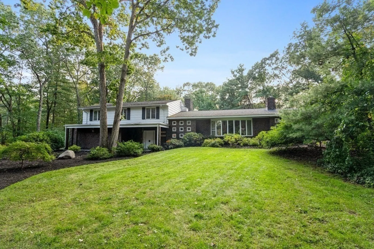
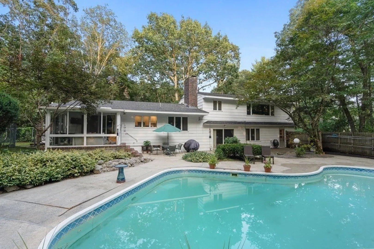
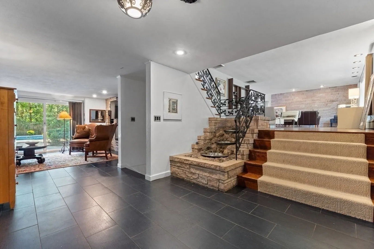
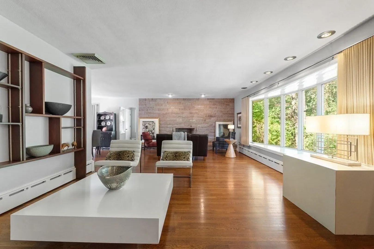
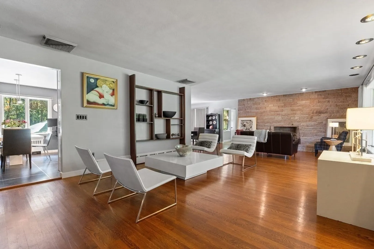
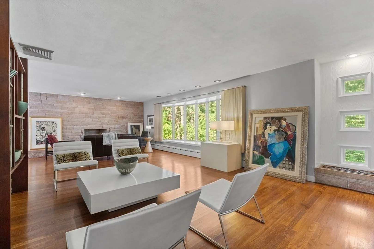
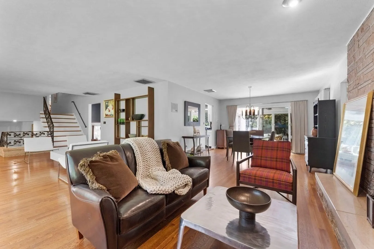
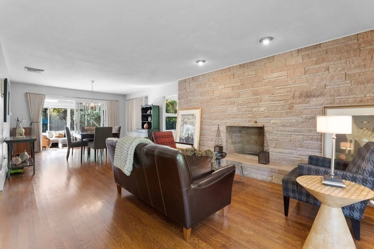
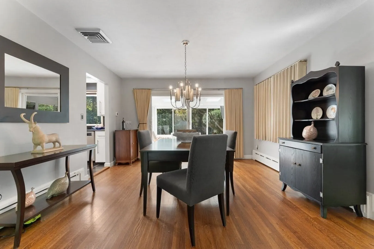
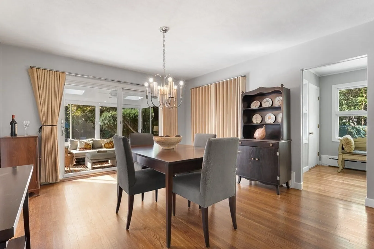
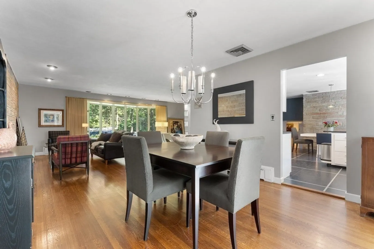
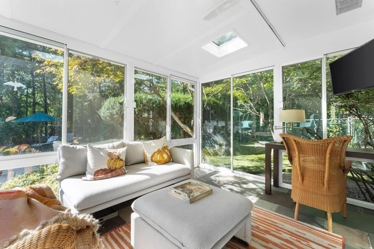
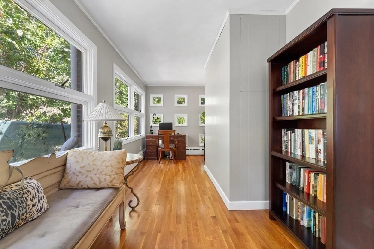
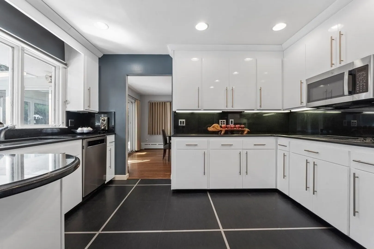
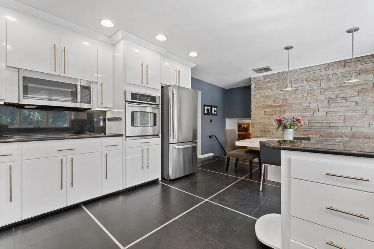
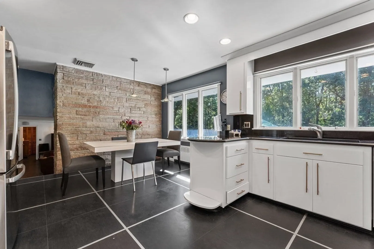
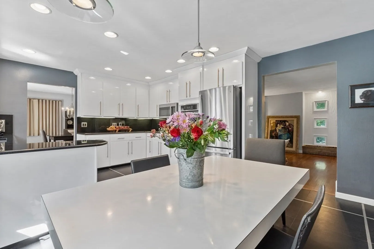
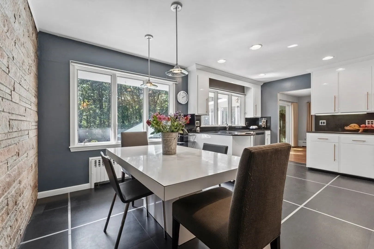
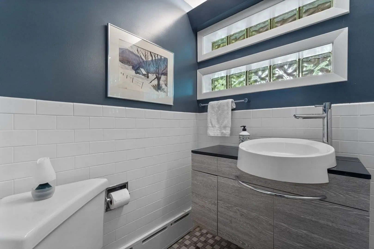
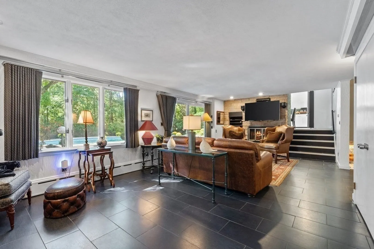
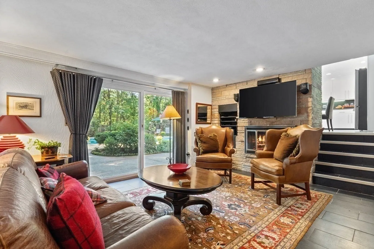
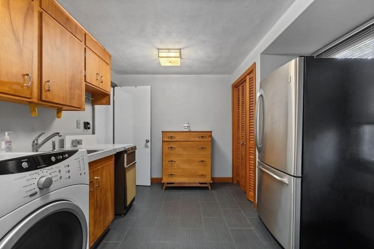
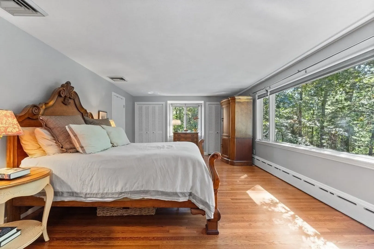
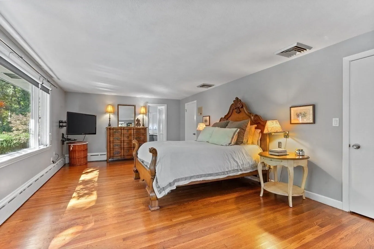
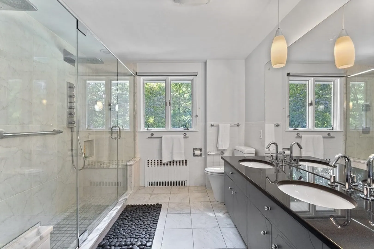
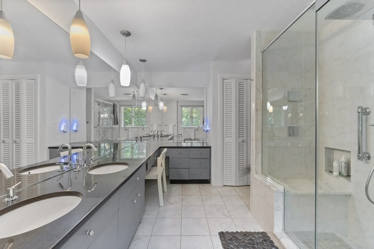
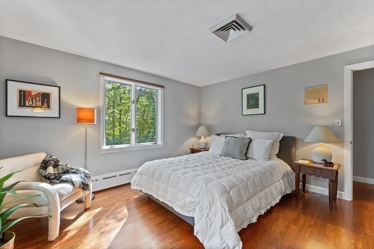
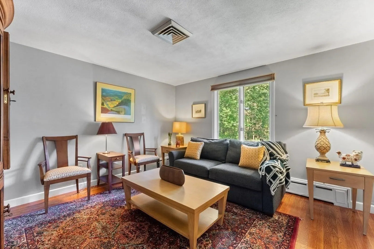
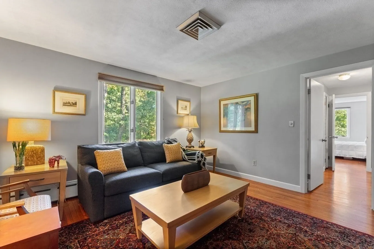
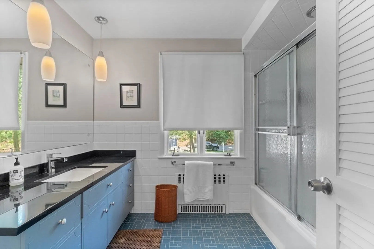
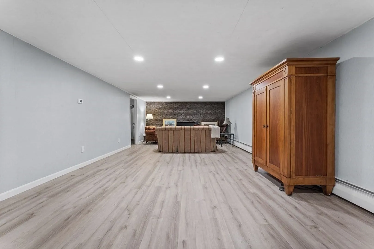
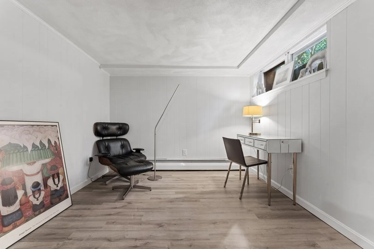
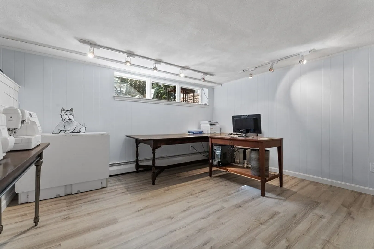
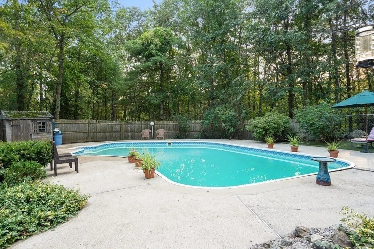
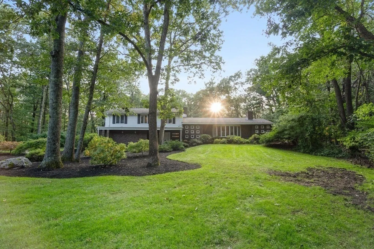
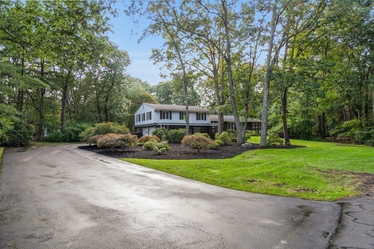
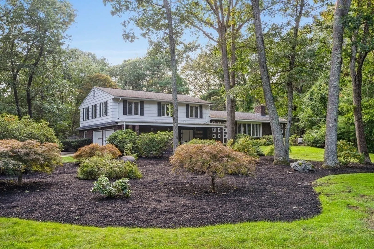
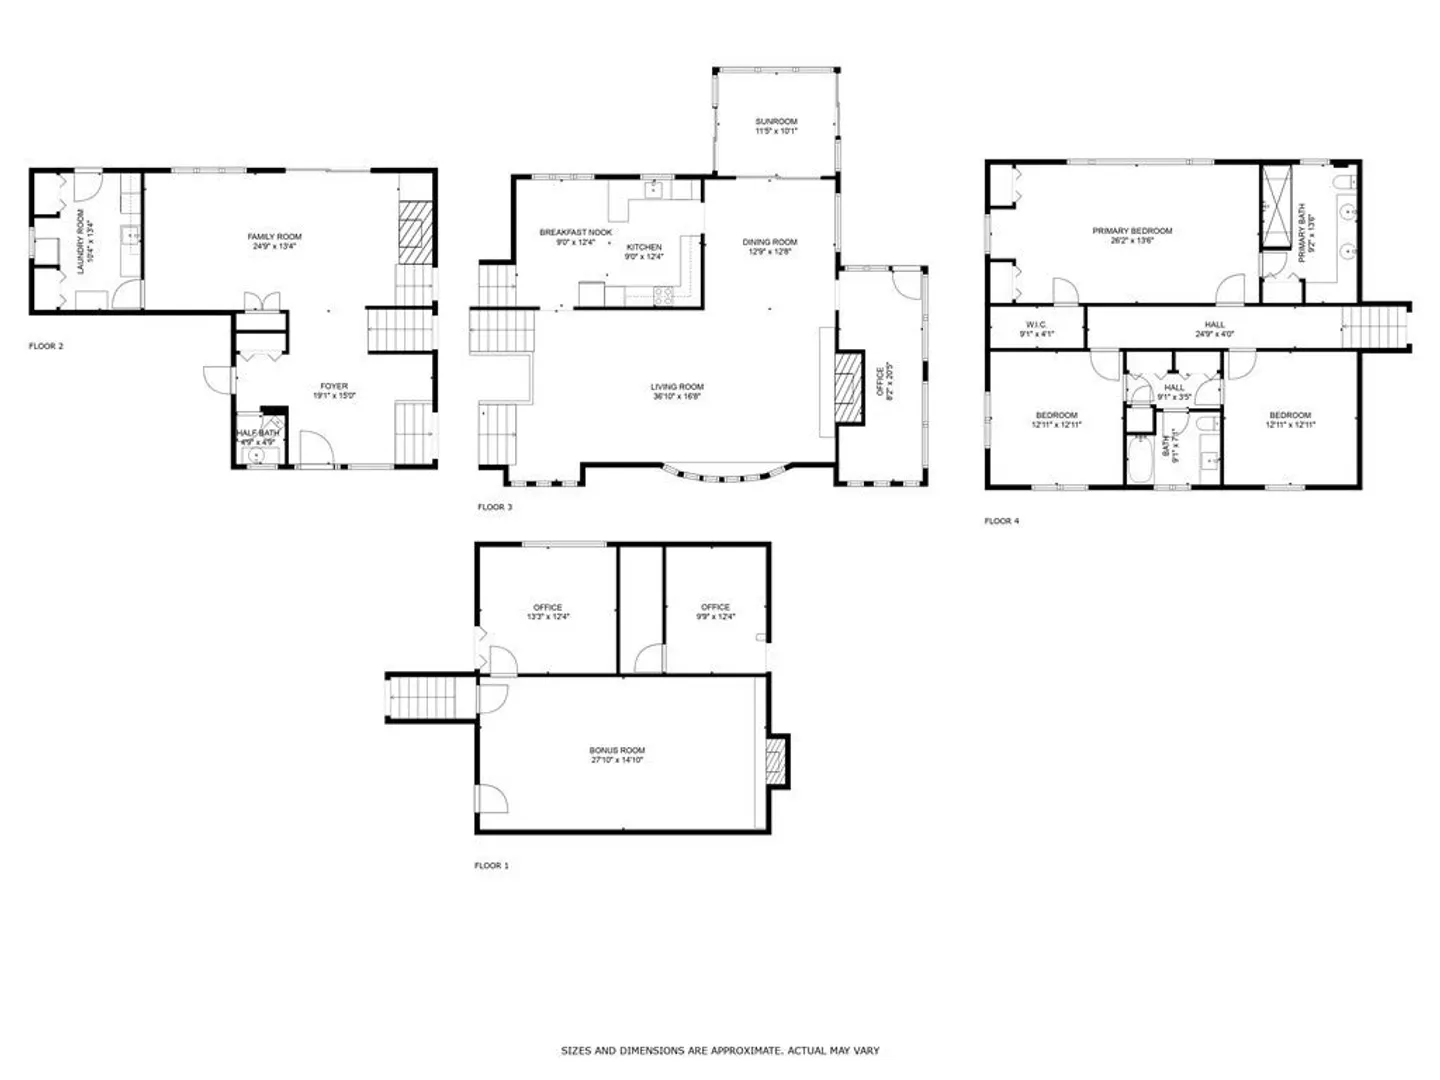
Stunning contemporary multi-level home seamlessly blends modern design with serene living. Situated on an acre lot in a cul-de-sac neighborhood, this architectural gem boasts clean lines, abundant natural light, and unique features. Enjoy the dynamic layout of multiple levels creating distinct living spaces for relaxation, entertainment, and privacy. The open concept main level combines an airy & bright ambiance w/ a cozy and comfortable feel. Oversized living rm seamlessly flows to the sleek kitchen featuring acrylic cabinets, SS appliances, granite counters & dining space. Sun drenched office completes this level. Below is a laundry rm, half bath & second fireplaced family room w/ sliders out to your beautiful backyard w/ inground pool, putting green & lush grounds. Upstairs find 3 generously sized bedrooms, including the primary ensuite & another full bath. Lower level has vinyl floors, huge bonus room, den w/ cedar closet & study. Close proximity to town, highways & Harold Parker!
-
Highlights
- Acres: 1
- Cooling: Central Air, Whole House Fan
- Parking Spots: 6
- Property Type: Single Family Residence
- Total Rooms: 11
- Status: Closed
- Area: South Andover
- Heating: Forced Air, Natural Gas, Fireplace
- Property Class: Residential
- Style: Contemporary
- Year Built: 1963
-
Additional Details
- Appliances: Oven, Dishwasher, Disposal, Microwave, Countertop Range, Refrigerator, Utility Connections for Electric Range, Utility Connections for Electric Dryer
- Exclusions: See Inclusion/Exclusion Attached.
- Fireplaces: 3
- Foundation: Concrete Perimeter
- Lot Features: Cul-De-Sac, Wooded
- Roof: Shingle
- Year Built Source: Public Records
- Basement: Partial, Interior Entry, Garage Access, Radon Remediation System
- Exterior Features: Patio - Enclosed, Pool - Inground, Rain Gutters, Sprinkler System, Screens, Fenced Yard
- Flooring: Tile, Hardwood, Flooring - Hardwood, Flooring - Vinyl, Flooring - Stone/Ceramic Tile
- Interior Features: Slider, Home Office, Bonus Room, Den, Study, Sun Room, High Speed Internet
- Road Frontage Type: Public
- Year Built Details: Actual, Approximate
- Zoning: Src
-
Amenities
- Community Features: Park, Walk/Jog Trails, Conservation Area, Highway Access, Private School, Public School
- Parking Features: Attached, Under, Paved Drive, Paved
- Covered Parking Spaces: 2
- Pool Features: In Ground
-
Utilities
- Electric: 200+ Amp Service, Generator Connection
- Water Source: Public
- Sewer: Private Sewer
-
Fees / Taxes
- Assessed Value: $772,700
- Compensation Based On: Gross/Full Sale Price
- Tax Year: 2023
- Buyer Agent Compensation: 2.5%%
- Facilitator Compensation: 1%%
- Taxes: $10,555
Similar Listings
Sold
80 Photos
Sold
34 Photos
Sold
41 Photos
Sold
23 Photos
Content © 2026 MLS Property Information Network, Inc. The information in this listing was gathered from third party resources including the seller and public records.
Listing information provided courtesy of Advise Realty.
MLS Property Information Network, Inc. and its subscribers disclaim any and all representations or warranties as to the accuracy of this information.
