
Sold!
$1,650,000
4
Beds
3/1
Baths
3,916
Living Area
-
Property Description
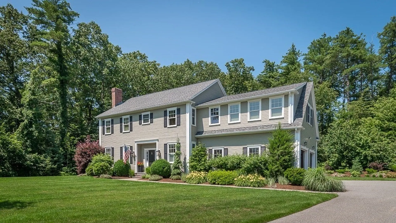
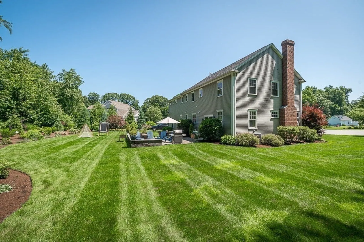
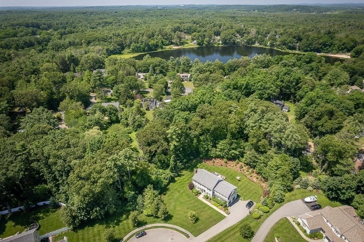
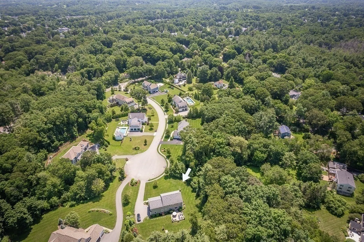
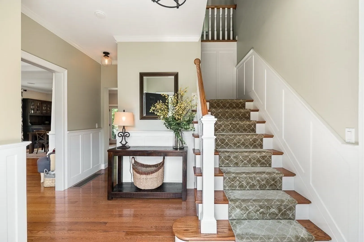
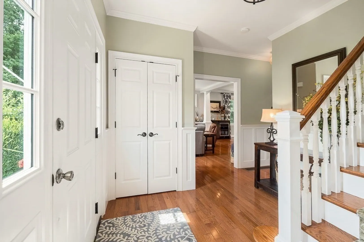
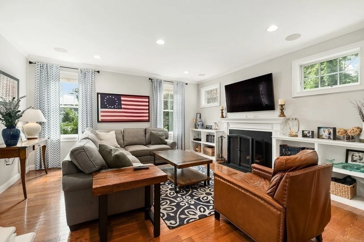
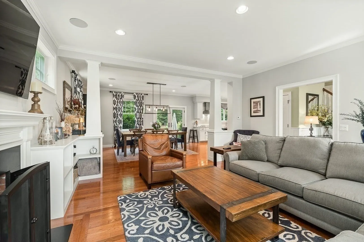
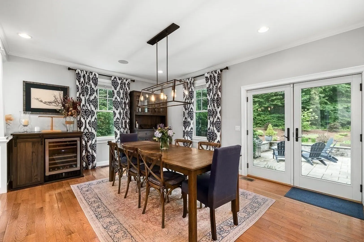
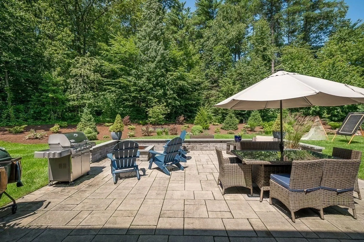
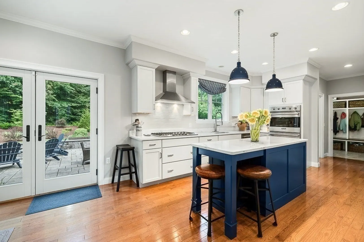
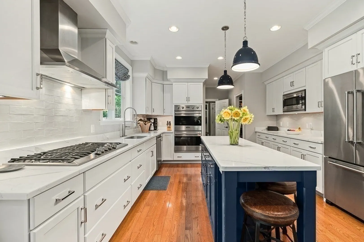
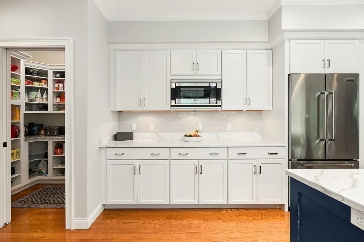
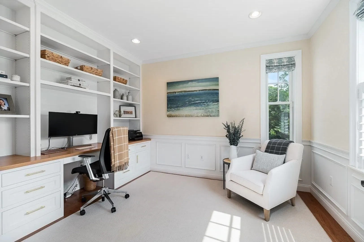
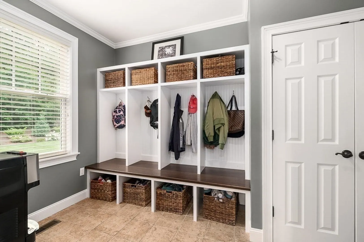
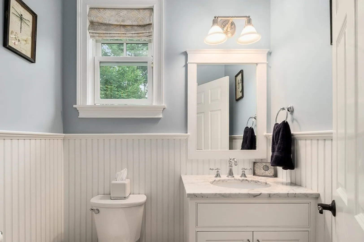
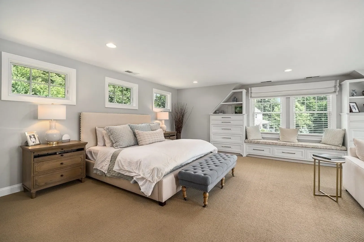
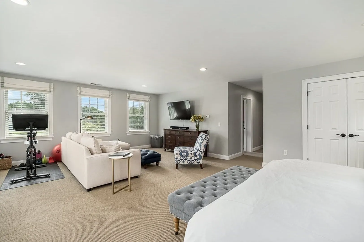
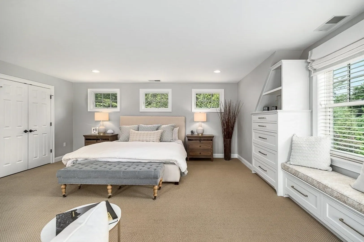
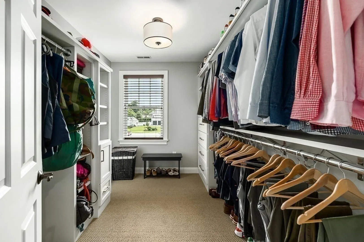
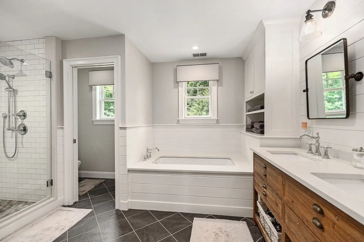
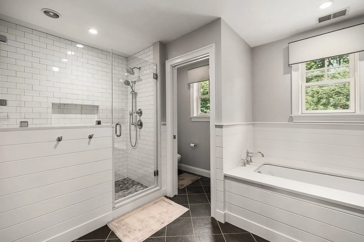
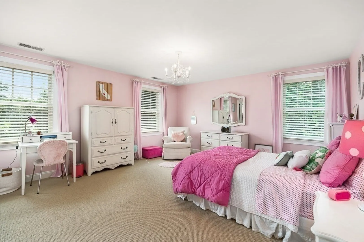
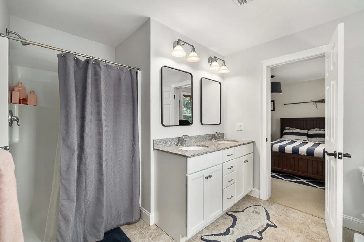
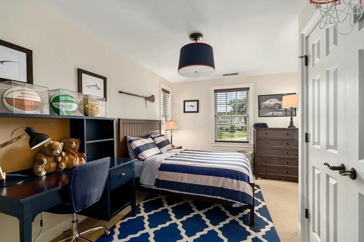
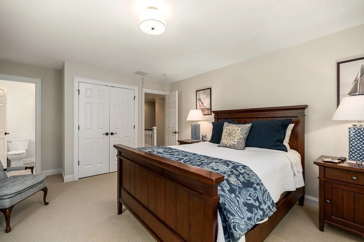
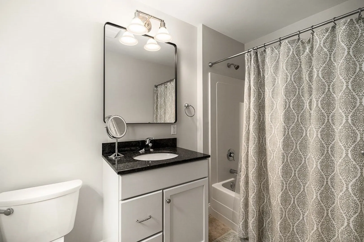
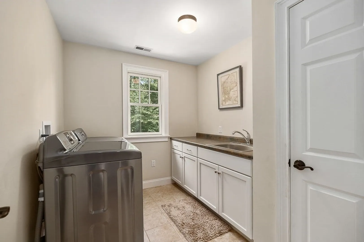
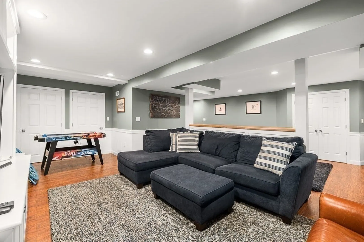
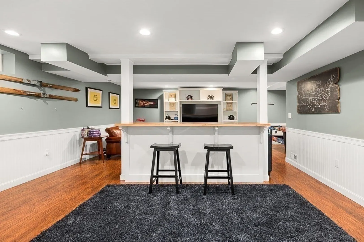
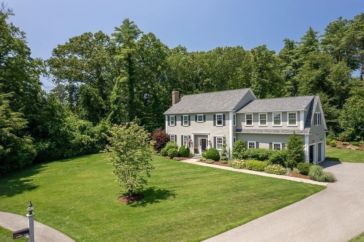
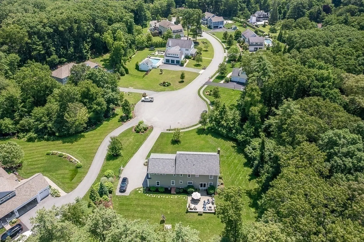
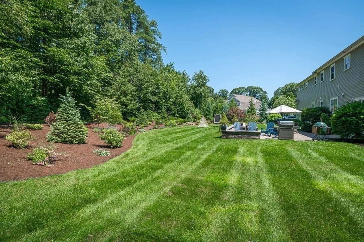
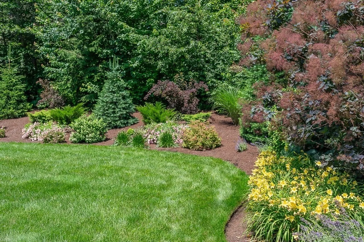
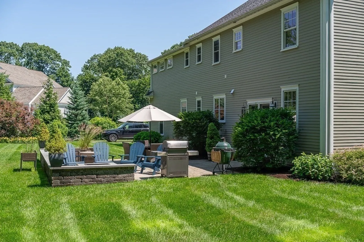
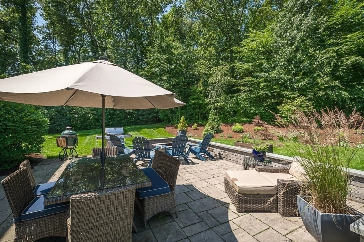
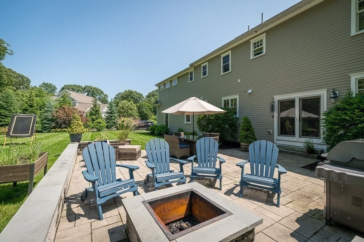
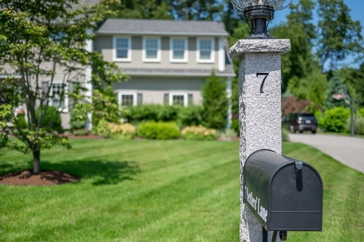
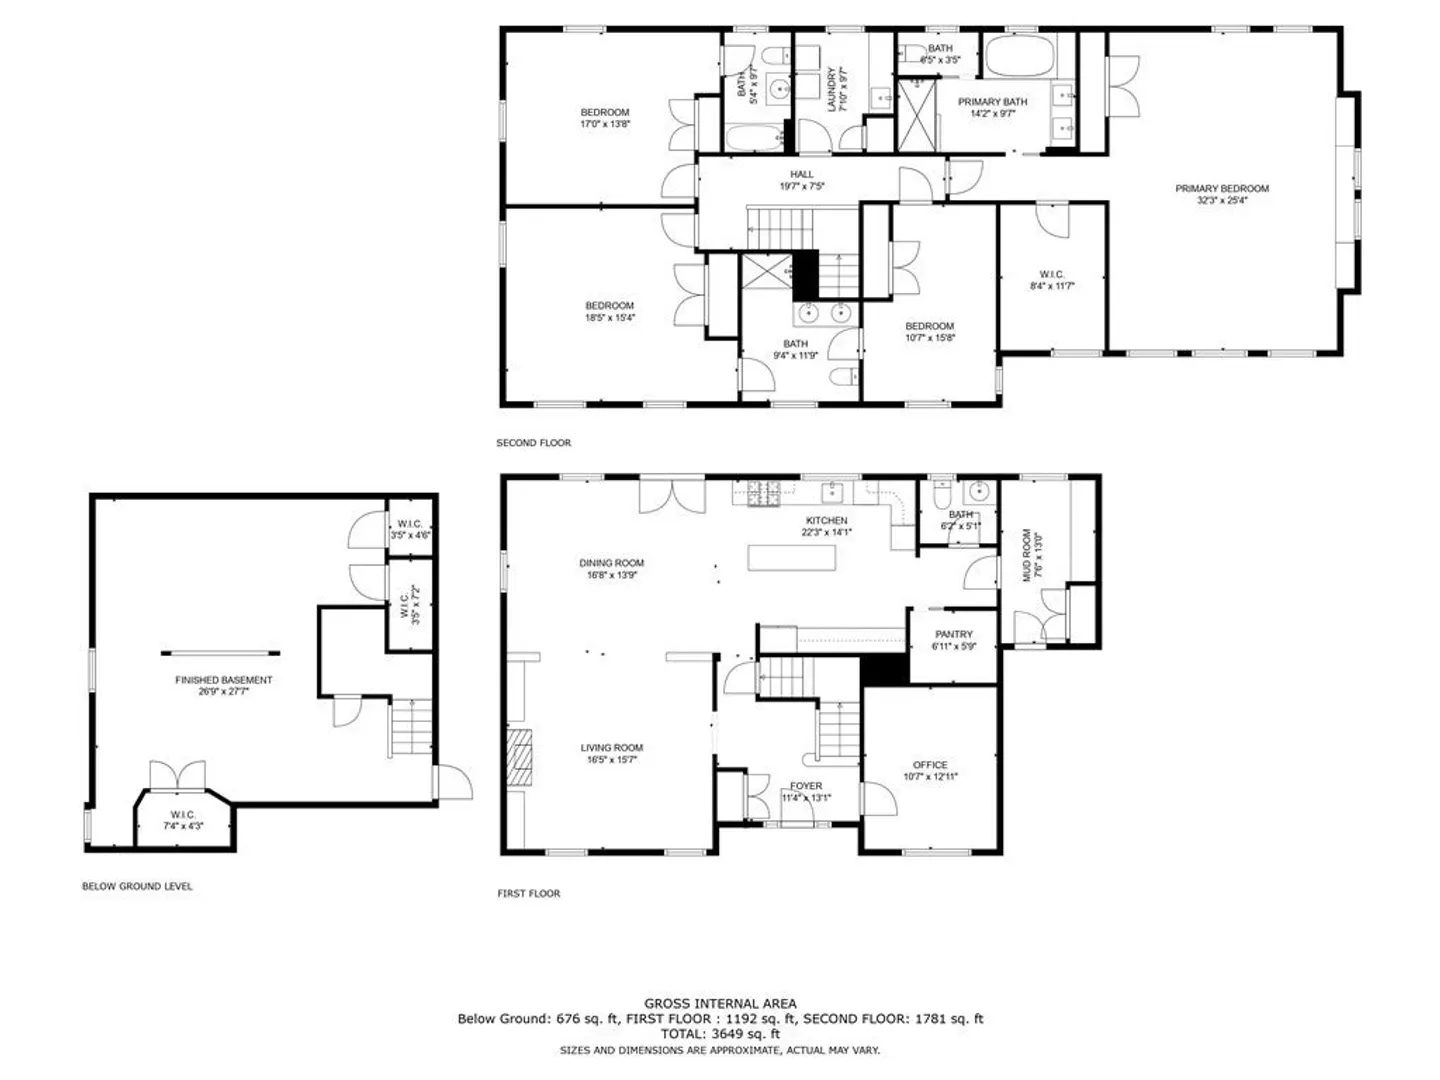
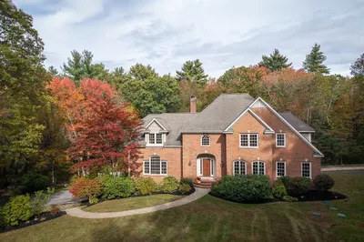
Picture perfect 4-bedroom Wenham Colonial at the end of a cul-de-sac in a desirable in-town location. This sunny, like-new 10-year-old home has it all – gleaming wood floors, high ceilings, custom carpentry, impeccable finishes and details throughout. Open floor plan with fireplaced family room open to dining room and gourmet kitchen with island and walk-in pantry. Mudroom, half bath and recently renovated home office complete the 1st floor. 4 bedrooms upstairs including a spacious master suite with spa-like bath and large walk in closet, guest bedroom with en-suite bath and 2 bedrooms with adjoining bath, laundry room. Large family room in Lower level. 2-car garage, large private yard with stunning professional landscaping and large patio with fire pit. Sidewalks to town, school, parks and library. Top-rated schools and easy access to train and highways. Must see! Kindly submit offers by noon on Tuesday August 8th.
-
Highlights
- Cooling: Central Air
- Parking Spots: 6
- Property Type: Single Family Residence
- Total Rooms: 11
- Status: Closed
- Heating: Central, Forced Air, Natural Gas
- Property Class: Residential
- Style: Colonial
- Year Built: 2013
-
Additional Details
- Appliances: Gas Water Heater, Oven, Dishwasher, Microwave, Range, Refrigerator, Washer, Dryer, Vacuum System, Range Hood, Plumbed For Ice Maker
- Construction: Frame
- Exterior Features: Patio, Rain Gutters, Professional Landscaping, Sprinkler System, Screens
- Flooring: Wood, Tile, Carpet, Stone / Slate, Wood Laminate, Flooring - Hardwood, Flooring - Stone/Ceramic Tile
- Interior Features: Closet/Cabinets - Custom Built, Chair Rail, Crown Molding, Closet, Bathroom - Full, Bathroom - With Tub & Shower, Countertops - Stone/Granite/Solid, Cabinets - Upgraded, Office, Foyer, Mud Room, Bathroom, Central Vacuum
- Road Frontage Type: Public, Dead End
- Year Built Details: Actual
- Zoning: Res
- Basement: Full, Partially Finished, Interior Entry, Bulkhead, Sump Pump, Concrete
- Exclusions: See List Attached To Sellers Disclosure.
- Fireplaces: 1
- Foundation: Concrete Perimeter
- Lot Features: Cul-De-Sac, Cleared, Level
- Roof: Shingle
- Year Built Source: Builder
-
Amenities
- Community Features: Public Transportation, Shopping, Pool, Tennis Court(s), Park, Walk/Jog Trails, Stable(s), Golf, Medical Facility, Bike Path, Conservation Area, Highway Access, House of Worship, Private School, Public School, T-Station, University
- Parking Features: Attached, Garage Door Opener, Storage, Paved Drive, Off Street, Paved
- Covered Parking Spaces: 2
- Waterfront Features: Beach Front, Lake/Pond, Ocean, Beach Ownership(Public)
-
Utilities
- Electric: 200+ Amp Service
- Water Source: Public
- Sewer: Private Sewer
-
Fees / Taxes
- Assessed Value: $1,191,000
- Compensation Based On: Gross/Full Sale Price
- Tax Year: 2023
- Buyer Agent Compensation: 2%
- Facilitator Compensation: 1%
- Taxes: $20,664
Similar Listings
Sold
NEW CONSTRUCTION
42 Photos
Sold
34 Photos
Sold
42 Photos
Sold
42 Photos
Content © 2026 MLS Property Information Network, Inc. The information in this listing was gathered from third party resources including the seller and public records.
Listing information provided courtesy of Compass.
MLS Property Information Network, Inc. and its subscribers disclaim any and all representations or warranties as to the accuracy of this information.
