
Sold!
$750,000
2
Beds
2
Baths
1,826
Living Area
-
Property Description
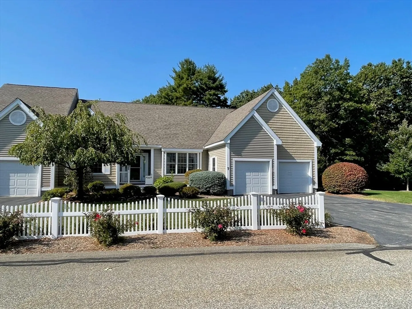
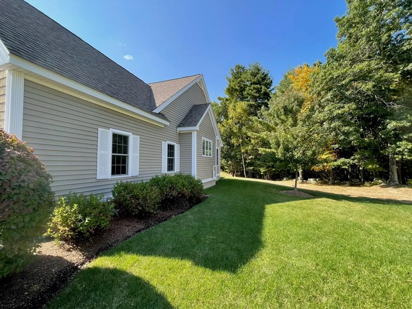
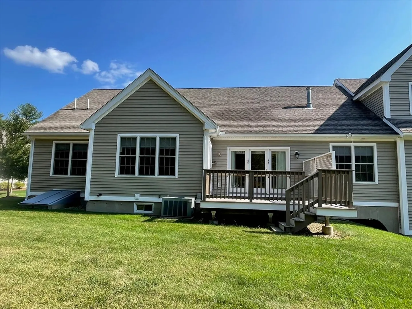
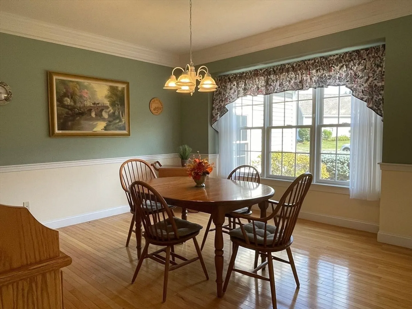
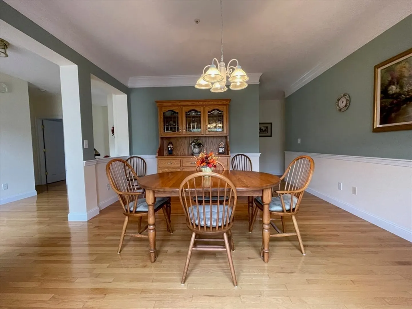
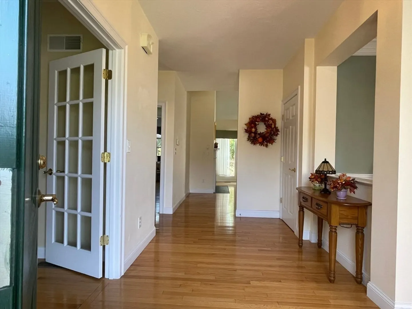
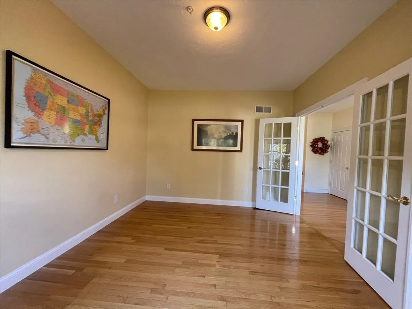
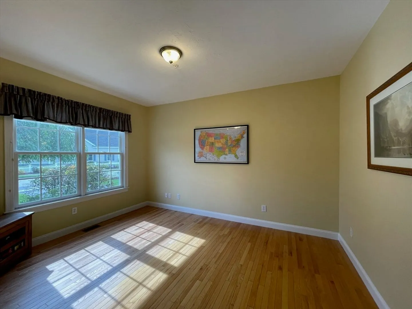
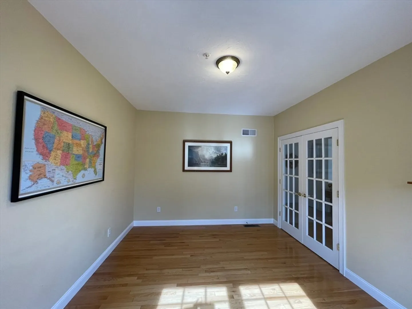
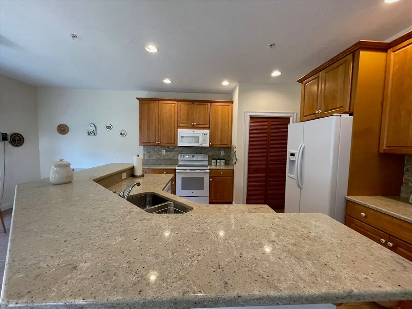
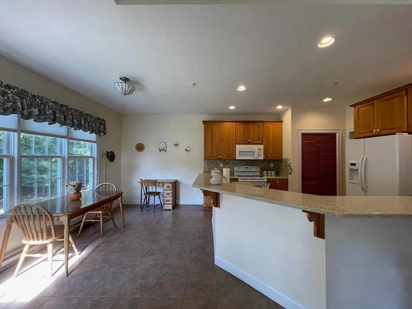
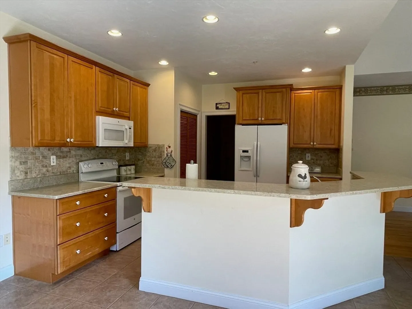
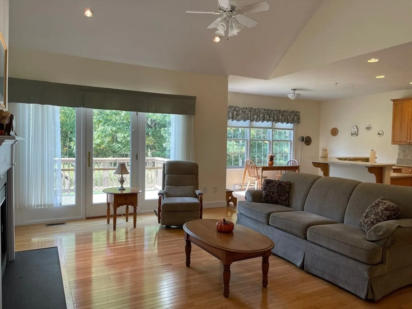
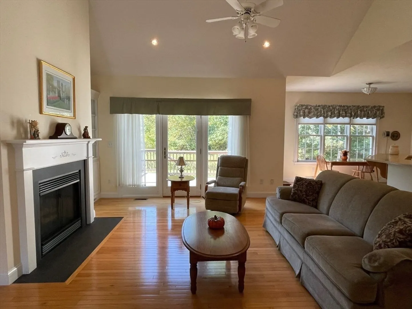
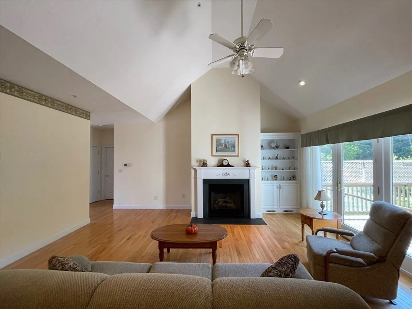
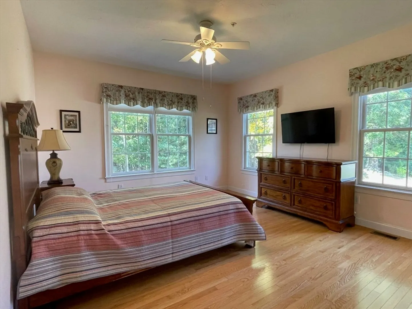
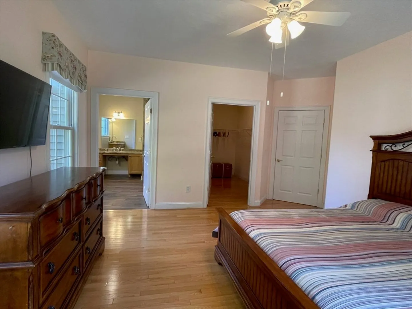
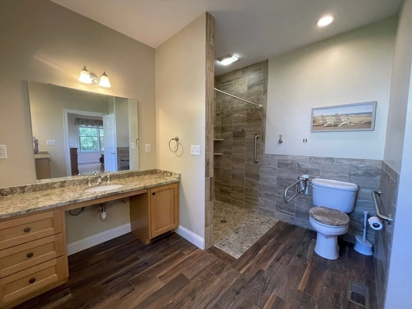
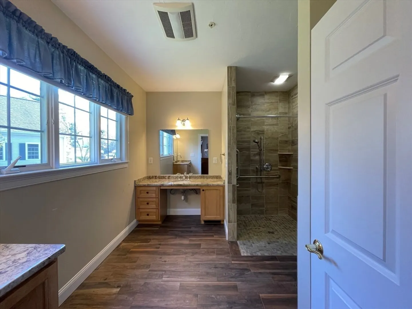
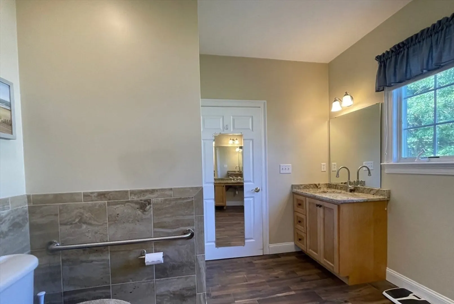
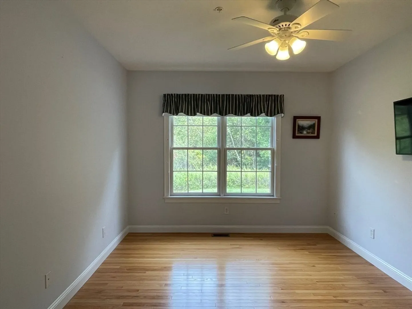
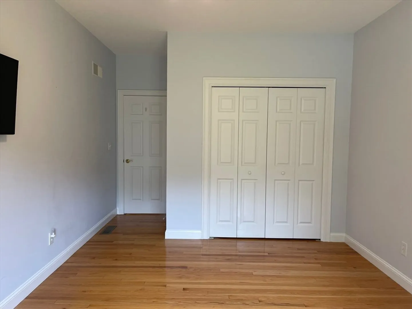
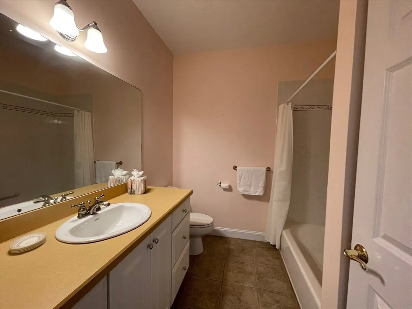
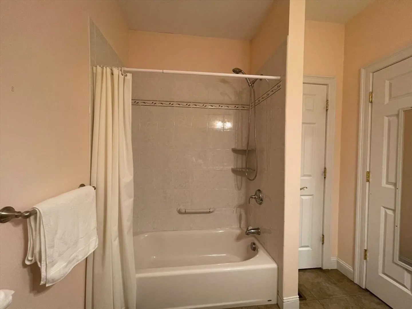
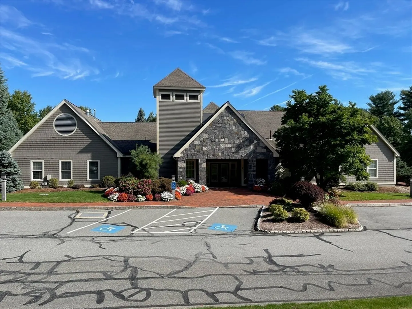
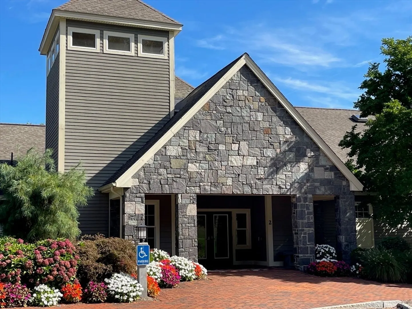
Stunning End unit available in the desirable Village at Stone Ridge (55+) community. Great floor plan that offers the ease of single floor living. Kitchen & family are spacious, modern & great gathering rooms. Kitchen has quartz counter tops, island with breakfast bar, white appliances & pantry closet. Family rm has vaulted ceiling, ceiling fan, gas fireplace, & custom cabinet. Dining rm is elegant with chair rail, crown molding, & triple pane window. Across from dining rm is a private office that is flooded with sunlight & has a set of french doors. Primary bedroom has four windows, huge walk in closet & newly remodeled primary bathroom with large walk/roll in tiled shower & 2 separate vanities, 1 handicap assessable. To complete the house is a 2nd bed rm & full bath rm. Hardwood in all rooms except kitchen/baths. Attached 2 car garage w/ plenty of space including built in shelves. Large basement for plenty of storage. Terrific clubhouse & super location close to Rte 3.
-
Highlights
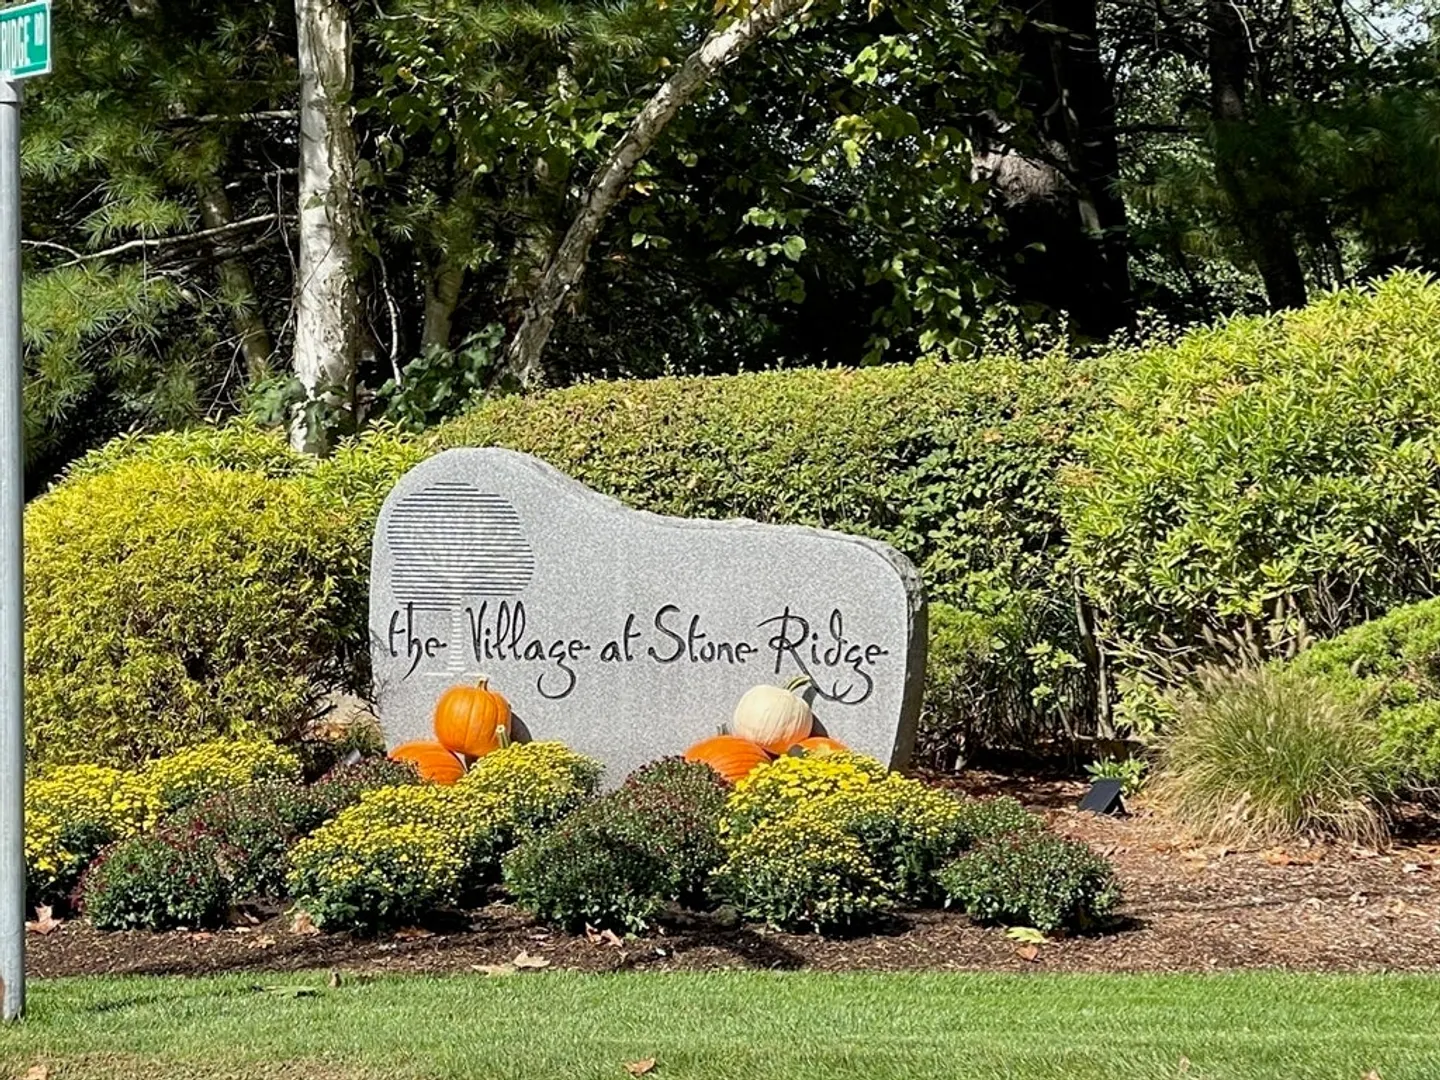
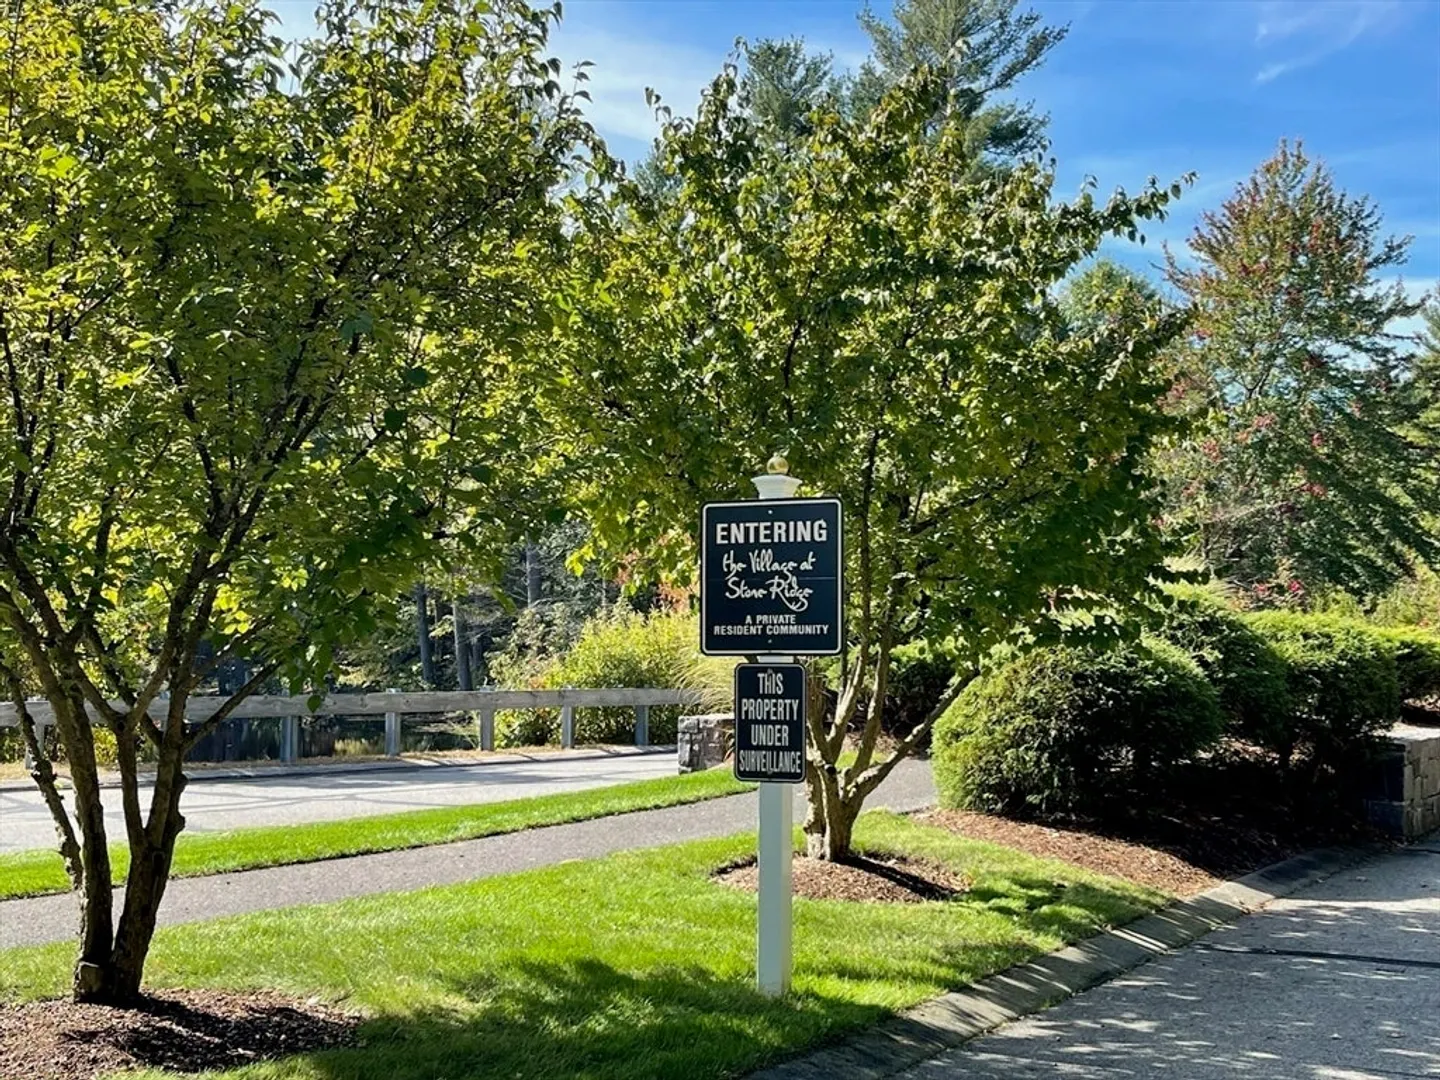
- Building Name: Village At Stone Ridge
- Heating: Forced Air, Natural Gas
- Parking Spots: 6
- Property Type: Condominium
- Style: Other (See Remarks)
- Year Built: 2003
- Cooling: Central Air
- HOA Fee: $690
- Property Class: Residential
- Stories: 1
- Total Rooms: 6
- Status: Closed
-
Additional Details
- Appliances: Range, Dishwasher, Microwave, Refrigerator, Washer, Dryer
- Construction: Frame
- Fireplaces: 1
- Interior Features: Office, Central Vacuum
- Roof: Shingle
- Total Number of Units: 110
- Year Built Source: Public Records
- Basement: Y
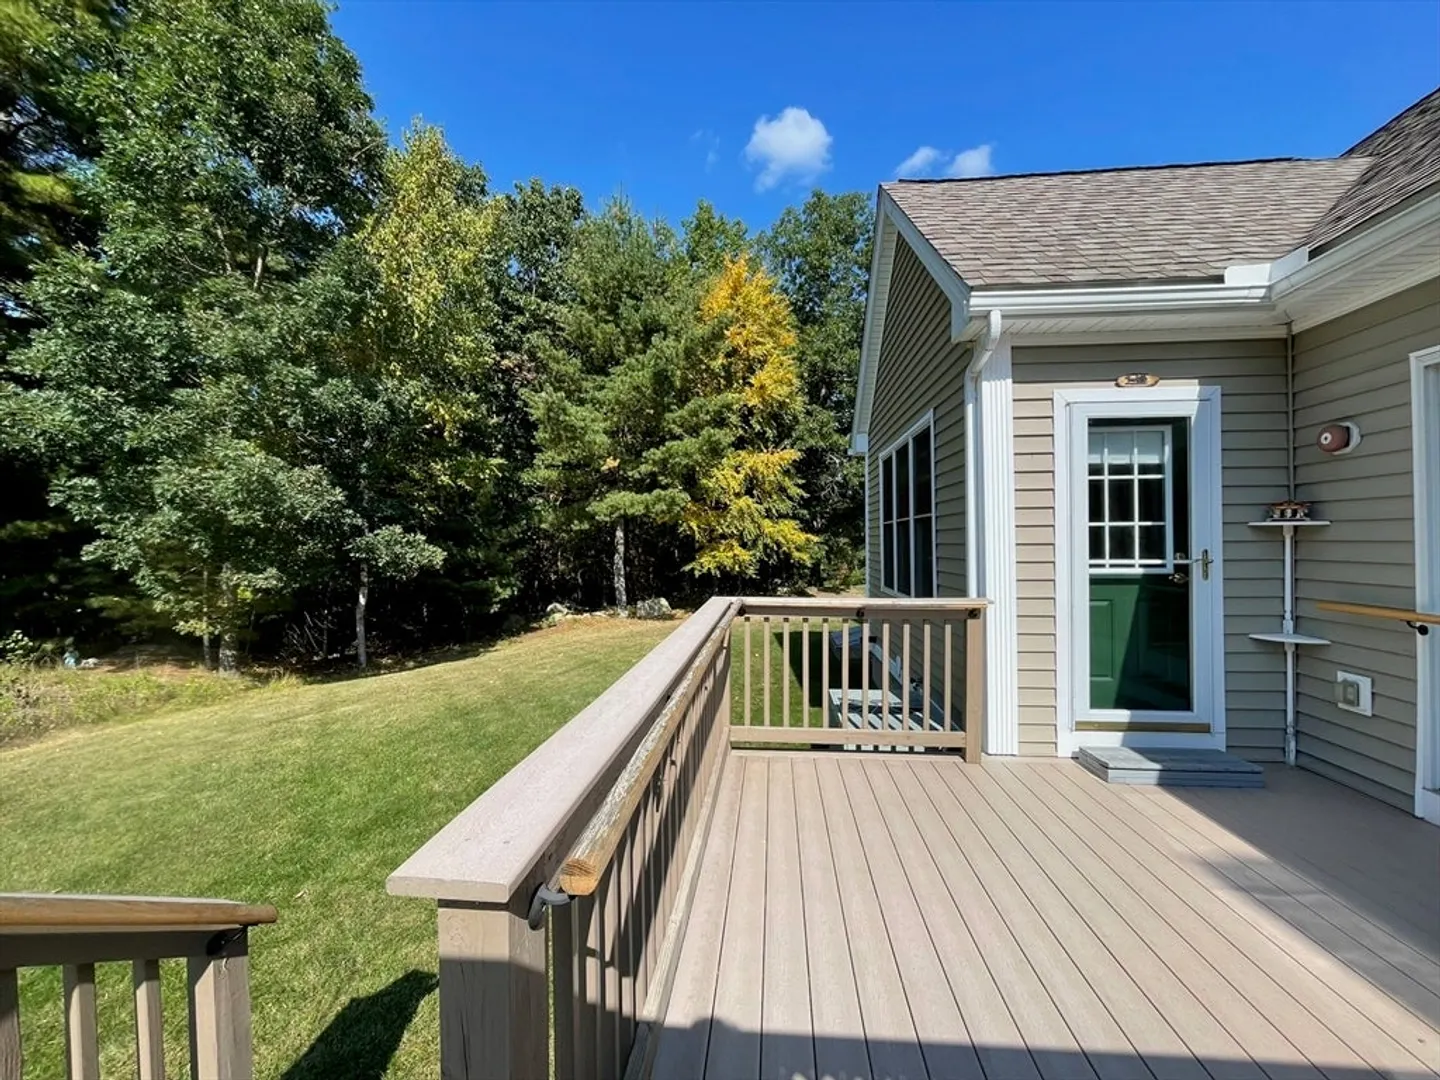
- Exterior Features: Deck - Composite
- Flooring: Tile, Hardwood, Flooring - Hardwood
- Pets Allowed: Yes w/ Restrictions
- SqFt Source: Public Record
- Year Built Details: Actual
-
Amenities
- Community Features: Park, Walk/Jog Trails, Public School, Adult Community
- Parking Features: Attached, Off Street
- Covered Parking Spaces: 2
-
Utilities
- Electric: Circuit Breakers, 200+ Amp Service
- Water Source: Public
- Sewer: Private Sewer
-
Fees / Taxes
- Assessed Value: $622,000
- HOA Fee Includes: Water, Sewer, Insurance, Security, Maintenance Structure, Road Maintenance, Maintenance Grounds, Snow Removal, Trash
- Taxes: $8,097
- HOA Fee Frequency: Monthly
- Tax Year: 2024
Similar Listings
Sold
37 Photos
Sold
42 Photos
Sold
42 Photos
Sold
38 Photos
Content © 2026 MLS Property Information Network, Inc. The information in this listing was gathered from third party resources including the seller and public records.
Listing information provided courtesy of Rutledge Properties.
MLS Property Information Network, Inc. and its subscribers disclaim any and all representations or warranties as to the accuracy of this information.
