
Sold!
$1,200,000
5
Beds
3/1
Baths
4,385
Living Area
-
Property Description
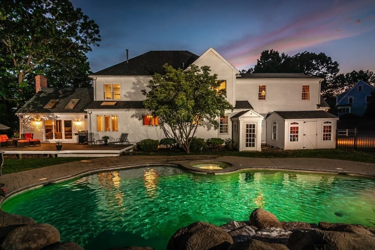
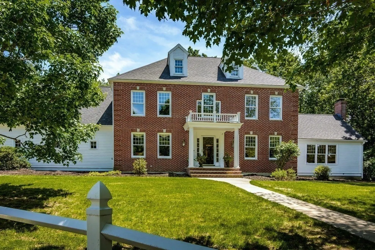
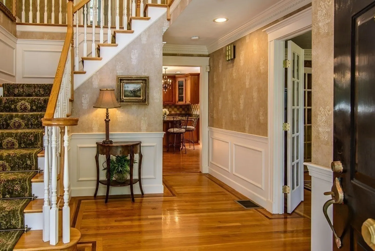
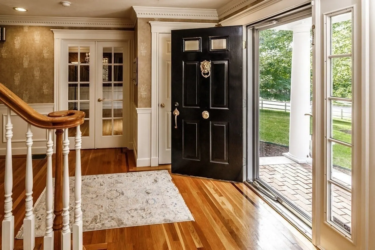
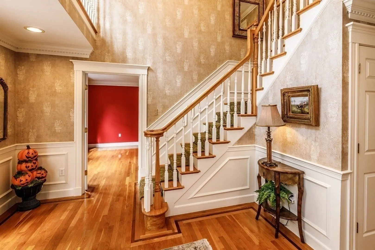
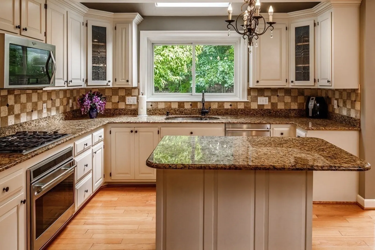
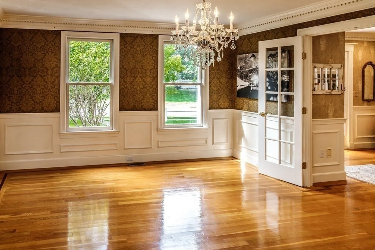
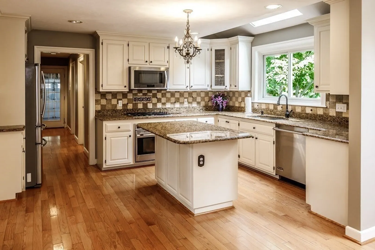
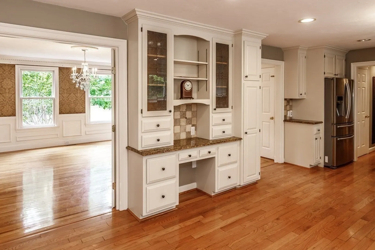
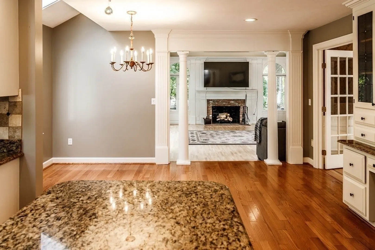
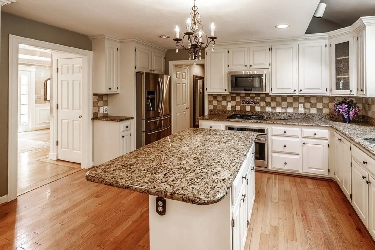
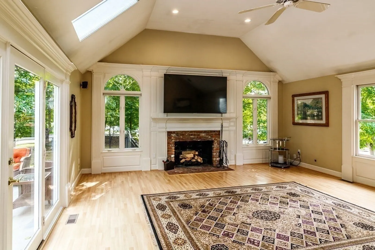
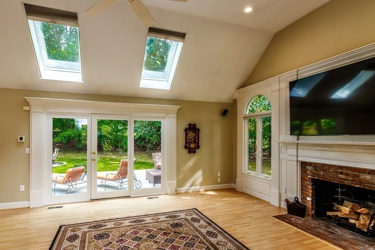
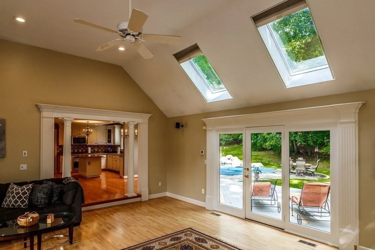
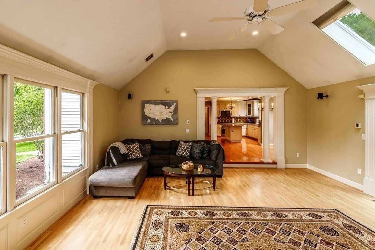
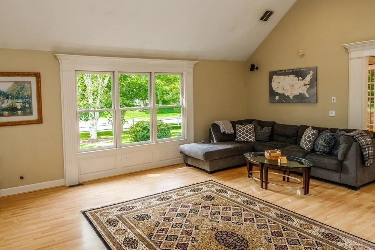
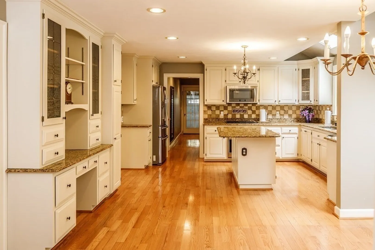
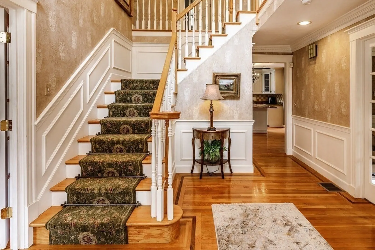
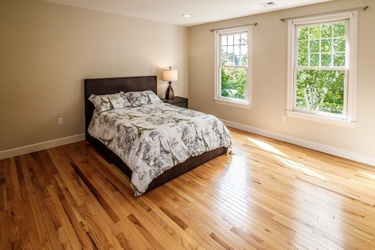
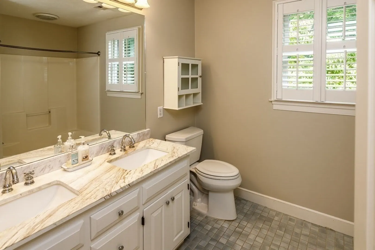
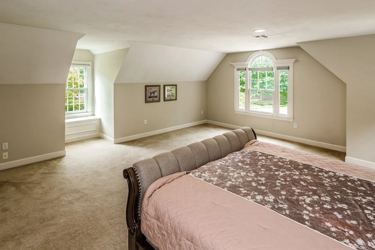
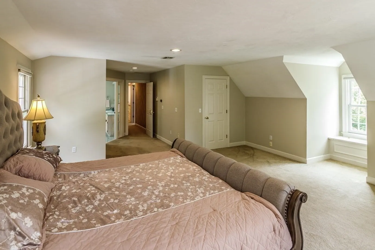
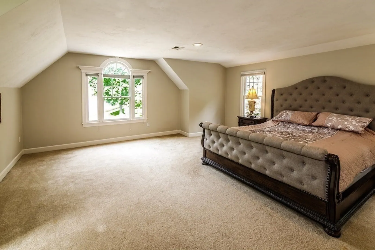
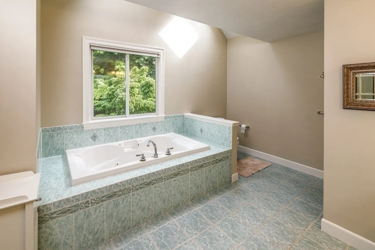
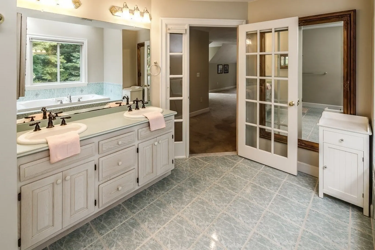
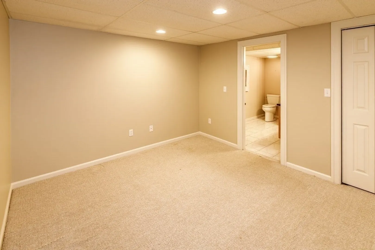
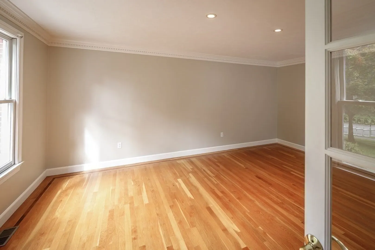
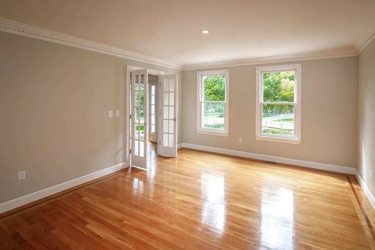
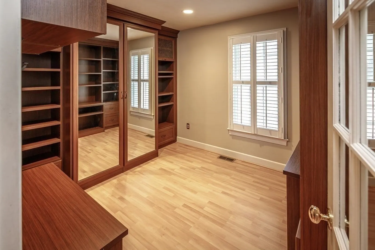
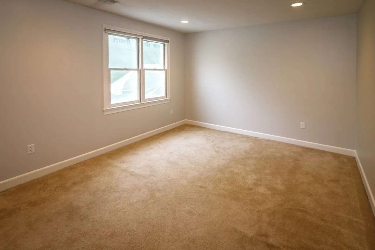
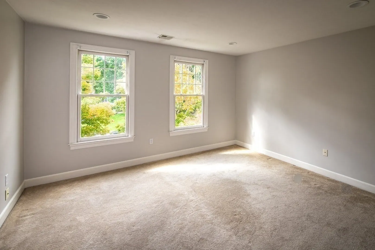
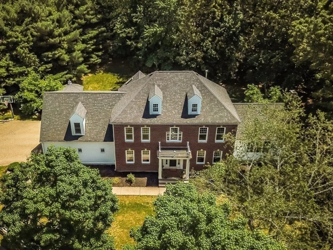
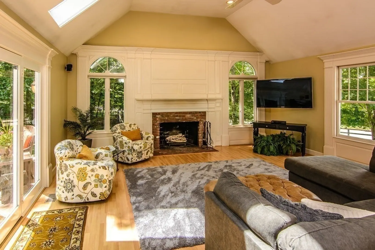
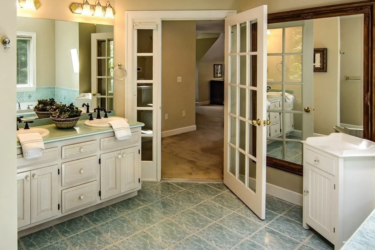
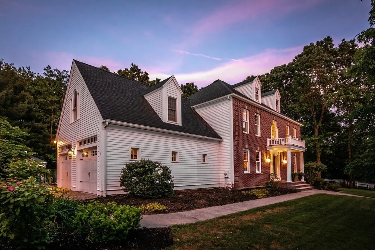
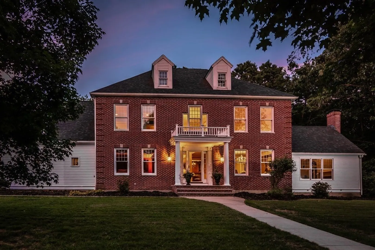
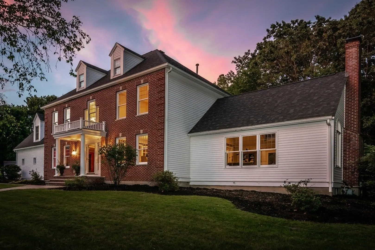
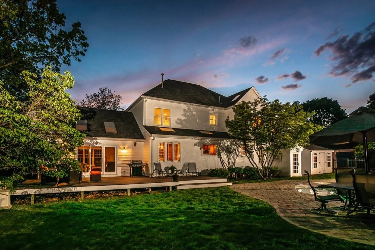
This Brendon Homes model residence in Uhlman Farms is nestled on Westborough's sought-after east side, offering convenient commuting to Boston, Nashua, Worcester, Hartford, and Providence. This timeless New England home boasts a red brick front and white clapboard exterior, positioned on a spacious southwest-facing corner lot. Enjoy three levels of joyful living, featuring an inviting foyer, office, formal dining room, open-concept kitchen, breakfast area, and a family room with cathedral ceilings. The kitchen showcases custom cabinets, a Wolf oven, Stainless steel appliances, granite counters, and picturesque views of the custom swimming pool and water features. The first floor also includes a secondary office adjacent to the kitchen and a practical mudroom. Upstairs, the second floor presents a sizable au-pair suite with a jacuzzi, accompanied by three additional bedrooms. Those seeking a charming New England Colonial home in a fantastic Westborough neighborhood
-
Highlights
- Cooling: Central Air, Active Solar
- Parking Spots: 6
- Property Type: Single Family Residence
- Total Rooms: 14
- Status: Closed
- Heating: Forced Air, Natural Gas, Active Solar
- Property Class: Residential
- Style: Colonial, Garrison, Georgian
- Year Built: 1993
-
Additional Details
- Appliances: Range, Dishwasher, Microwave, ENERGY STAR Qualified Refrigerator, ENERGY STAR Qualified Dryer, ENERGY STAR Qualified Washer, Vacuum System, Range Hood, Plumbed For Ice Maker, Utility Connections for Gas Range, Utility Connections for Electric Oven, Utility Connections for Electric Dryer
- Construction: Frame, Brick
- Fireplaces: 1
- Foundation: Concrete Perimeter
- Lot Features: Corner Lot, Gentle Sloping
- Roof: Shingle
- Year Built Source: Public Records
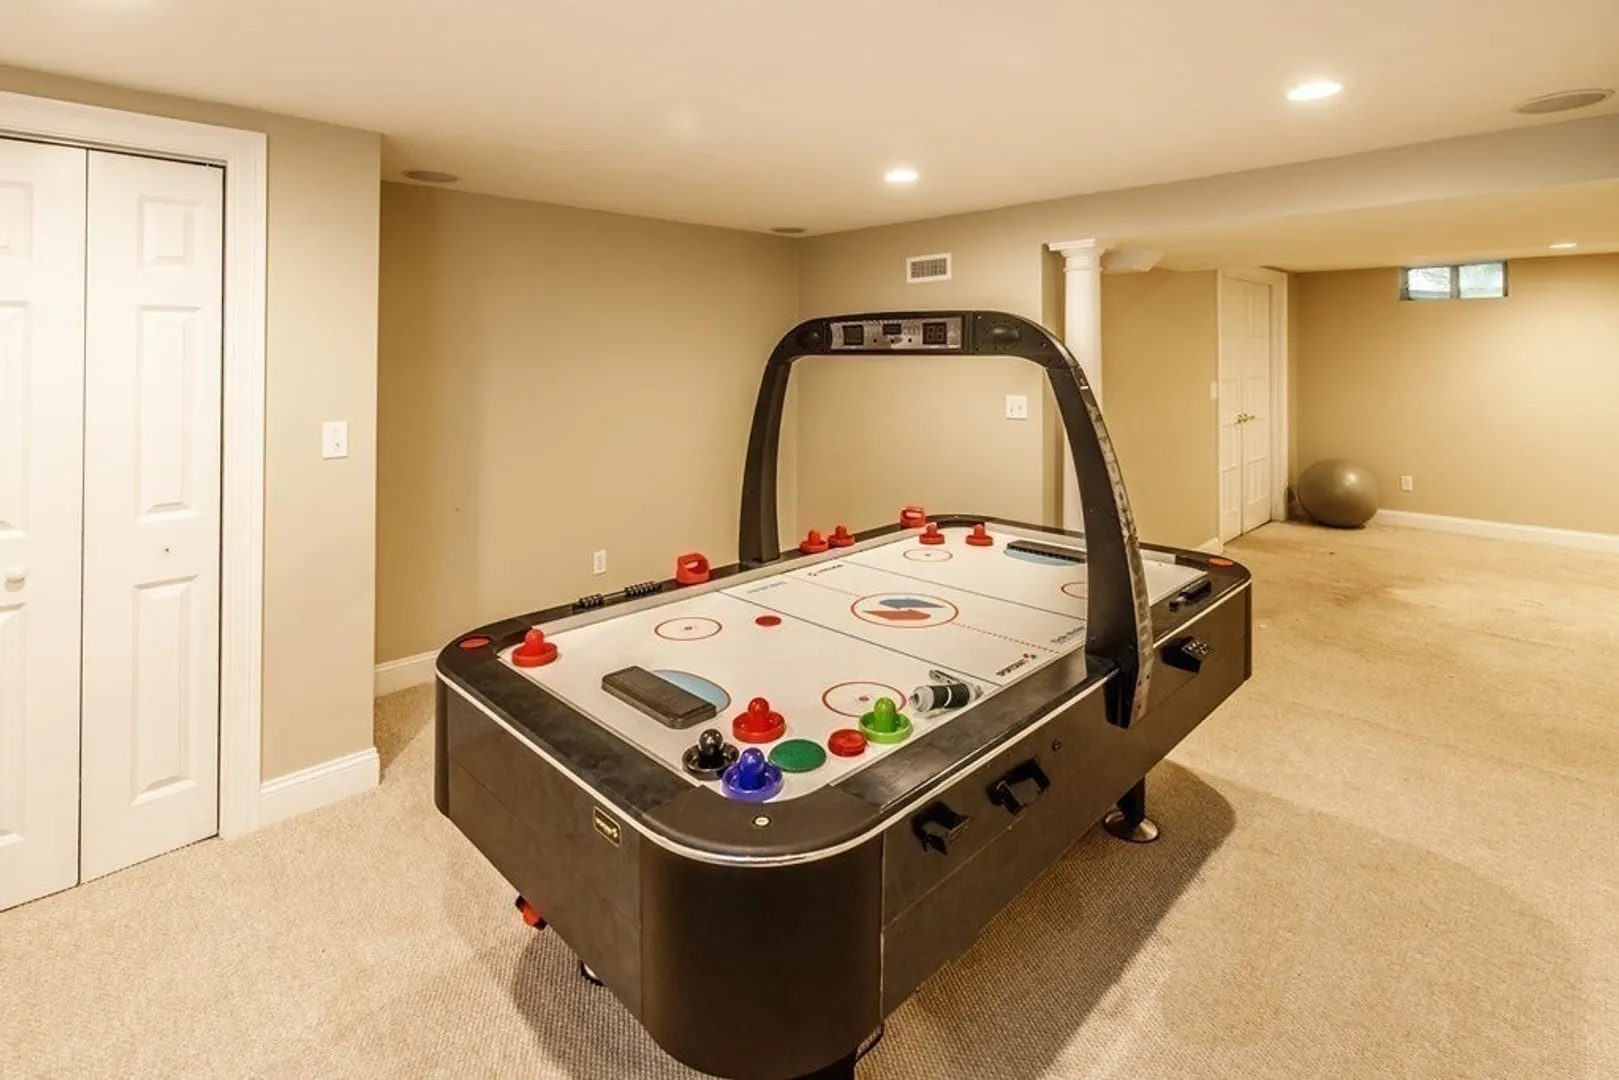
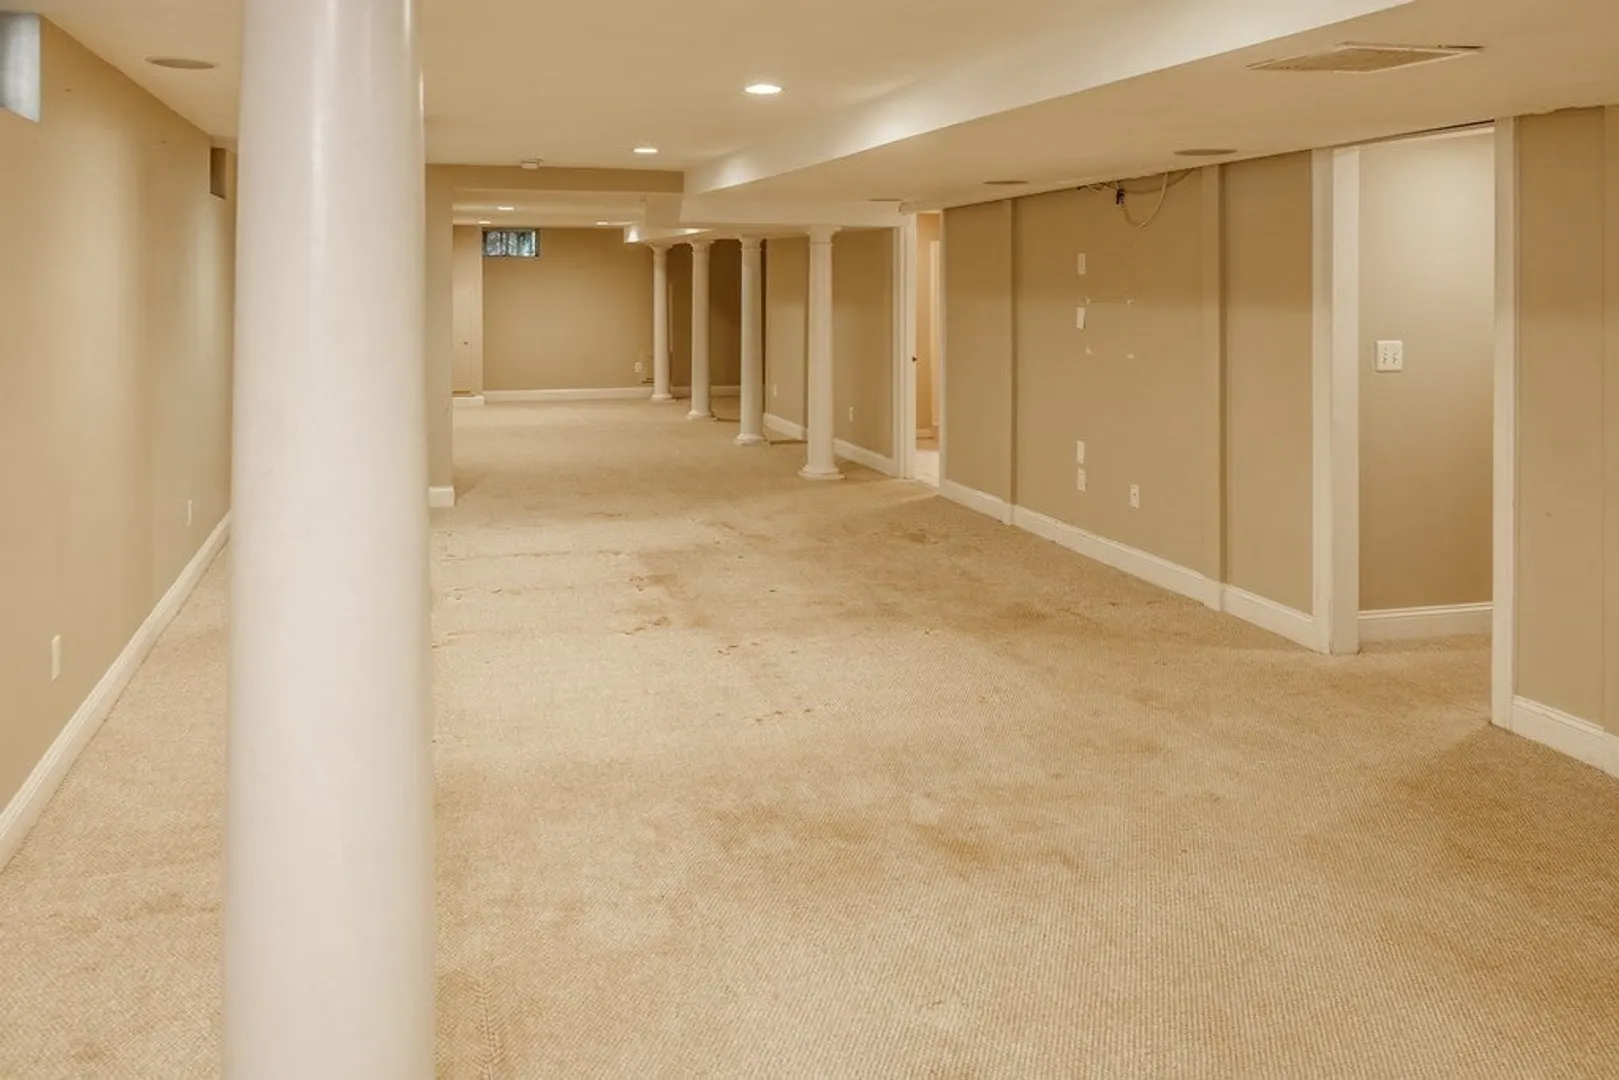
- Basement: Full, Finished, Interior Entry
- Exterior Features: Porch, Deck, Patio, Pool - Inground Heated, Rain Gutters, Hot Tub/Spa, Storage, Professional Landscaping, Screens, Fenced Yard, Gazebo
- Flooring: Tile, Carpet, Hardwood, Flooring - Stone/Ceramic Tile
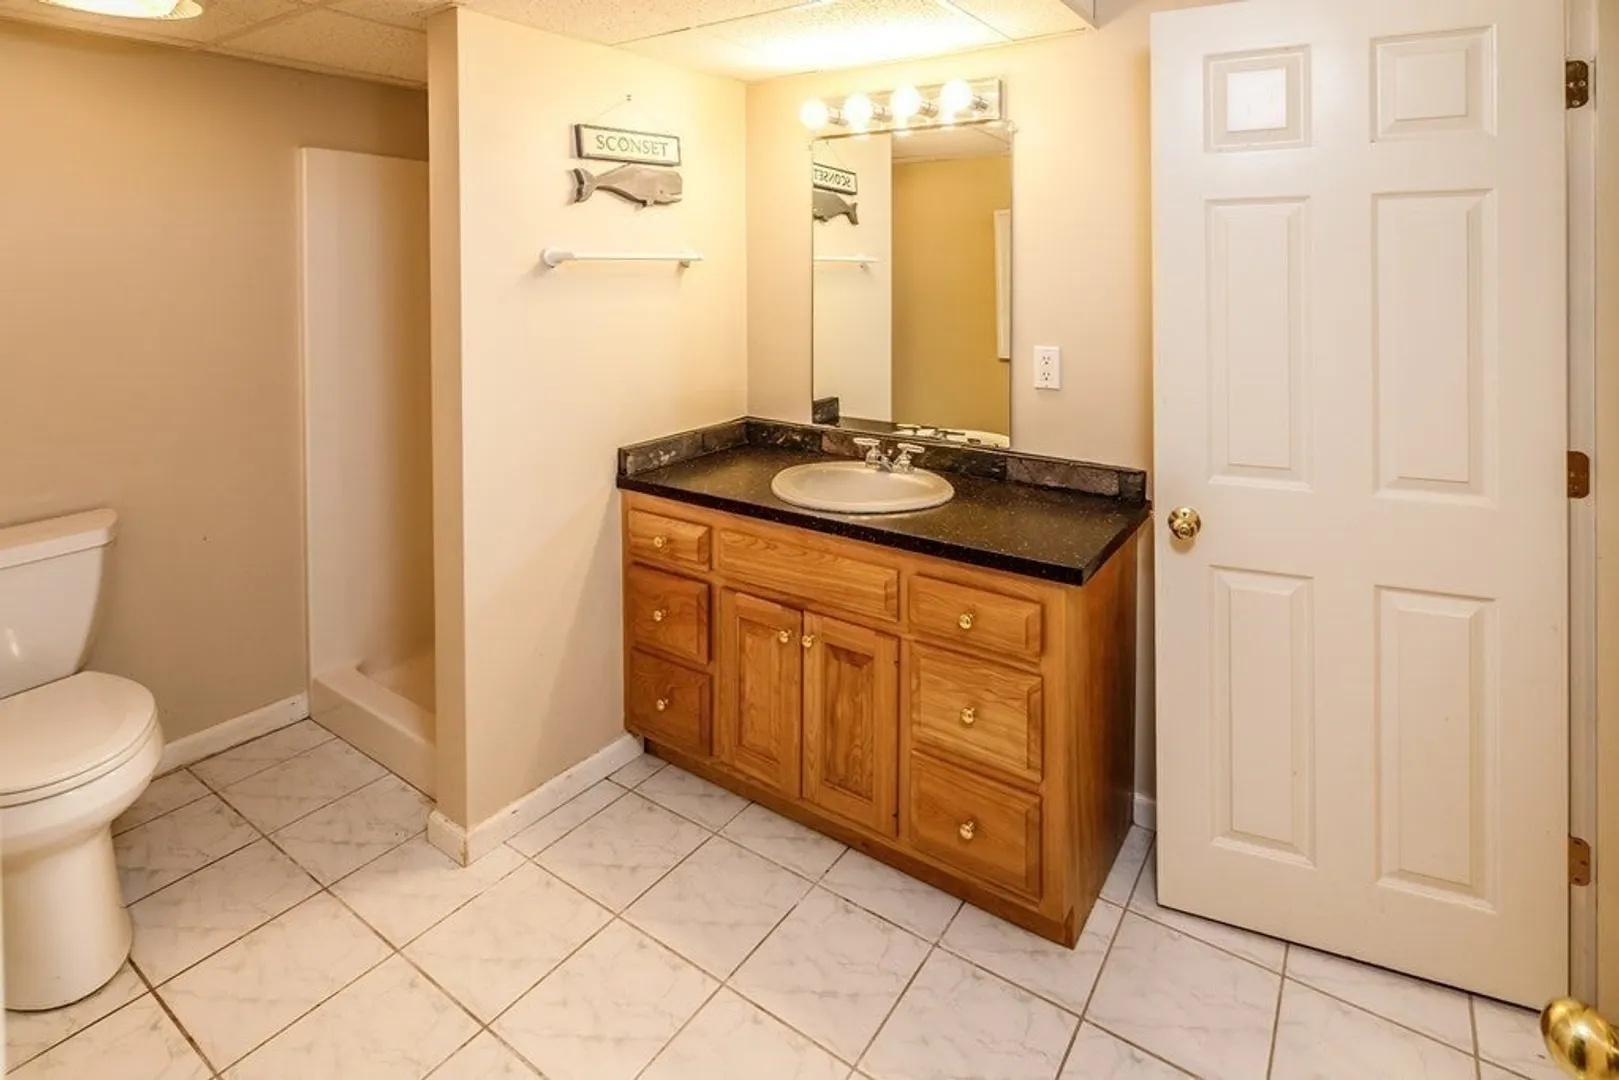
- Interior Features: Bathroom - Full, Bathroom - With Shower Stall, Countertops - Stone/Granite/Solid, Closet/Cabinets - Custom Built, Bathroom, Mud Room, Central Vacuum, Finish - Sheetrock, High Speed Internet
- Road Frontage Type: Public
- Year Built Details: Actual
- Zoning: R
-
Amenities
- Community Features: Public Transportation, Shopping, Pool, Tennis Court(s), Park, Walk/Jog Trails, Stable(s), Golf, Medical Facility, Laundromat, Bike Path, Conservation Area, Highway Access, House of Worship, Private School, Public School, T-Station, University
- Parking Features: Attached, Garage Door Opener, Workshop in Garage, Garage Faces Side, Insulated, Paved Drive, Off Street, Paved
- Security Features: Security System
- Covered Parking Spaces: 2
- Pool Features: Pool - Inground Heated
- Waterfront Features: Beach Front, Lake/Pond, 3/10 to 1/2 Mile To Beach, Beach Ownership(Public)
-
Utilities
- Electric: Circuit Breakers, 200+ Amp Service
- Water Source: Public
- Sewer: Public Sewer
-
Fees / Taxes
- Assessed Value: $909,000
- Compensation Based On: Net Sale Price
- Tax Year: 2023
- Buyer Agent Compensation: 2.5%
- Facilitator Compensation: 1%
- Taxes: $15,308
Similar Listings
Sold
30 Photos
Sold
42 Photos
Sold
42 Photos
Sold
5 Photos
Content © 2026 MLS Property Information Network, Inc. The information in this listing was gathered from third party resources including the seller and public records.
Listing information provided courtesy of Mathieu Newton Sotheby's International Realty.
MLS Property Information Network, Inc. and its subscribers disclaim any and all representations or warranties as to the accuracy of this information.
