
Sold!





$565,000
2
Beds
1
Bath
760
Living Area
-
Property Description
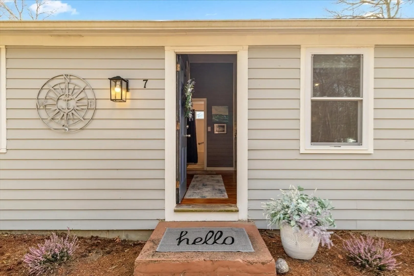
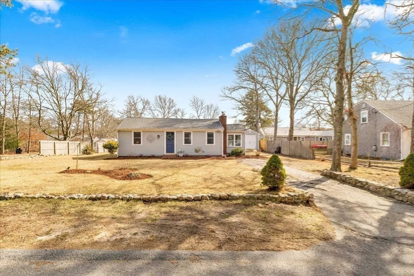
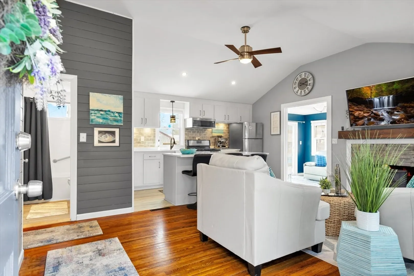
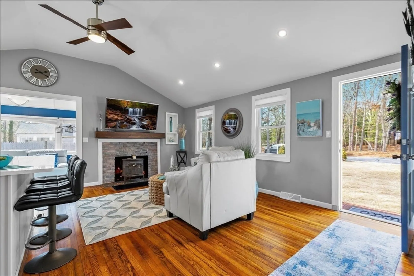
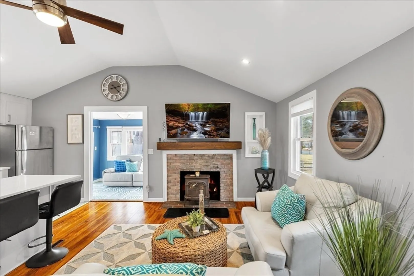
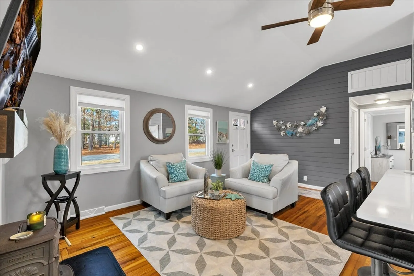
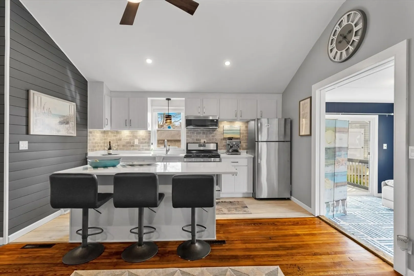
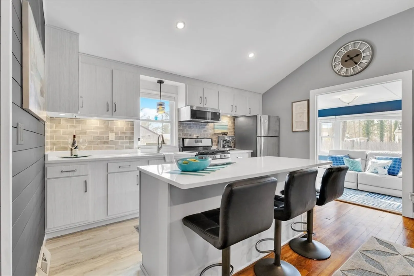
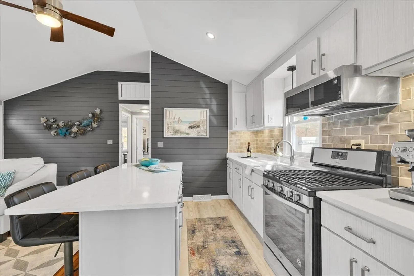
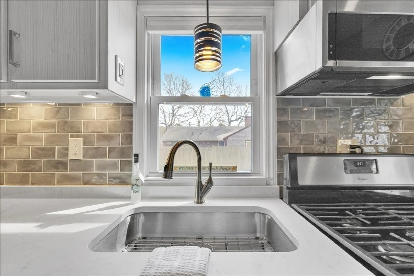
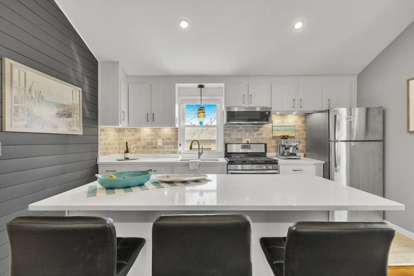
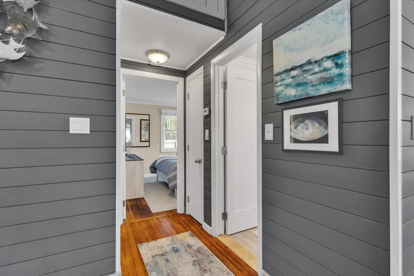
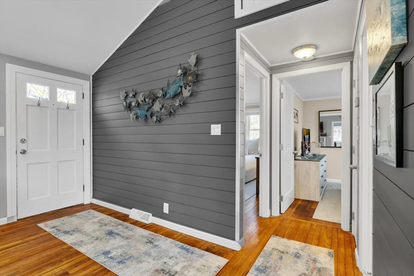
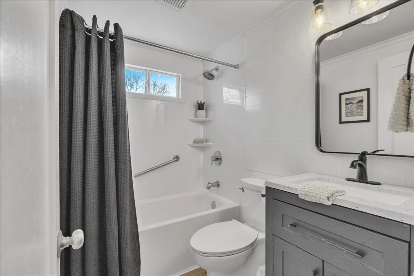
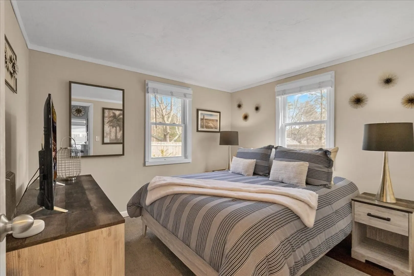
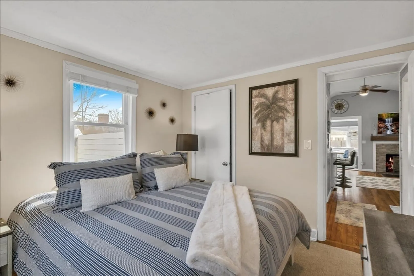
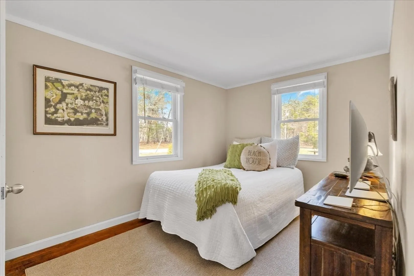
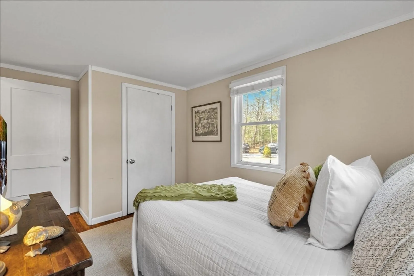
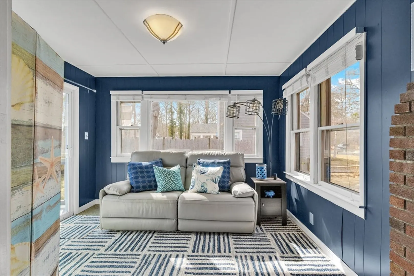
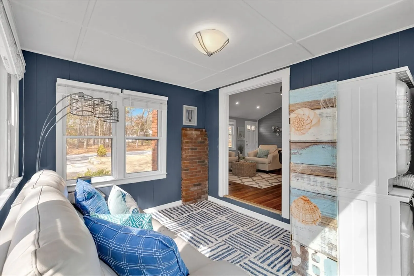
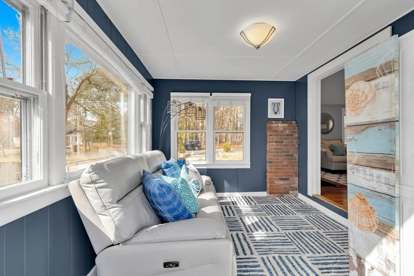
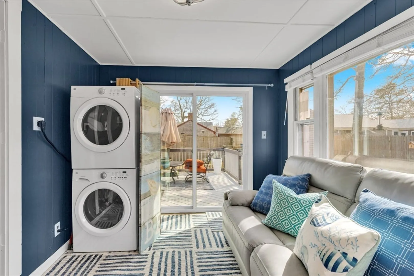
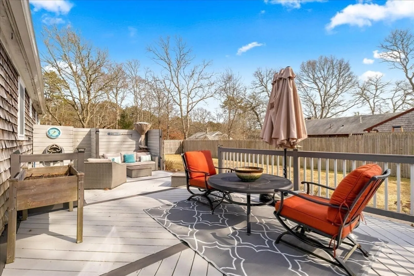
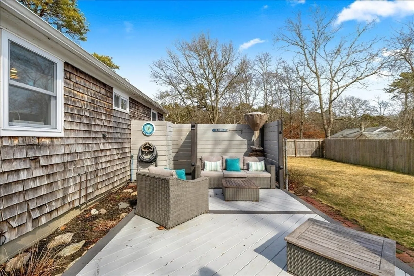
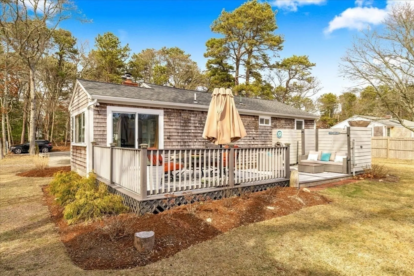
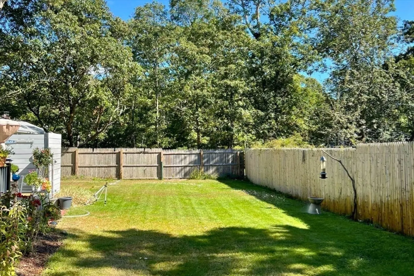
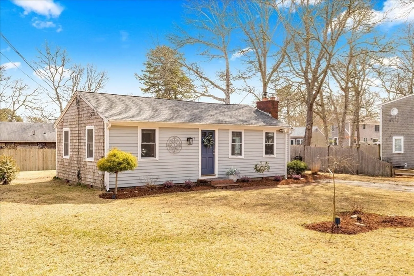
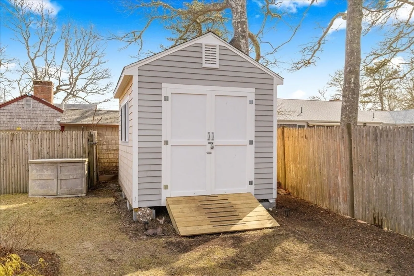
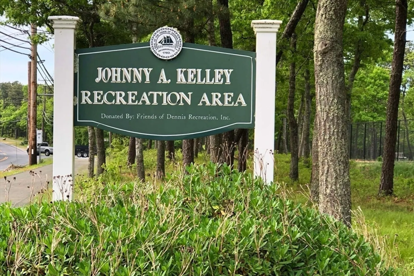
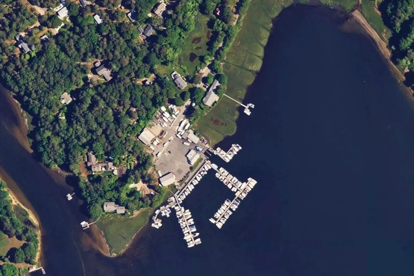
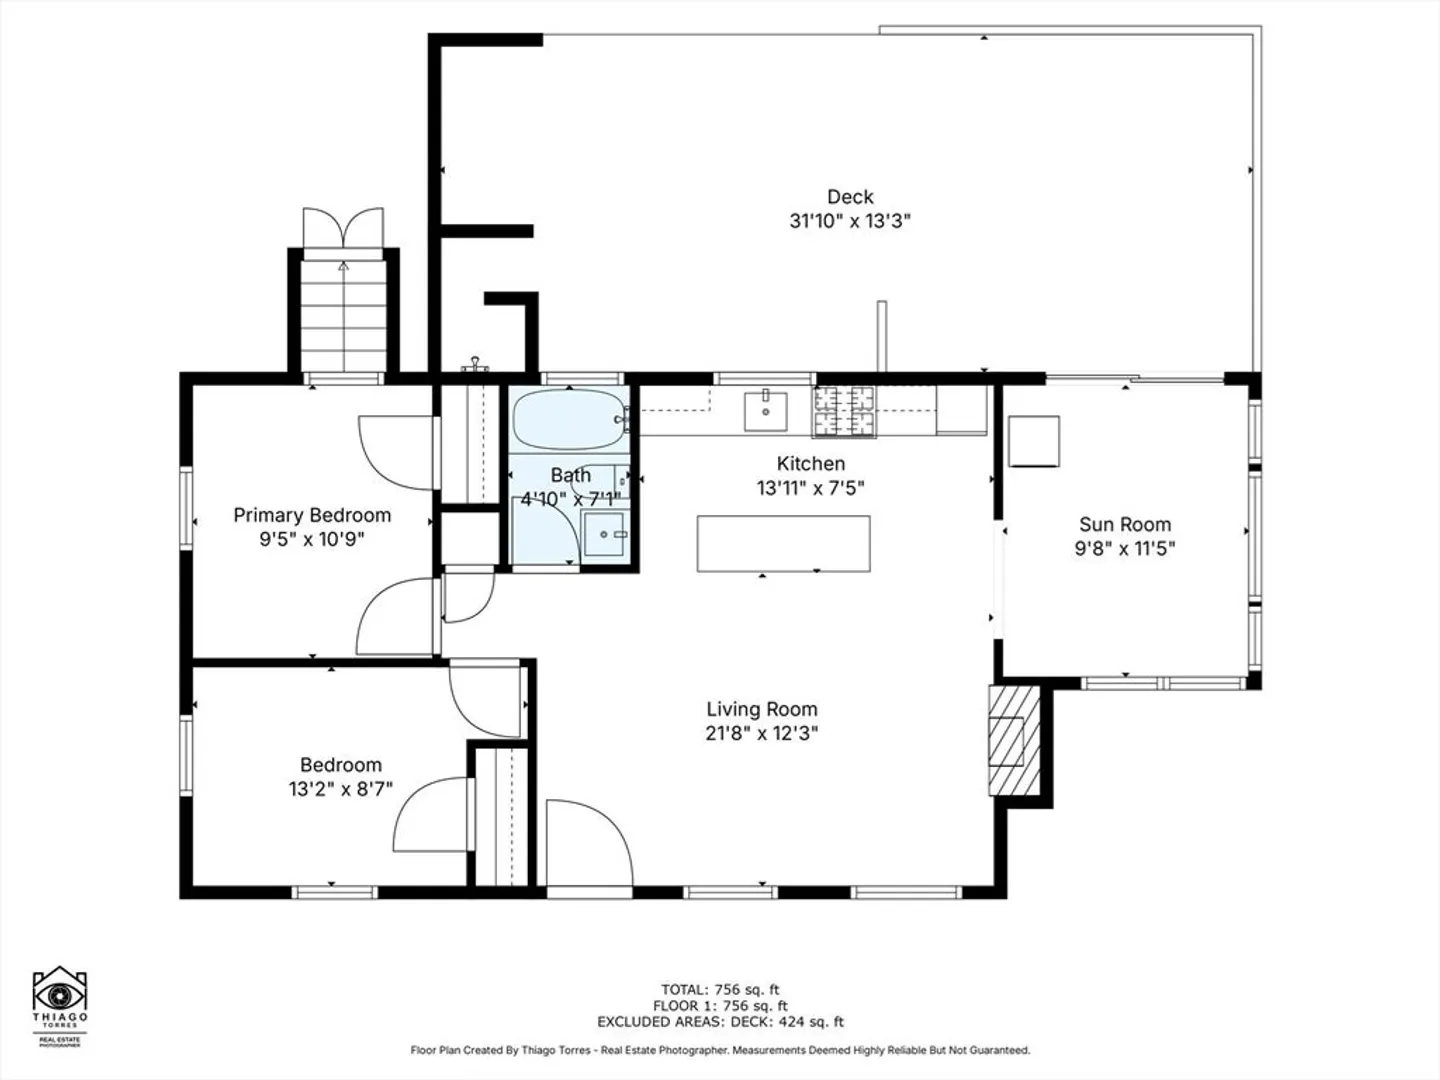
Wake up each day with the best of Cape Cod right outside your door. Across the street, John Kelly's Park offers tennis, basketball, a playground, and open space for carefree afternoons. Just down the road, the Cape Cod Rail Trail invites you to bike or wander through peaceful stretches of nature, while hidden trails and quiet fishing spots along Bass River offer moments of escape and calm. Close to Mayfair Boat Yard—ideal for boaters and those who love being near the water. Famous Dennis beaches and its charming village are only minutes away. Completely and beautifully renovated, this move-in ready home offers both charm and ease with nothing left to do but settle in and enjoy. The open-concept living room and kitchen boast soaring cathedral ceilings, creating a spacious and airy feel that flows seamlessly into the sunroom—perfect for lounging, reading, or sipping your morning coffee. Whether you’re escaping for the summer or settling in for good, this is a place to truly feel at home.
-
Highlights
- Area: South Dennis
- Parking Spots: 4
- Property Type: Single Family Residence
- Total Rooms: 4
- Status: Closed
- Heating: Forced Air, Natural Gas
- Property Class: Residential
- Style: Ranch
- Year Built: 1964
-
Additional Details
- Basement: Partial
- Foundation: Block
- SqFt Source: Public Record
- Year Built Source: Public Records
- Fireplaces: 1
- Lot Features: Level
- Year Built Details: Actual
- Zoning: res
-
Amenities
- Parking Features: Paved Drive
- Waterfront Features: Bay, Ocean
-
Utilities
- Sewer: Private Sewer
- Water Source: Public
-
Fees / Taxes
- Assessed Value: $377,500
- Taxes: $1,635
- Tax Year: 2025
Similar Listings
Sold
38 Photos
Sold
23 Photos
Sold
42 Photos
Sold
32 Photos
Content © 2026 MLS Property Information Network, Inc. The information in this listing was gathered from third party resources including the seller and public records.
Listing information provided courtesy of ERA Cape Real Estate, LLC.
MLS Property Information Network, Inc. and its subscribers disclaim any and all representations or warranties as to the accuracy of this information.
