
Sold!
$779,000
9
Beds
3
Baths
2,800
Living Area
-
Property Description
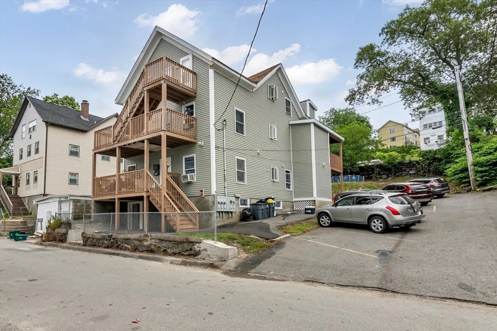
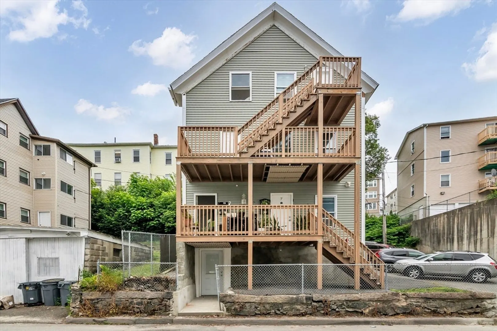
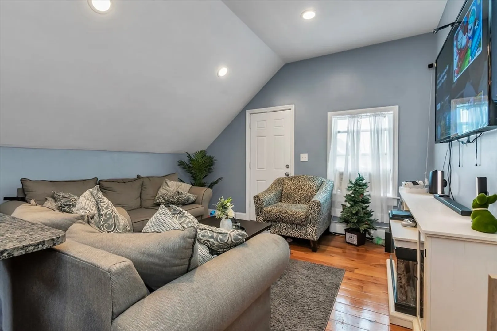
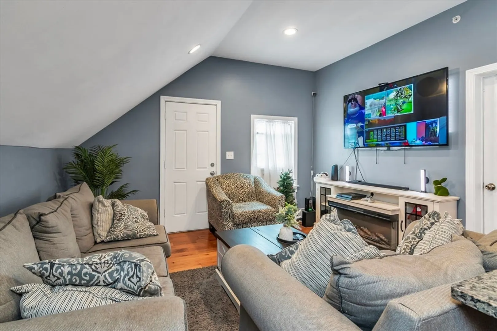
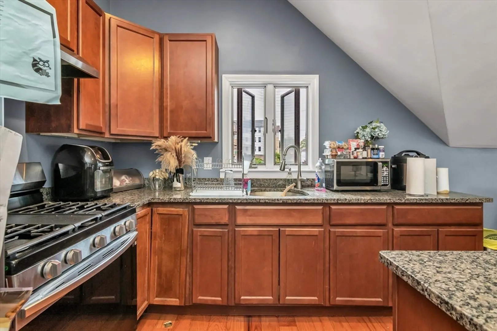
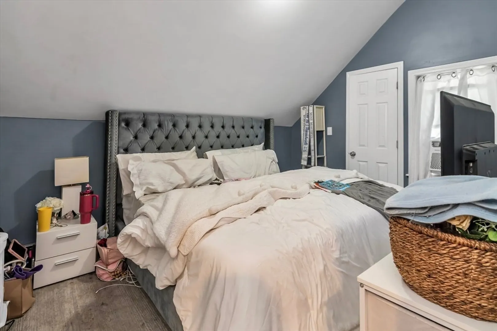
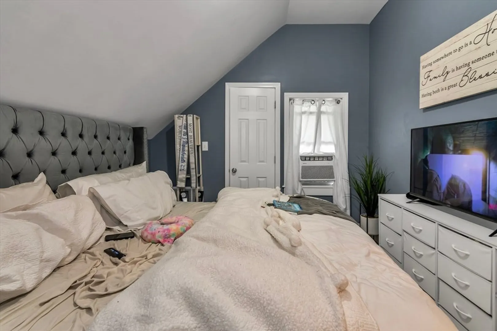
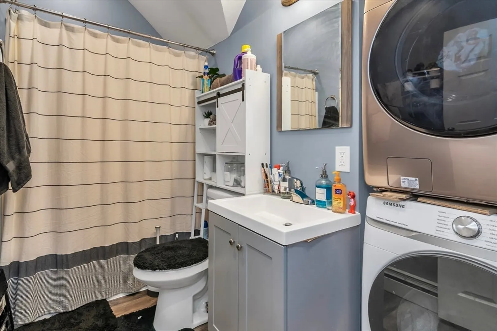
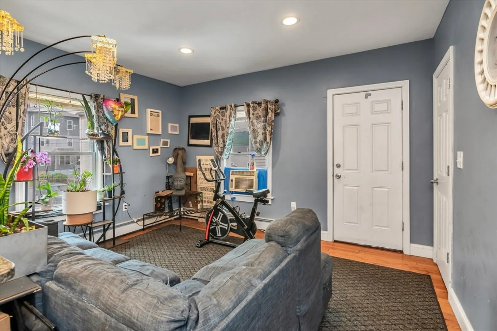
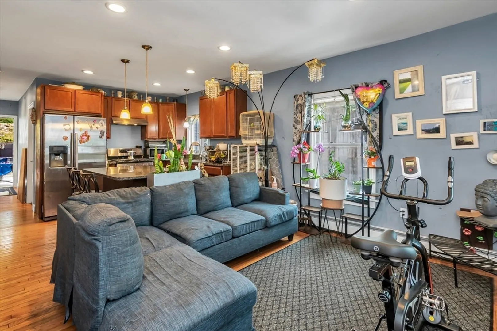
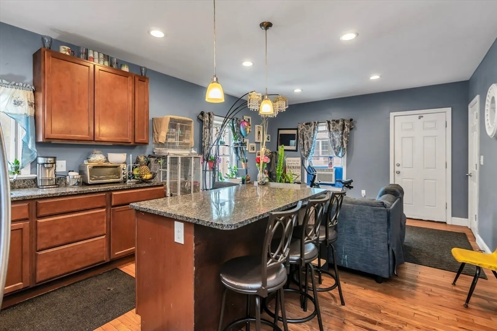
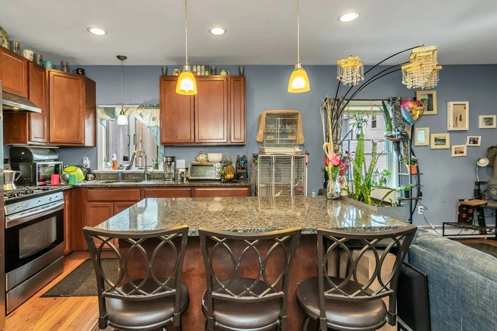
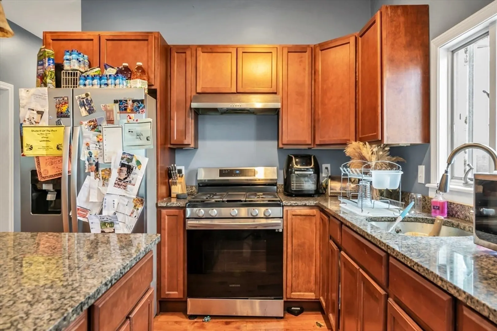
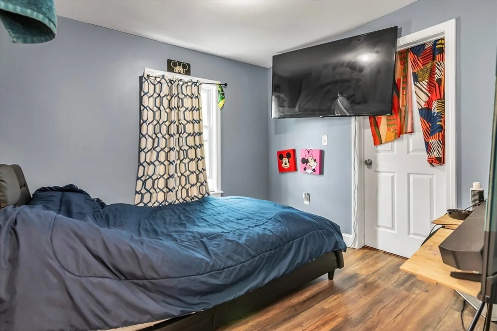
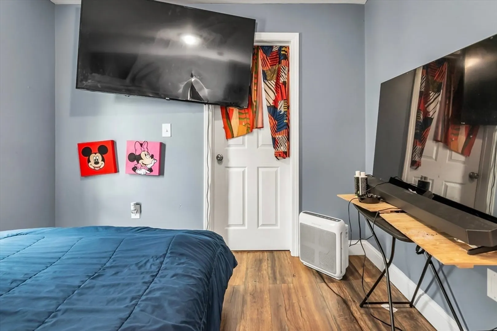
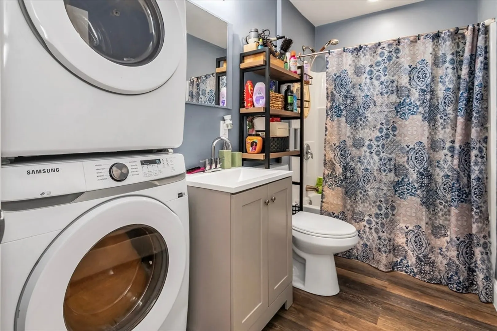
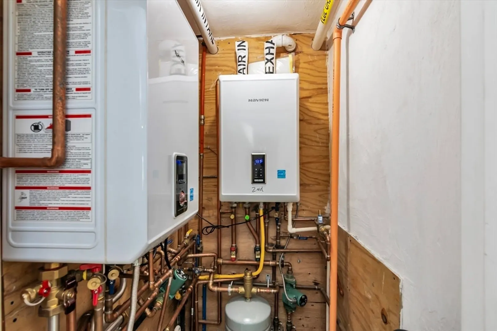
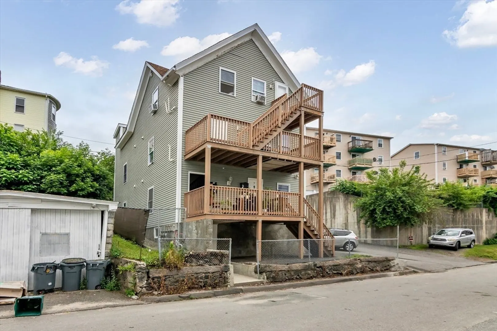
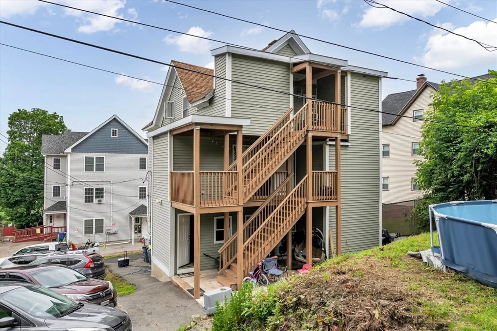
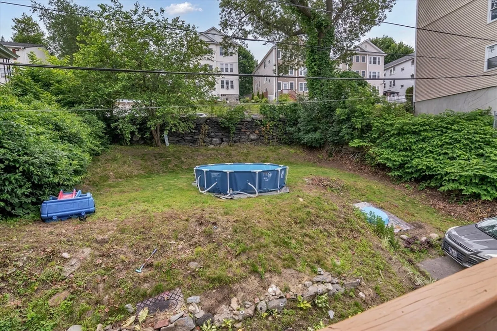
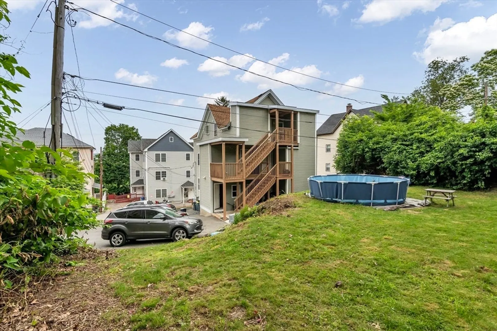
This remodeled three- family home in Vernon Hill is a rare find, offering both modern amenities and investment potential. Each unit features: 3 bedrooms, open concept kitchen and living area, center island with granite countertop, gas stove, stackable washer/dryer hookups in each bathroom, Navient high efficiency tankless water heater combo, 1 updated plumbing, electrical,and sprinklers were all a part of the remodel. Each unit has two parking spaces, and ample yard for enjoyment. Come see what this home has to offer.
-
Highlights
- Cooling: Window Unit(s)
- Levels: 3
- Property Class: Residential Income
- Stories: 3
- Year Built: 1898
- Heating: Forced Air, Natural Gas, Other
- Parking Spots: 6
- Property Type: 3 Family
- Total Rooms: 15
- Status: Closed
-
Additional Details
- Appliances: Range, Refrigerator
- Exclusions: Washer And Dryer In Each Unit, Cameras And Ring Doorbells Are Property Of The Tenants.
- Foundation: Brick/Mortar
- Lot Features: Easements, Steep Slope
- Roof: Shingle
- Total Number of Units: 3
- Year Built Source: Public Records
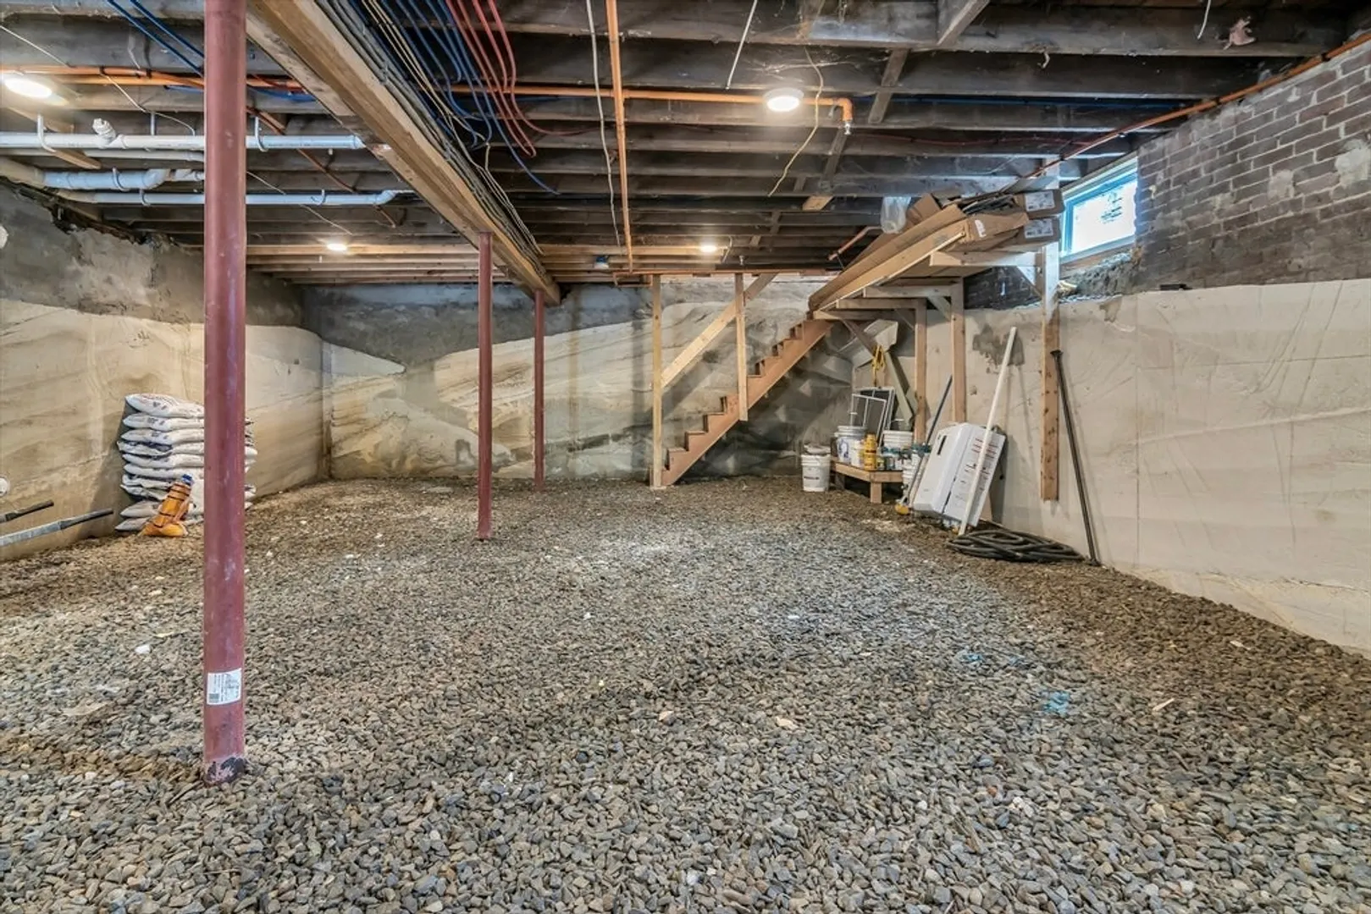
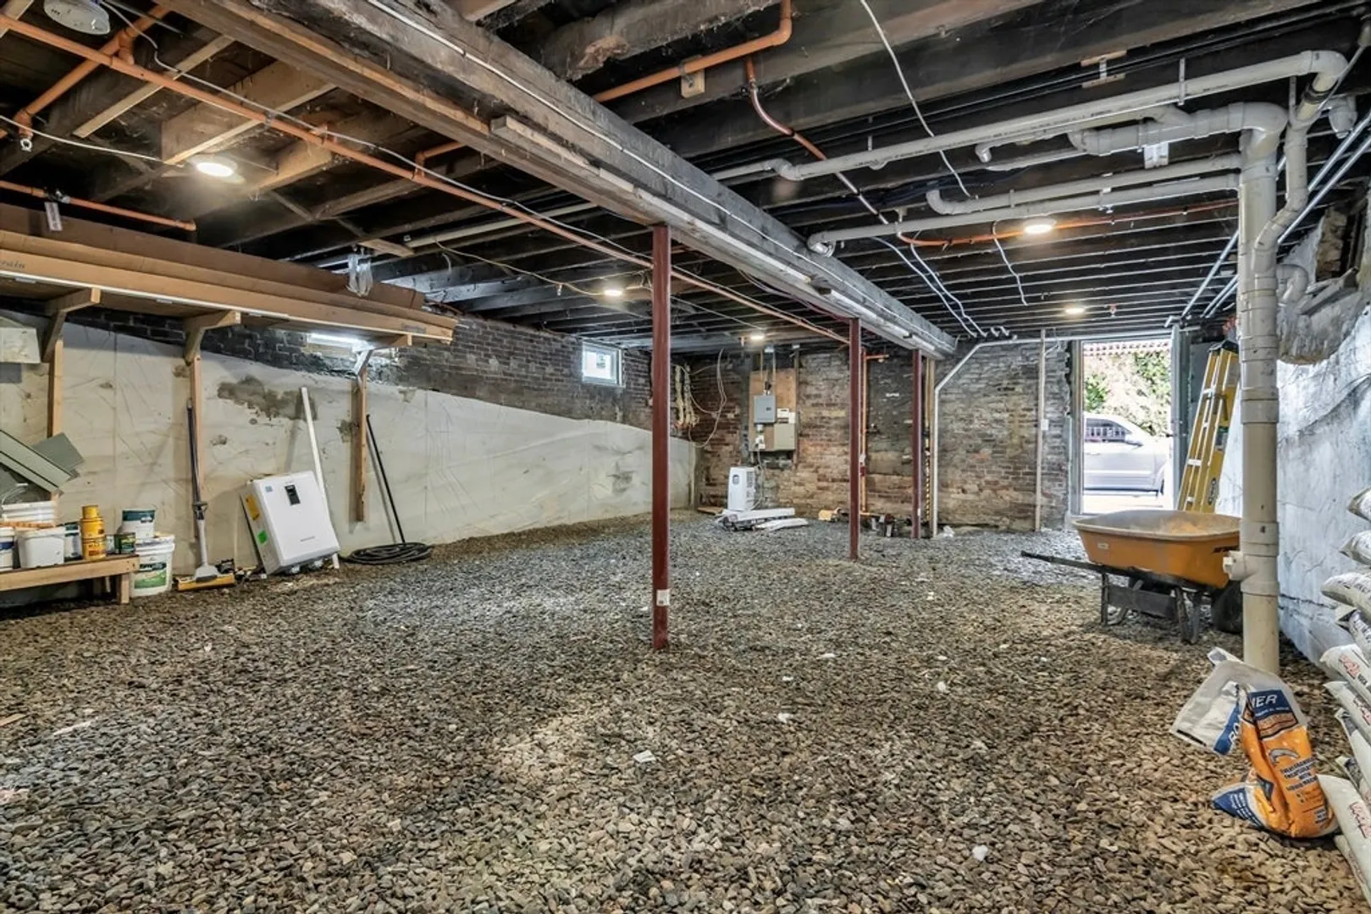
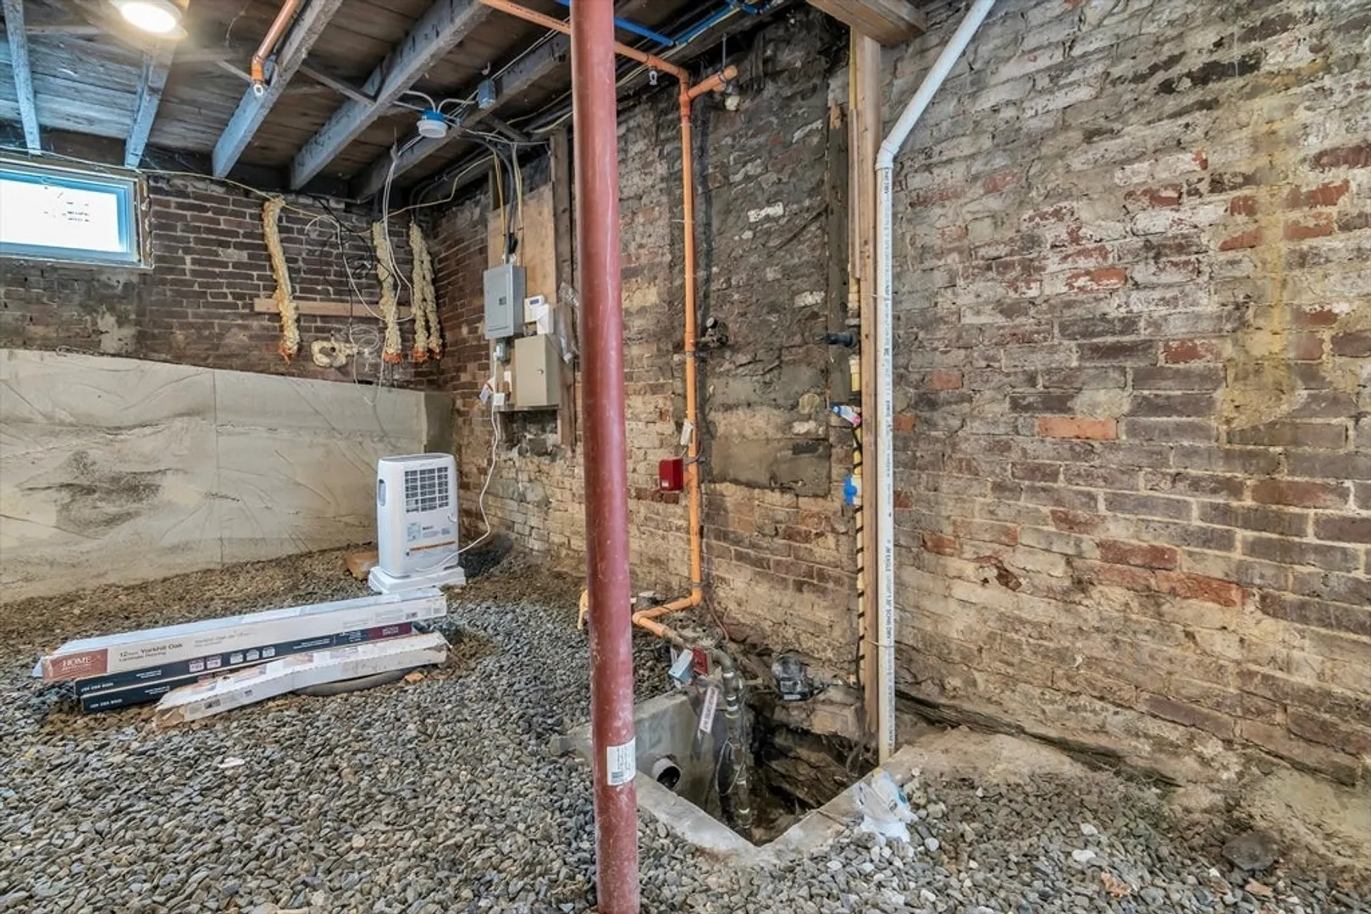
- Basement: Full, Unfinished
- Flooring: Wood, Laminate, Hardwood
- Interior Features: Walk-In Closet(s), Other, Bathroom With Tub, Kitchen, Living RM/Dining RM Combo
- Road Frontage Type: Public
- SqFt Source: Public Record
- Year Built Details: Renovated Since
- Zoning: Rg-5
-
Amenities
- Community Features: Public Transportation, Shopping, Public School, University
- Parking Features: Paved Drive, Shared Driveway, Off Street, Assigned
-
Utilities
- Electric: 200+ Amp Service
- Water Source: Public
- Sewer: Public Sewer
-
Fees / Taxes
- Assessed Value: $542,800
- Tax Year: 2025
- Total Rent: $5,768
- Rental Fee Includes: Unit 1(Water), Unit 2(Water), Unit 3(Water)
- Taxes: $7,160
Similar Listings
Sold
16 Photos
Sold
34 Photos
Sold
26 Photos
Sold
41 Photos
Content © 2026 MLS Property Information Network, Inc. The information in this listing was gathered from third party resources including the seller and public records.
Listing information provided courtesy of Centre Realty Group.
MLS Property Information Network, Inc. and its subscribers disclaim any and all representations or warranties as to the accuracy of this information.
