
Sold!
$3,575,000
4
Beds
2/1
Baths
3,735
Living Area
-
Property Description
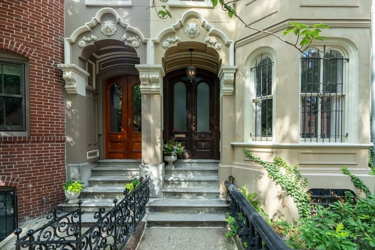
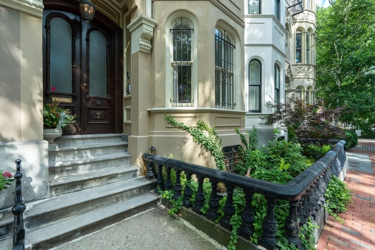
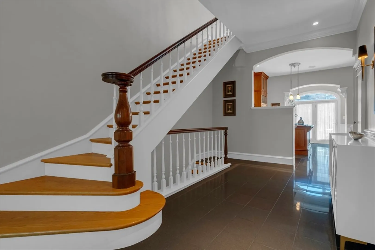
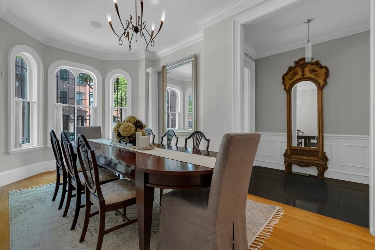
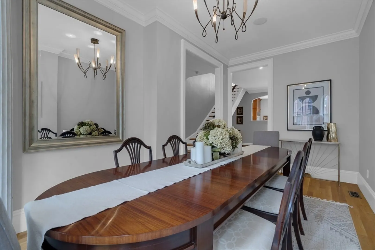
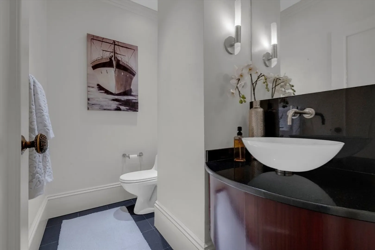
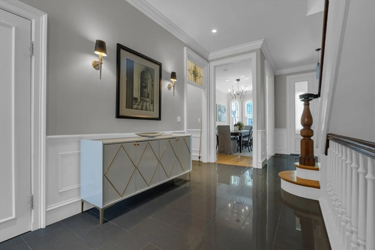
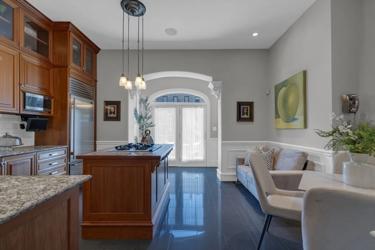
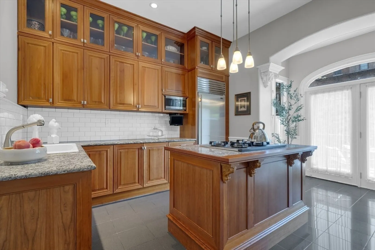
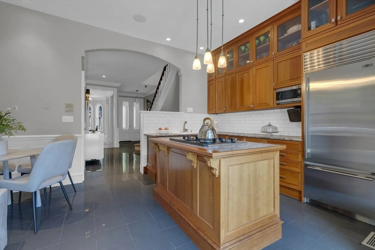
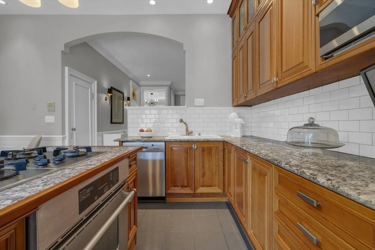
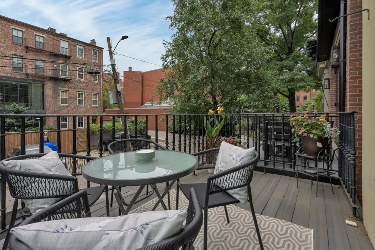
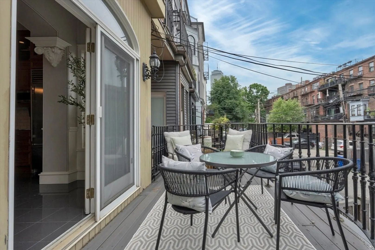
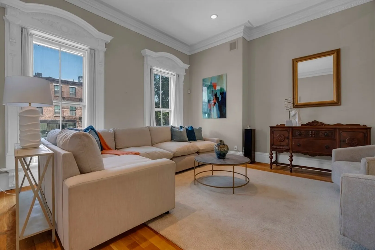
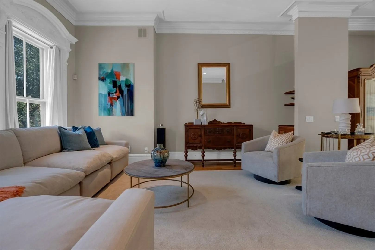
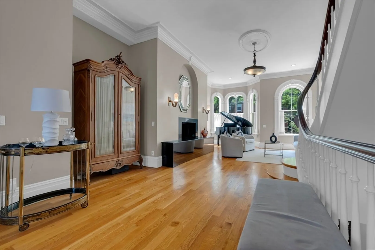
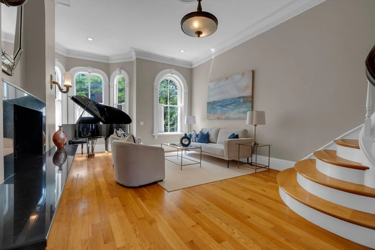
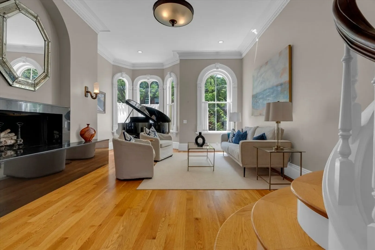
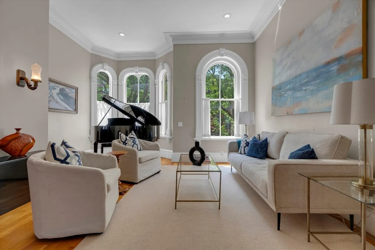
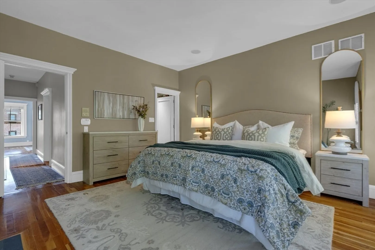
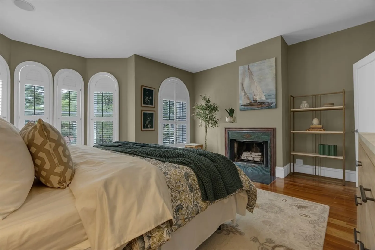
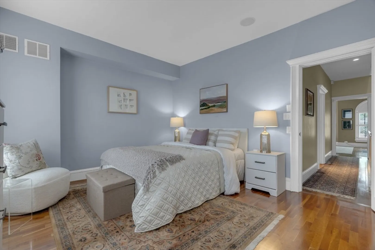
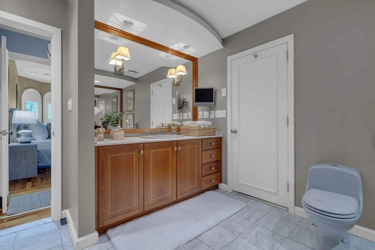
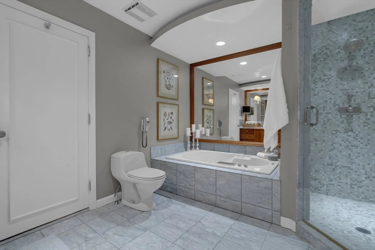
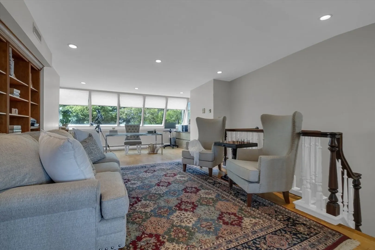
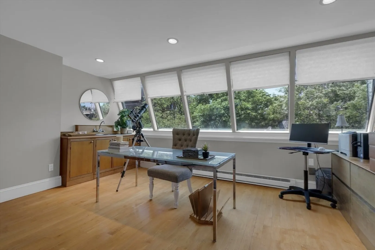
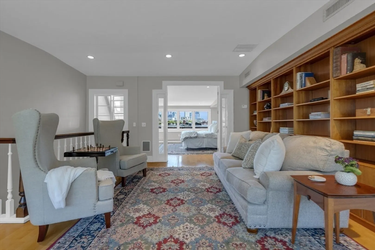
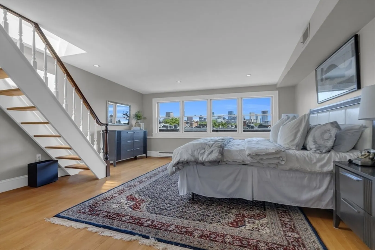
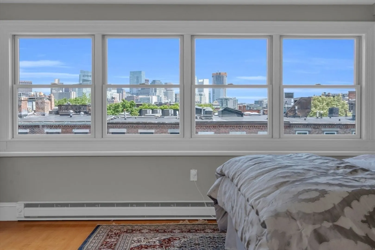
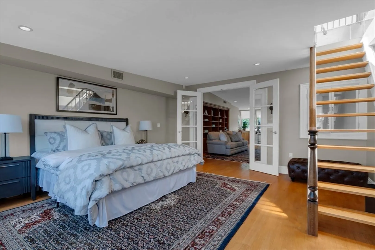
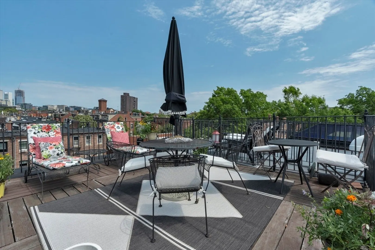
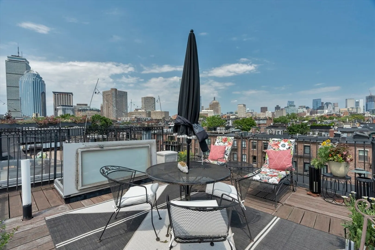
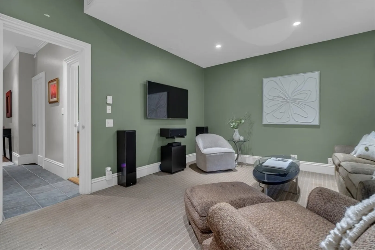
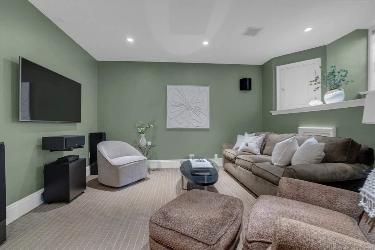
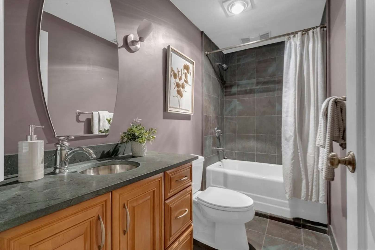
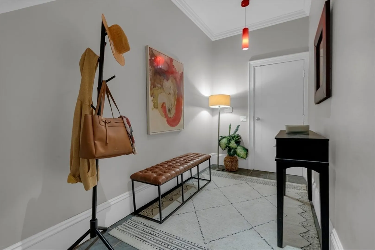
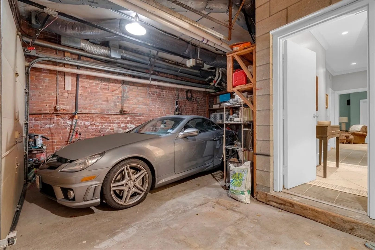
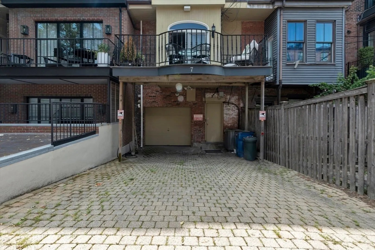
Magnificent Venetian Gothic townhouse on one of the South End's most picturesque squares! Gracious foyer reveals the sweeping staircase that unifies this extraordinary residence. Entry level features stunning formal DR with the signature arched windows that grace three of the home's floors. Delightful eat-in, center-island gas kitchen with doors to lovely deck. Convenient powder room on this level. Up one flight to dramatic front-to-back great room with high ceiling, hdwd floors, fireplace and significant period style molding. Above are two bedrooms including the primary suite, and the penthouse level has an additional bedroom and sitting room, both with wall of windows and treetop views. Full staircase leads to roof deck with panoramic views. Lower level features a media room, full bath, laundry room and garage. Additional direct access parking spaces complete this spectacular home. This amazing property is in sought-after location, steps to everything the neighborhood has to offer!
-
Highlights
- Area: South End
- Heating: Electric
- Property Class: Residential
- Style: Victorian
- Year Built: 1860
- Cooling: Central Air
- Parking Spots: 3
- Property Type: Single Family Residence
- Total Rooms: 8
- Status: Closed
-
Additional Details
- Appliances: Range, Dishwasher, Disposal, Microwave, Refrigerator, Washer, Dryer
- Exterior Features: Deck
- Flooring: Tile, Marble, Hardwood
- Lot Features: Level
- SqFt Source: Owner
- Year Built Source: Public Records
- Construction: Frame, Brick, Stone
- Fireplaces: 1
- Foundation: Stone
- Road Frontage Type: Public
- Year Built Details: Approximate
- Zoning: R1
-
Amenities
- Community Features: Public Transportation, Shopping, Tennis Court(s), Park, Walk/Jog Trails, Medical Facility, Bike Path, Highway Access, T-Station, University
- Parking Features: Under, Deeded
- Covered Parking Spaces: 1
-
Utilities
- Sewer: Public Sewer
- Water Source: Public
-
Fees / Taxes
- Assessed Value: $3,914,800
- Taxes: $42,671
- Tax Year: 2024
Similar Listings
Sold
16 Photos
Sold
36 Photos
Sold
27 Photos
Sold
30 Photos
Content © 2026 MLS Property Information Network, Inc. The information in this listing was gathered from third party resources including the seller and public records.
Listing information provided courtesy of The Charles Realty.
MLS Property Information Network, Inc. and its subscribers disclaim any and all representations or warranties as to the accuracy of this information.
