
Sold!


$675,000
1
Bed
1
Bath
989
Living Area
-
Property Description
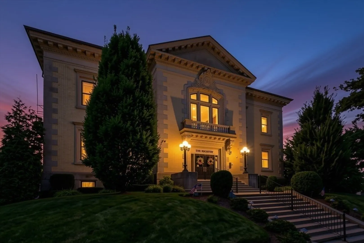
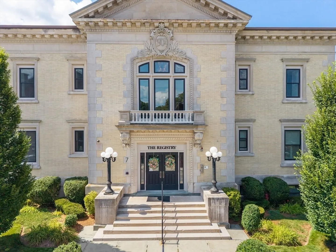
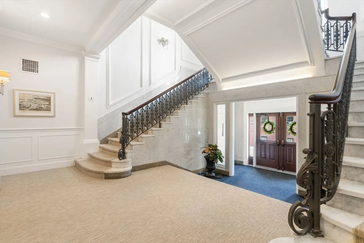
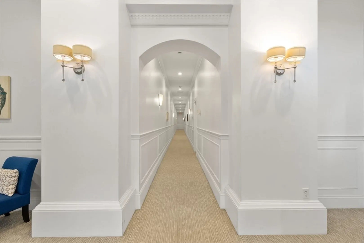
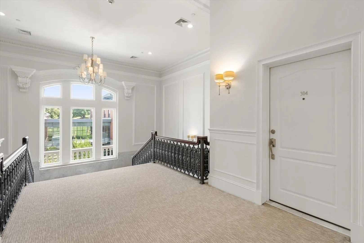
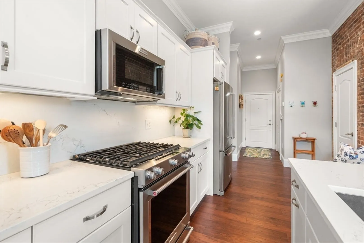
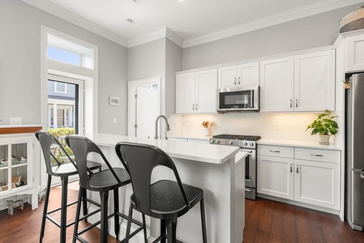
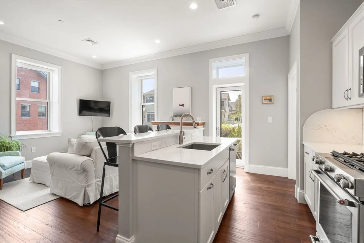
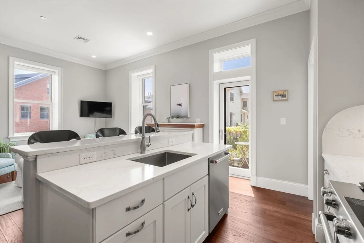
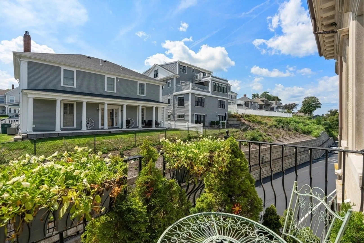
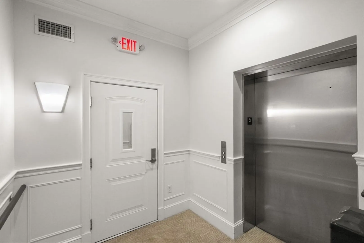
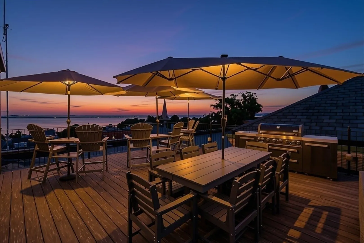
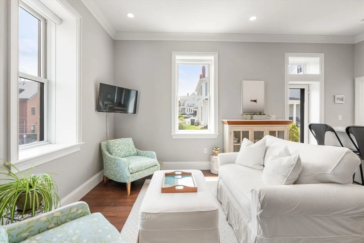
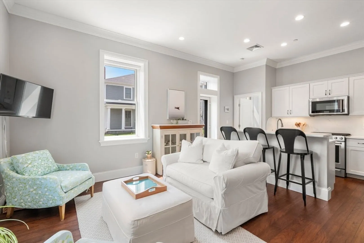
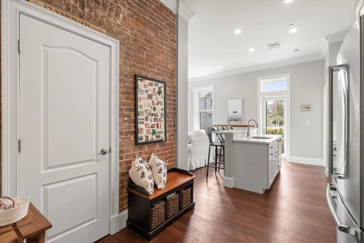
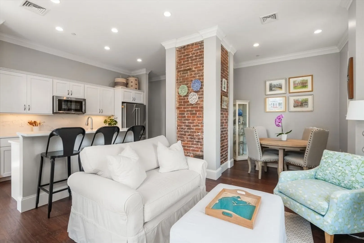
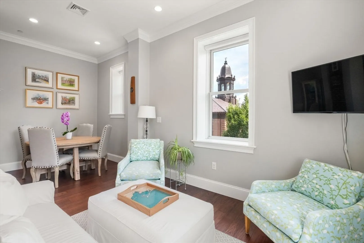
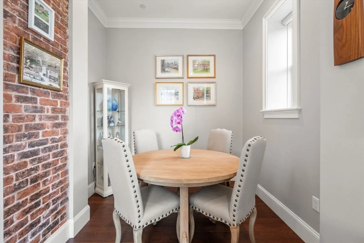
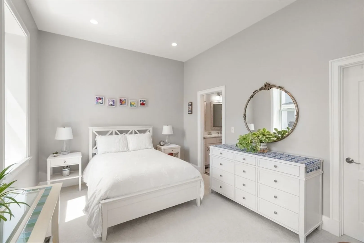
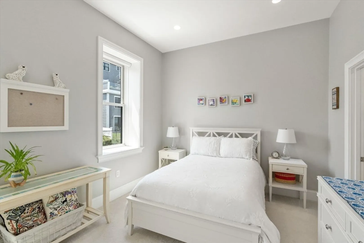
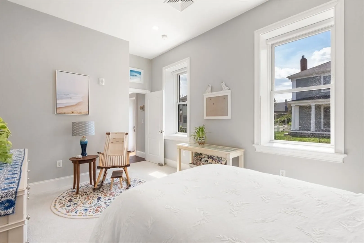
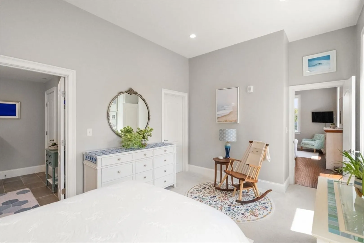
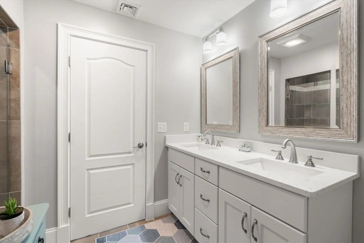
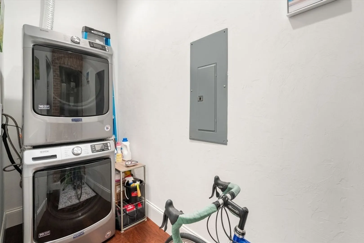
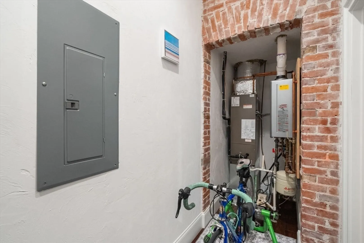
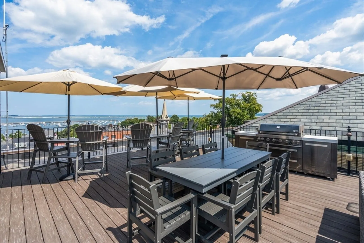
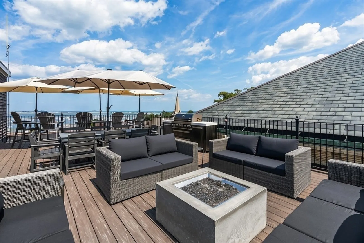
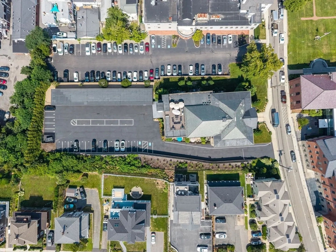
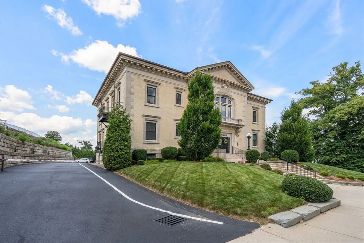
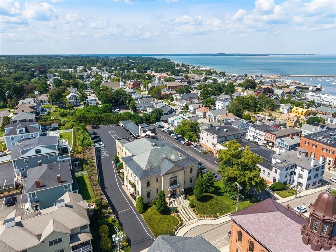
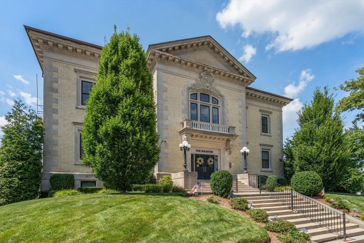
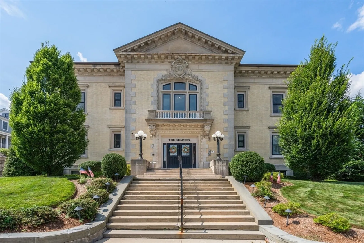
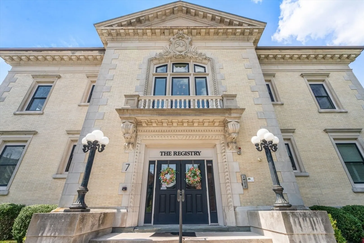
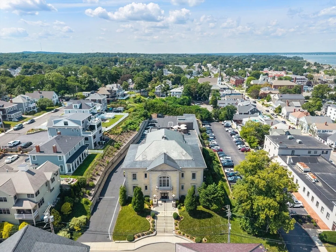
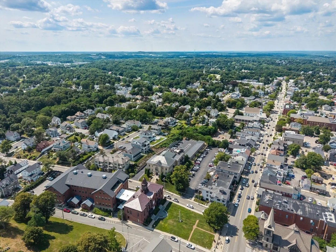
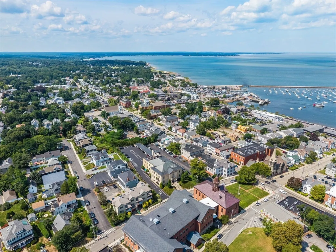
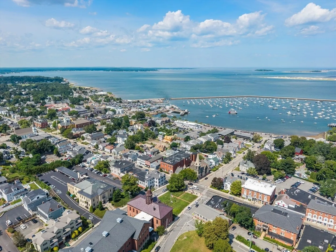
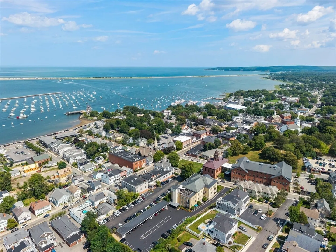
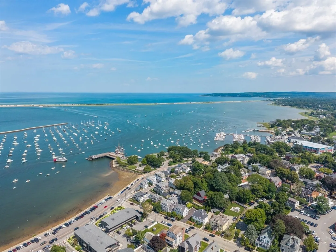
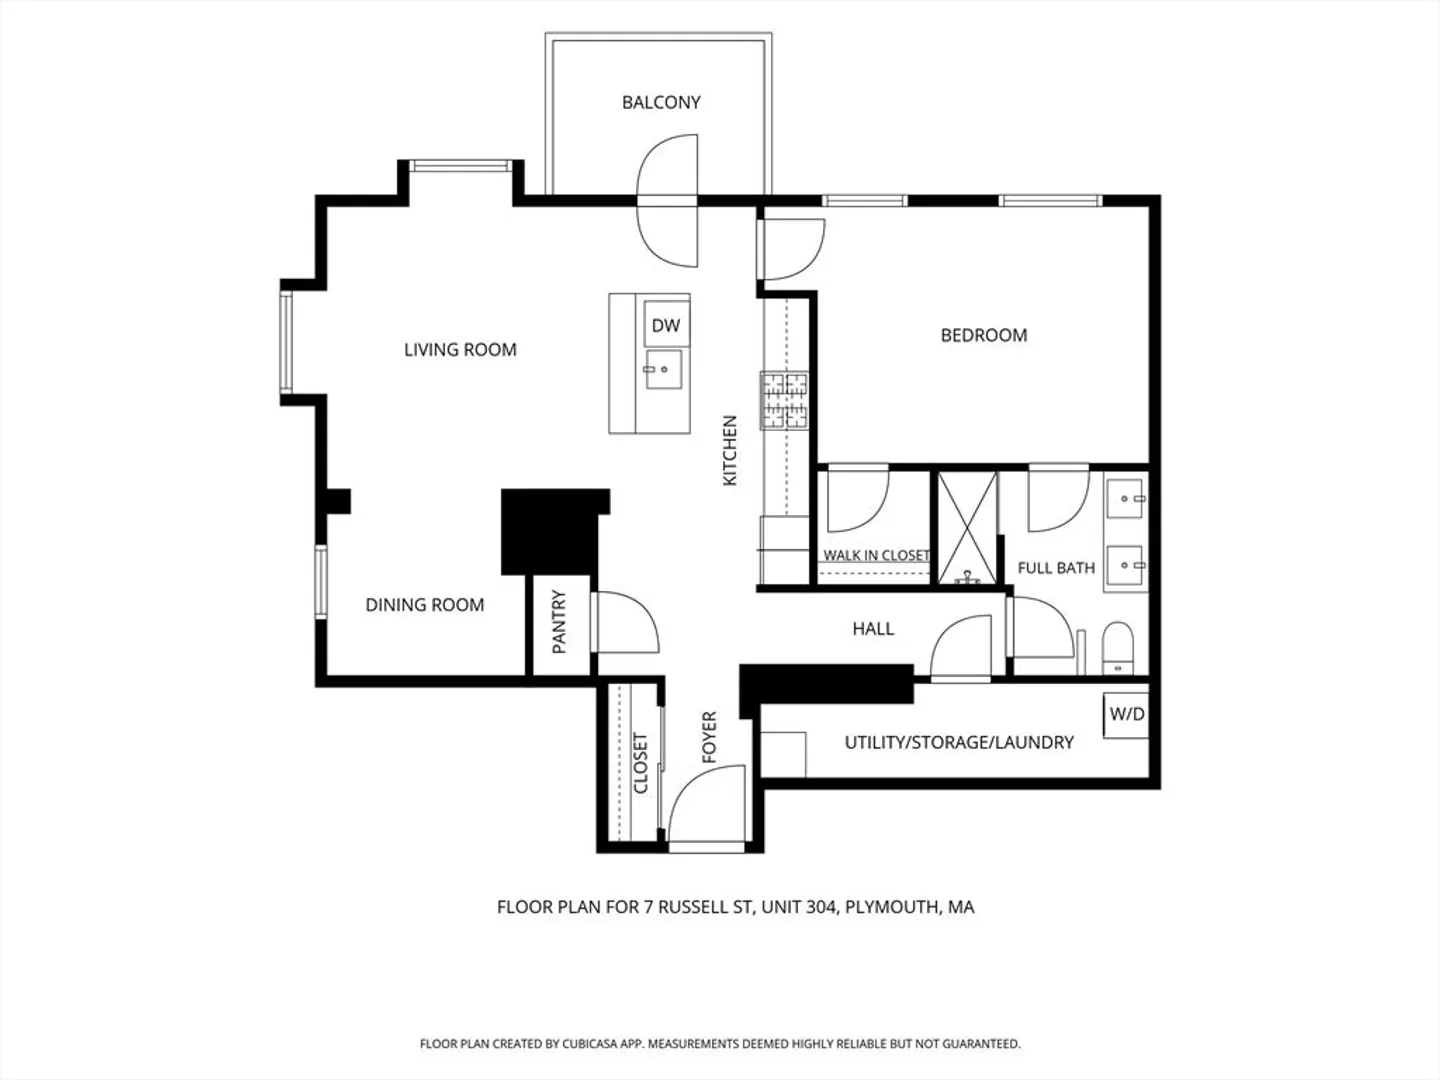
THE REGISTRY. Experience the perfect blend of historic character and sophisticated modern living at The Registry, a beautifully restored former Registry of Deeds building in the heart of downtown Plymouth. Originally built in 1904 and thoughtfully converted to boutique condominiums in 2015, the building retains its distinctive architectural character while offering the comfort and convenience of luxury living. Unit 304 is a coveted top-floor corner residence with exceptional privacy, abundant natural light, and was formerly the model unit. The home blends classic New England charm with an elegant contemporary aesthetic, featuring exposed period brick, soaring 10 ft ceilings, custom molding, and an inviting open-concept living and dining area. The chef’s kitchen features quartz countertops and backsplash, stainless-steel appliances, upgraded cabinetry, pantry, and ample workspace. A private balcony provides the perfect spot to enjoy the coastal air. The sun-filled primary bedroom has a walk-in closet and a luxurious full bath with tiled shower and double vanity with quartz countertop. There is ample storage in the spacious private storage room with laundry, coat closet, and pantry. One of The Registry’s most exceptional amenities is its furnished rooftop deck, complete with gas fire pit and gas grill, offering spectacular 180-degree views of Plymouth Harbor and the surrounding waterfront. A vision at sunset and the 4th of July! A private gated parking area with one deeded parking space, visitor parking and elevator provides added convenience. Security features include an intercom system, keypad door/gate entry and external audio/video recording. Ideally located in the heart of historic downtown Plymouth, The Registry is just one block from the waterfront and steps from exceptional dining, shopping, entertainment, and historic landmarks. Beaches, golf, and the commuter rail are also conveniently accessible. Don't miss your opportunity to view this unit and appreciate the building's grand entry with double curved marble staircases and ornate wrought iron railings.
-
Highlights
- Area: Downtown
- Cooling: Central Air
- Heating: Forced Air, Natural Gas
- Parking Spots: 1
- Property Type: Condominium
- Total Rooms: 4
- Year Built: 1904
- Building Name: The Registry
- Has View: Yes
- HOA Fee: $536
- Property Class: Residential
- Stories: 1
- Unit Number: 304
- Status: Closed
-
Additional Details
- Appliances: Range, Dishwasher, Microwave, Refrigerator, Washer, Dryer, Plumbed For Ice Maker
- Construction: Frame, Brick, Stone
- Flooring: Wood, Tile, Carpet
- Pets Allowed: Yes
- SqFt Source: Public Record
- View: City
- Year Built Source: Builder
- Zoning: Condo-DH
- Basement: N
- Exterior Features: Deck - Roof + Access Rights, Balcony, Decorative Lighting, City View(s), Drought Tolerant/Water Conserving Landscaping, Rain Gutters, Professional Landscaping, Sprinkler System, Stone Wall
- Interior Features: Elevator
- Roof: Shingle, Slate
- Total Number of Units: 19
- Year Built Details: Actual
- Year Converted: 2015
-
Amenities
- Community Features: Public Transportation, Shopping, Tennis Court(s), Park, Walk/Jog Trails, Stable(s), Golf, Medical Facility, Laundromat, Bike Path, Conservation Area, Highway Access, House of Worship, Marina, Public School, T-Station
- Security Features: Intercom, Security Gate, Other, Security System
- Parking Features: Off Street, Assigned, Deeded, Guest, Paved, Exclusive Parking
- Waterfront Features: Harbor, Ocean, Walk to, 1/10 to 3/10 To Beach, Beach Ownership(Public)
-
Utilities
- Electric: Circuit Breakers, 100 Amp Service
- Water Source: Public
- Sewer: Public Sewer
-
Fees / Taxes
- Assessed Value: $603,400
- HOA Fee Includes: Water, Sewer, Insurance, Security, Maintenance Structure, Maintenance Grounds, Snow Removal
- Taxes: $7,686
- HOA Fee Frequency: Monthly
- Tax Year: 2026
Similar Listings
Sold
40 Photos
Sold
42 Photos
Sold
NEW CONSTRUCTION
38 Photos
Sold
32 Photos
Content © 2026 MLS Property Information Network, Inc. The information in this listing was gathered from third party resources including the seller and public records.
Listing information provided courtesy of The Neighborhood Realty Group.
MLS Property Information Network, Inc. and its subscribers disclaim any and all representations or warranties as to the accuracy of this information.
