
Sold!
$1,577,000
4
Beds
2/2
Baths
2,388
Living Area
-
Property Description
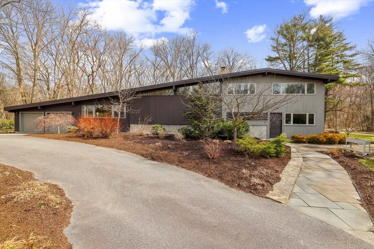
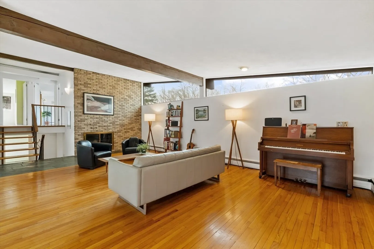
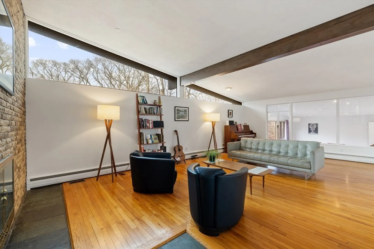
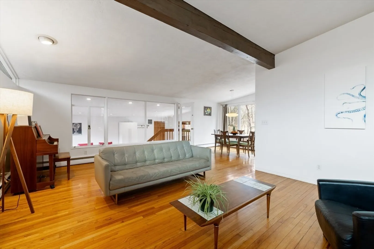
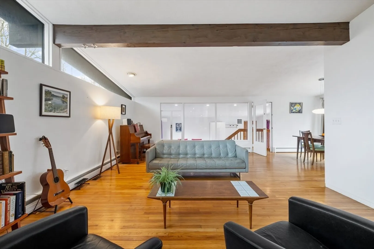
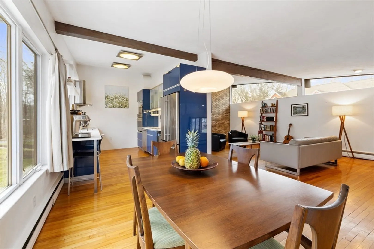
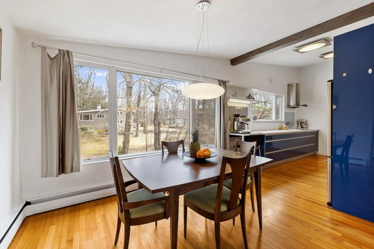
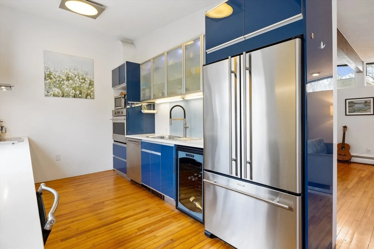
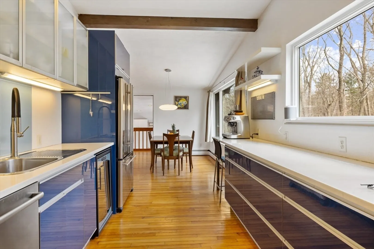
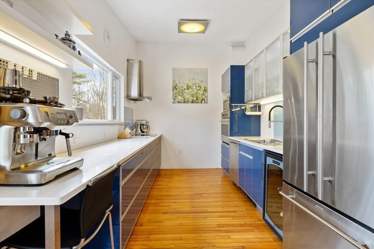
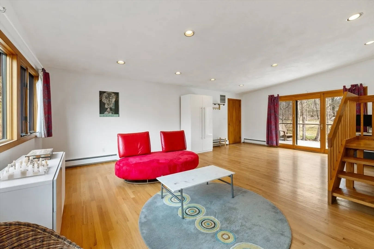
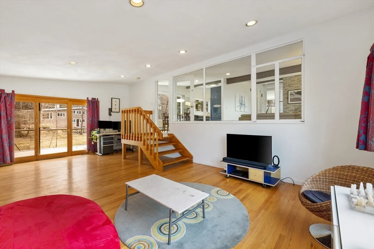
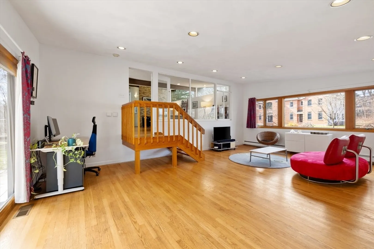
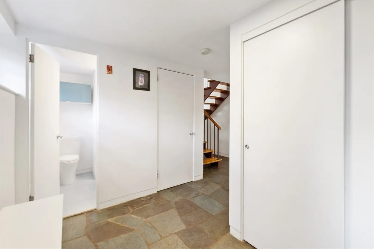
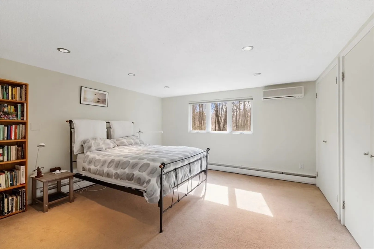
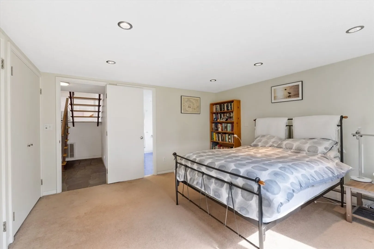
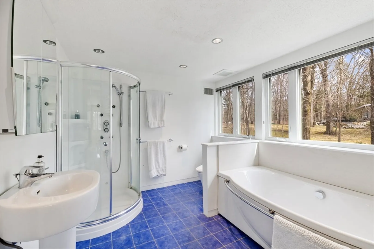
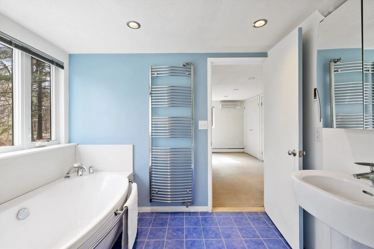
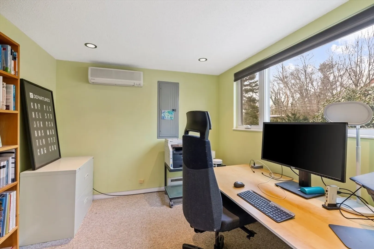
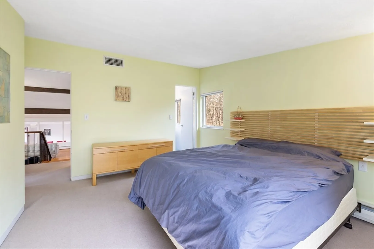
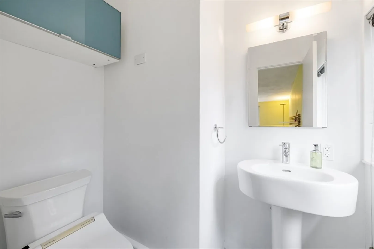
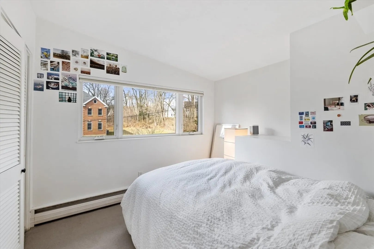
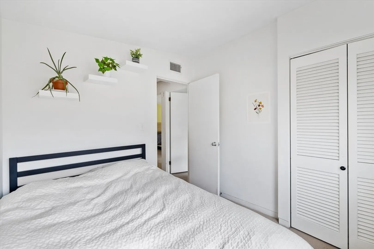
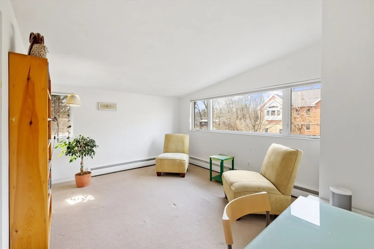
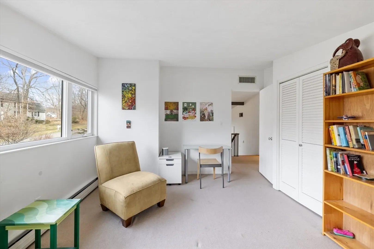
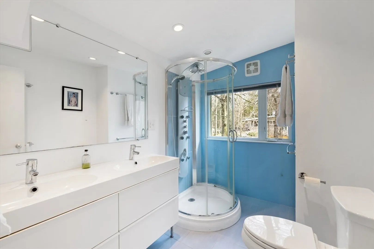
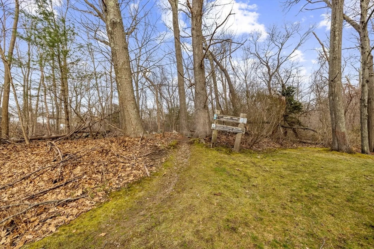
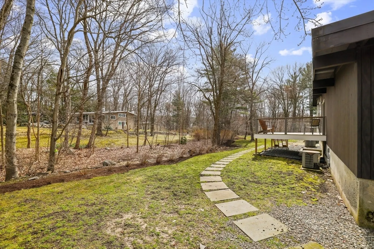
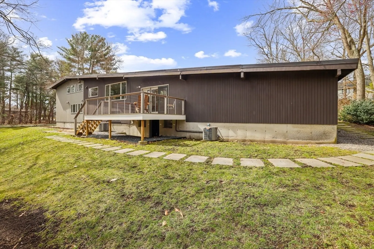
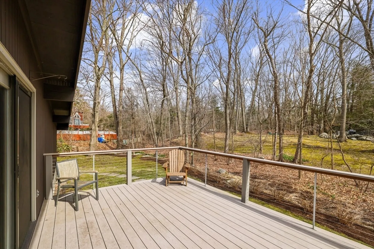
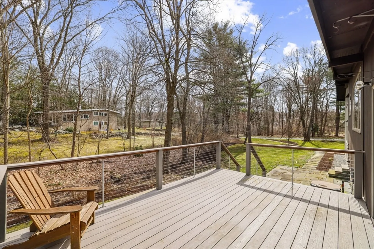
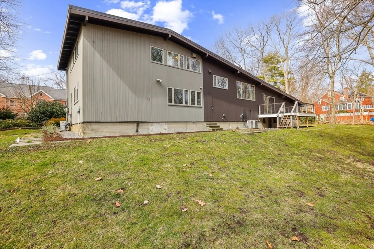
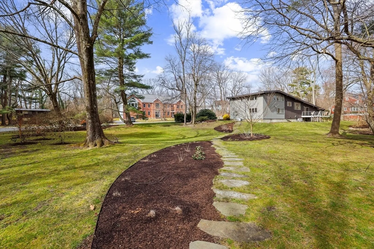
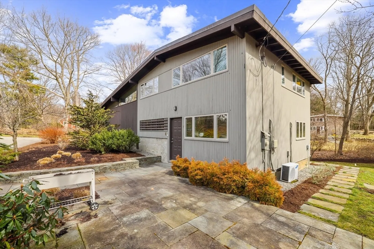
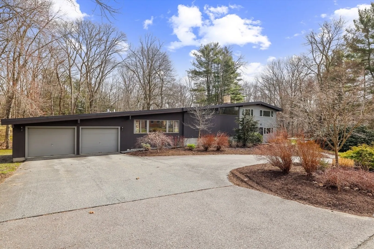
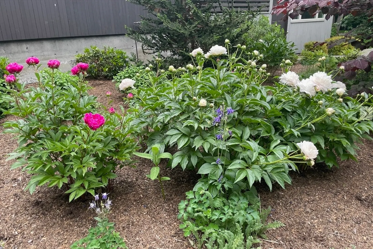
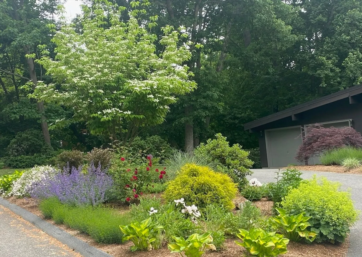
Welcome to your sleek and expanded contemporary oasis nestled in historic Glen Estates! This home boasts a kitchen that's a culinary dream, featuring striking blue cabinets complemented by sleek white stone counters and stainless steel appliances. As you step into the great room, you'll be greeted by the warm ambiance of a fireplace and oversized windows inviting natural light to dance across the space. The dining area offers a serene view of the private backyard, perfect for large gatherings or simply enjoying your morning coffee.The spacious family room, elegantly separated by a wall of glass from the main living area, offering both privacy and connectivity.Ascending to the second level, you'll find three inviting family bedrooms and a meticulously appointed bathroom. On the first level, an office provides the ideal workspace, while the primary suite offers a serene retreat.Situated on a professionally landscaped yard, providing a tranquil escape from the hustle and bustle.
-
Highlights
- Cooling: Central Air, Ductless
- Parking Spots: 4
- Property Type: Single Family Residence
- Total Rooms: 9
- Status: Closed
- Heating: Oil
- Property Class: Residential
- Style: Contemporary
- Year Built: 1961
-
Additional Details
- Appliances: Oven, Dishwasher, Microwave, Range, Refrigerator, Washer, Dryer, Wine Refrigerator
- Exterior Features: Deck, Patio
- Flooring: Flooring - Wall to Wall Carpet
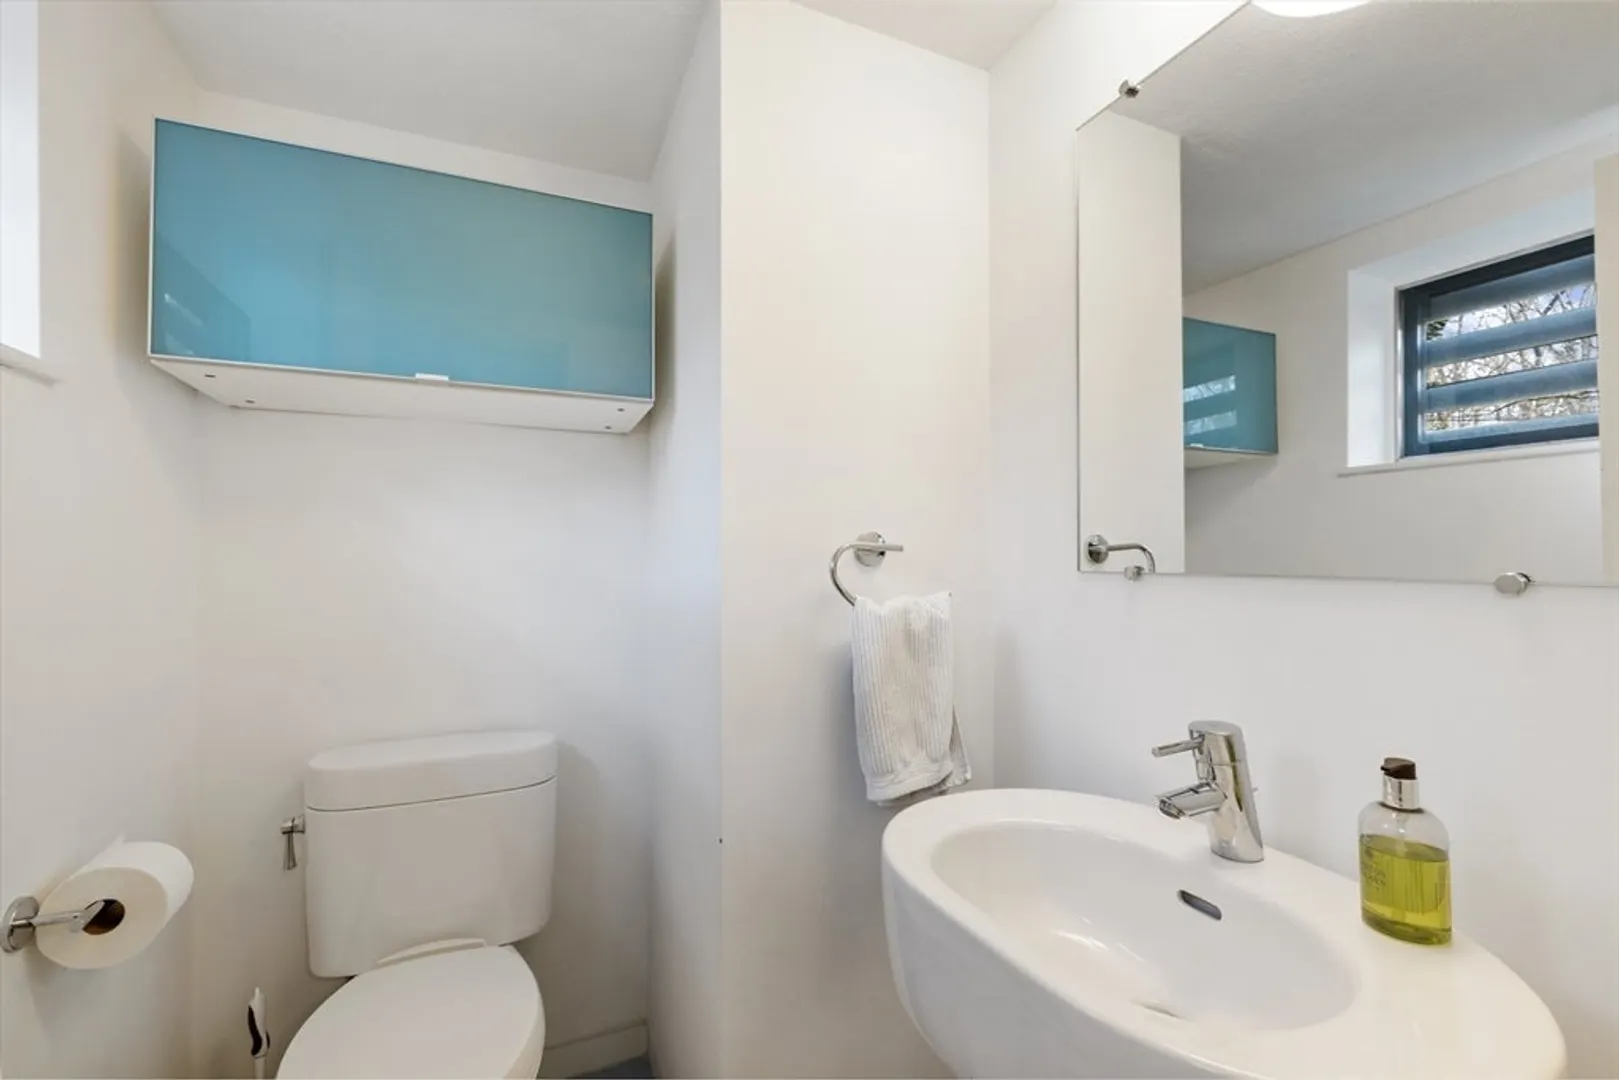
- Interior Features: Bathroom - Full, Bathroom, Office
- Year Built Details: Approximate, Certified Historic
- Zoning: Ro
- Basement: Full, Radon Remediation System, Unfinished
- Fireplaces: 1
- Foundation: Concrete Perimeter
- Lot Features: Easements
- Year Built Source: Public Records
-
Amenities
- Covered Parking Spaces: 2
- Parking Features: Attached, Paved Drive
-
Utilities
- Sewer: Public Sewer
- Water Source: Public
-
Fees / Taxes
- Assessed Value: $1,229,000
- Compensation Based On: Net Sale Price
- Taxes: $15,977
- Buyer Agent Compensation: 2.5%%
- Tax Year: 2023
Similar Listings
Sold
42 Photos
Sold
19 Photos
Sold
25 Photos
Sold
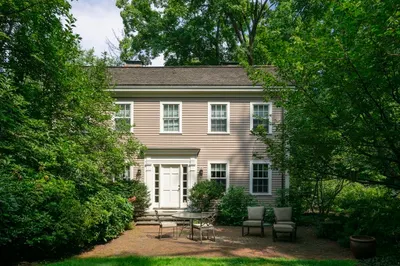
1 Photo
Content © 2026 MLS Property Information Network, Inc. The information in this listing was gathered from third party resources including the seller and public records.
Listing information provided courtesy of Compass.
MLS Property Information Network, Inc. and its subscribers disclaim any and all representations or warranties as to the accuracy of this information.
