
Sold!
$510,000
2
Beds
1/1
Bath
1,454
Living Area
-
Property Description
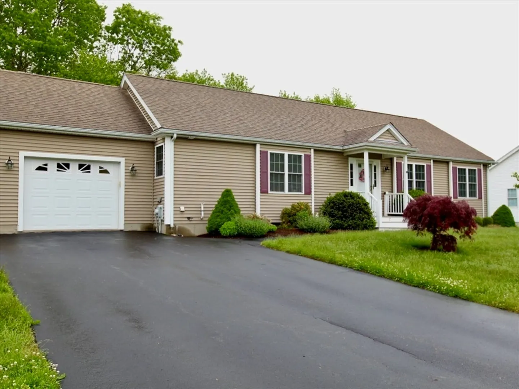
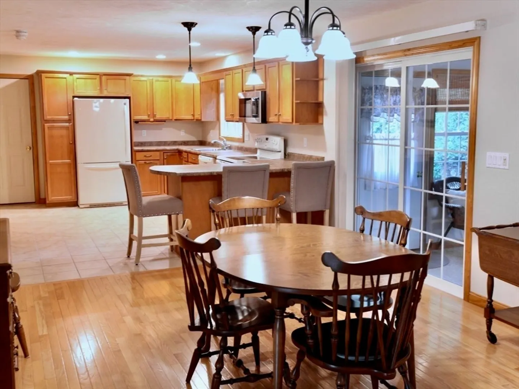
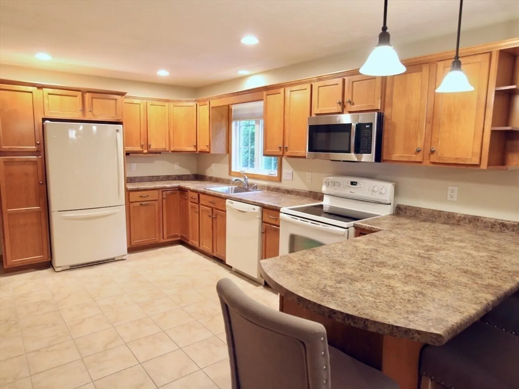
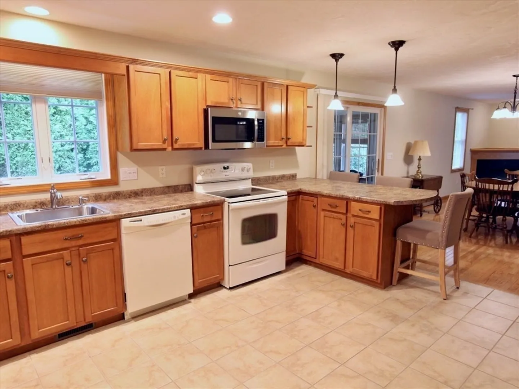
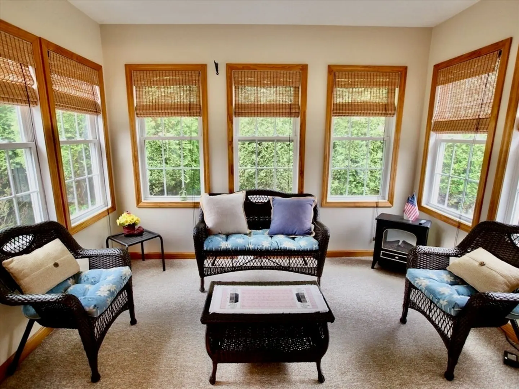
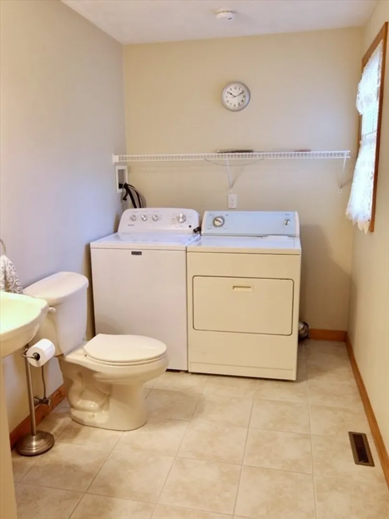
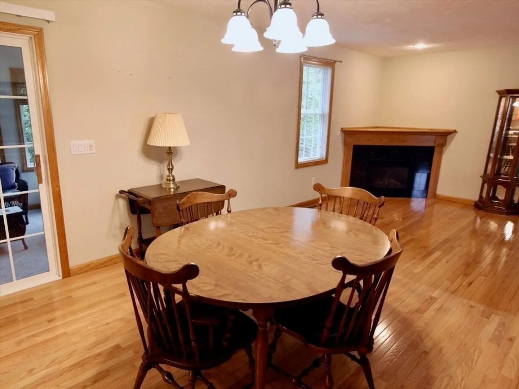
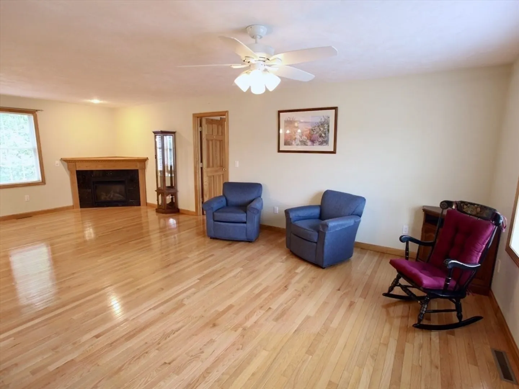
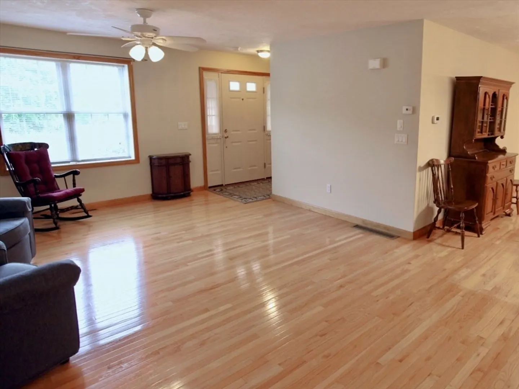
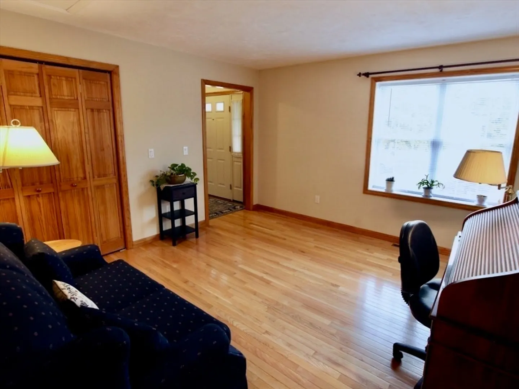
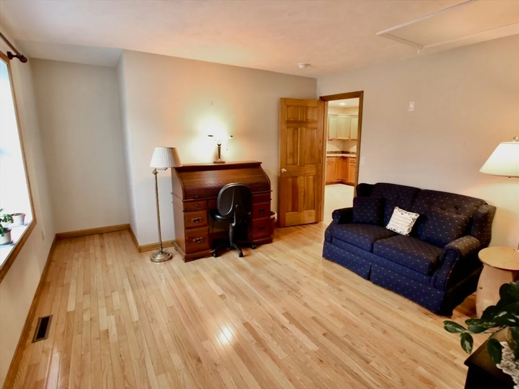
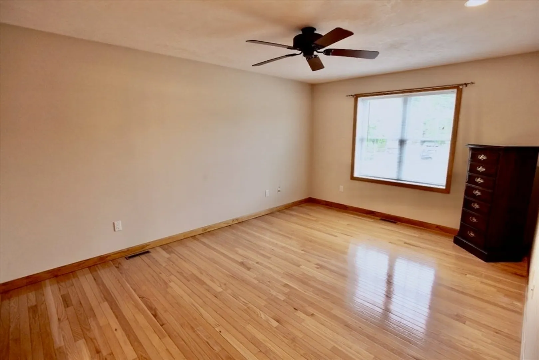
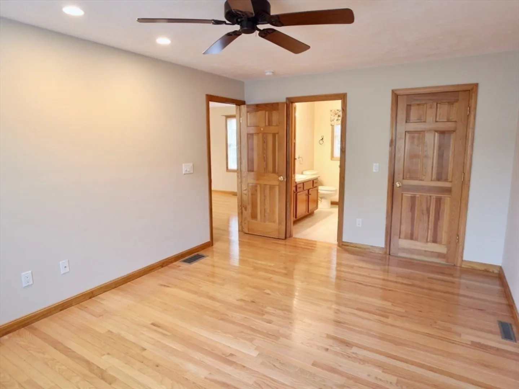
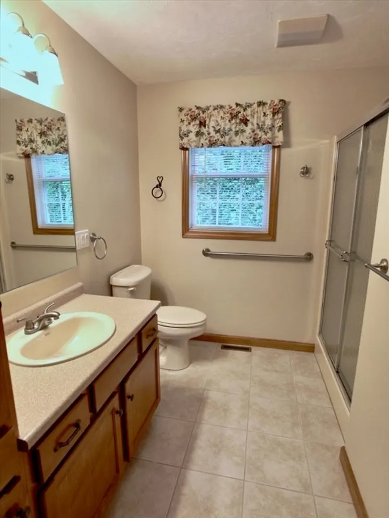
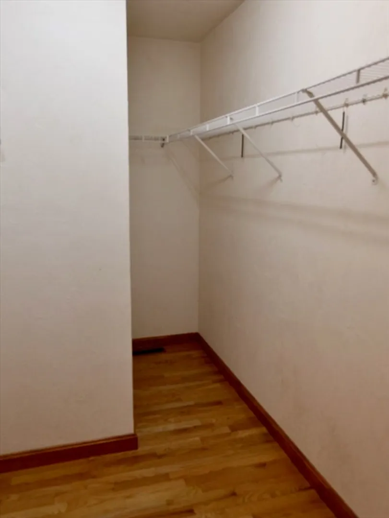
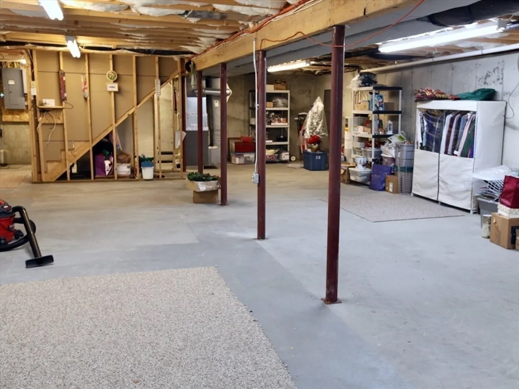
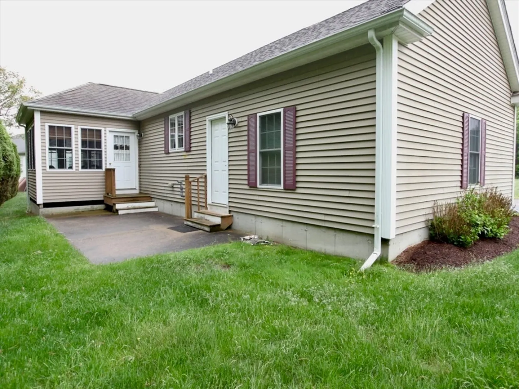
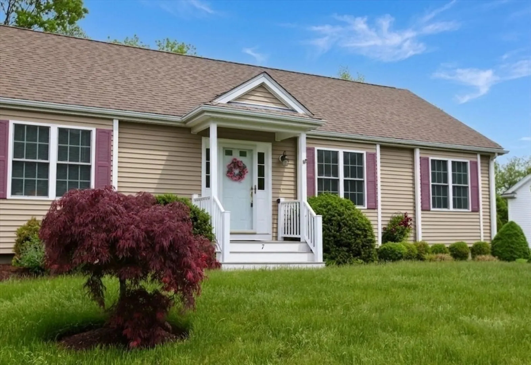
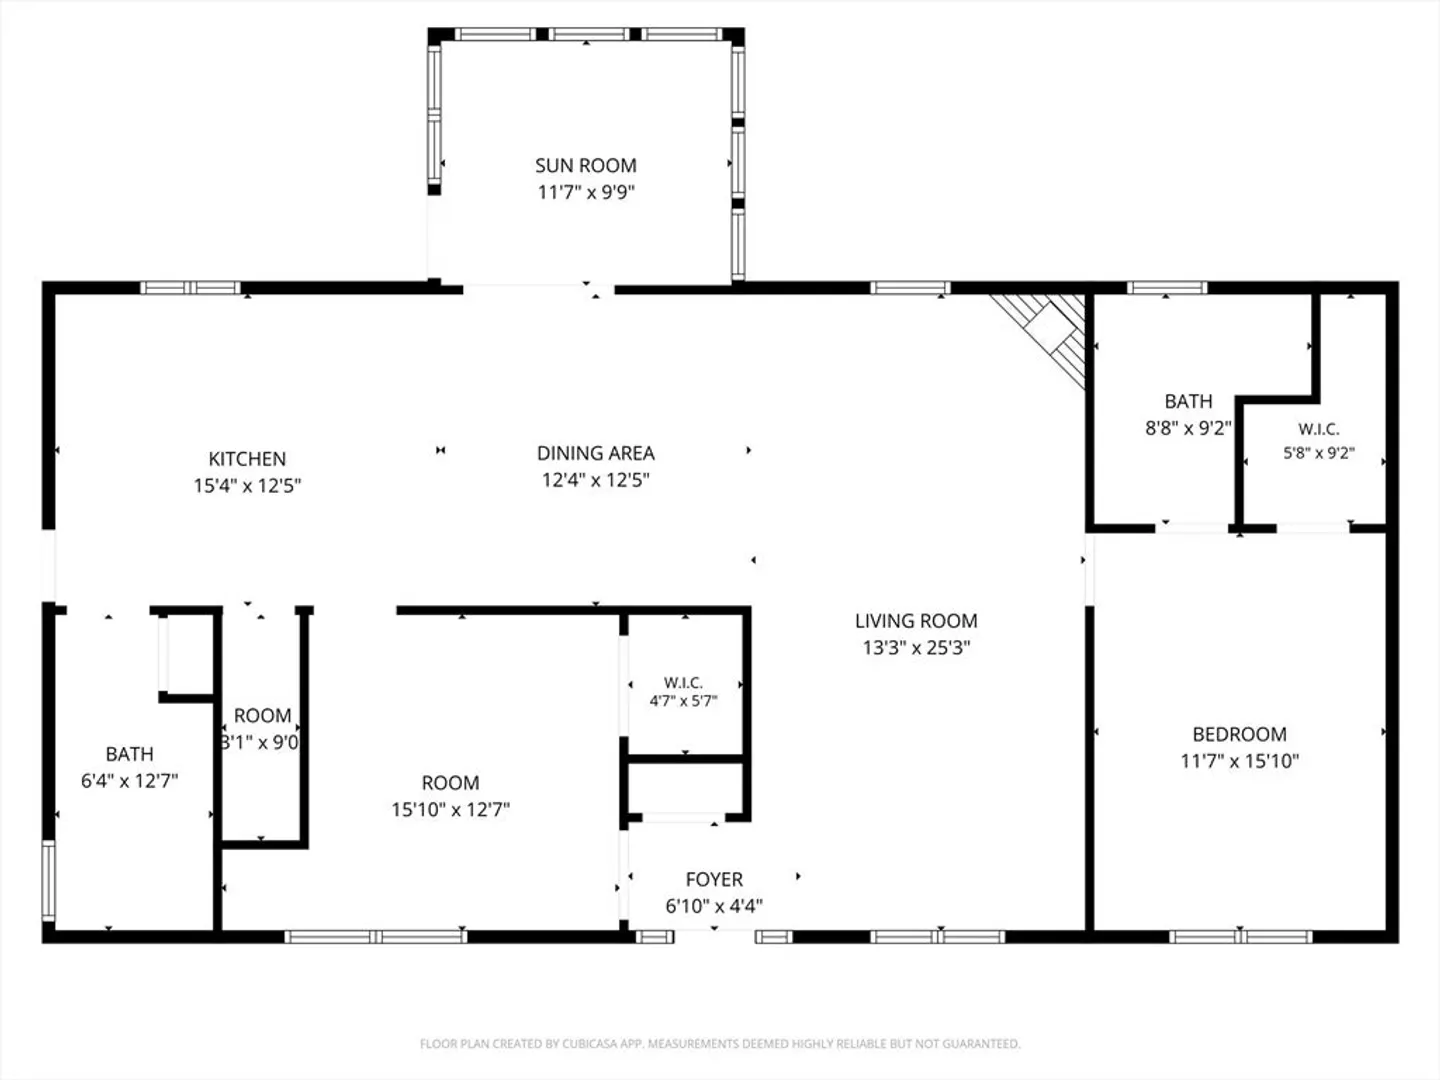
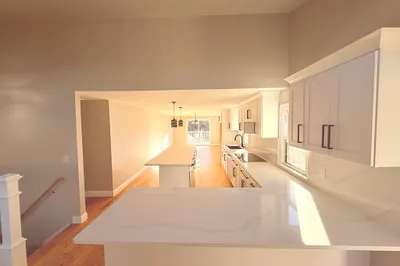
Welcome to Harmony Crossing -55+ Community 7 Rodeo Drive in East Bridgewater — a beautifully maintained ranch-style home offering easy one-level living with comfort, quality, and thoughtful updates throughout. Built in 2005, this 2-bedroom, 1 full bath & 1 half bath home offers approximately 1,454 square feet of living space plus a bright 3-season sunroom perfect for relaxing or entertaining.The spacious open-concept layout features hardwood flooring throughout the main living areas, a large kitchen with maple cabinetry, tile flooring, and plenty of space for cooking and gathering. Both bathrooms also feature tile flooring for a clean and timeless look.Additional highlights include gas heat, a newer heating system, whole-house generator, 1-car garage, and an impressive basement with 8-foot ceiling height and a B-Dry waterproofing system offering excellent storage. Situated on approximately .28 acres, this property combines low-maintenance living with comfortable indoor & outdoor space
-
Highlights
- Cooling: Central Air
- HOA Fee: $350
- Property Class: Residential
- Style: Ranch
- Year Built: 2005
- Heating: Forced Air, Natural Gas
- Parking Spots: 5
- Property Type: Single Family Residence
- Total Rooms: 6
- Status: Closed
-
Additional Details
- Appliances: Gas Water Heater
- Construction: Frame
- Fireplaces: 1
- Foundation: Concrete Perimeter
- Road Frontage Type: Private Road
- SqFt Source: Public Record
- Year Built Source: Public Records
- Basement: Full
- Exterior Features: Porch - Enclosed
- Flooring: Wood, Carpet
- Foundation Area: 1430
- Roof: Shingle
- Year Built Details: Actual
- Zoning: 100
-
Amenities
- Covered Parking Spaces: 1
- Parking Features: Attached, Paved Drive, Off Street
-
Utilities
- Sewer: Private Sewer
- Water Source: Public
-
Fees / Taxes
- Assessed Value: $458,100
- HOA Fee Frequency: Monthly
- Taxes: $6,262
- HOA: Yes
- Tax Year: 2025
Similar Listings
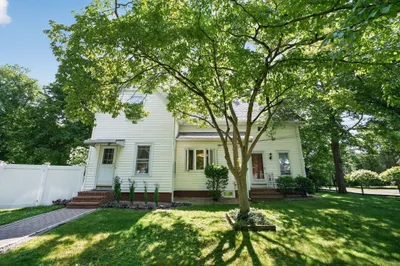
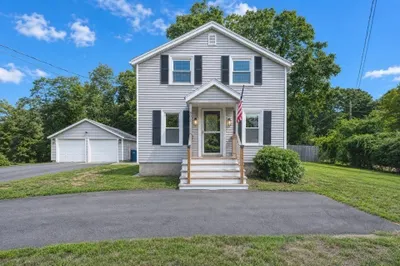
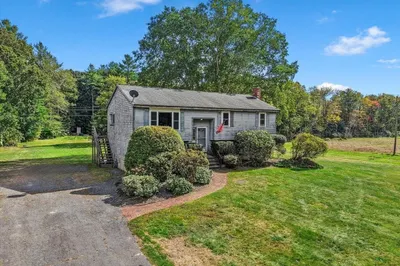
499 Harvard St., Lot A St
East Bridgewater, MA 02333
$550,000
3
Beds
2
Baths
1,832
Sqft
View Details
Sold
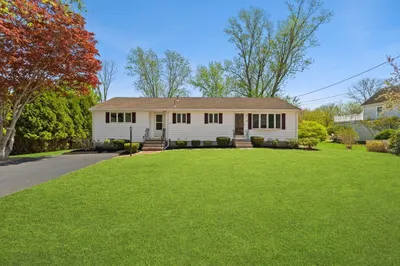
41 Photos
Sold
20 Photos
Sold
32 Photos
Sold
41 Photos
Content © 2026 MLS Property Information Network, Inc. The information in this listing was gathered from third party resources including the seller and public records.
Listing information provided courtesy of Reis Real Estate & Company Inc..
MLS Property Information Network, Inc. and its subscribers disclaim any and all representations or warranties as to the accuracy of this information.
