
Sold!
$495,000
7
Beds
3
Baths
4,058
Living Area
-
Property Description
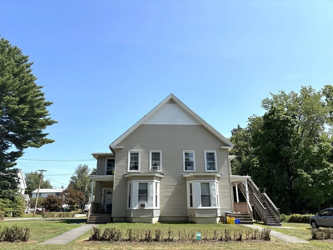
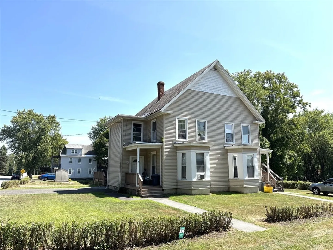
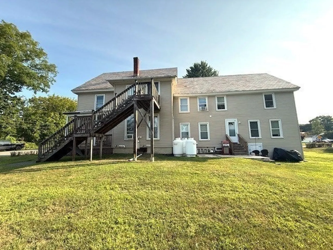
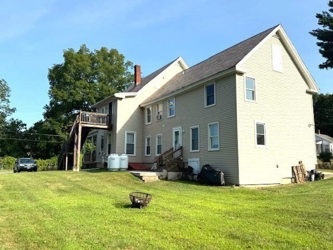
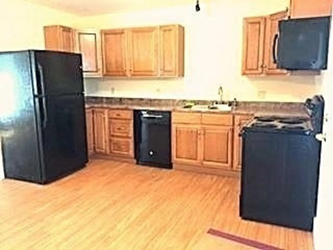
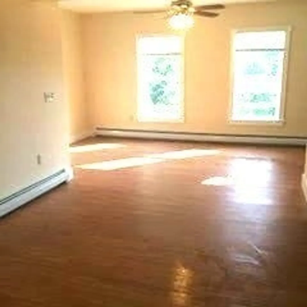
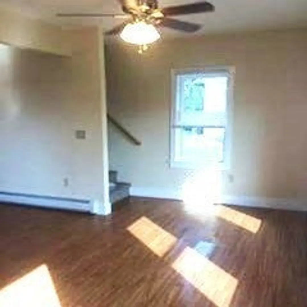
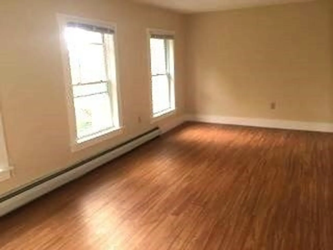
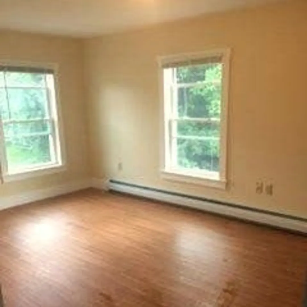
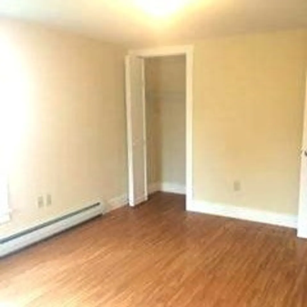
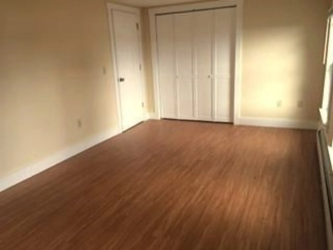
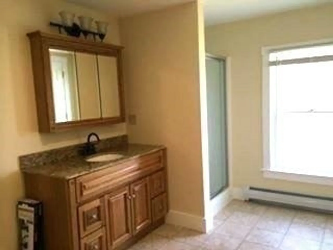
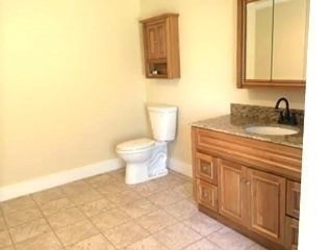
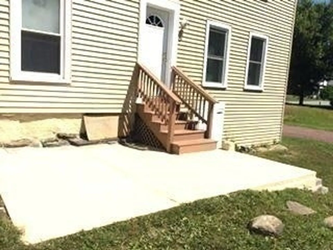
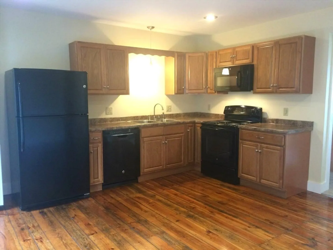
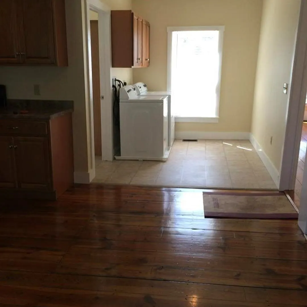
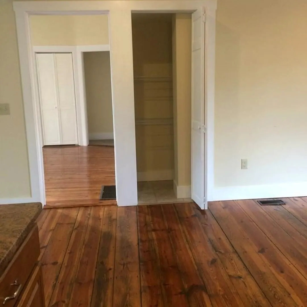
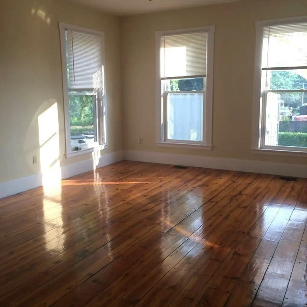
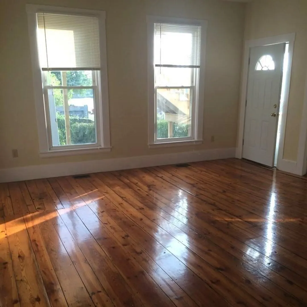
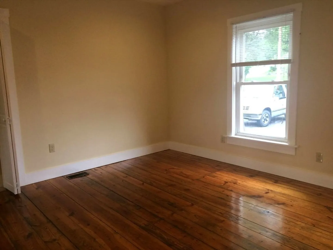
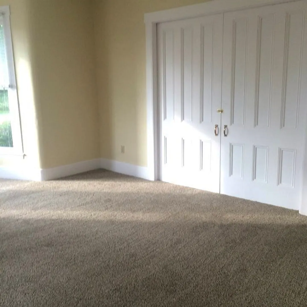
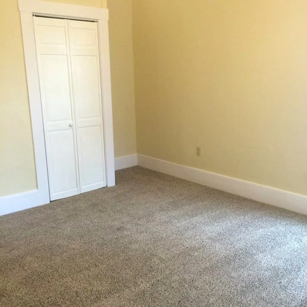
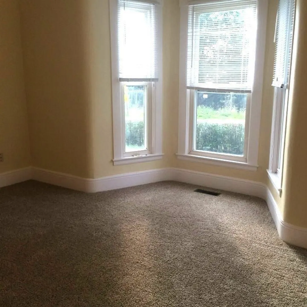
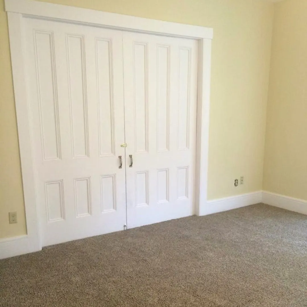
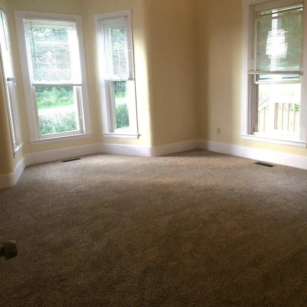
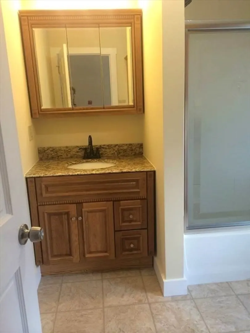
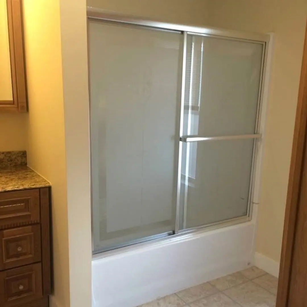
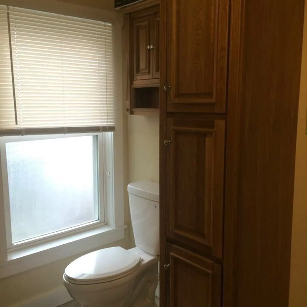
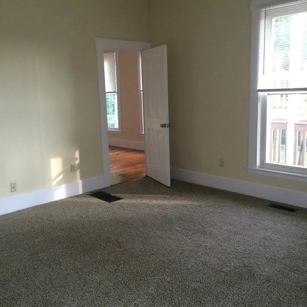
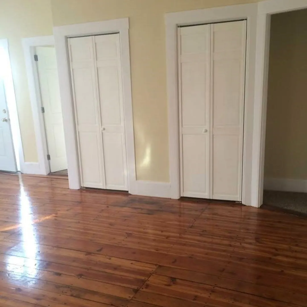
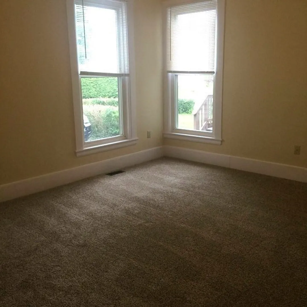
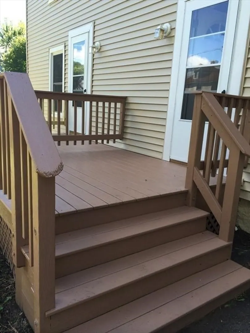
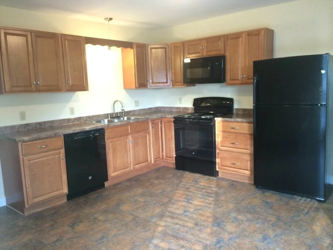
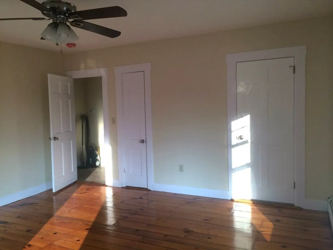
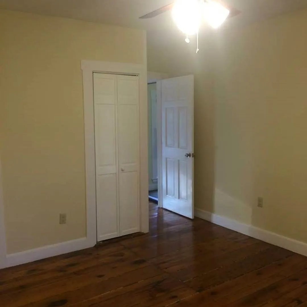
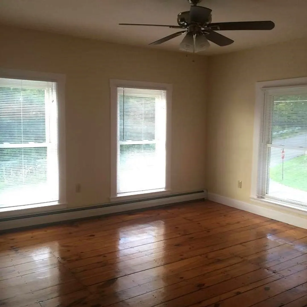
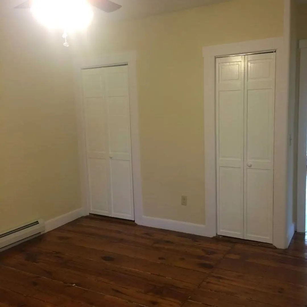
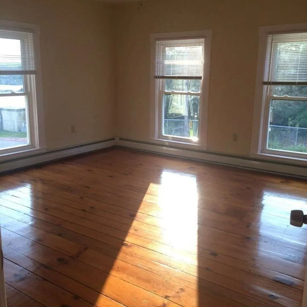
Step into a prime investment opportunity or your next dream home setup in the heart of Gill. This unique offering includes two separate properties with six total units. See MLS # 73418428. This house has three beautifully renovated residences that blend comfort, privacy, and convenience. Unit 1 is 1,224 sq ft of living space and includes two floors. There is an open concept eat-in kitchen with a sitting area on the first floor & 2 nice-sized bedrooms, a bright living room & full bathroom on the second floor. Unit 2 is a large, first-floor unit featuring 3 bedrooms and 1,422 sq ft of living space, with wood floors, carpeting, a deck and porch. Unit 3 is a beautiful and sunny 975 sq ft second floor unit, with 2 bedrooms, and 1 bath. Each unit has their own private driveway, with no common areas. All units have a view of the Connecticut River. Don't miss the chance to own neighboring properties near Barton's Cove.
-
Highlights
- Heating: Natural Gas, Propane
- Parking Spots: 8
- Property Type: 3 Family
- Total Rooms: 14
- Status: Closed
- Levels: 4
- Property Class: Residential Income
- Stories: 4
- Year Built: 1894
-
Additional Details
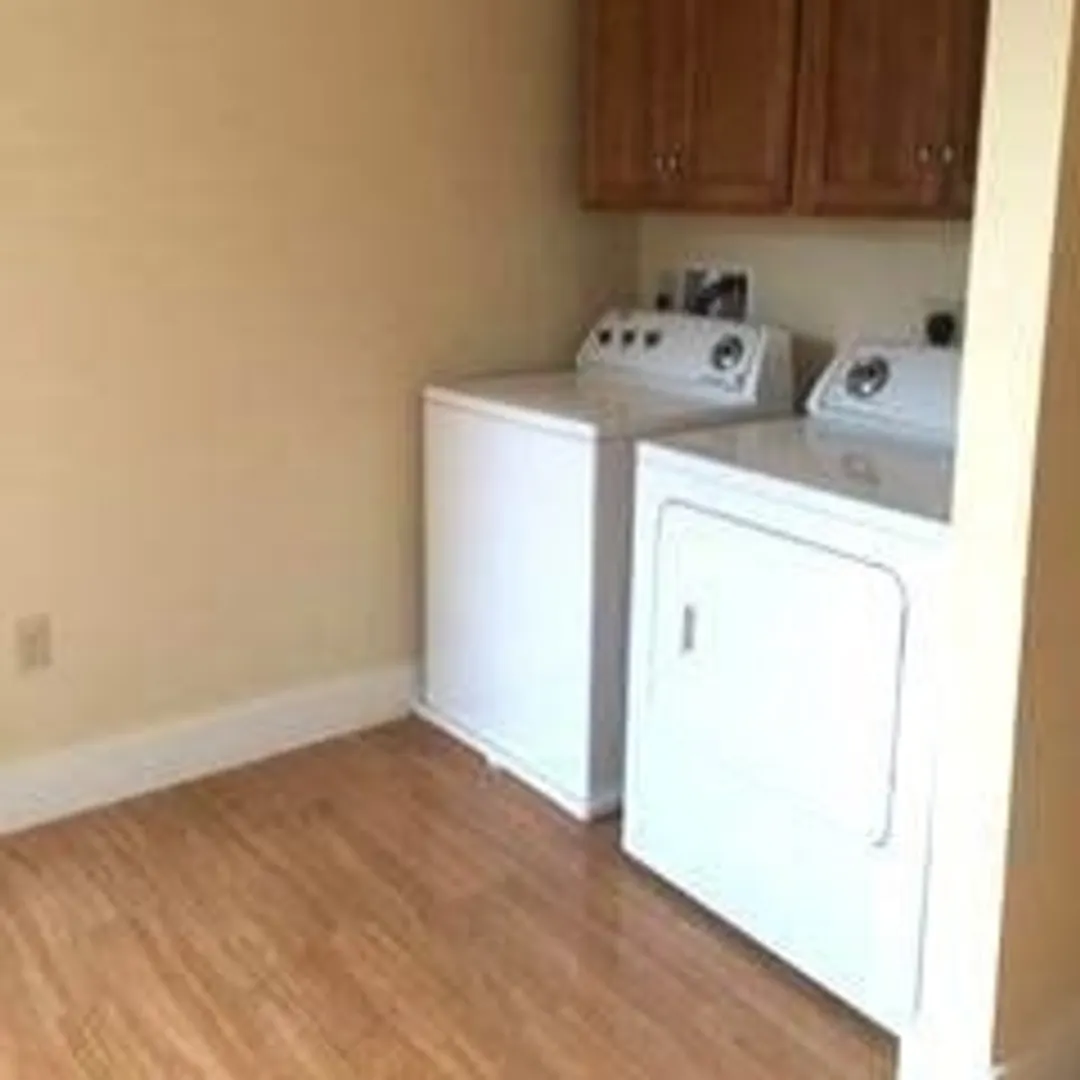
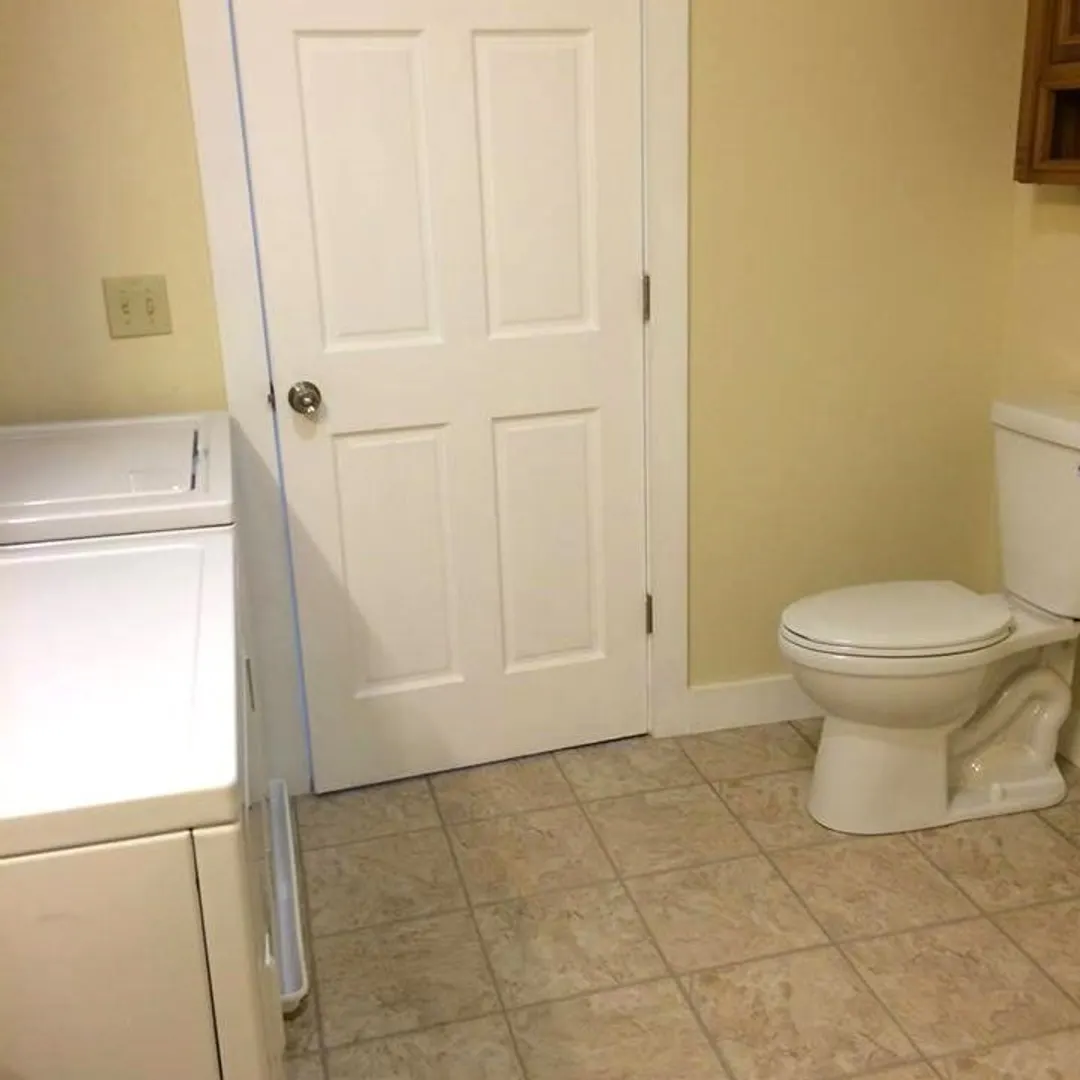
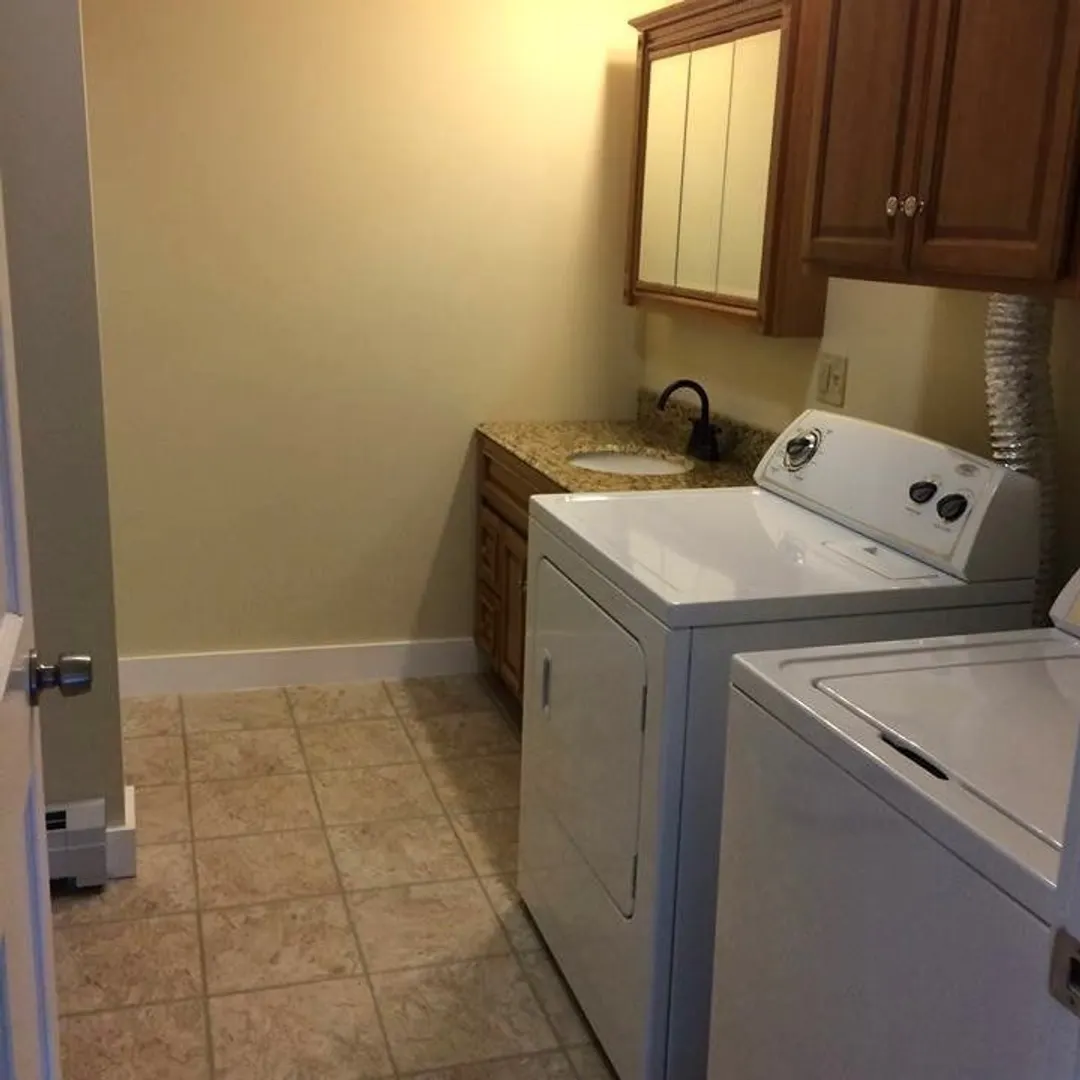
- Appliances: Range, Dishwasher, Microwave, Refrigerator, Washer, Dryer
- Construction: Frame
- Flooring: Wood, Vinyl, Carpet
- Interior Features: Ceiling Fan(s), Living Room, Kitchen, Laundry Room
- Road Frontage Type: Public
- SqFt Source: Public Record
- Year Built Details: Actual
- Zoning: R1
- Basement: Full
- Exterior Features: Balcony/Deck
- Foundation: Stone
- Lot Features: Corner Lot, Level
- Roof: Slate
- Total Number of Units: 3
- Year Built Source: Public Records
-
Amenities
- Community Features: Public Transportation, Shopping, Park, Walk/Jog Trails, Medical Facility, Laundromat, Highway Access, Marina, Private School, Public School
- Parking Features: Off Street
-
Utilities
- Sewer: Public Sewer
- Water Source: Public
-
Fees / Taxes
- Assessed Value: $492,400
- Tax Year: 2025
- Total Rent: $4,250
- Rental Fee Includes: Unit 1(Other (See Remarks)), Unit 2(Other (See Remarks)), Unit 3(Other (See Remarks))
- Taxes: $7,219
Similar Listings
Sold
37 Photos
Sold
19 Photos
Sold
34 Photos
Content © 2026 MLS Property Information Network, Inc. The information in this listing was gathered from third party resources including the seller and public records.
Listing information provided courtesy of Terri Phelps Real Estate.
MLS Property Information Network, Inc. and its subscribers disclaim any and all representations or warranties as to the accuracy of this information.
