
7 Rising Sun Ln
$1,100,000
5
Beds
3/2
Baths
4,840
Sqft
- Request Info
- Call
- Save
-
More
- Mortgage Calculator

Property Tools
$1,100,000
5
Beds
3/2
Baths
4,840
Living Area
-
Property Description
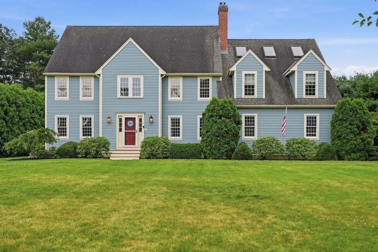
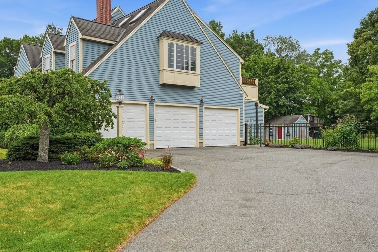
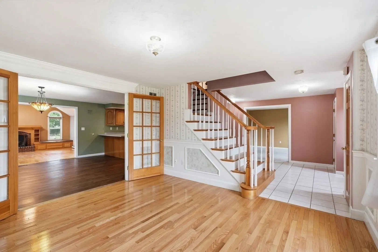
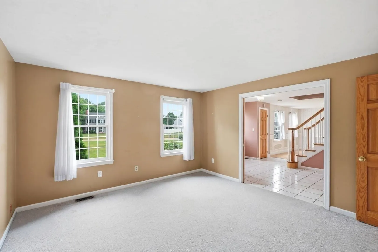
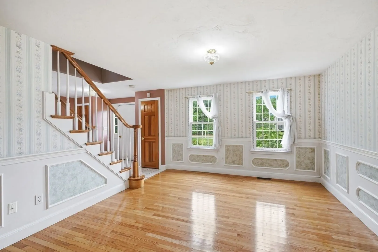
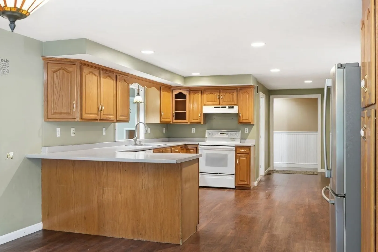
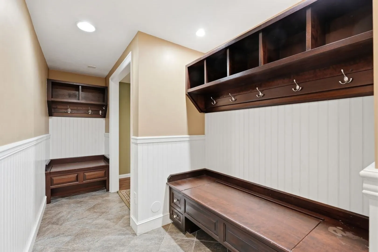
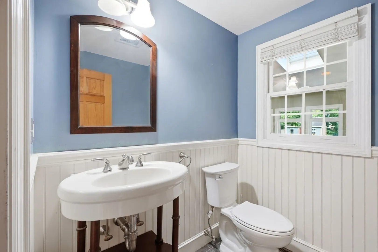
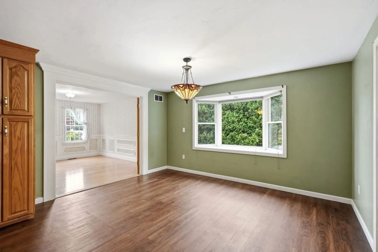
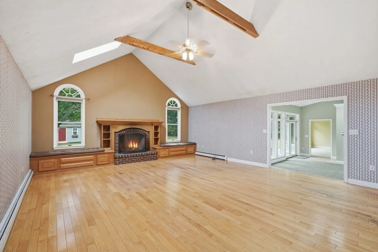
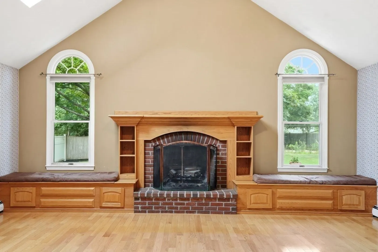
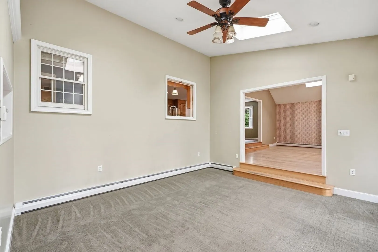
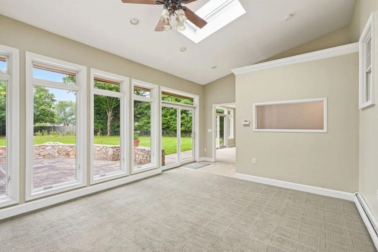
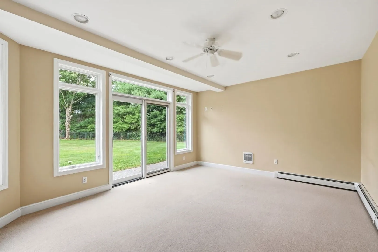
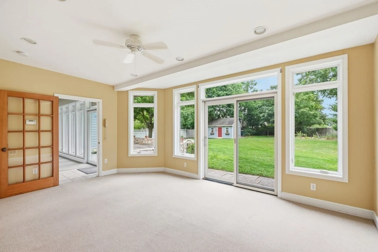
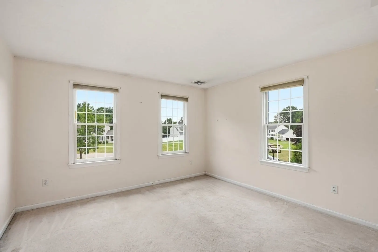
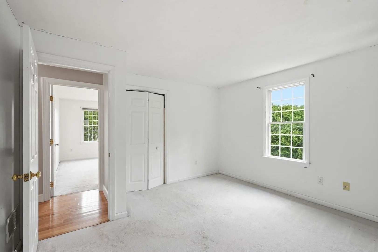
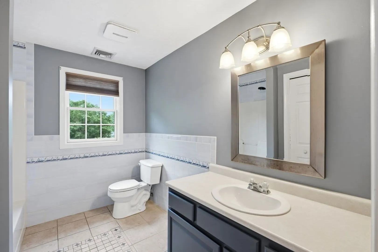
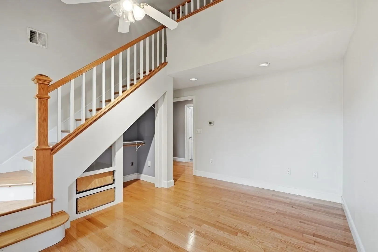
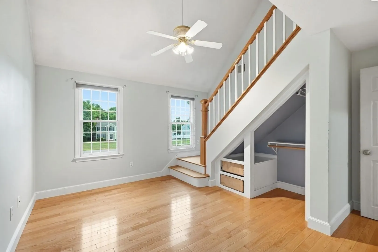
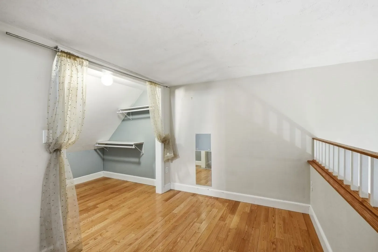
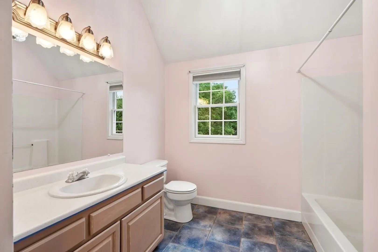
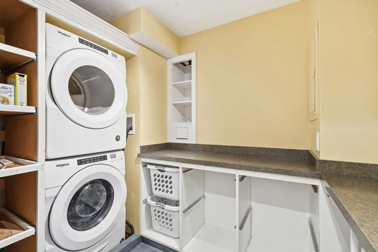
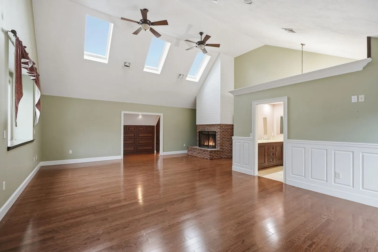
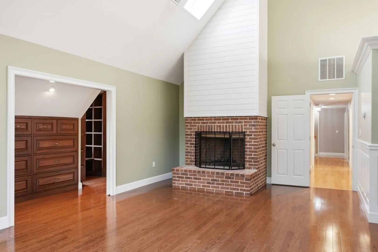
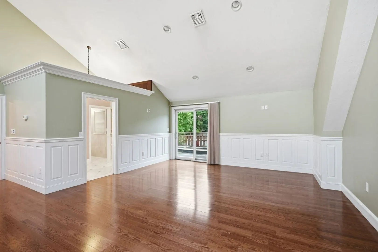
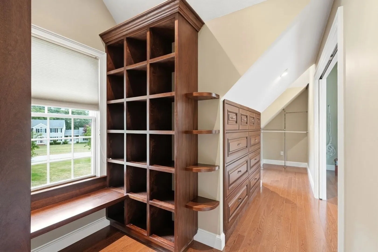
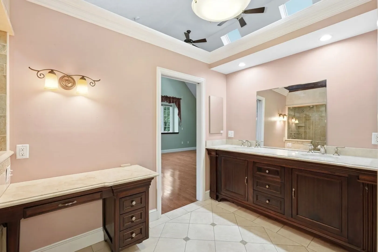
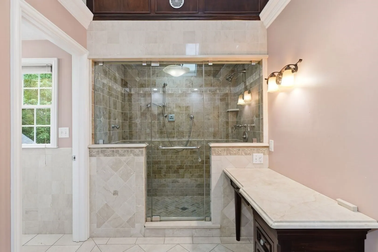
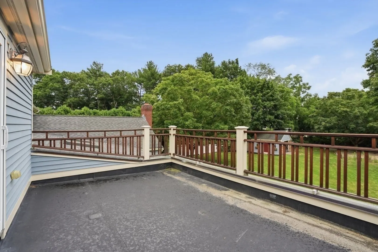
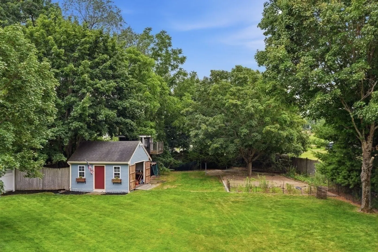
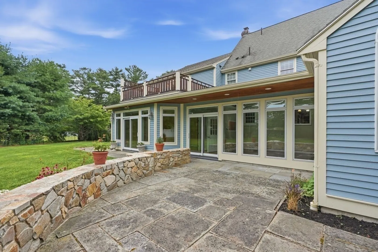
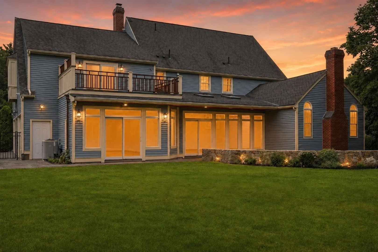
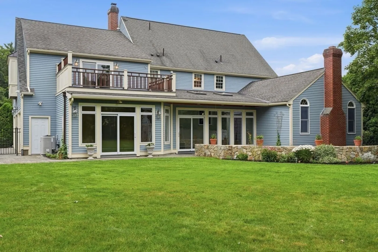
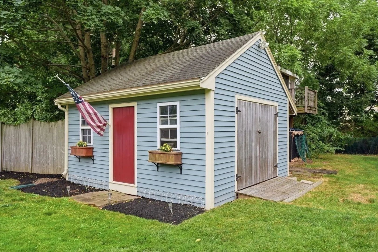
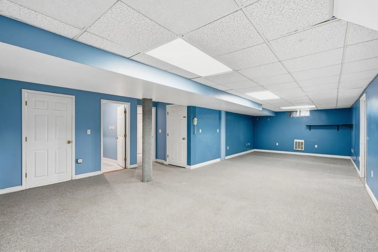
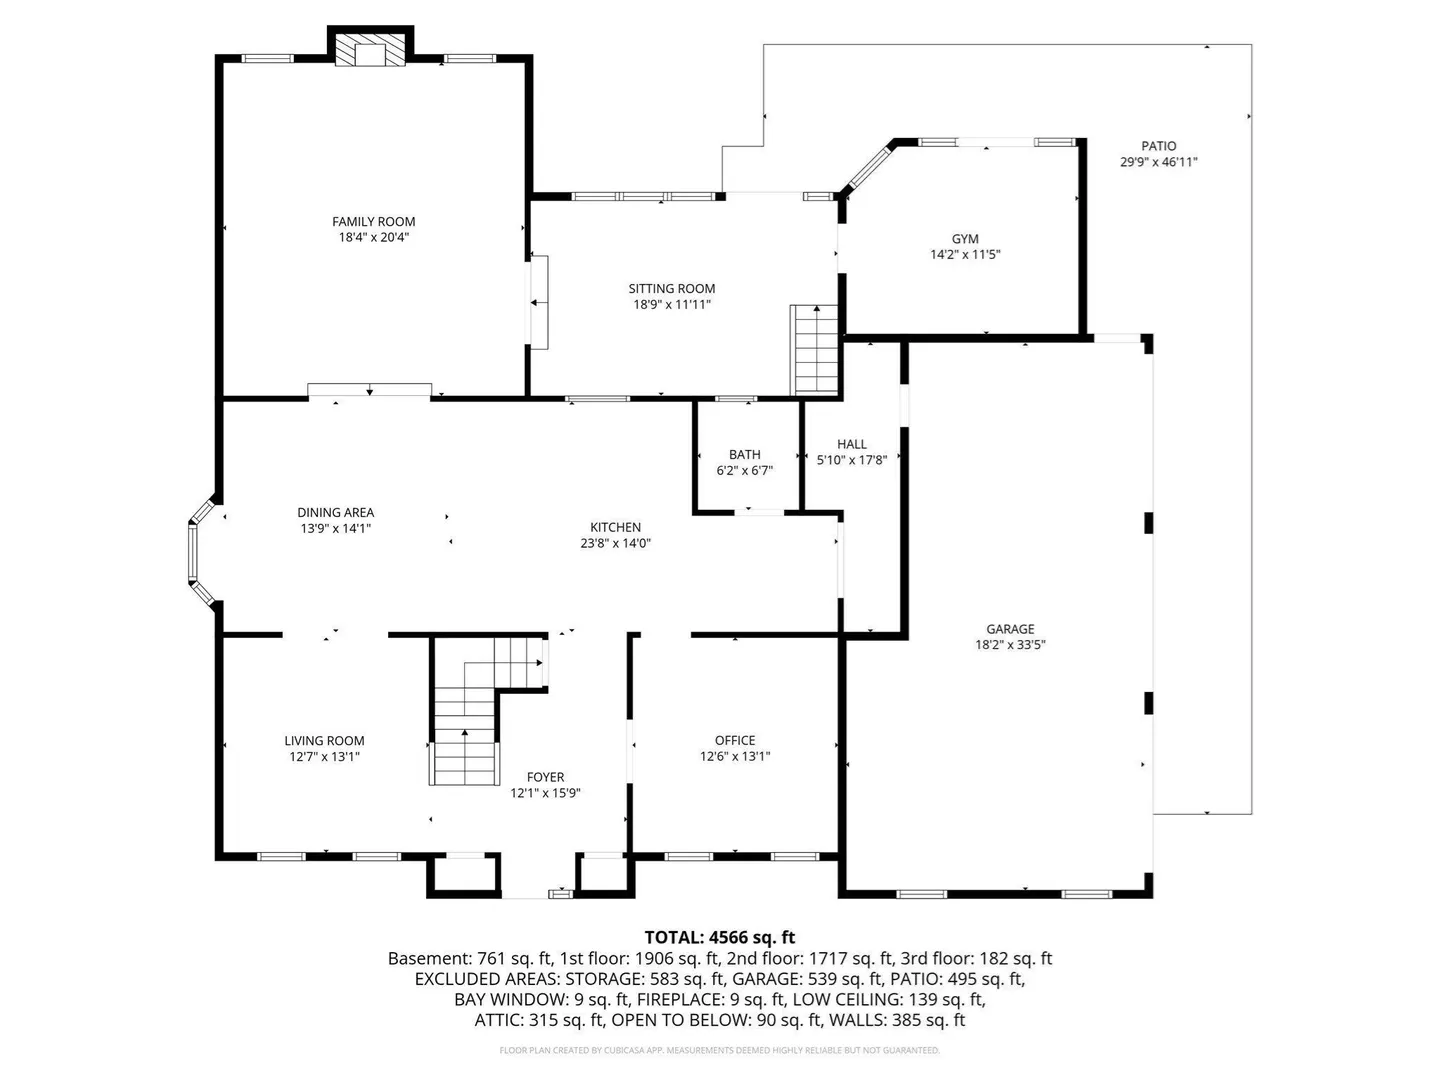
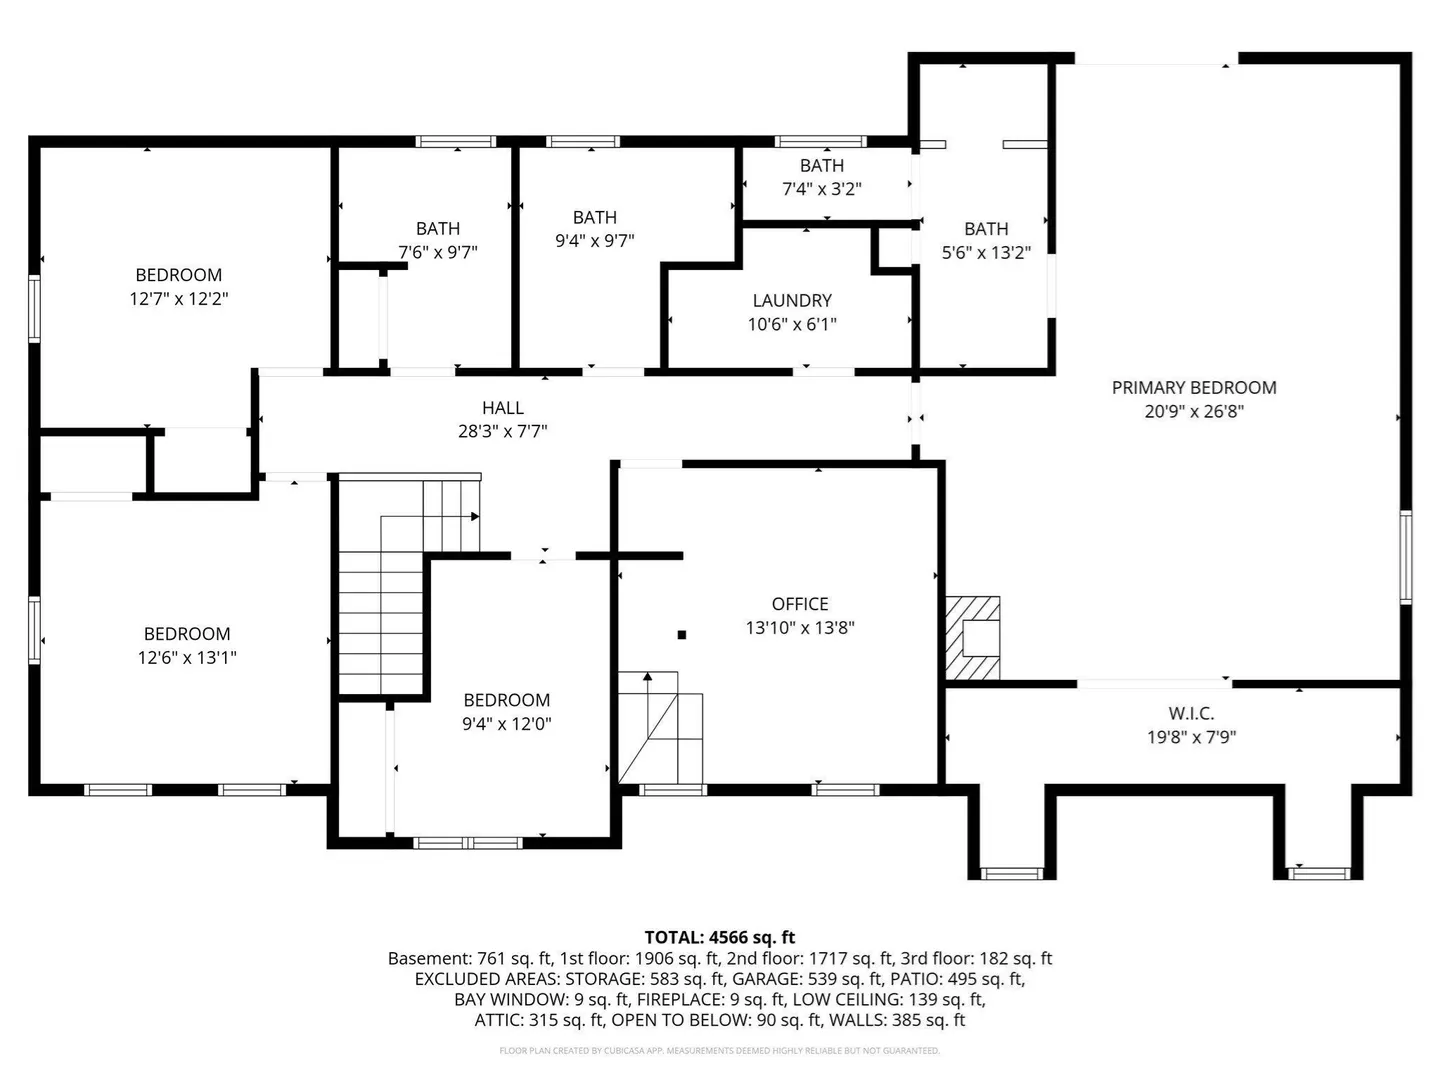
Set in an established neighborhood, this expansive home offers approximately 4,840 square feet of living space, making it one of the area’s larger homes and providing endless possibilities for the next owner. Custom carpentry and functionality unite throughout the home, with a layout that offers generous room sizes, ample bedrooms, multiple bathrooms, abundant storage, and flexible spaces for today’s lifestyle. The impressive main bedroom features a fireplace, updated bathroom, private balcony, and built-in closet drawers in large dressing room closets. A sunroom, gym area, family room with vaulted ceiling and fireplace, and spacious basement with a half bath already in place add even more potential. The attached 3-car garage leads into a convenient mudroom with built-in shelves. Outside, enjoy a shed, outdoor patio, and irrigation system. This home has the size, setting, and versatility buyers are looking for, and is ready to be polished and personalized.
-
Highlights
- Cooling: Central Air
- Parking Spots: 12
- Property Type: Single Family Residence
- Total Rooms: 11
- Status: Active
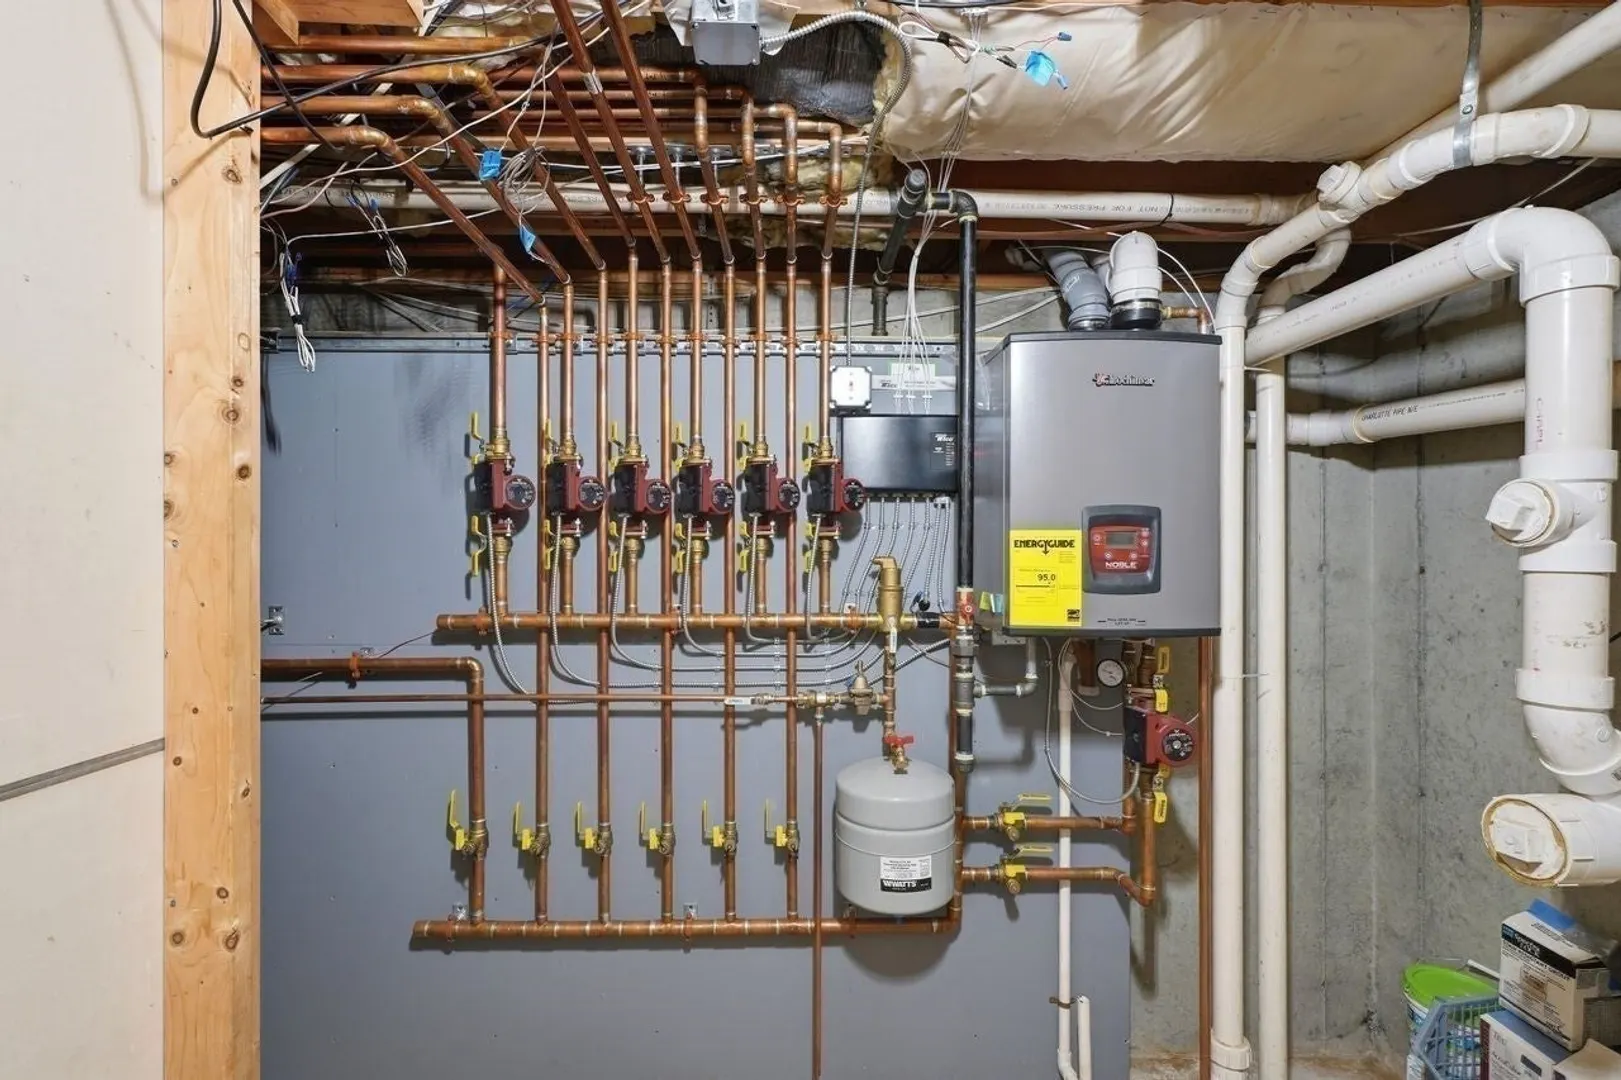
- Heating: Baseboard, Natural Gas
- Property Class: Residential
- Style: Colonial
- Year Built: 1998
-
Additional Details
- Appliances: Gas Water Heater
- Construction: Frame
- Fireplaces: 2
- Foundation: Concrete Perimeter
- Lot Features: Corner Lot, Level
- Roof: Shingle
- Year Built Details: Actual
- Zoning: Res
- Basement: Full, Partially Finished
- Exterior Features: Deck - Roof, Patio, Stone Wall
- Flooring: Wood, Tile, Carpet, Flooring - Wall to Wall Carpet, Flooring - Hardwood
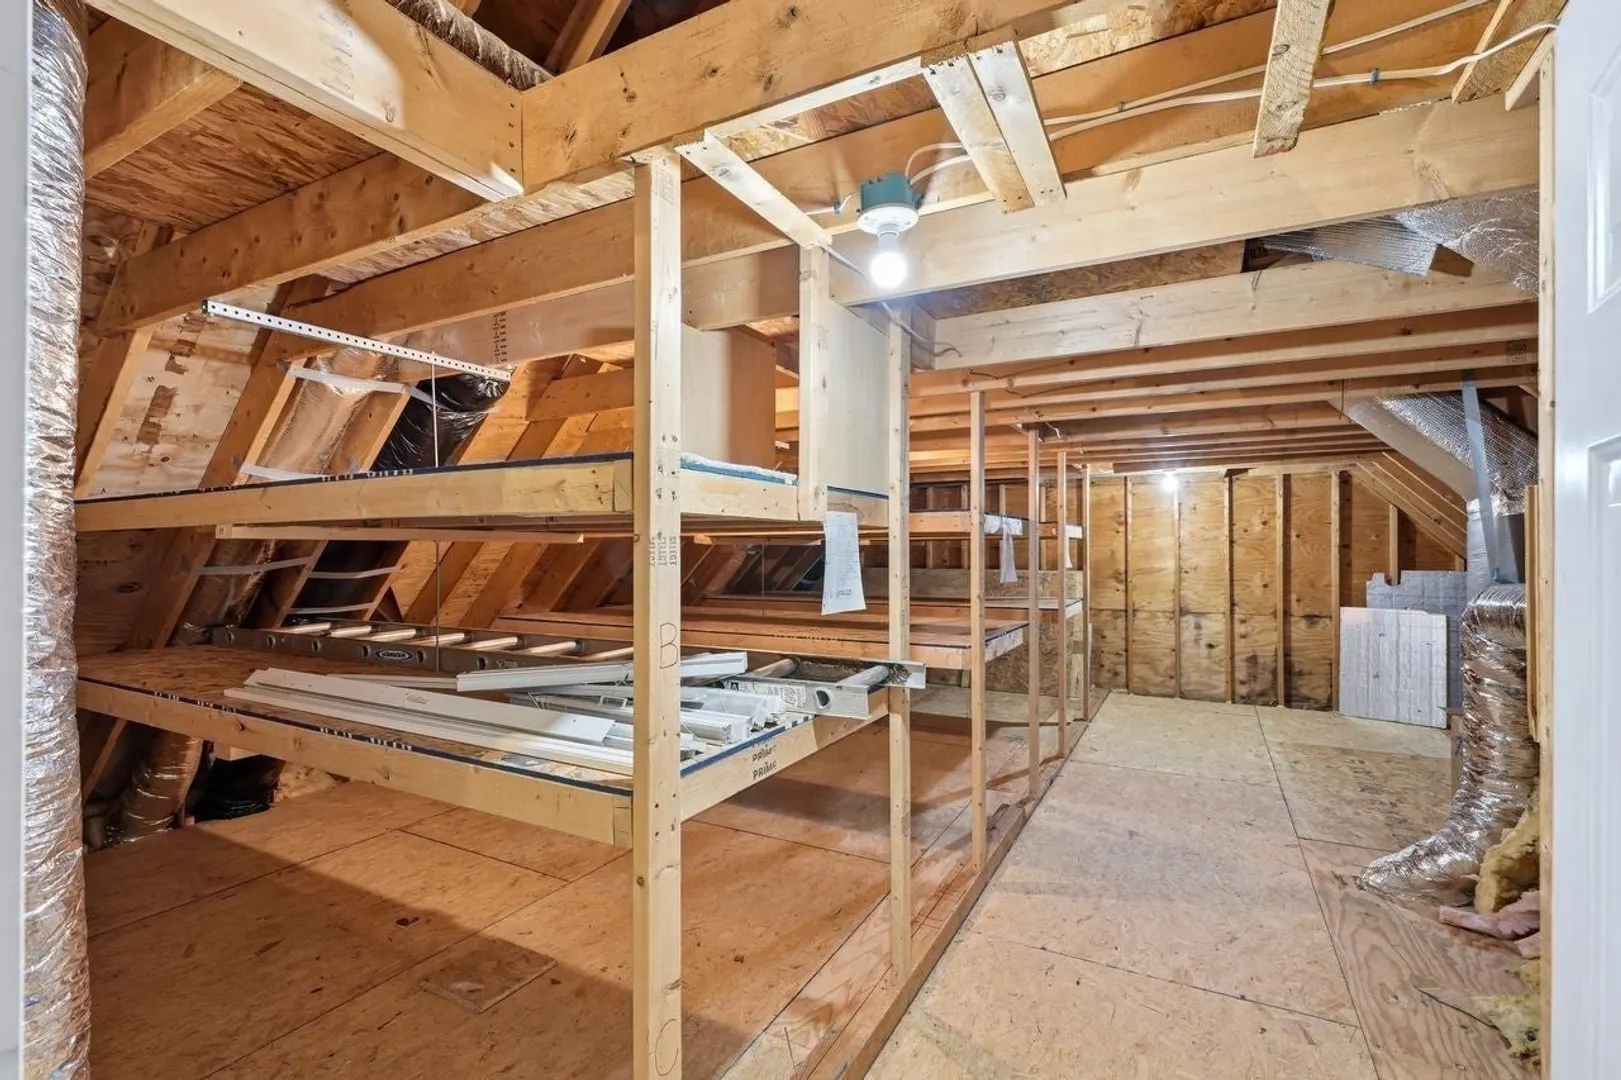
- Interior Features: Cathedral Ceiling(s), Slider, Recessed Lighting, Bathroom - Half, Wainscoting, Closet, Closet/Cabinets - Custom Built, Crown Molding, Office, Sitting Room, Exercise Room, Bathroom, Foyer, Mud Room, Sauna/Steam/Hot Tub, Walk-up Attic
- Road Frontage Type: Public
- SqFt Source: Public Record
- Year Built Source: Public Records
-
Amenities
- Covered Parking Spaces: 3
- Parking Features: Attached, Garage Door Opener, Oversized, Paved Drive, Off Street
-
Utilities
- Electric: 200+ Amp Service
- Water Source: Public
- Sewer: Private Sewer
-
Fees / Taxes
- Assessed Value: $816,700
- Taxes: $11,573
- Tax Year: 2024
Similar Listings
Content © 2026 MLS Property Information Network, Inc. The information in this listing was gathered from third party resources including the seller and public records.
Listing information provided courtesy of Coldwell Banker Realty - Plymouth.
MLS Property Information Network, Inc. and its subscribers disclaim any and all representations or warranties as to the accuracy of this information.