
Sold!
$705,000
1
Bed
1
Bath
940
Living Area
-
Property Description
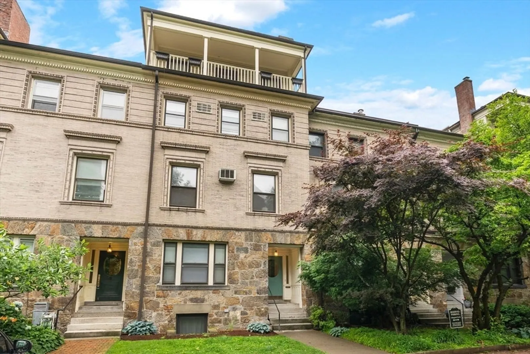
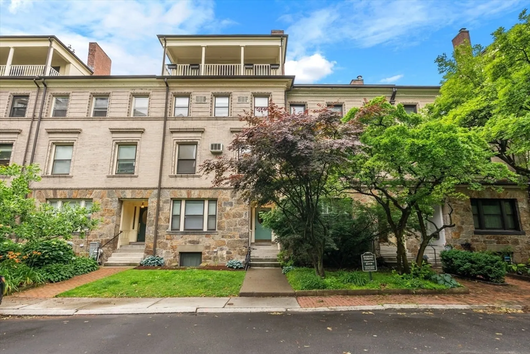
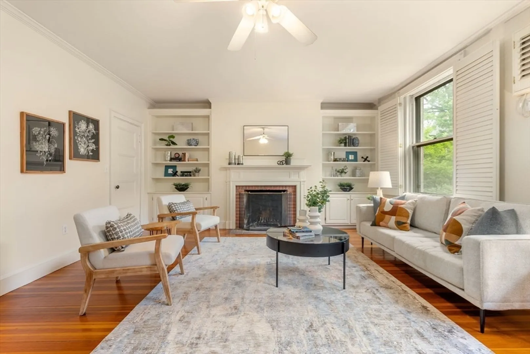
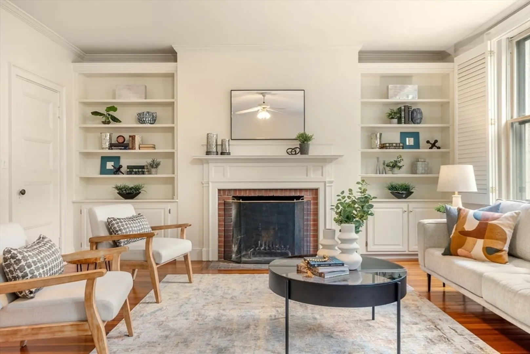
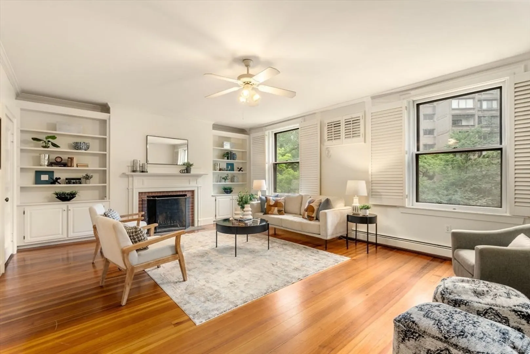
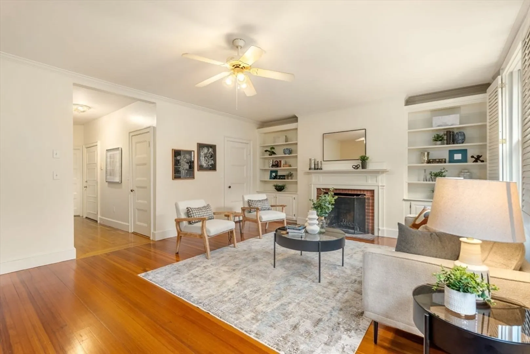
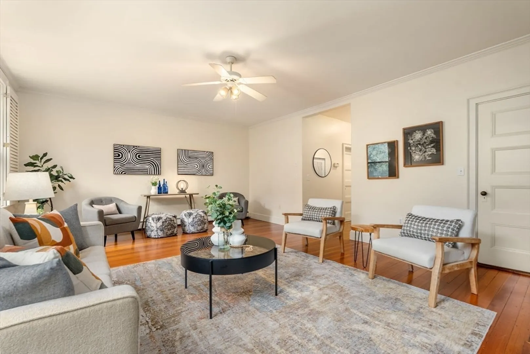
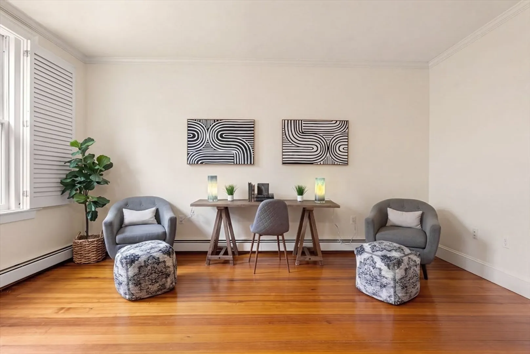
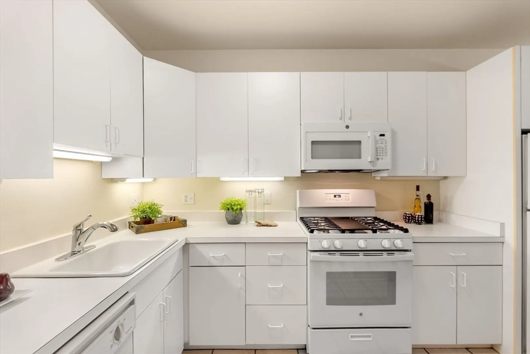
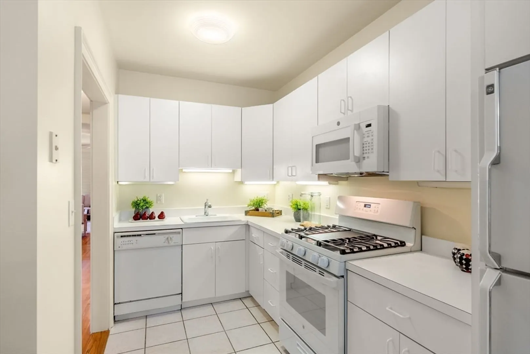
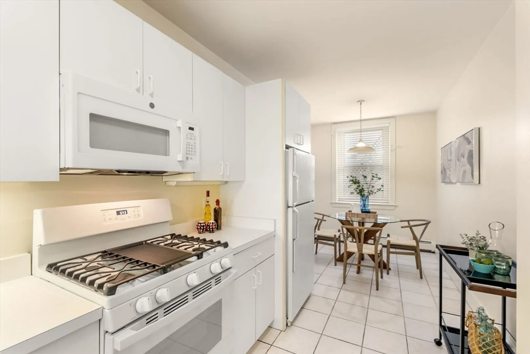
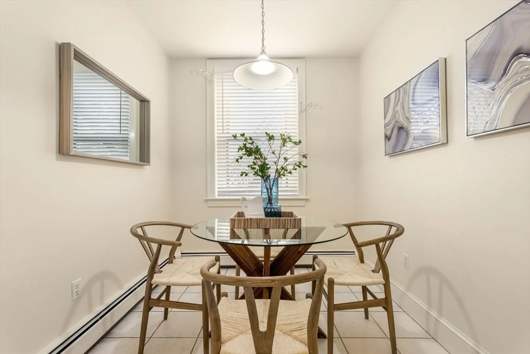
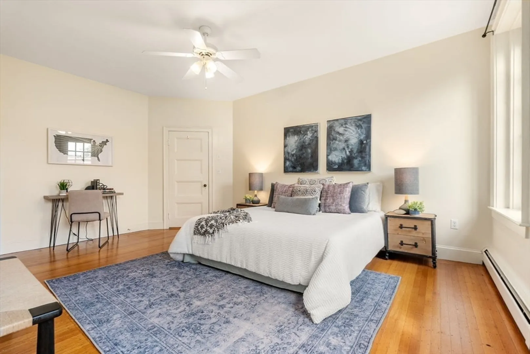
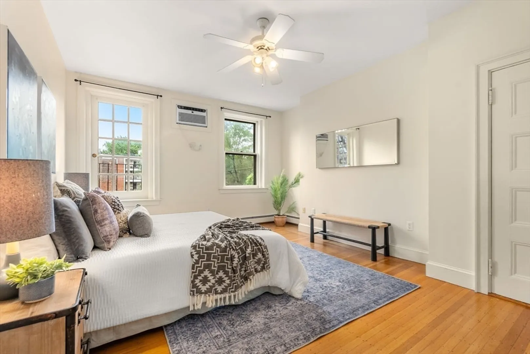
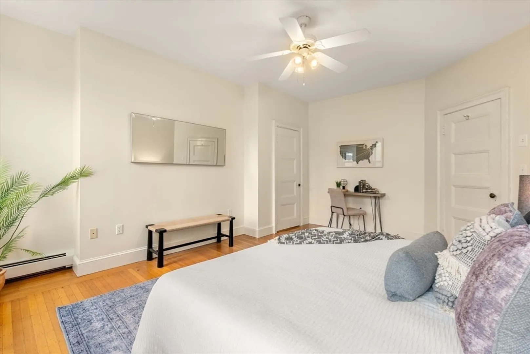
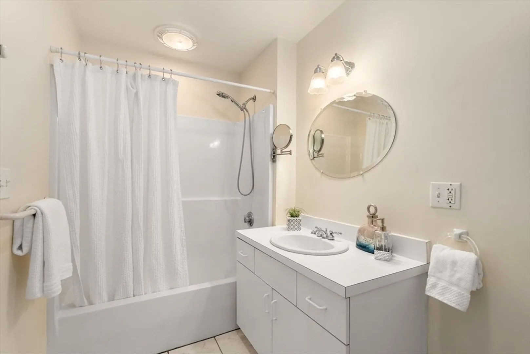
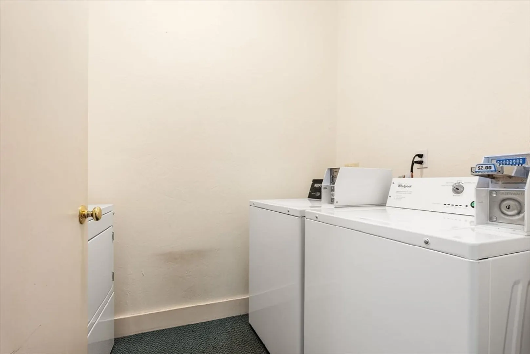
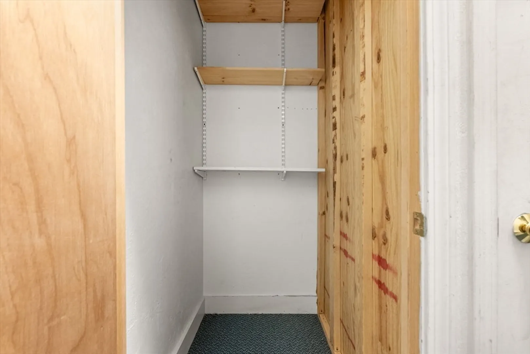
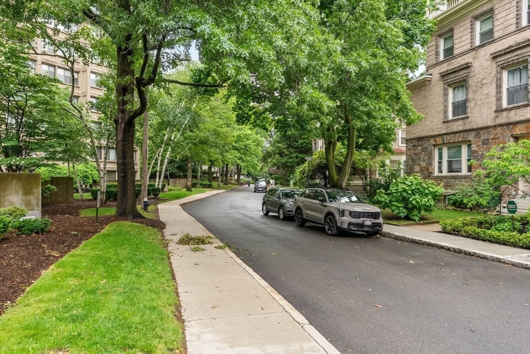
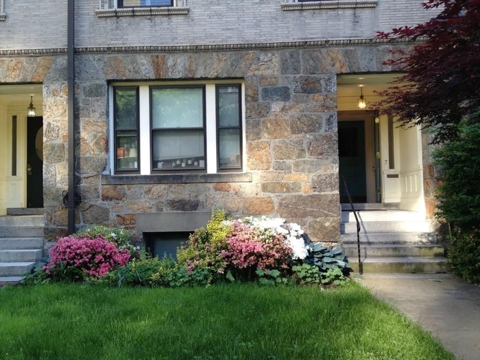
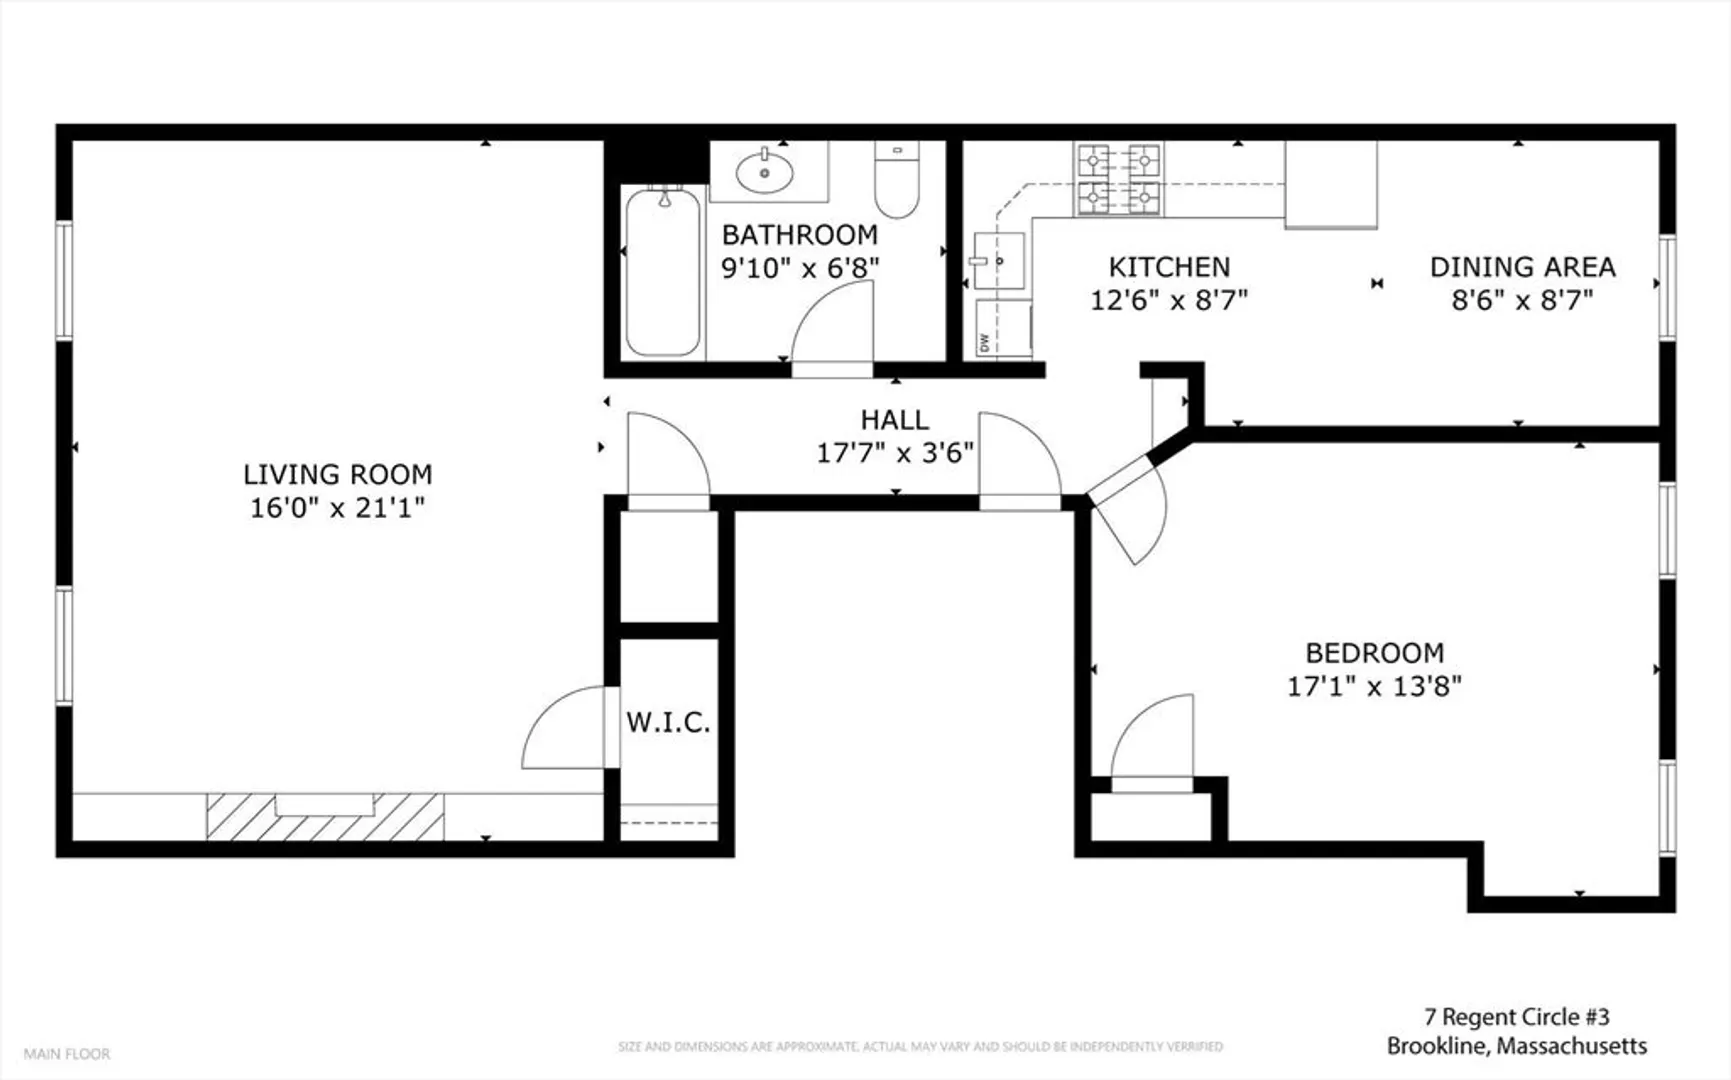
This sunny, oversized 1-bedroom condominium features a large living room with a fireplace and built-in bookcases, an eat-in, windowed kitchen, a generous main bedroom, and 1-car parking directly in front of the building. The freshly painted property features high ceilings, large windows with custom plantation shutters, hardwood floors, generous closet space, a new microwave and stove, and extra room for a work-from-home set-up. The five-unit, professionally managed association boasts low condo fees and features a common laundry and private storage. All in a wonderful location near Washington Square shops and restaurants, Star Market, Whole Foods, Waldstein Playground, the MBTA C and D green line trains, nearby Longwood Medical, and downtown Boston.
-
Highlights
- Area: Beaconsfield
- Cooling: Wall Unit(s)
- HOA Fee: $360
- Property Class: Residential
- Stories: 1
- Unit Number: 3
- Status: Closed
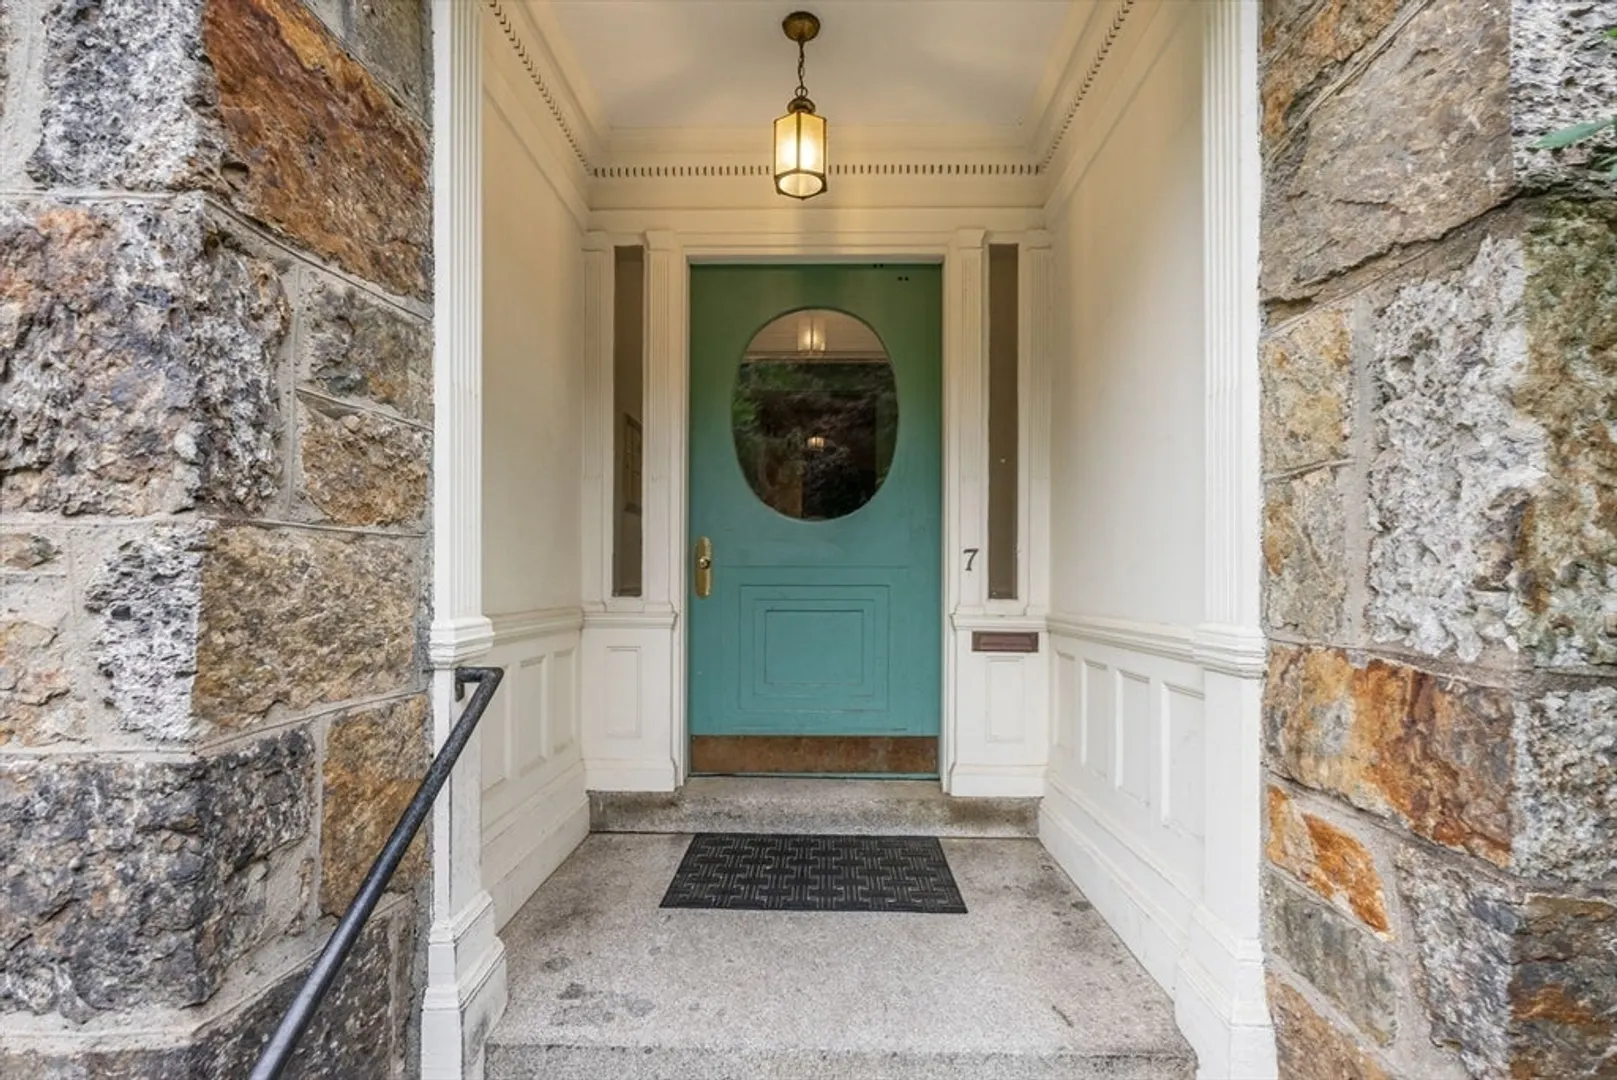
- Building Name: 7 Regent Circle Condominium
- Heating: Natural Gas
- Parking Spots: 1
- Property Type: Condominium
- Total Rooms: 3
- Year Built: 1880
-
Additional Details
- Appliances: Range, Dishwasher, Disposal, Microwave, Refrigerator
- Fireplaces: 1
- SqFt Source: Public Record
- Year Built Details: Actual
- Year Converted: 1997
- Basement: Y
- Flooring: Tile, Hardwood
- Total Number of Units: 5
- Year Built Source: Public Records
- Zoning: Res
-
Amenities
- Community Features: Public Transportation, Shopping, Park, House of Worship, T-Station
- Security Features: Intercom
- Parking Features: Off Street, Deeded
-
Utilities
- Sewer: Public Sewer
- Water Source: Public
-
Fees / Taxes
- Assessed Value: $815,500
- HOA Fee Includes: Insurance, Maintenance Structure, Maintenance Grounds, Snow Removal, Trash, Reserve Funds
- Taxes: $8,351
- HOA Fee Frequency: Monthly
- Tax Year: 2026
Similar Listings

Sold

29 Photos
Sold

46 Photos
Sold

15 Photos
Sold

10 Photos
Content © 2026 MLS Property Information Network, Inc. The information in this listing was gathered from third party resources including the seller and public records.
Listing information provided courtesy of RE/MAX Distinct Advantage.
MLS Property Information Network, Inc. and its subscribers disclaim any and all representations or warranties as to the accuracy of this information.
