
Sold!
$3,300,000
3
Beds
2
Baths
3,162
Living Area
-
Property Description
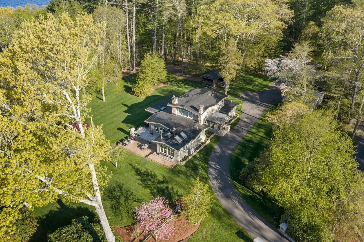
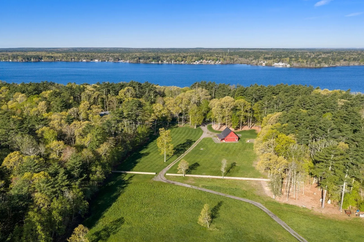
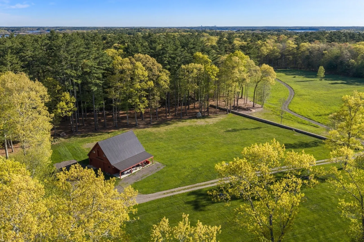
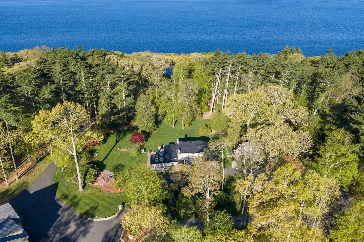
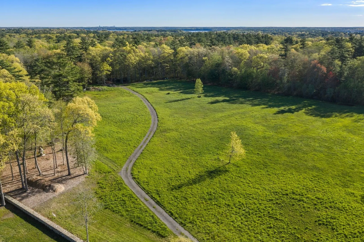
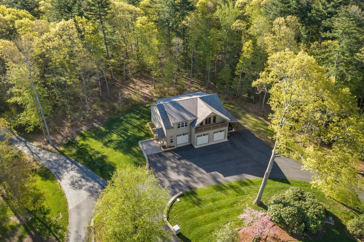
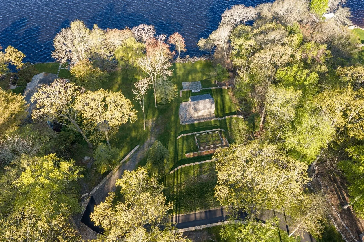
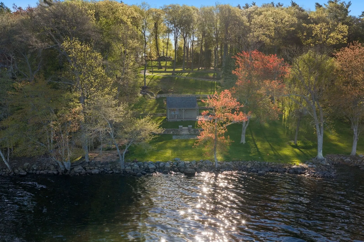
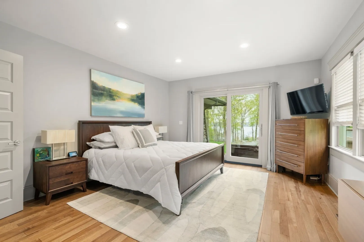
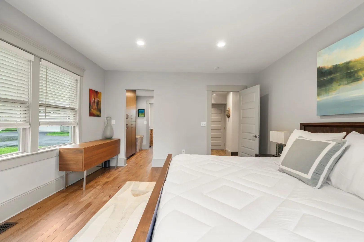
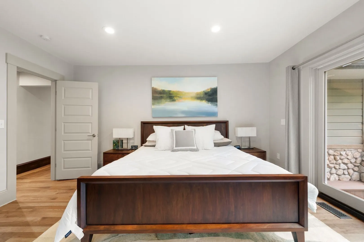
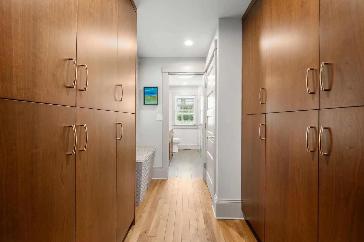
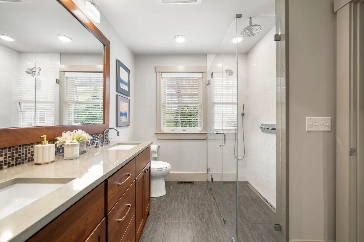
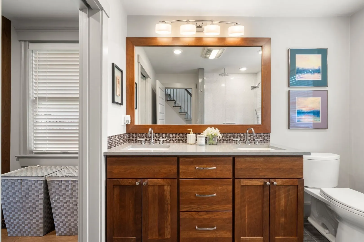
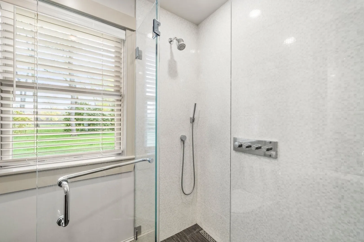
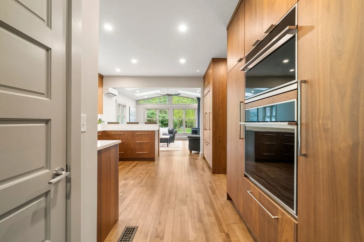
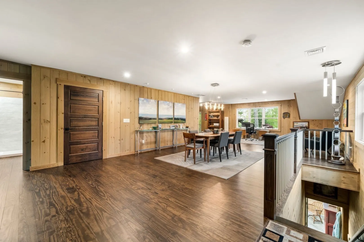
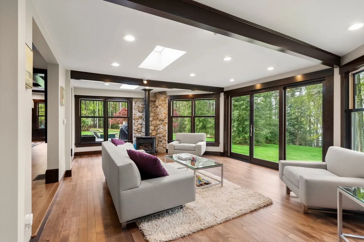
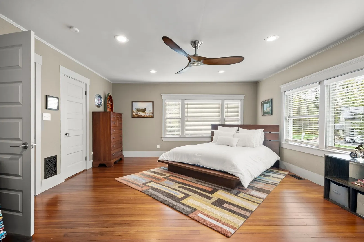
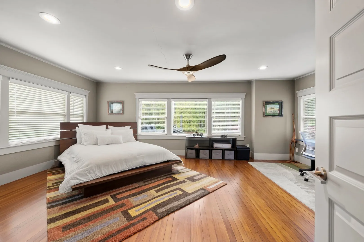
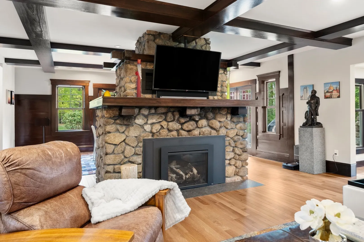
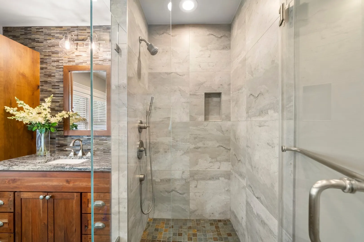
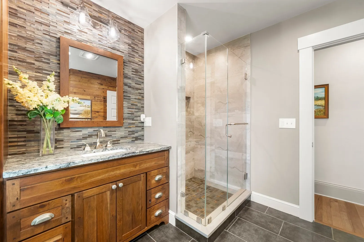
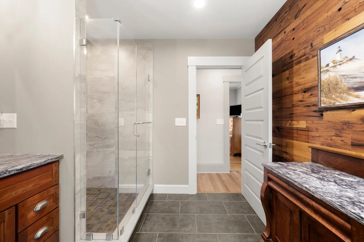
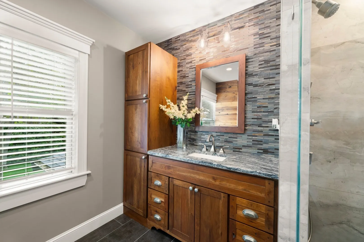
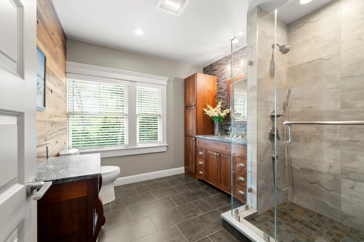
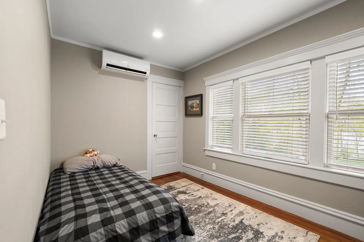
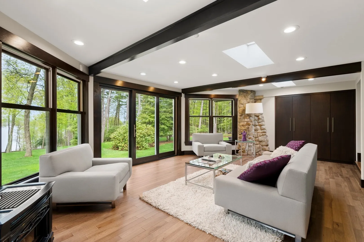
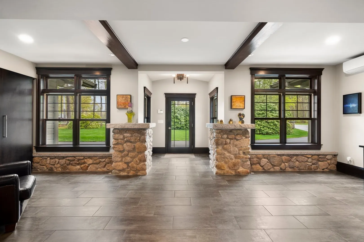
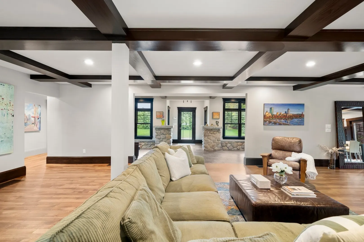
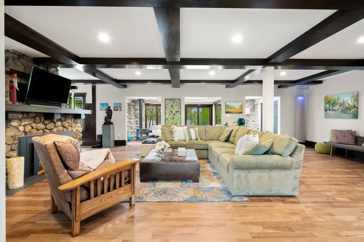
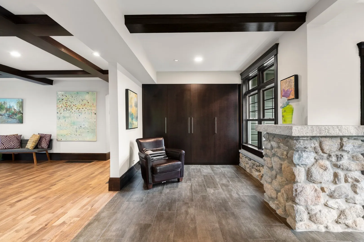
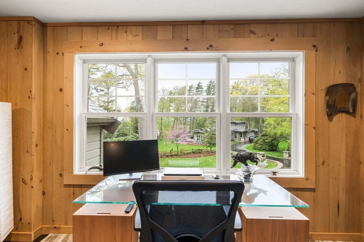
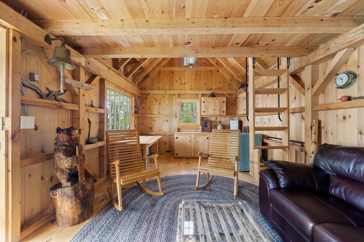
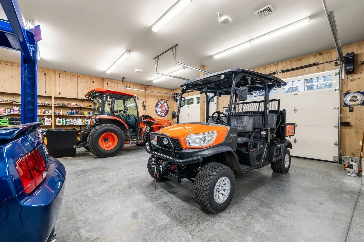
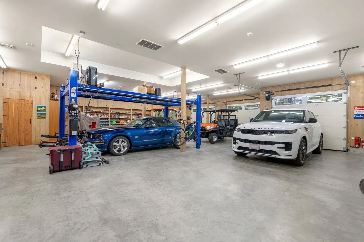
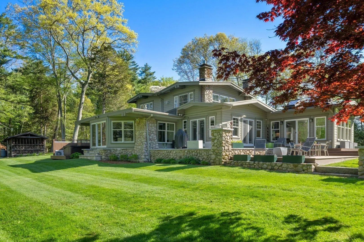
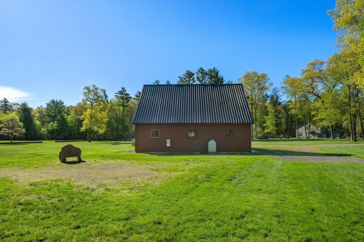
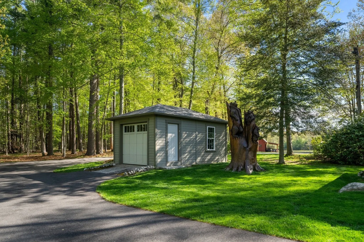
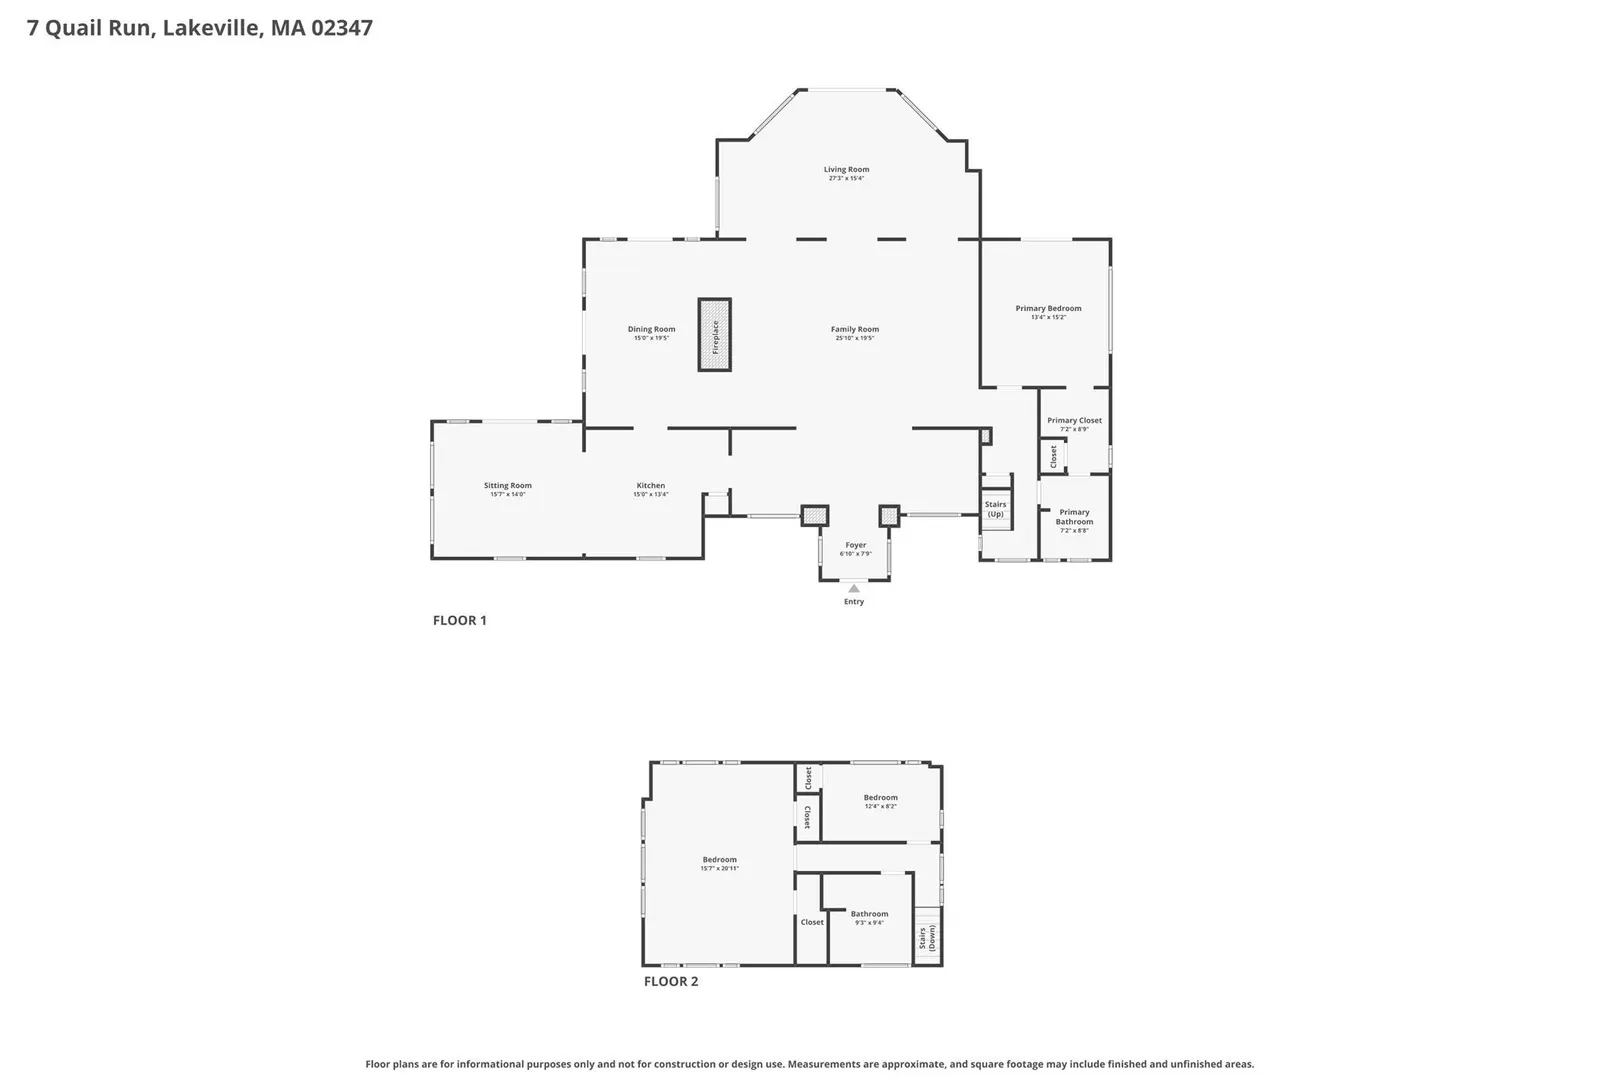
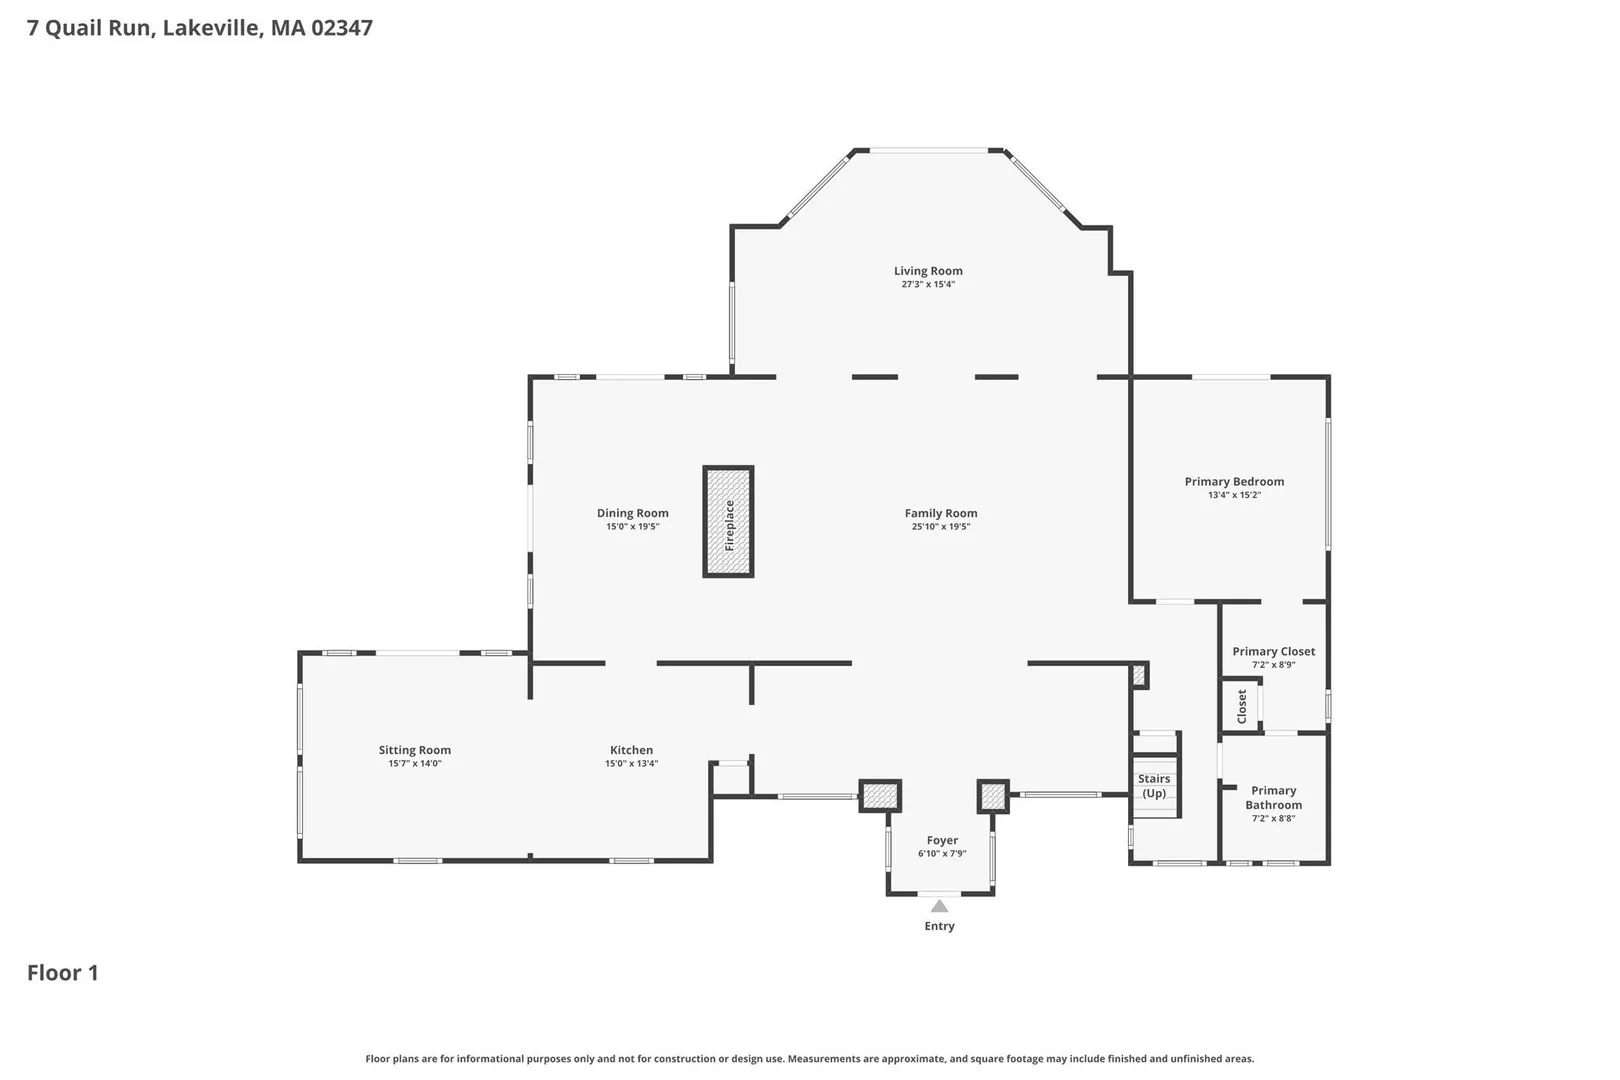
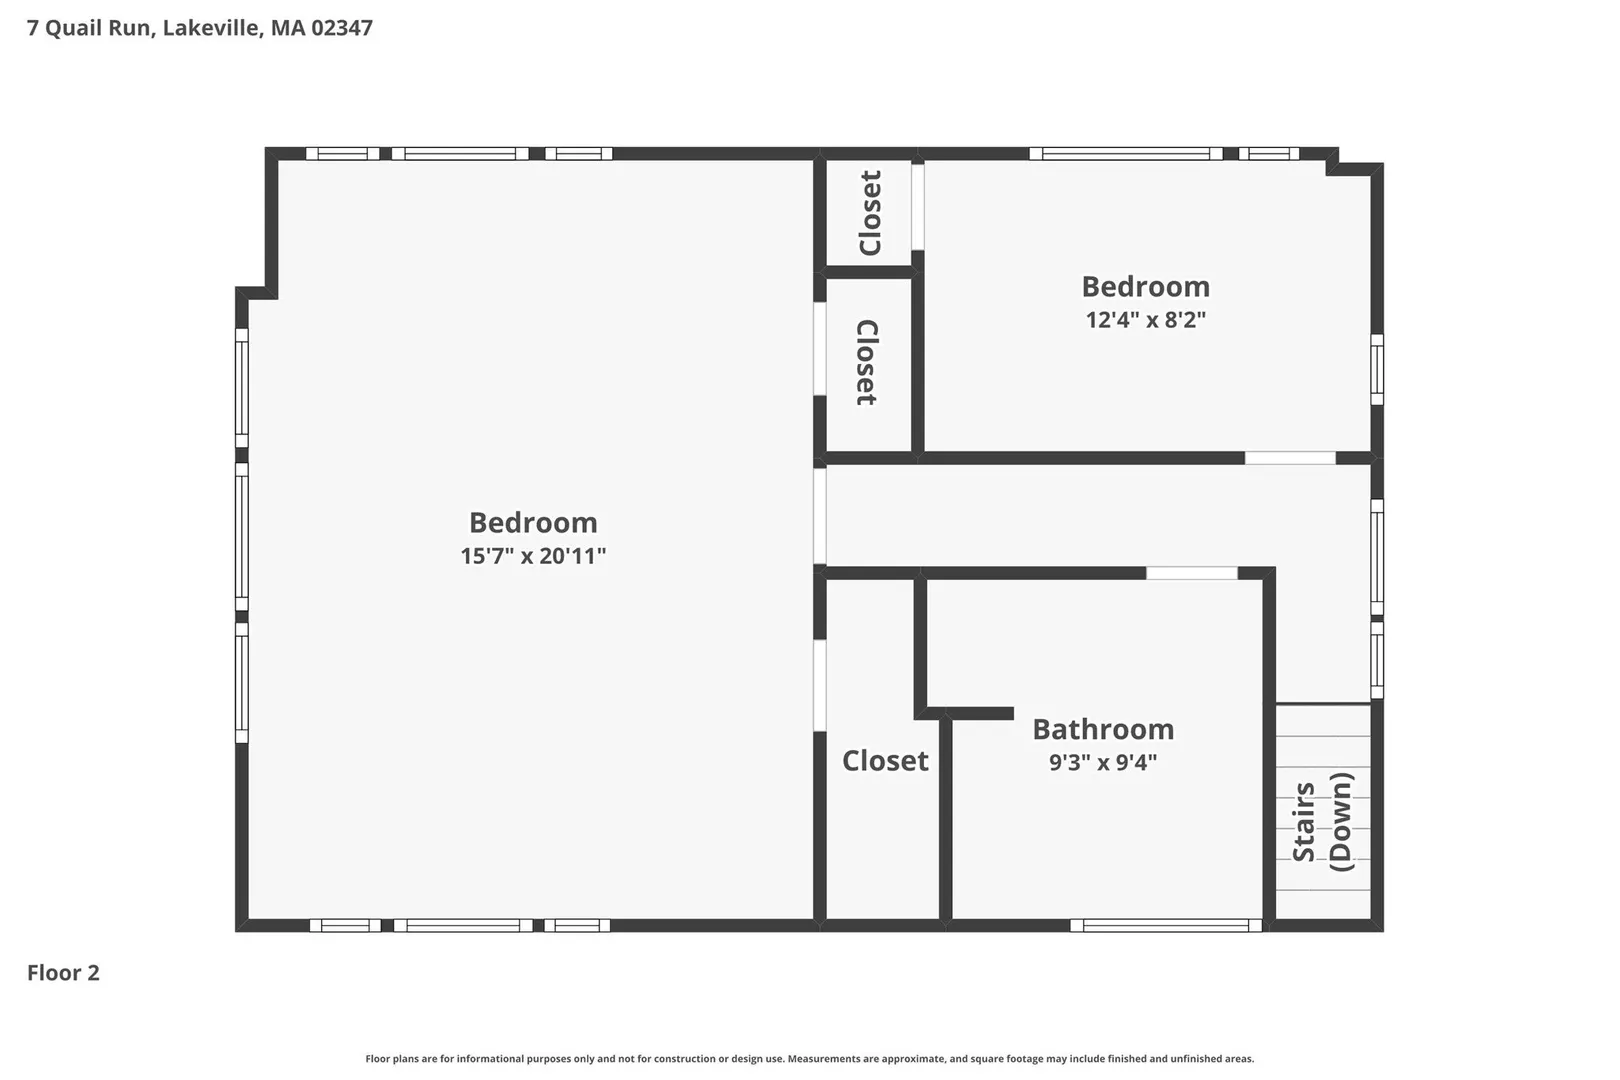
Rare 25± acre waterfront estate with approx. 260’ of frontage on fully recreational Long Pond. This exceptional property offers a 4,000+ SF, 4-bedroom main home with major updates completed within the past 8 years, including kitchen, baths, flooring, windows, doors, plumbing, electrical, and HVAC. Designed for a lifestyle few properties can offer, the estate includes a climate-controlled 6-car collector’s garage with finished second-floor office and auto lift, an additional detached 2-car garage, a 4 to 5 stall barn with loft, electricity and water, a 6+ acre field, custom stonework throughout, and irrigated maintainable lawn areas. A 12x20 post and beam style cabin with farmer’s porch and electricity sits near the waterfront, creating a special retreat by the pond. Seller has previously had a dock and boat lift. A rare combination of privacy, acreage, recreation, utility, and waterfront living.
-
Highlights
- Acres: 25
- Has View: Yes
- Parking Spots: 38
- Property Type: Single Family Residence
- Total Rooms: 8
- Status: Closed
- Cooling: Central Air, Heat Pump, 3 or More, Ductless
- Heating: Central, Heat Pump, Propane, Wood, Wood Stove
- Property Class: Residential
- Style: Craftsman
- Year Built: 1911
-
Additional Details
- Appliances: Electric Water Heater, Range, Oven, Dishwasher, Microwave, Refrigerator, Washer, Dryer, Water Treatment, ENERGY STAR Qualified Refrigerator, ENERGY STAR Qualified Dryer, ENERGY STAR Qualified Dishwasher, ENERGY STAR Qualified Washer, Range Hood, Water Softener, Cooktop
- Construction: Frame, Stone
- Exterior Features: Deck, Deck - Composite, Rain Gutters, Hot Tub/Spa, Storage, Barn/Stable, Sprinkler System, Garden, Outdoor Shower, Stone Wall, ET Irrigation Controller
- Flooring: Wood, Tile, Flooring - Hardwood
- Interior Features: Cathedral Ceiling(s), Ceiling Fan(s), Open Floorplan, Recessed Lighting, Slider, Crown Molding, Entrance Foyer, Sitting Room, Sauna/Steam/Hot Tub, Finish - Sheetrock
- Road Frontage Type: Private Road, Dead End
- SqFt Source: Owner
- Year Built Details: Actual, Renovated Since
- Basement: Partial, Crawl Space, Sump Pump, Concrete, Unfinished
- Exclusions: Bird Baths, Water Troths, White Quartz Rocks, Boat Bollards, Granite Bench And Roller, All Platers.
- Fireplaces: 3
- Foundation: Concrete Perimeter, Stone
- Lot Features: Wooded, Cleared, Farm
- Roof: Shingle, Rubber, Metal
- View: Scenic View(s)
- Year Built Source: Owner
-
Amenities
- Community Features: Shopping, Park, Walk/Jog Trails, Stable(s), Golf, Conservation Area, Highway Access, Public School, T-Station
- Parking Features: Detached, Garage Door Opener, Heated Garage, Storage, Workshop in Garage, Garage Faces Side, Insulated, Barn, Oversized, Paved Drive
- Waerfront: Yes
- Covered Parking Spaces: 8
- Security Features: Security System
- Waterfront Features: Waterfront, Sound, Lake, Pond, Dock/Mooring, Frontage, Walk to, Access, Deep Water Access, Direct Access, Public, Private, Lake/Pond, Direct Access, Frontage, Walk to
-
Utilities
- Electric: Generator
- Water Source: Private
- Sewer: Private Sewer
-
Fees / Taxes
- Tax Year: 2025
- Taxes: $10,806
Content © 2026 MLS Property Information Network, Inc. The information in this listing was gathered from third party resources including the seller and public records.
Listing information provided courtesy of The Real Estate Collaborative.
MLS Property Information Network, Inc. and its subscribers disclaim any and all representations or warranties as to the accuracy of this information.
