
Sold!
$730,000
3
Beds
2/1
Baths
1,518
Living Area
-
Property Description
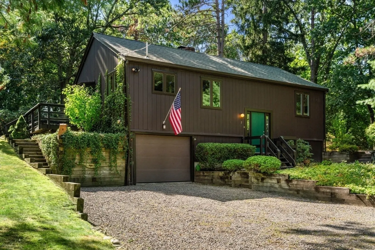
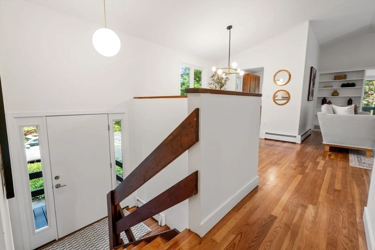
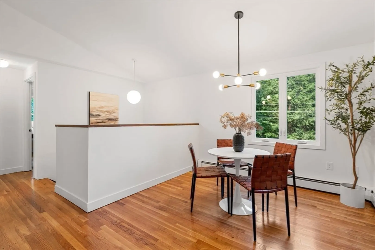
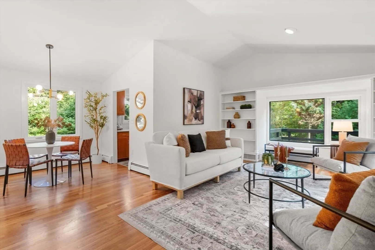
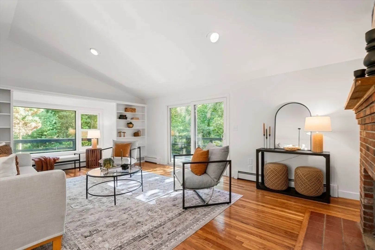
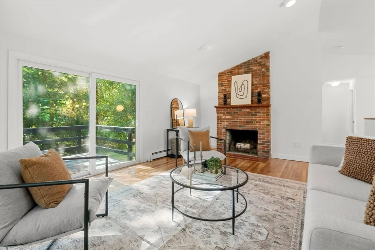
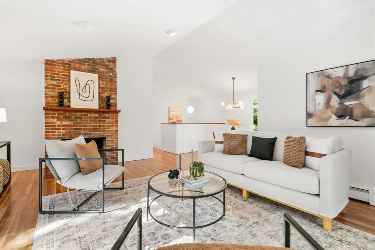
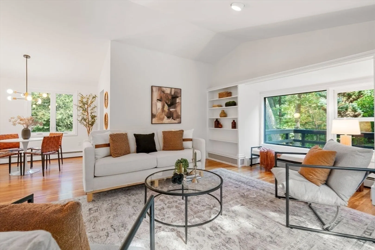
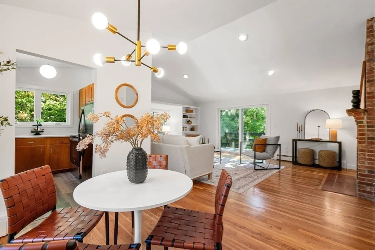
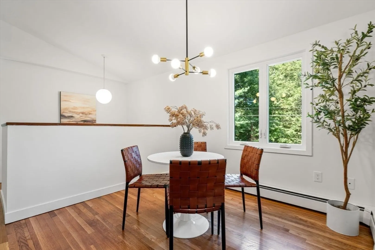
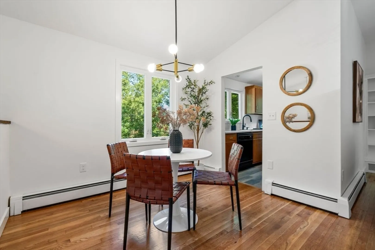
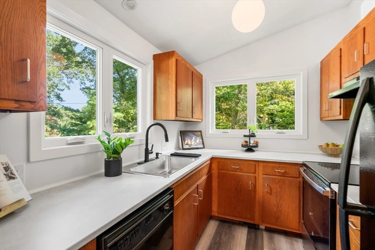
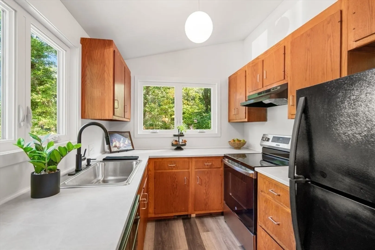
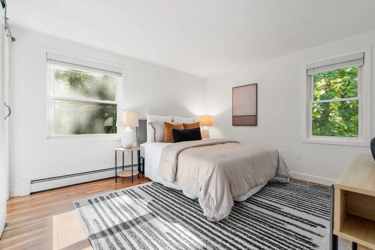
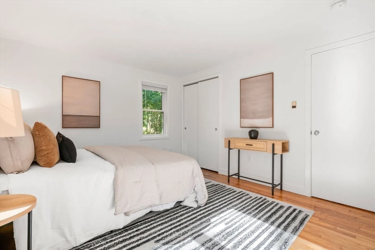
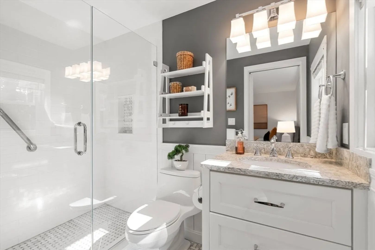
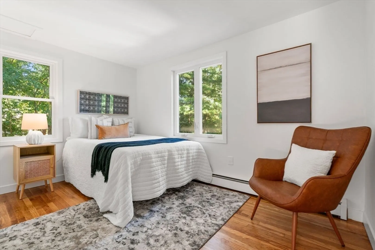
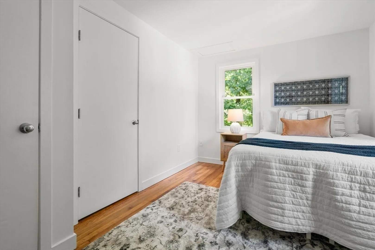
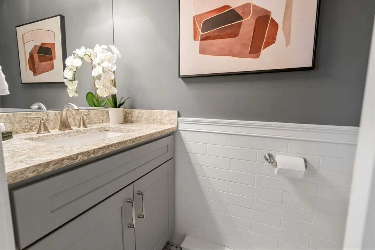
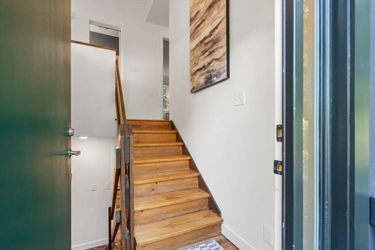
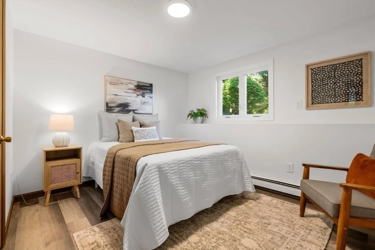
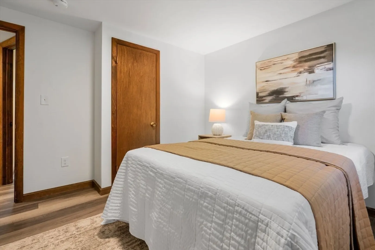
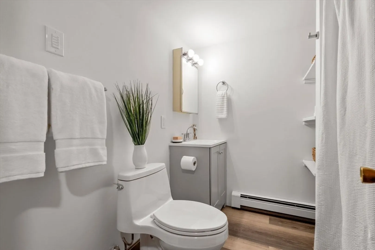
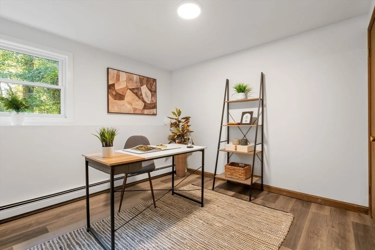
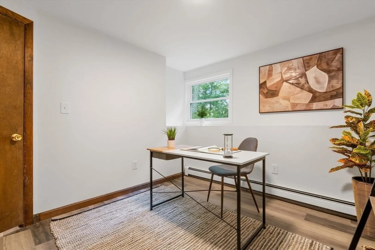
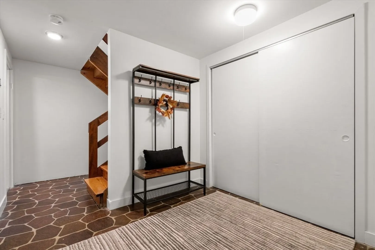
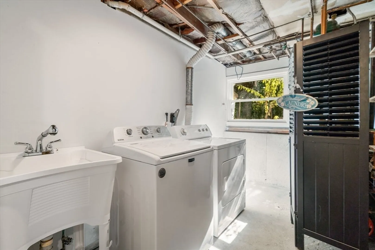
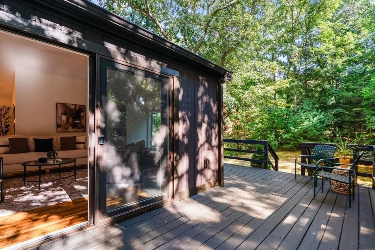
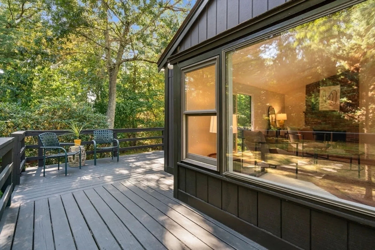
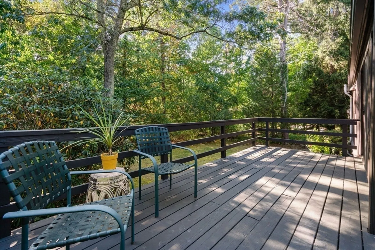
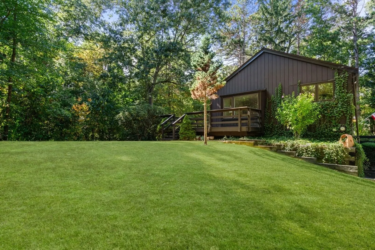
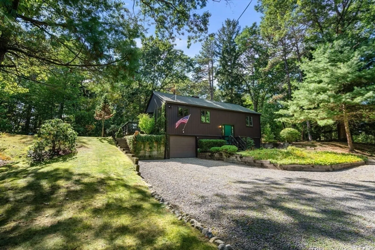
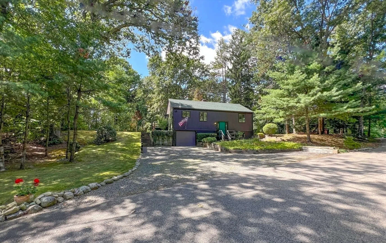
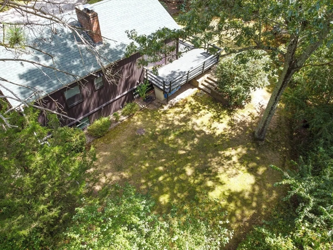
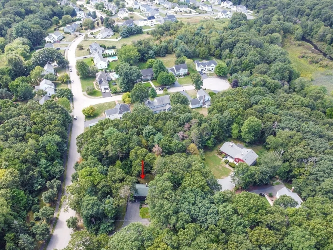
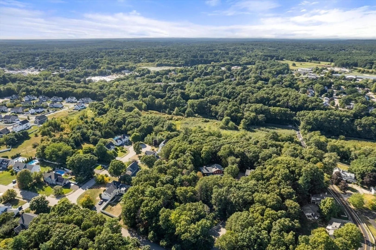
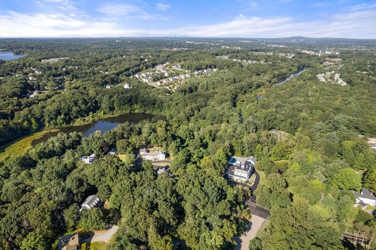
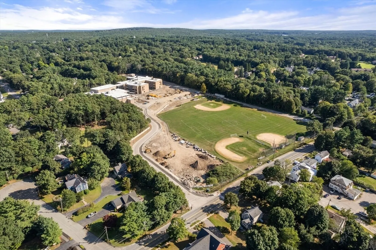
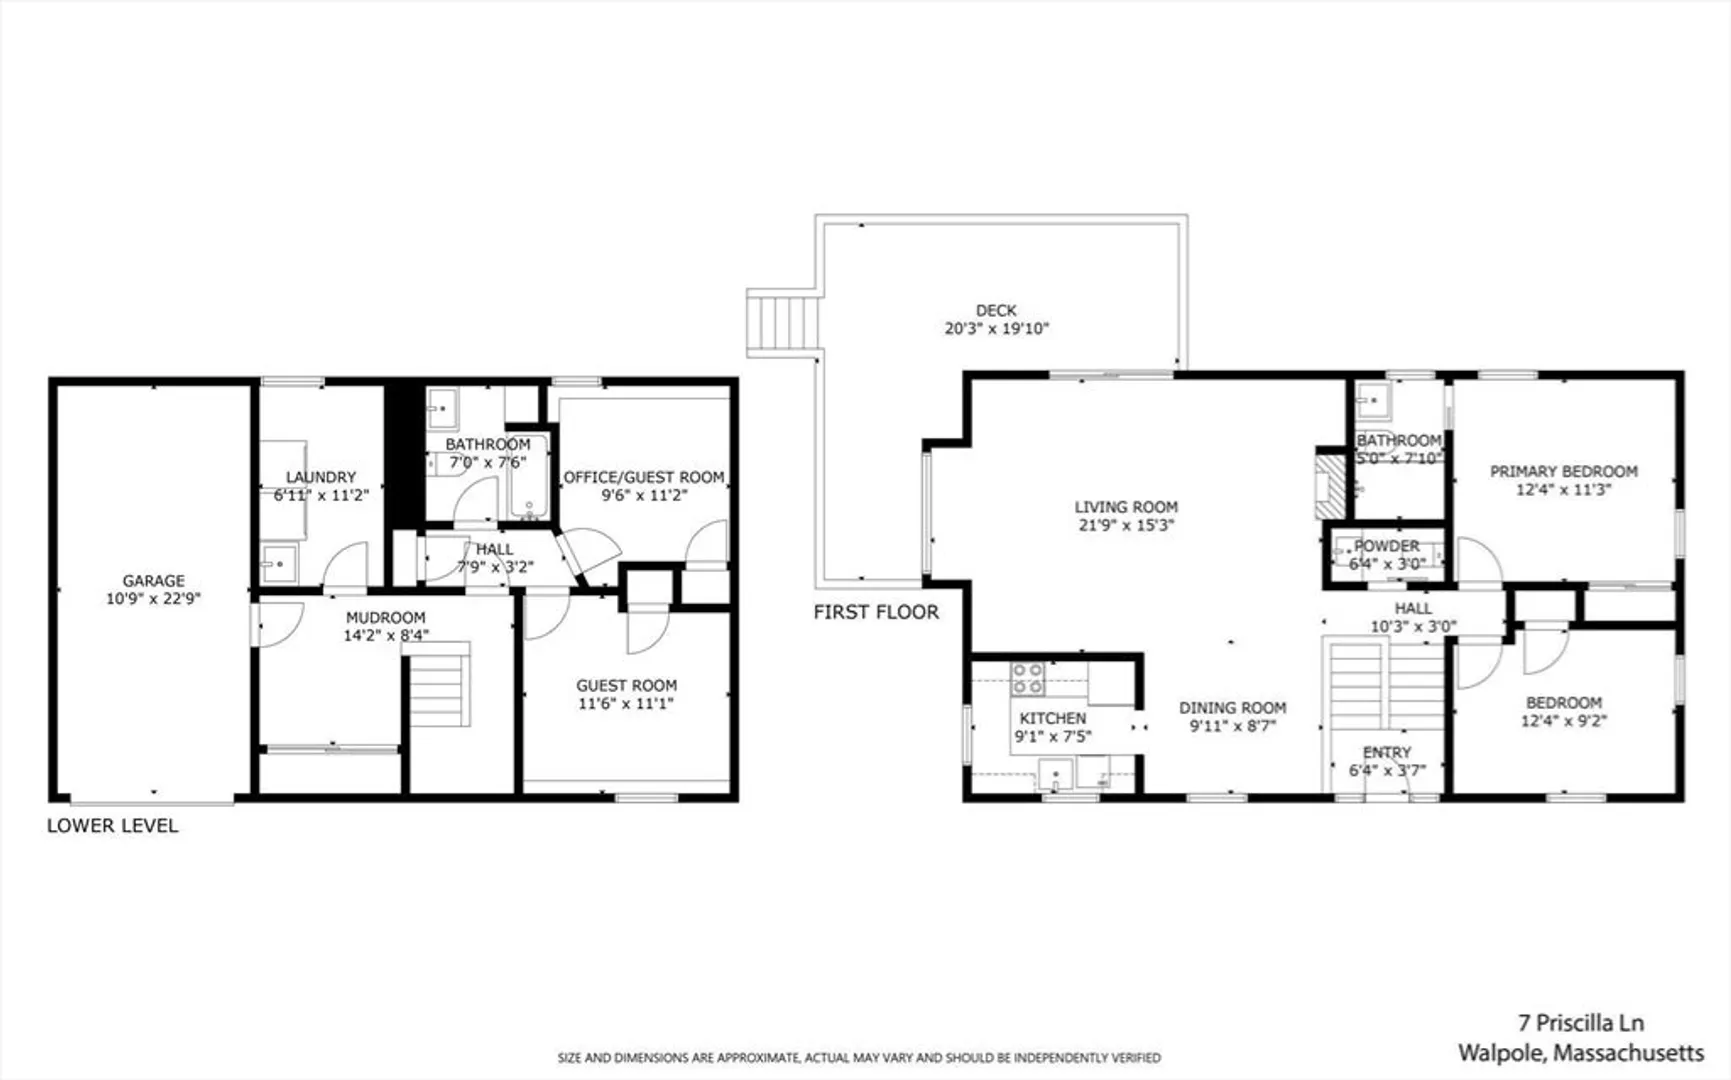
Searching for a mid-century modern vibe? This stunning split level nestled on private, wooded lot in the sought after Wisteria Ways neighborhood blends modern luxury with rustic charm. Flooded with sunlight, the open living space features soaring ceilings, built-in bookshelves, a gorgeous fireplace and large windows showcasing the natural beauty of the grounds. The chic, updated kitchen flows to a vaulted dining room with a view to the wraparound deck for effortless entertaining. Two spacious bedrooms on this level include a primary with luxurious new bath; the new guest bath is just as impressive! A few steps down you will find two more bedroom options, also ideal office or play space; another updated full bath; laundry with soaking sink and ample storage in the mudroom. Freshly painted throughout with refinished hardwood floors and a list of updates including a new roof, this home is turnkey! A peaceful retreat minutes to schools, parks, shops, restaurants, the train & major routes!
-
Highlights
- Heating: Baseboard, Oil
- Property Class: Residential
- Style: Split Entry
- Year Built: 1976
- Parking Spots: 5
- Property Type: Single Family Residence
- Total Rooms: 5
- Status: Closed
-
Additional Details
- Appliances: Tankless Water Heater, Range, Dishwasher, Refrigerator, Washer, Dryer, Range Hood
- Construction: Frame
- Fireplaces: 1
- Foundation: Concrete Perimeter
- Interior Features: Closet, Lighting - Overhead, Office, Mud Room, High Speed Internet
- Road Frontage Type: Private Road, Dead End
- Year Built Details: Renovated Since
- Zoning: Ra
- Basement: Full, Finished, Interior Entry, Garage Access, Radon Remediation System
- Exterior Features: Deck, Rain Gutters, Screens
- Flooring: Tile, Laminate, Marble, Hardwood
- Foundation Area: 672
- Lot Features: Corner Lot, Wooded
- Roof: Shingle
- Year Built Source: Public Records
-
Amenities
- Community Features: Public Transportation, Shopping, Pool, Tennis Court(s), Park, Walk/Jog Trails, Highway Access, House of Worship, Private School, Public School, T-Station, Other
- Parking Features: Attached, Under, Off Street, Stone/Gravel
- Covered Parking Spaces: 1
-
Utilities
- Electric: Circuit Breakers
- Water Source: Public
- Sewer: Private Sewer
-
Fees / Taxes
- Assessed Value: $563,100
- Compensation Based On: Compensation Offered but Not in MLS
- Taxes: $7,444
- Buyer Agent Compensation: 2.25%
- Tax Year: 2024
Similar Listings
Sold
41 Photos
Sold
40 Photos
Sold
36 Photos
Sold
36 Photos
Content © 2026 MLS Property Information Network, Inc. The information in this listing was gathered from third party resources including the seller and public records.
Listing information provided courtesy of Coldwell Banker Realty - Westwood.
MLS Property Information Network, Inc. and its subscribers disclaim any and all representations or warranties as to the accuracy of this information.
