
Sold!
$675,000
3
Beds
2
Baths
1,548
Living Area
-
Property Description
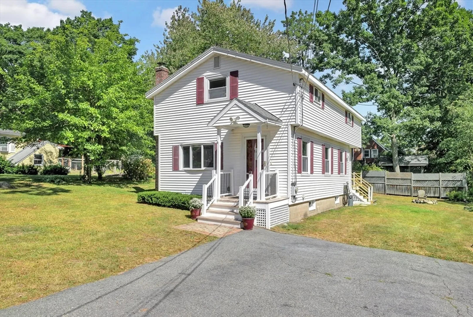
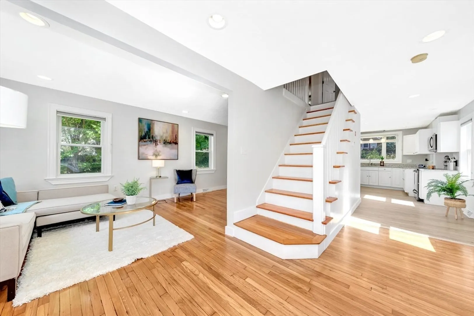
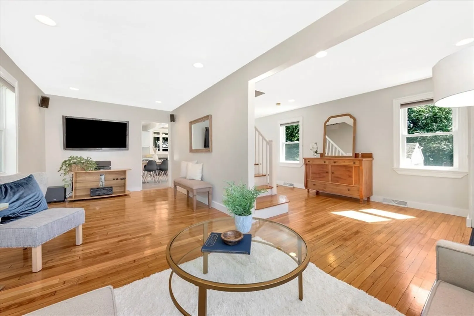
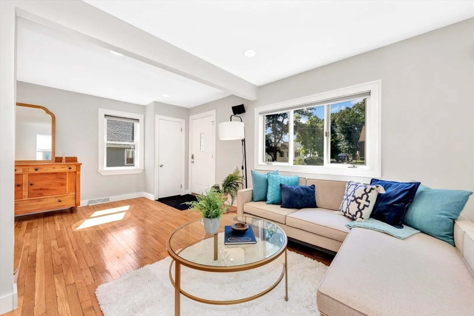
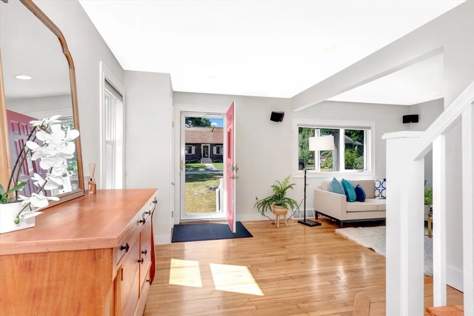
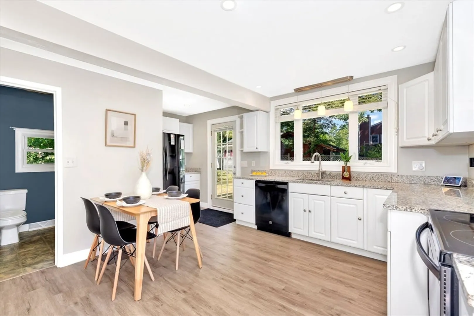
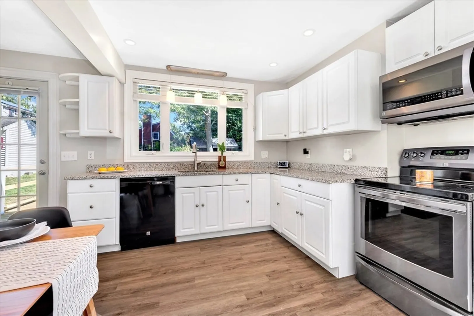
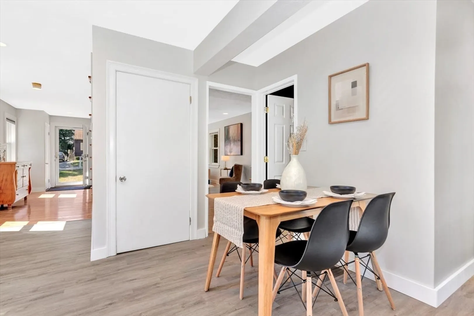
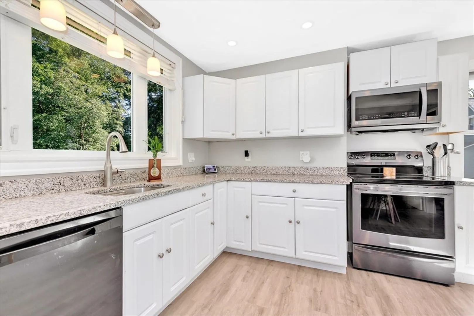
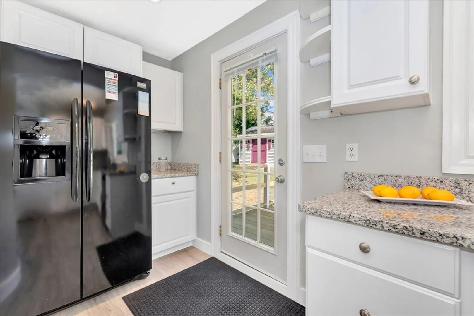
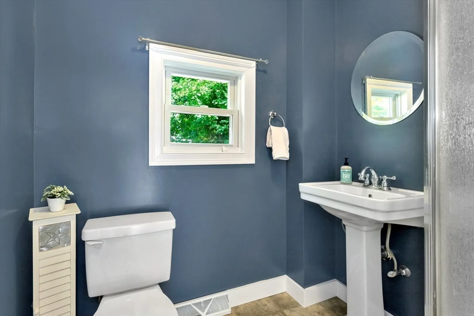
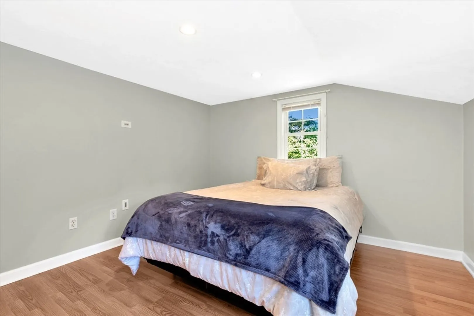
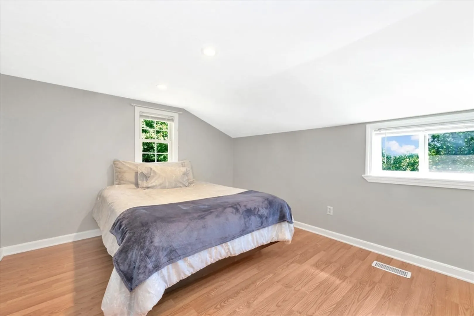
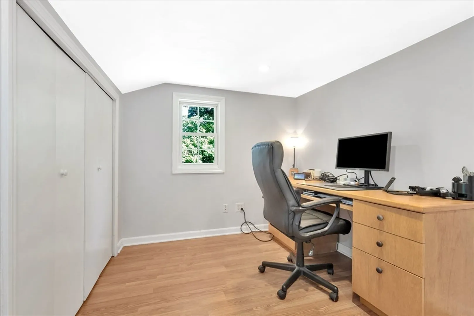
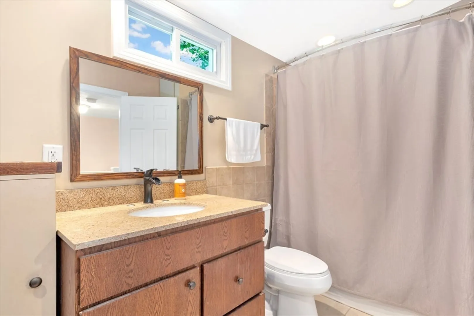
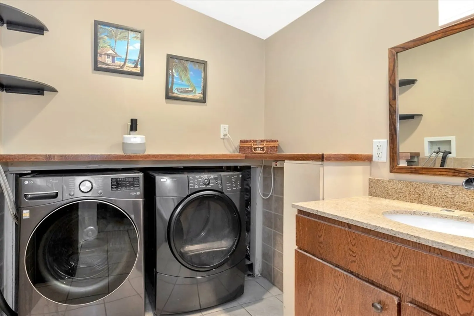
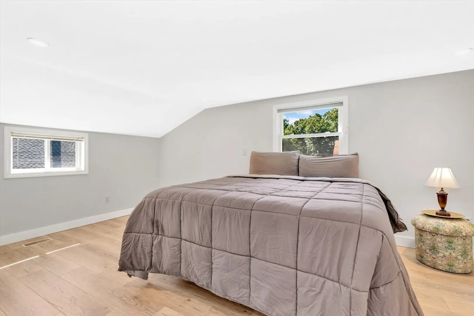
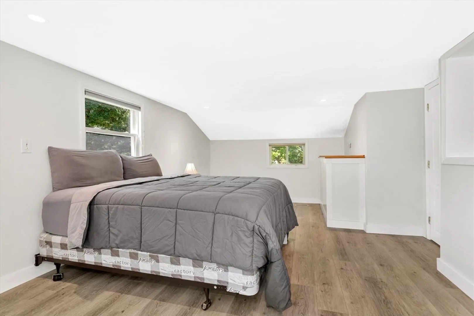
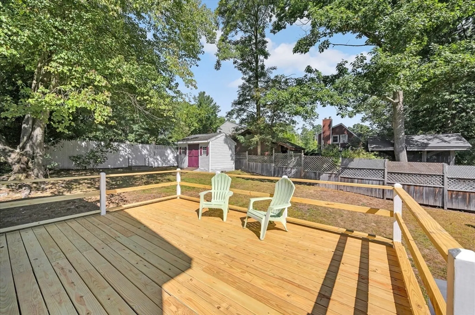
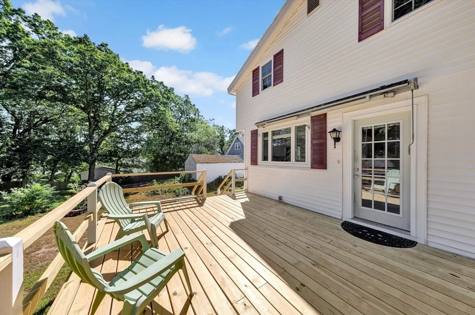
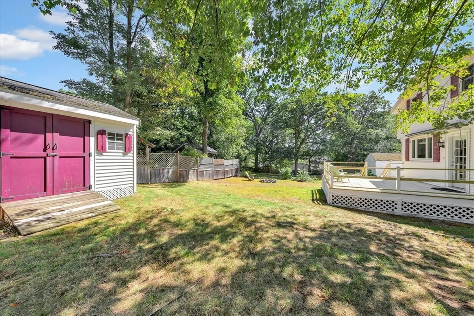
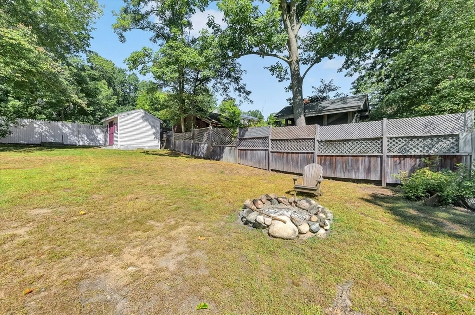
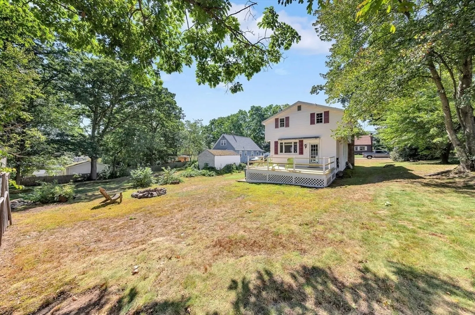
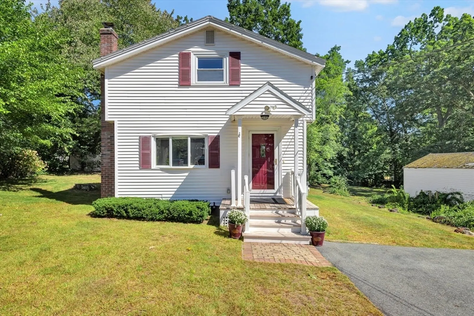
Discover this inviting Colonial-style single-family home nestled on a serene, dead-end street in desirable North Woburn. The open-concept first floor boasts a sun drenched foyer, spacious living room, and large eat-in kitchen. Step outside to a brand-new deck perfect for grilling and outdoor enjoyment. The second floor offers three comfortable bedrooms and a generously-sized bathroom equipped with a built-in washer and dryer. Terrific 10,000 SqFt lot allows for ample space to bring your creative visions to life. Enjoy the convenience of being close to Woburn Village, major highways, and more. Don’t miss the opportunity to see this fantastic home!
-
Highlights
- Heating: Forced Air, Oil
- Property Class: Residential
- Style: Colonial
- Year Built: 1949
- Parking Spots: 4
- Property Type: Single Family Residence
- Total Rooms: 6
- Status: Closed
-
Additional Details
- Appliances: Range, Dishwasher, Disposal, Microwave, Refrigerator, Washer, Dryer
- Exterior Features: Deck - Wood
- Foundation: Concrete Perimeter
- Lot Features: Level
- Roof: Shingle
- Year Built Source: Public Records
- Basement: Full, Interior Entry, Concrete
- Flooring: Wood, Tile, Laminate, Flooring - Hardwood
- Interior Features: Entrance Foyer
- Road Frontage Type: Public, Dead End
- Year Built Details: Approximate
- Zoning: R-2
-
Amenities
- Community Features: Public Transportation, Shopping, Tennis Court(s), Walk/Jog Trails, Golf, Medical Facility, Laundromat, Bike Path, Conservation Area, Highway Access, House of Worship, Private School, Public School, T-Station
- Parking Features: Paved Drive, Off Street, Paved
-
Utilities
- Electric: Circuit Breakers
- Water Source: Public
- Sewer: Public Sewer
-
Fees / Taxes
- Assessed Value: $542,700
- Taxes: $4,374
- Tax Year: 2024
Similar Listings
Sold
37 Photos
Sold
0 Photos
Sold
40 Photos
Sold
30 Photos
Content © 2026 MLS Property Information Network, Inc. The information in this listing was gathered from third party resources including the seller and public records.
Listing information provided courtesy of Lamacchia Realty, Inc..
MLS Property Information Network, Inc. and its subscribers disclaim any and all representations or warranties as to the accuracy of this information.
