
Sold!
$285,000
2
Beds
1/1
Bath
1,272
Living Area
-
Property Description
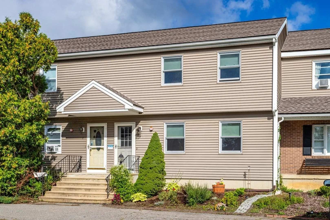
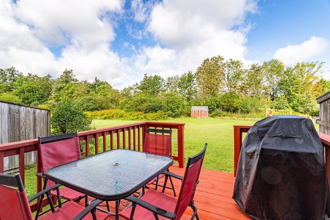
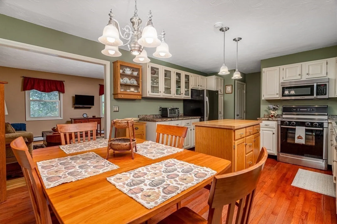
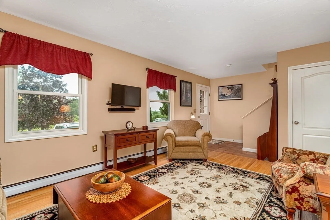
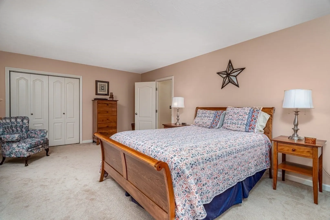
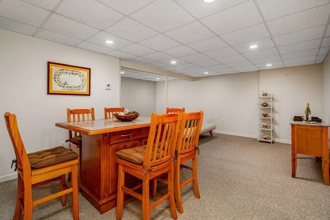
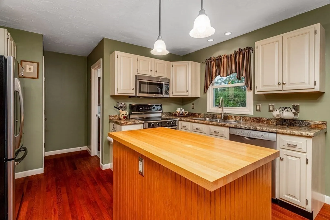
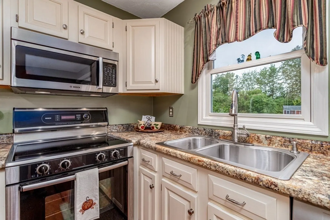
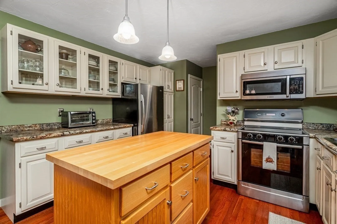
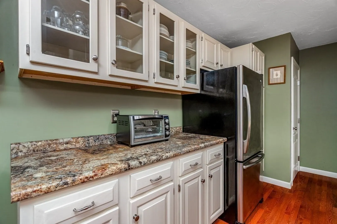
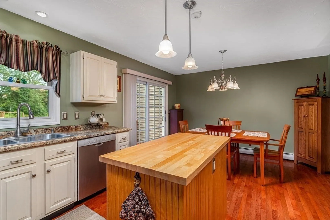
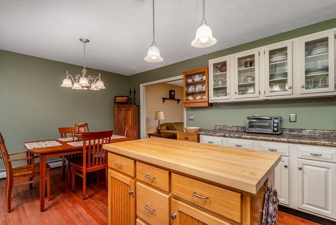
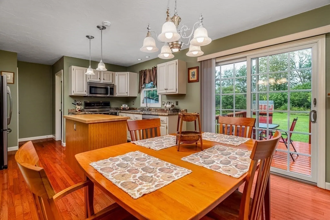
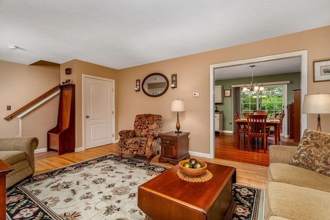
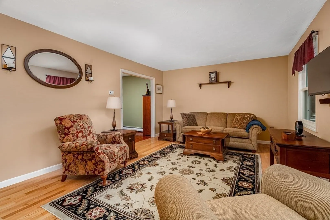
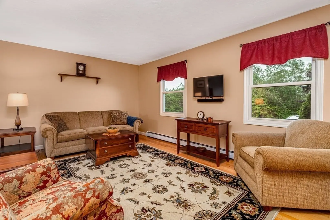
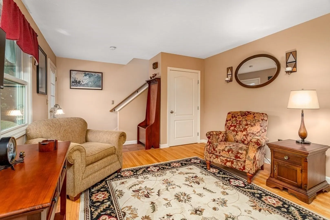
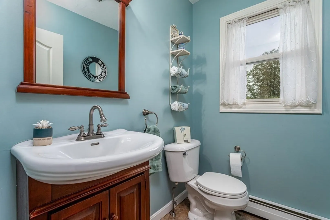
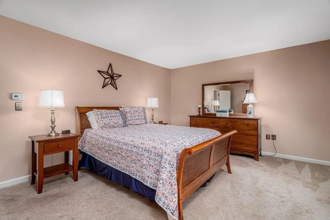
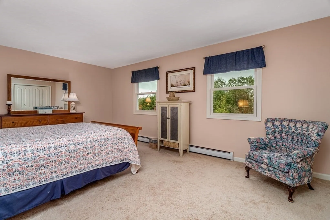
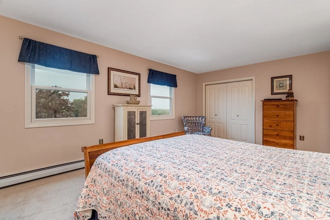
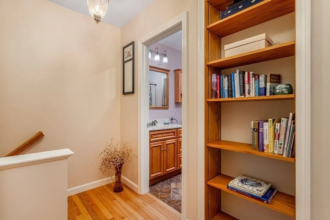
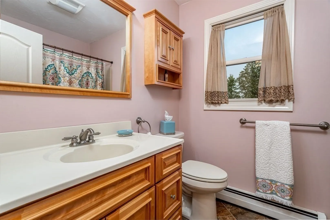
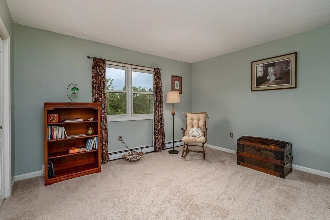
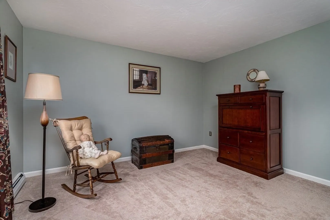
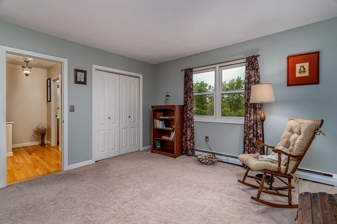
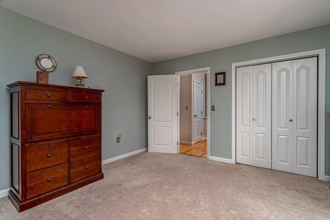
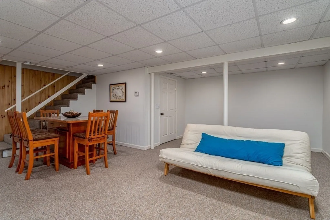
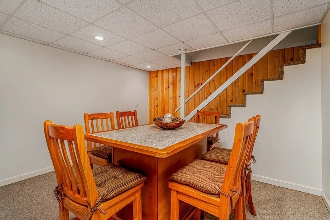
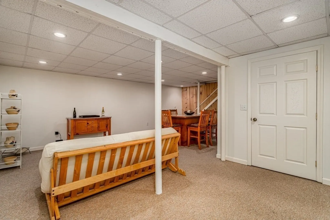
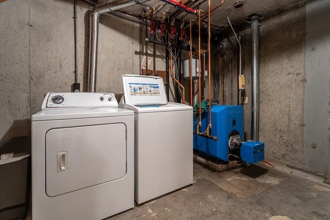
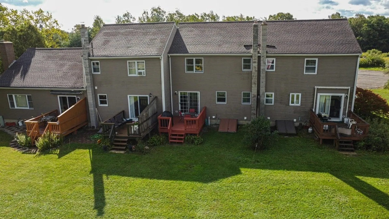
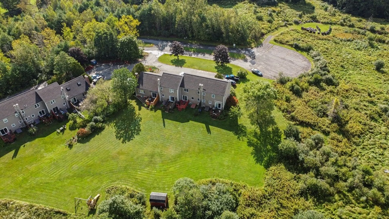
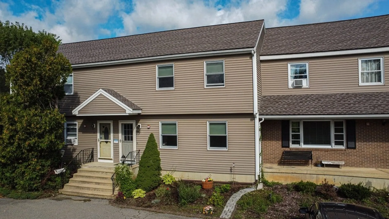
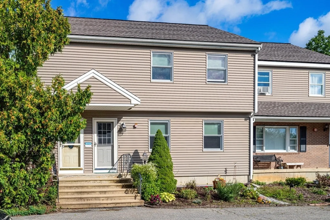
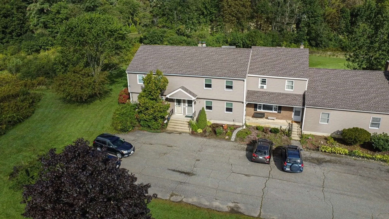
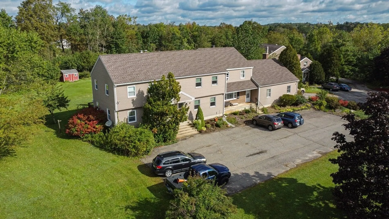
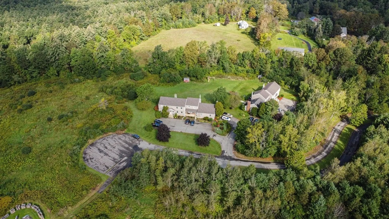
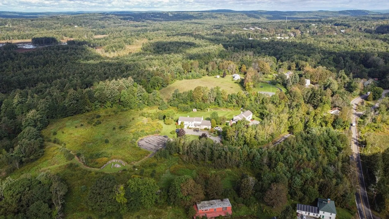
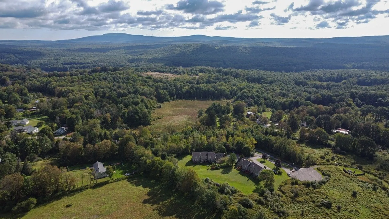
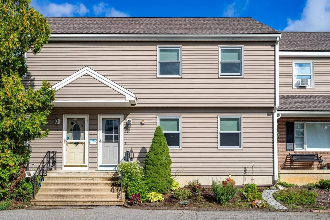
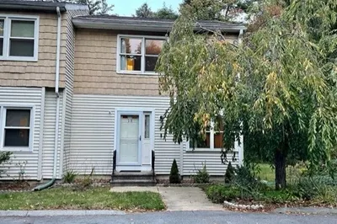
Your dream home in Hubbardston MA – A Turn-key 2 BR, 1.5 BA condo! Are you a first-time buyer who dreams of country living? Or looking to downsize without sacrificing comfort or style? Are you seeking a tranquil Work-From-Home haven? Look no further! This condo has been meticulously remodeled from the ground up, leaving nothing to do but unpack and enjoy. A gourmet kitchen is the home’s heart featuring Bosch Stainless Steel appliances, gleaming hardwood floors and a custom butcher block island. Prepare delicious meals and entertain in style. A beautifully finished basement is perfect for a media room, home gym or office. Relax and unwind in your spacious and cozy bedrooms. Bring your furry friends along to enjoy the expansive outdoor space. You’ll experience efficiency and comfort with a Buderus heating system. If you desire to live in a picturesque rural setting, this condo truly has it all. View this home in 3D, visit our open house or call your agent for a private showing today!
-
Highlights
- Building Name: Pond View Condominium
- Heating: Baseboard, Oil
- Parking Spots: 1
- Property Type: Condominium
- Total Rooms: 4
- Year Built: 1989
- Cooling: Window Unit(s)
- HOA Fee: $288
- Property Class: Residential
- Stories: 2
- Unit Number: 7
- Status: Closed
-
Additional Details
- Appliances: Range, Dishwasher, Microwave, Refrigerator, Washer, Dryer
- Construction: Frame
- Flooring: Tile, Carpet, Hardwood, Flooring - Wall to Wall Carpet
- Pets Allowed: Yes w/ Restrictions
- SqFt Source: Public Record
- Year Built Details: Actual
- Zoning: Ra
- Basement: Y
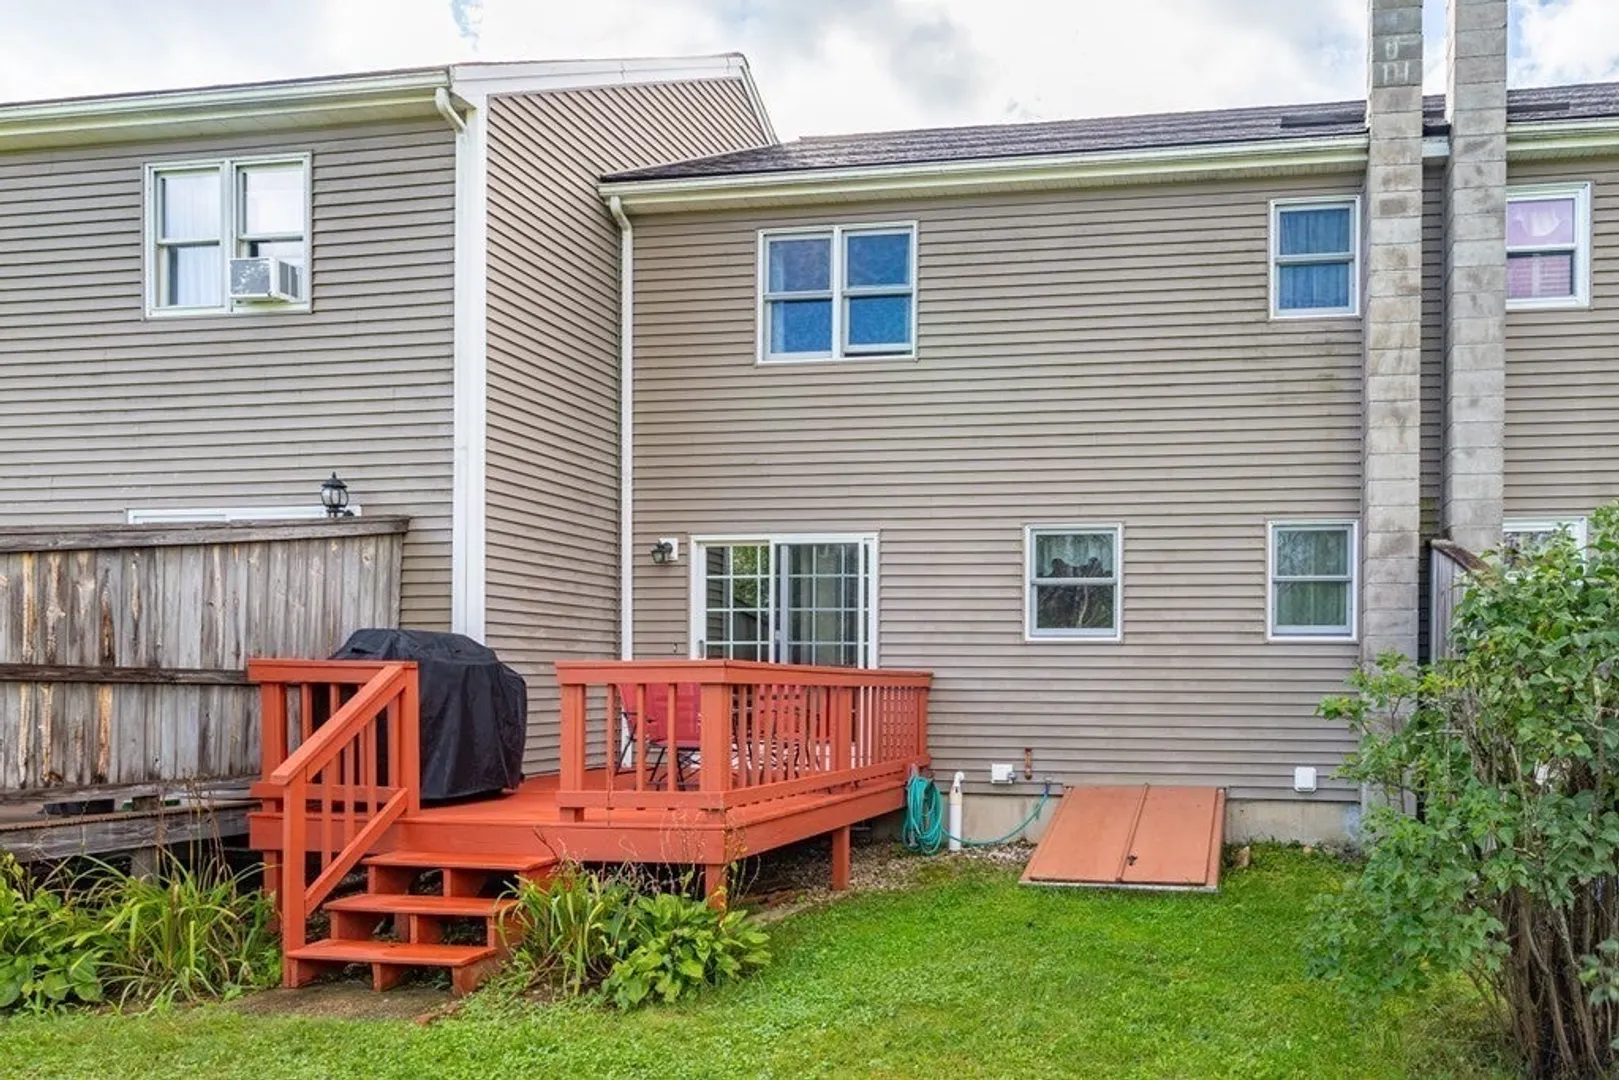
- Exterior Features: Deck - Wood, Rain Gutters
- Interior Features: Recessed Lighting, Bonus Room
- Roof: Shingle
- Total Number of Units: 8
- Year Built Source: Public Records
-
Amenities
- Community Features: Park, Walk/Jog Trails, Conservation Area, House of Worship, Public School
- Parking Features: Off Street, Deeded, Common, Guest, Paved
-
Utilities
- Electric: Circuit Breakers, 100 Amp Service
- Water Source: Well
- Sewer: Private Sewer
-
Fees / Taxes
- Assessed Value: $157,300
- HOA Fee Includes: Water, Sewer, Insurance, Trash, Reserve Funds
- Taxes: $2,050
- HOA Fee Frequency: Monthly
- Tax Year: 2023
Similar Listings
Sold
40 Photos
Sold
9 Photos
Sold
36 Photos
Content © 2026 MLS Property Information Network, Inc. The information in this listing was gathered from third party resources including the seller and public records.
Listing information provided courtesy of Lamacchia Realty, Inc..
MLS Property Information Network, Inc. and its subscribers disclaim any and all representations or warranties as to the accuracy of this information.
