
Sold!
$1,400,000
4
Beds
3/1
Baths
4,060
Living Area
-
Property Description
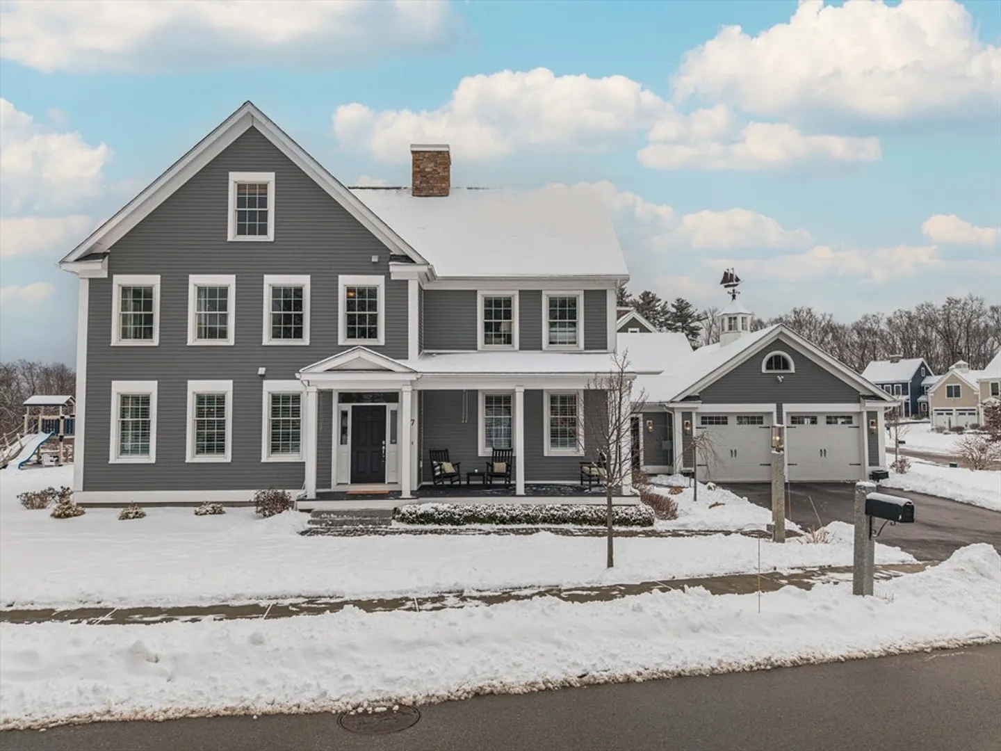
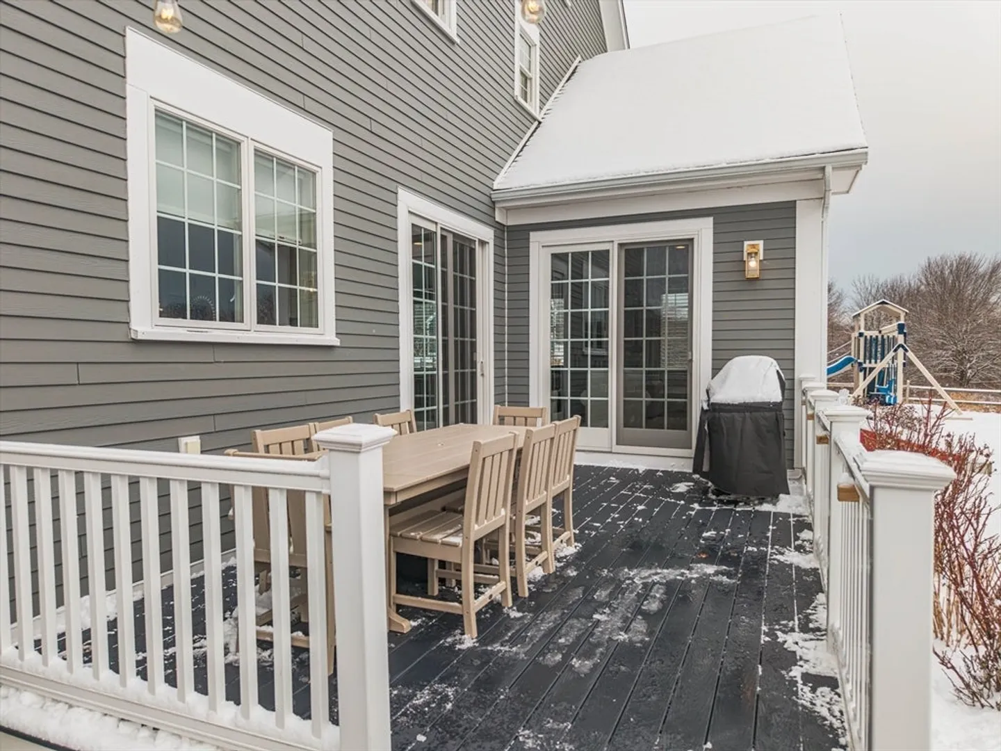
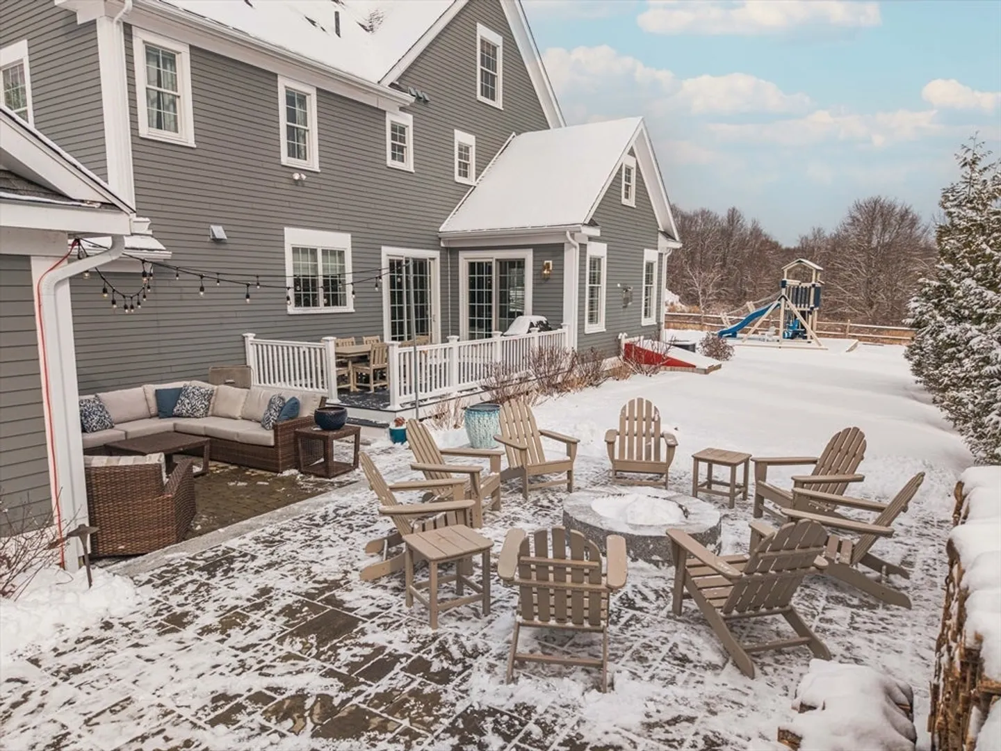
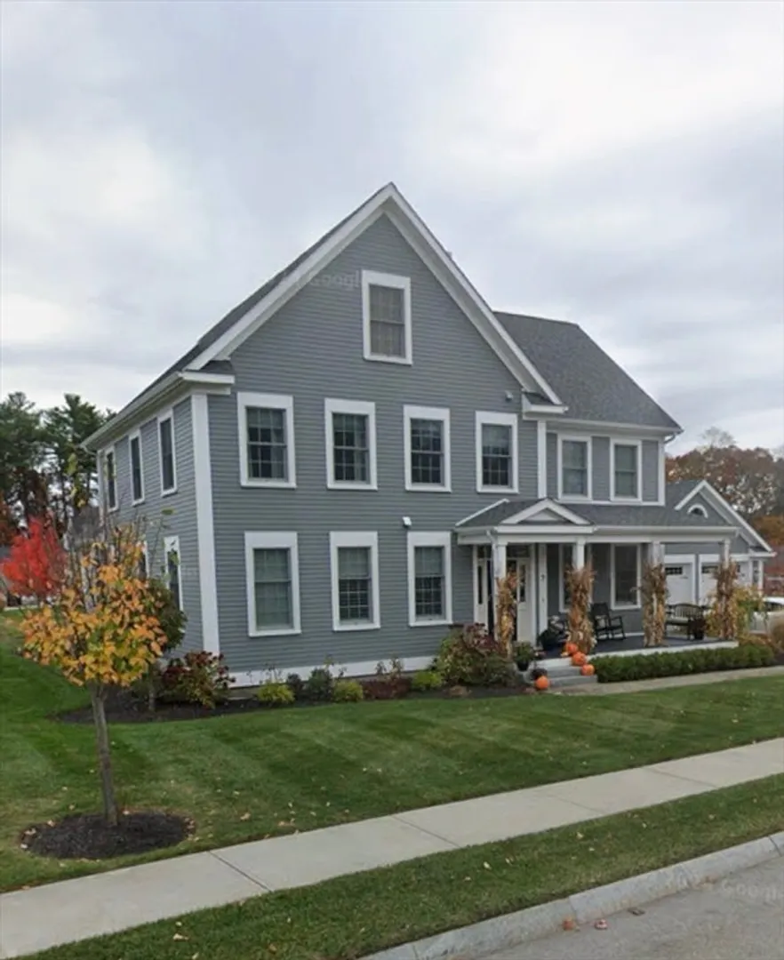
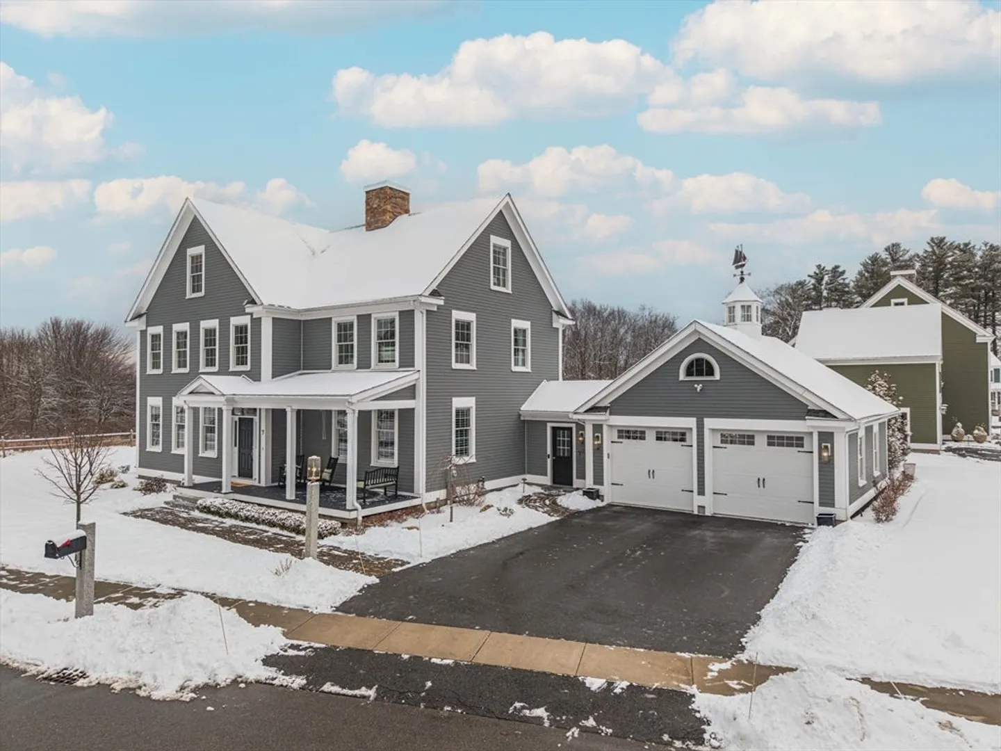
BETTER THAN NEW COLONIAL! This 4-Bed, 3.5-Bath home offers modern elegance, high-end finishes, & a fantastic location just 5 miles from Plum Island & less than 3 miles to downtown Newburyport. Inside, enjoy hardwood flooring throughout, soaring 1st & 3rd-floor ceilings, & an open floor plan designed for both comfort & entertaining. The gourmet kitchen features quartz countertops, a large island, & high-end S/S appliances, seamlessly flowing into the fireplaced family room w/ access to the patio, deck & firepit—perfect for outdoor gatherings. The primary suite boasts his/her walk-in closets, custom built-ins, & a spa-like en-suite bath. A 3rd floor bonus room & finished basement with an additional playroom provide versatile living spaces. Additional features include plantation shutters, AV wiring, a mudroom, front porch, large backyard & a 2-car garage. With easy access to highways, hiking trails, and local farms, this home offers the perfect blend of luxury and community charm.
-
Highlights
- Cooling: Central Air
- Parking Spots: 6
- Property Type: Single Family Residence
- Total Rooms: 13
- Status: Closed
- Heating: Forced Air, Natural Gas
- Property Class: Residential
- Style: Colonial
- Year Built: 2019
-
Additional Details
- Appliances: Water Heater, Oven, Dishwasher, Disposal, Microwave, Range, Refrigerator, Washer, Dryer, Range Hood, Plumbed For Ice Maker
- Exclusions: See Inclusion/ Exclusions List.
- Fireplaces: 1
- Foundation: Concrete Perimeter
- Road Frontage Type: Public
- SqFt Source: Measured
- Year Built Source: Public Records
- Basement: Full, Finished, Interior Entry
- Exterior Features: Porch, Deck, Patio, Hot Tub/Spa, Professional Landscaping, Sprinkler System, Other
- Flooring: Tile, Hardwood, Flooring - Hardwood, Flooring - Stone/Ceramic Tile
- Interior Features: Cable Hookup, Recessed Lighting, Storage, Closet, Wainscoting, Crown Molding, Lighting - Overhead, Bathroom - Full, Bathroom - With Tub & Shower, Countertops - Stone/Granite/Solid, Lighting - Sconce, Ceiling Fan(s), Vaulted Ceiling(s), Wet bar, Play Room, Mud Room, Foyer, Office, Bathroom, Bonus Room, Wet Bar
- Roof: Shingle
- Year Built Details: Actual
-
Amenities
- Community Features: Park, Walk/Jog Trails, Highway Access, House of Worship, Private School, Public School
- Parking Features: Attached, Paved Drive, Off Street
- Covered Parking Spaces: 2
-
Utilities
- Electric: 200+ Amp Service
- Water Source: Public
- Sewer: Public Sewer
-
Fees / Taxes
- Assessed Value: $1,263,200
- Taxes: $19,327
- Tax Year: 2025
Similar Listings
Sold
37 Photos
Sold
42 Photos
Sold
42 Photos
Sold
42 Photos
Content © 2026 MLS Property Information Network, Inc. The information in this listing was gathered from third party resources including the seller and public records.
Listing information provided courtesy of Lamacchia Realty, Inc..
MLS Property Information Network, Inc. and its subscribers disclaim any and all representations or warranties as to the accuracy of this information.
