
Sold!
$462,500
3
Beds
1/1
Bath
1,296
Living Area
-
Property Description
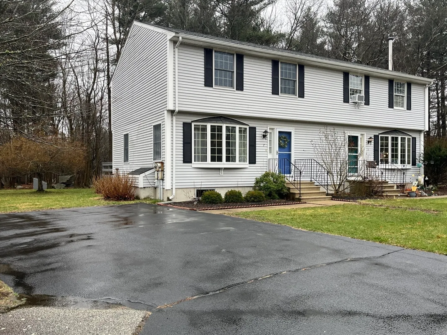
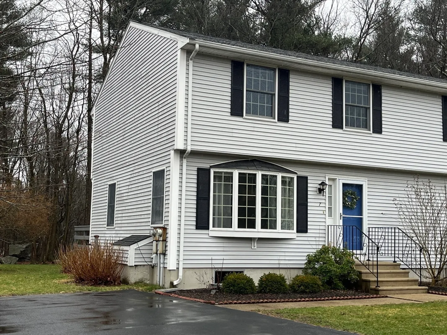
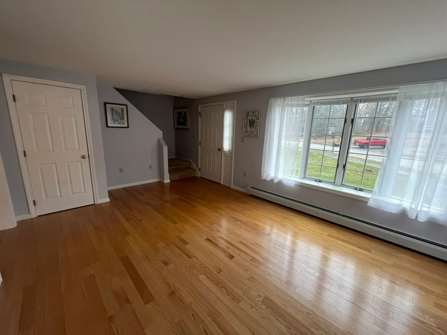
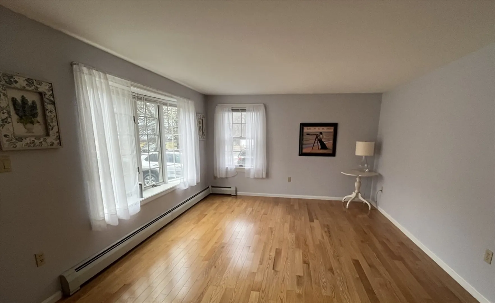
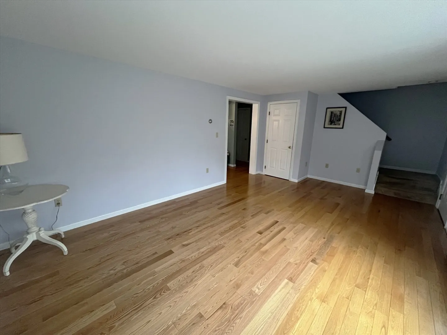
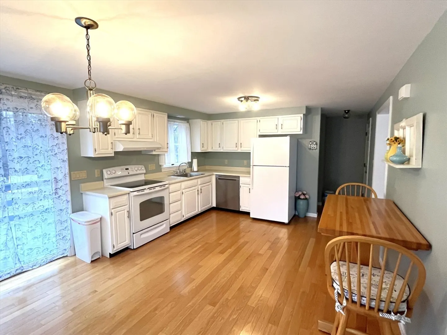
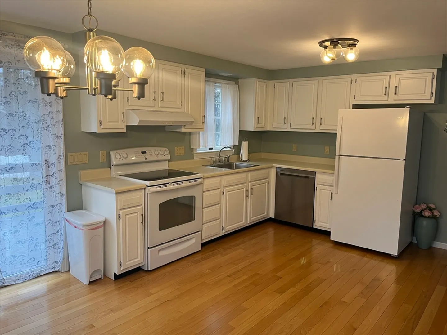
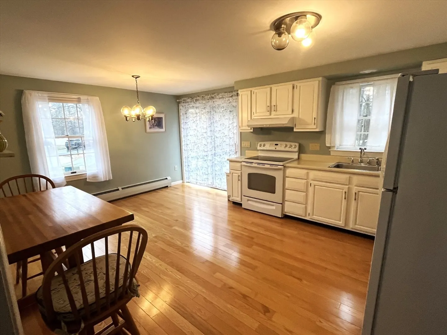
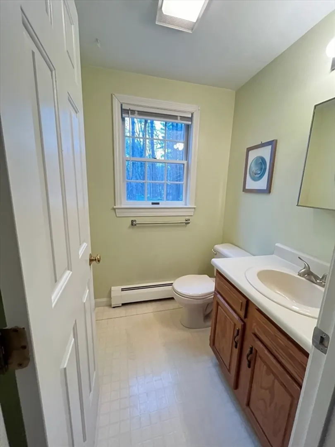
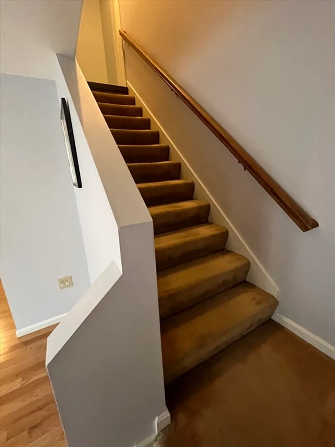
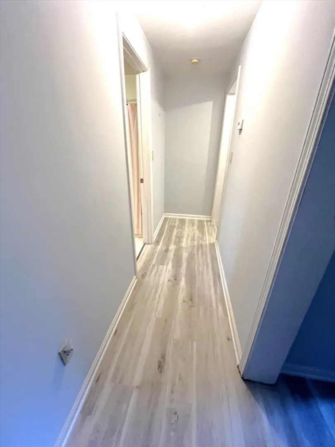
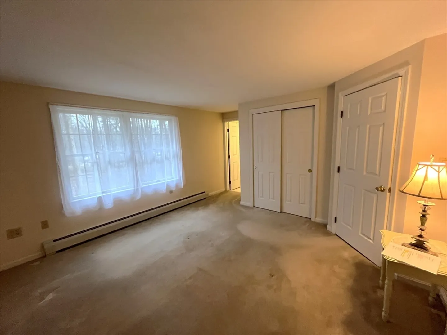
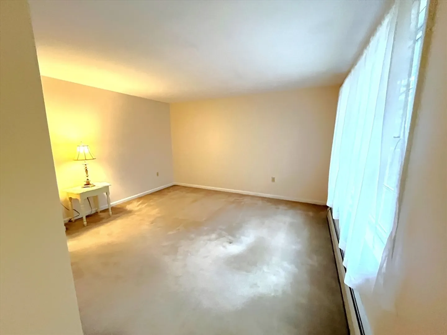
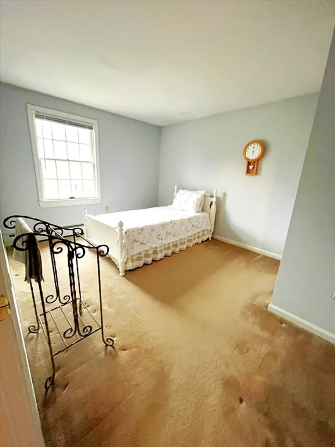
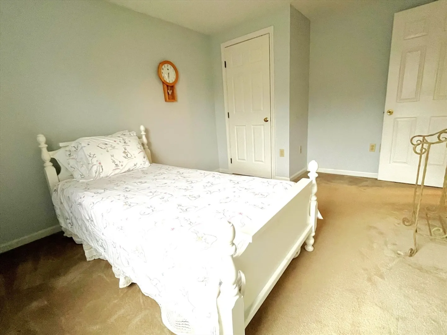
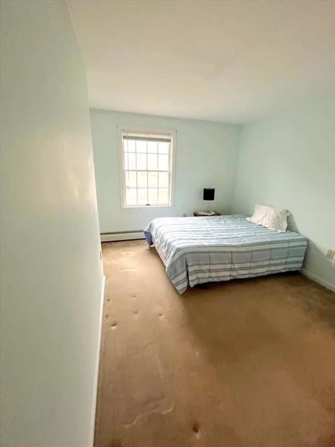
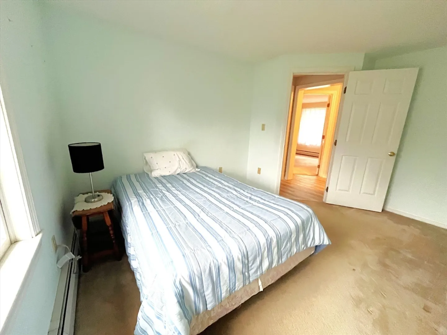
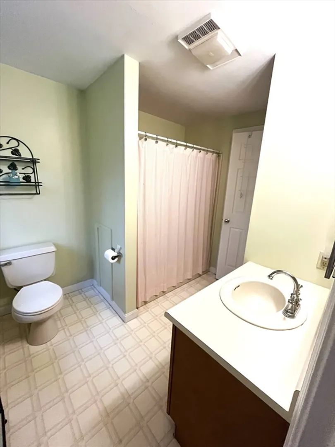
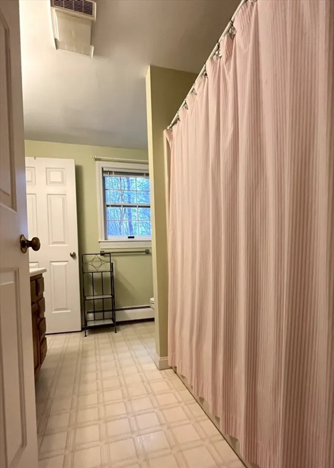
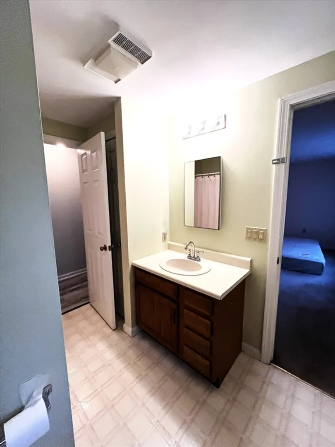
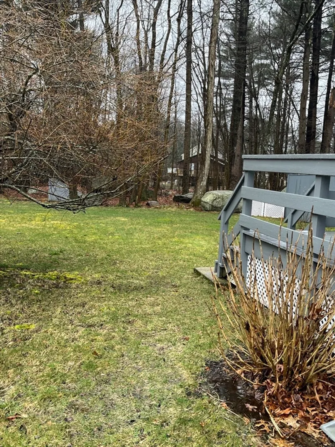
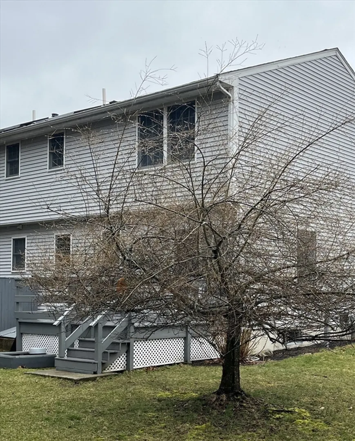
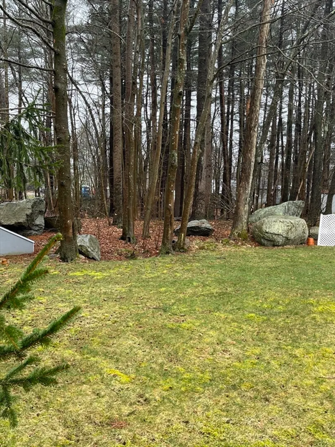
This 3-bedroom, 1.5 bath home was lovingly and meticulously maintained by its original owner and is now waiting for new owners to make memories within its walls. The first floor features a living room with shining wood floors, and a bow window. The hardwood floors continue into the kitchen/dining area, where sliders lead to a wood deck overlooking a private back yard. A half bath and pantry complete the main level. Upstairs you will find 3 good-sized bedrooms and a full bath that can be accessed from the hallway as well as the primary bedroom. The clean and roomy basement offers ample storage space, hook-up for washer and dryer, and the opportunity for the expansion of living space including rough plumbing already in place for an additional bathroom. Located on a quiet cul-de-sac, this home is easily accessible to area shopping, South Shore Hospital and surrounding medical facilities, and the Weymouth Commuter Rail for quick access to Boston.
-
Highlights
- Acres: 1
- Parking Spots: 4
- Property Type: Condex
- Unit Number: 7
- Status: Closed
- Heating: Baseboard, Oil
- Property Class: Residential
- Total Rooms: 5
- Year Built: 1991
-
Additional Details
- Appliances: Range, Dishwasher, Refrigerator
- Construction: Frame
- Flooring: Vinyl, Carpet, Hardwood
- Total Number of Units: 2
- Year Built Source: Public Records
- Basement: Y
- Exclusions: Washer/Dryer Not In Good Working Order. Will Be Removed Prior To Sale.
- Roof: Shingle
- Year Built Details: Actual
- Zoning: R2
-
Amenities
- Community Features: Public Transportation, Shopping, Golf, Medical Facility, Highway Access, T-Station
-
Utilities
- Electric: Circuit Breakers
- Water Source: Public
- Sewer: Public Sewer
-
Fees / Taxes
- Assessed Value: $315,000
- Compensation Based On: Net Sale Price
- Tax Year: 2023
- Buyer Agent Compensation: 2.5%
- Facilitator Compensation: 2.5%
- Taxes: $4,794
Similar Listings
Sold
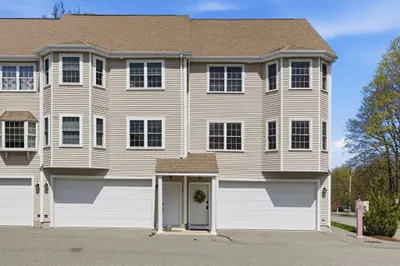
35 Photos
Sold
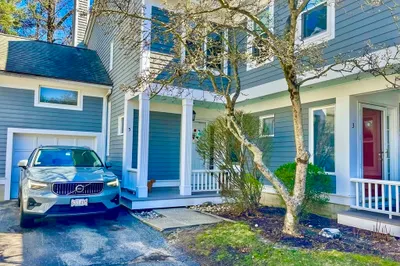
19 Photos
Sold
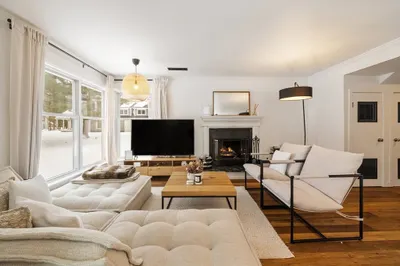
26 Photos
Sold
NEW CONSTRUCTION
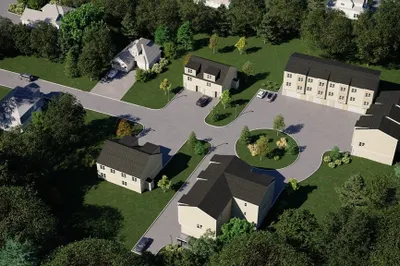
4 Photos
Content © 2026 MLS Property Information Network, Inc. The information in this listing was gathered from third party resources including the seller and public records.
Listing information provided courtesy of Today Real Estate, Inc..
MLS Property Information Network, Inc. and its subscribers disclaim any and all representations or warranties as to the accuracy of this information.
