
7 Pip'n Circle
$2,195,000
5
Beds
3/1
Baths
2,628
Sqft
- Request Info
- Call
- Save
-
More
- Mortgage Calculator

Property Tools



$2,195,000
5
Beds
3/1
Baths
2,628
Living Area
-
Property Description
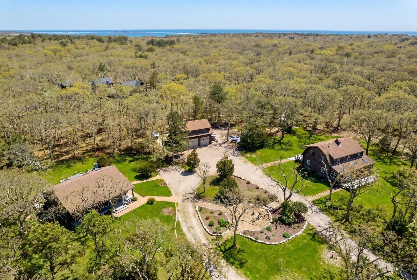
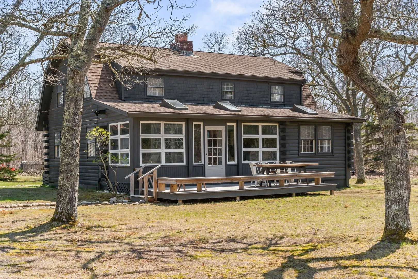
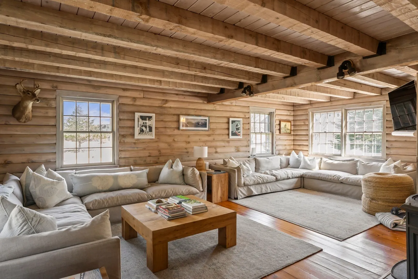
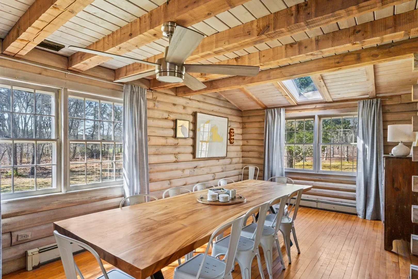
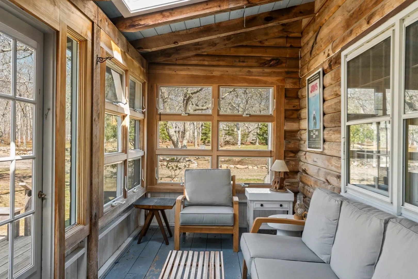
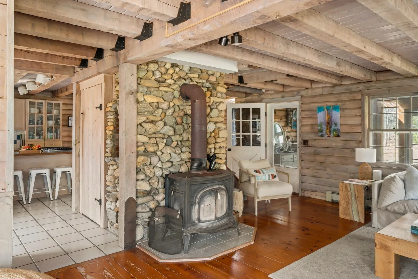
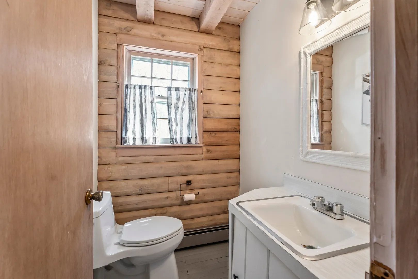
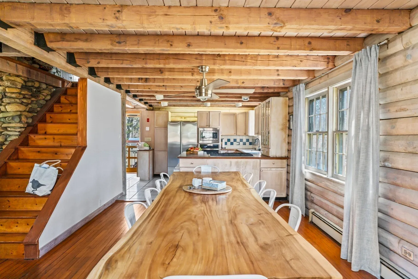
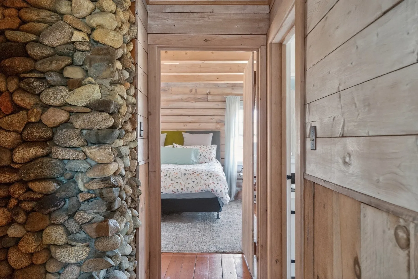
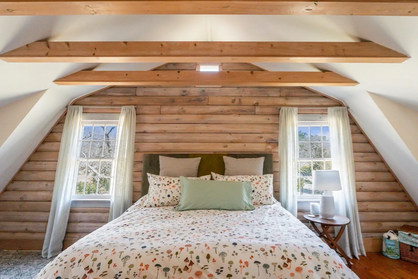
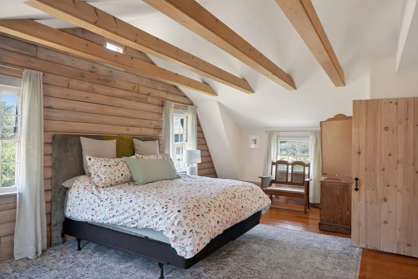
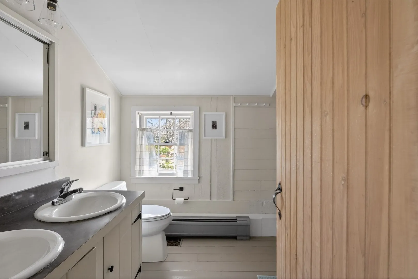
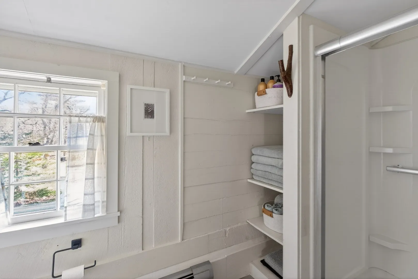
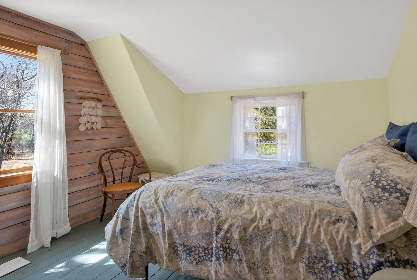
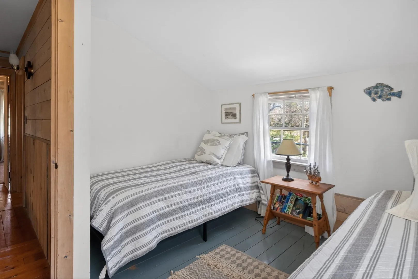
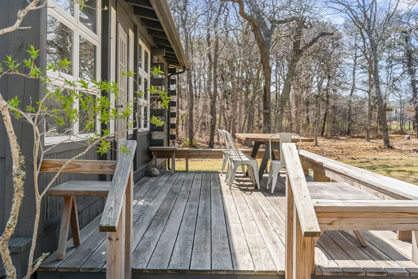
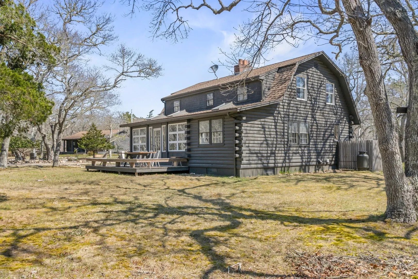
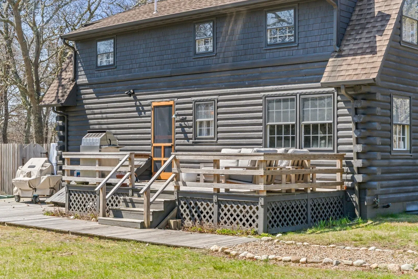
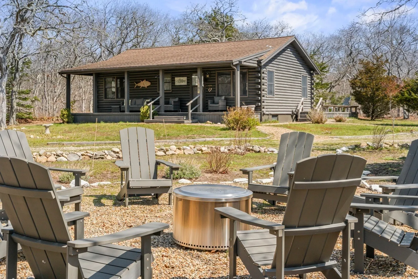
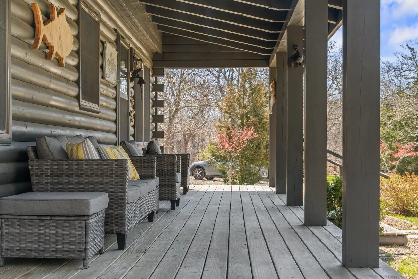
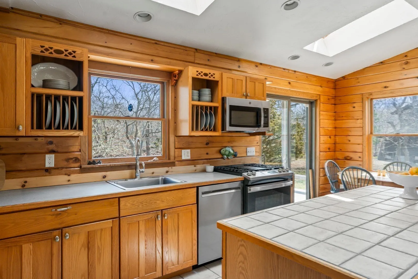
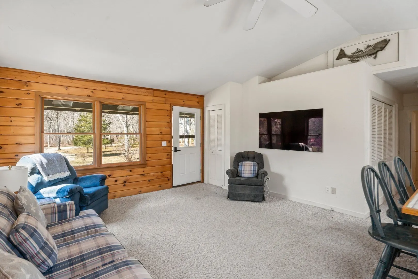
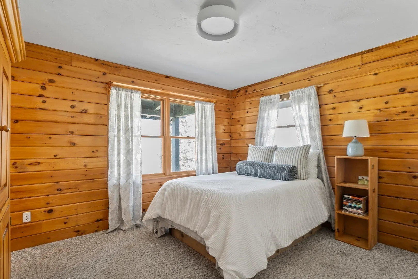
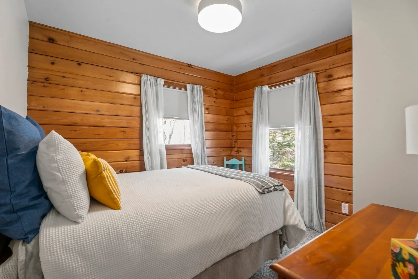
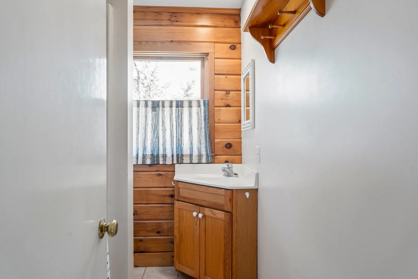
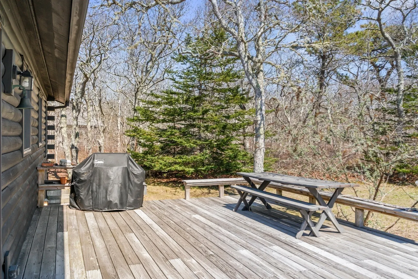
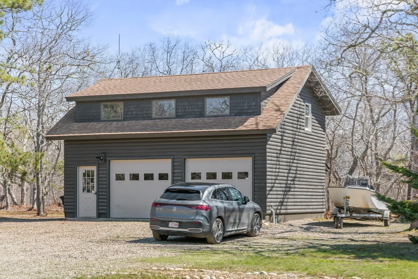
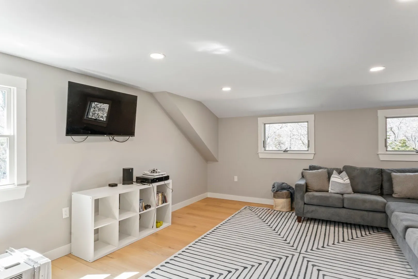
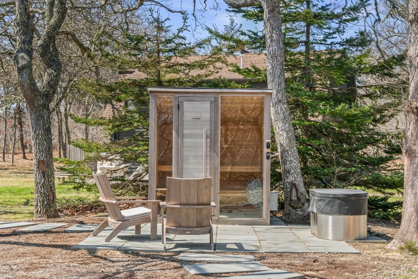
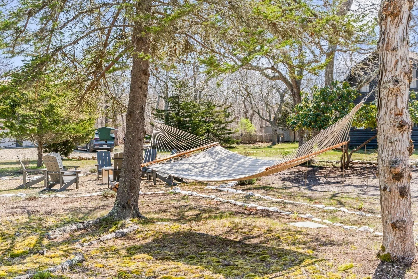
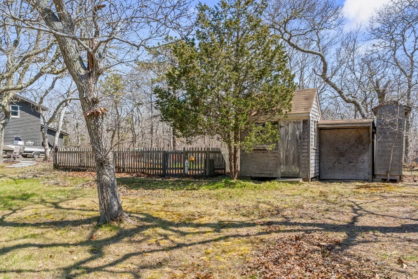
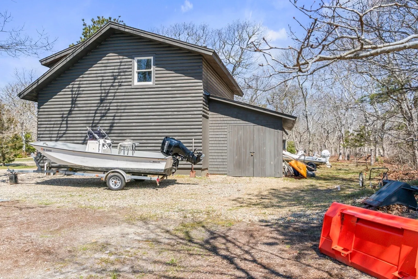
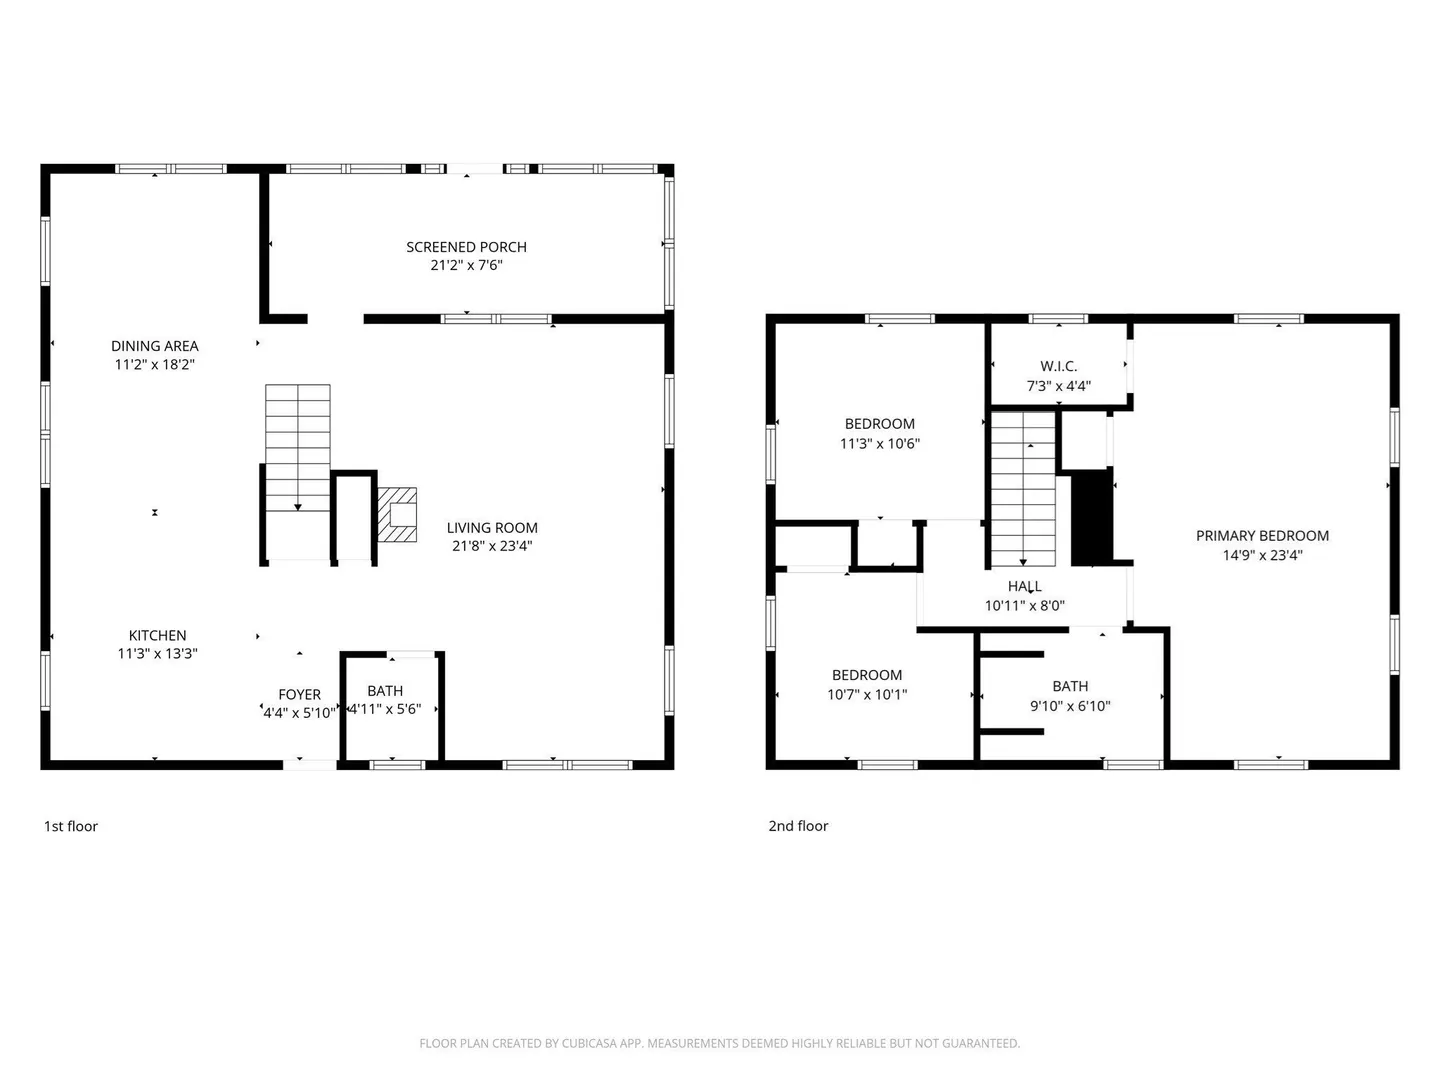
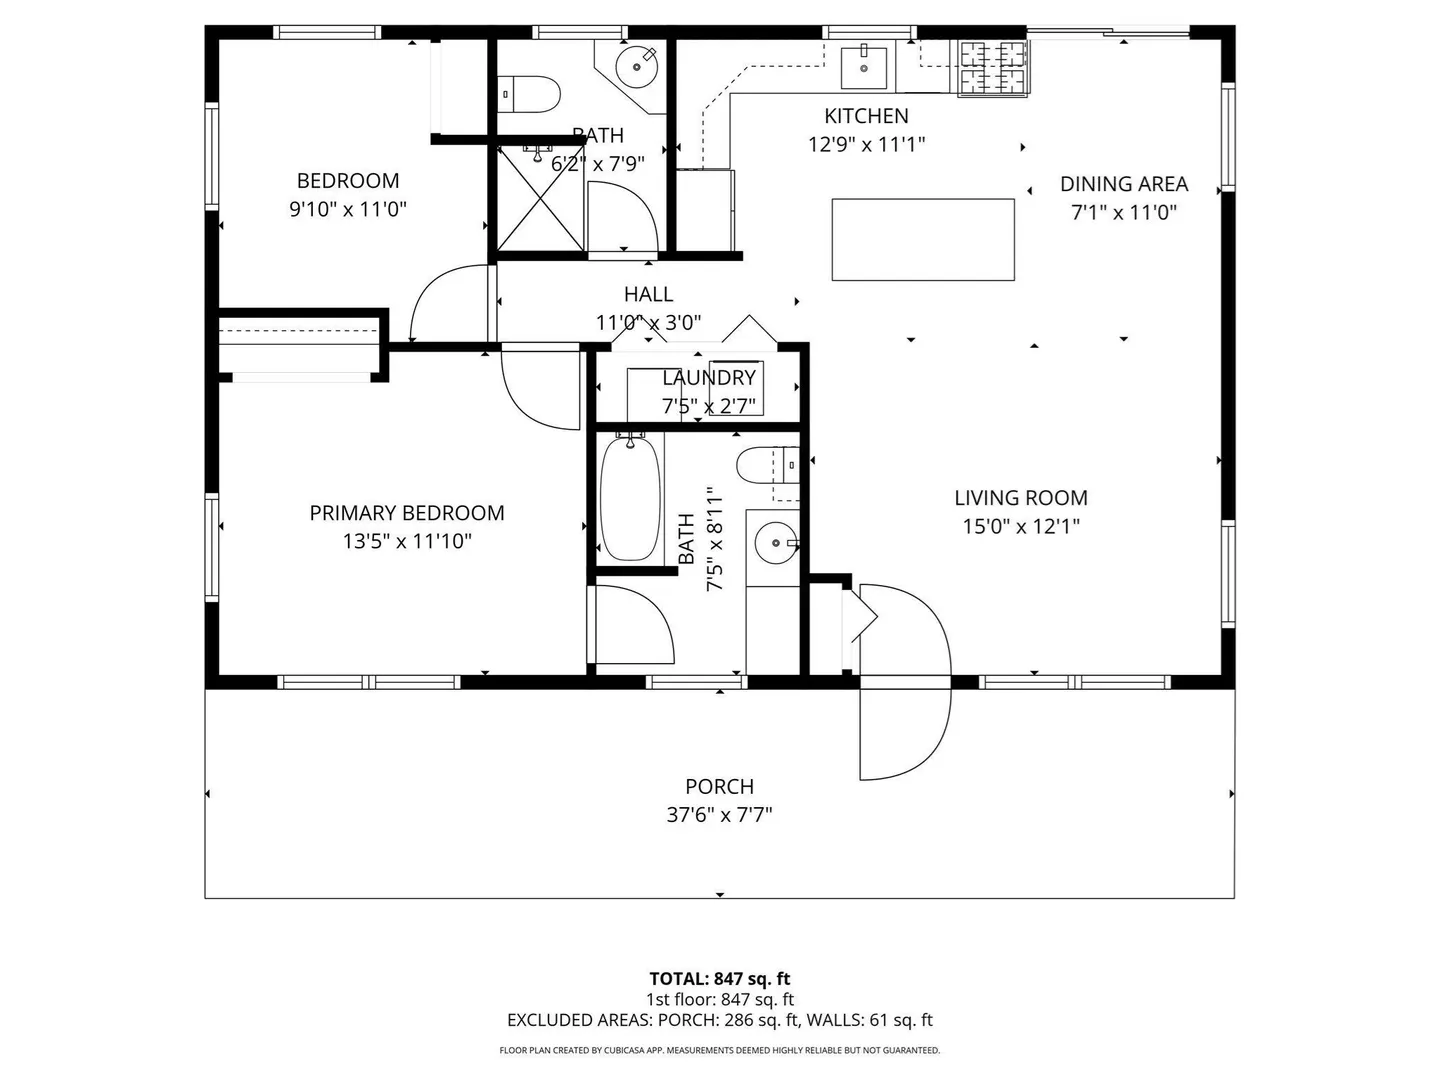
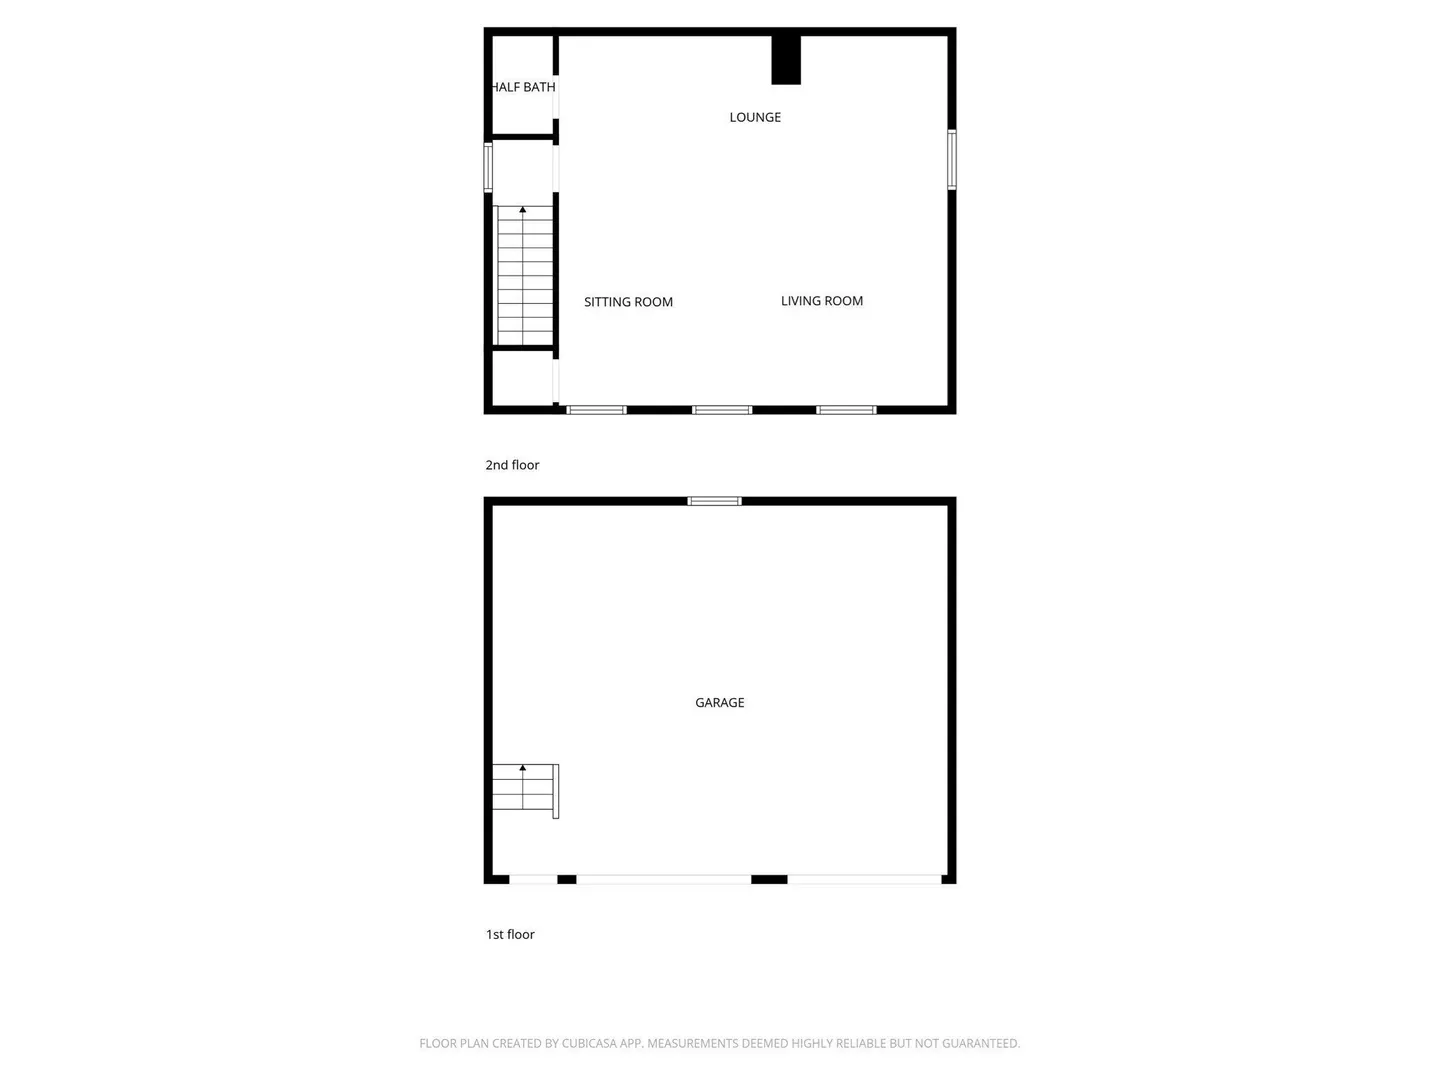
Life on Chappaquiddick has a rhythm all its own — and this exceptional compound is designed to savor every moment of it.Set on three park-like acres of meadows and woodland, two freshly painted log cabin-style homes offer a private world apart. The three-bedroom main house is open and generous, with living spaces that flow seamlessly from inside to out. The two-bedroom guest house is its own considered retreat, complete with covered porch, back deck, and outdoor shower. An oversized garage with loft provides additional space to gather and unwind.A circular drive and pea stone pathways connect the buildings across beautifully layered grounds. Adirondack chairs ring a custom firepit for late nights under the stars; a sauna and cold plunge pool on a bluestone patio create your own personal spa. An enclosed garden, garden shed, and multiple outbuildings complete the setting — your own private park among Martha’s Vineyard most beautiful natural setting.
-
Highlights
- Acres: 3
- Heating: Baseboard, Radiant, Oil, Wood Stove
- Property Class: Residential
- Style: Log
- Year Built: 1979
- Cooling: Window Unit(s)
- Parking Spots: 8
- Property Type: Single Family Residence
- Total Rooms: 10
- Status: Active
-
Additional Details
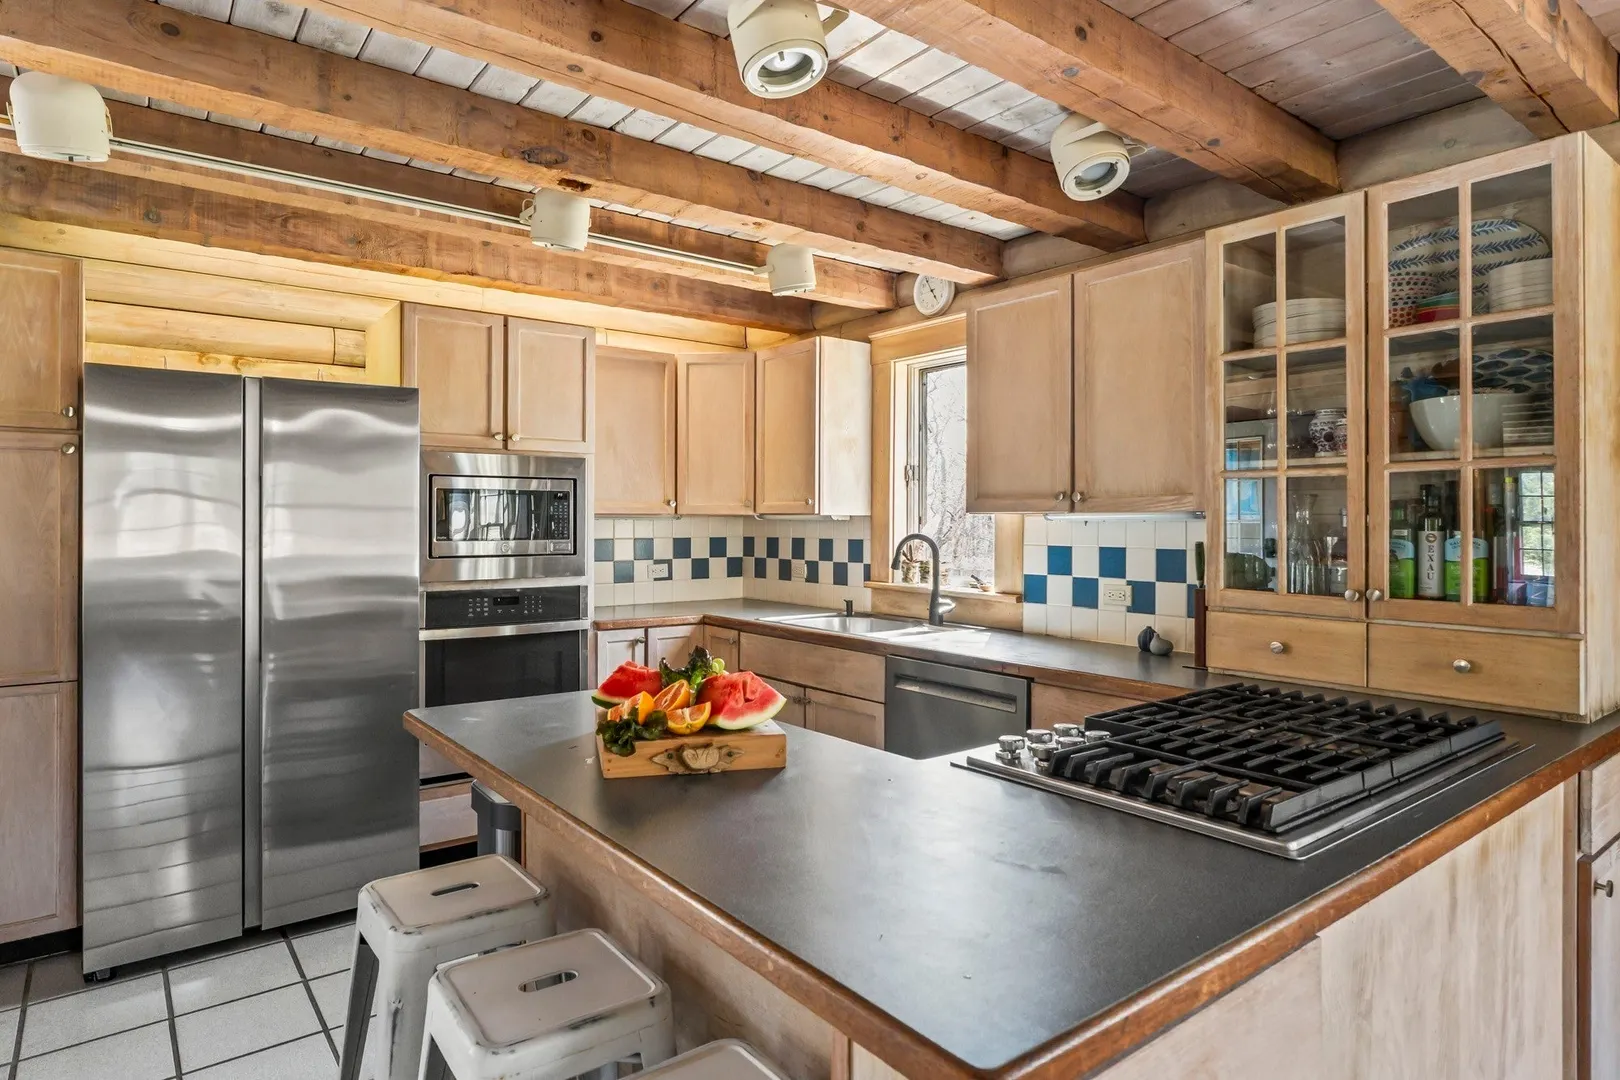
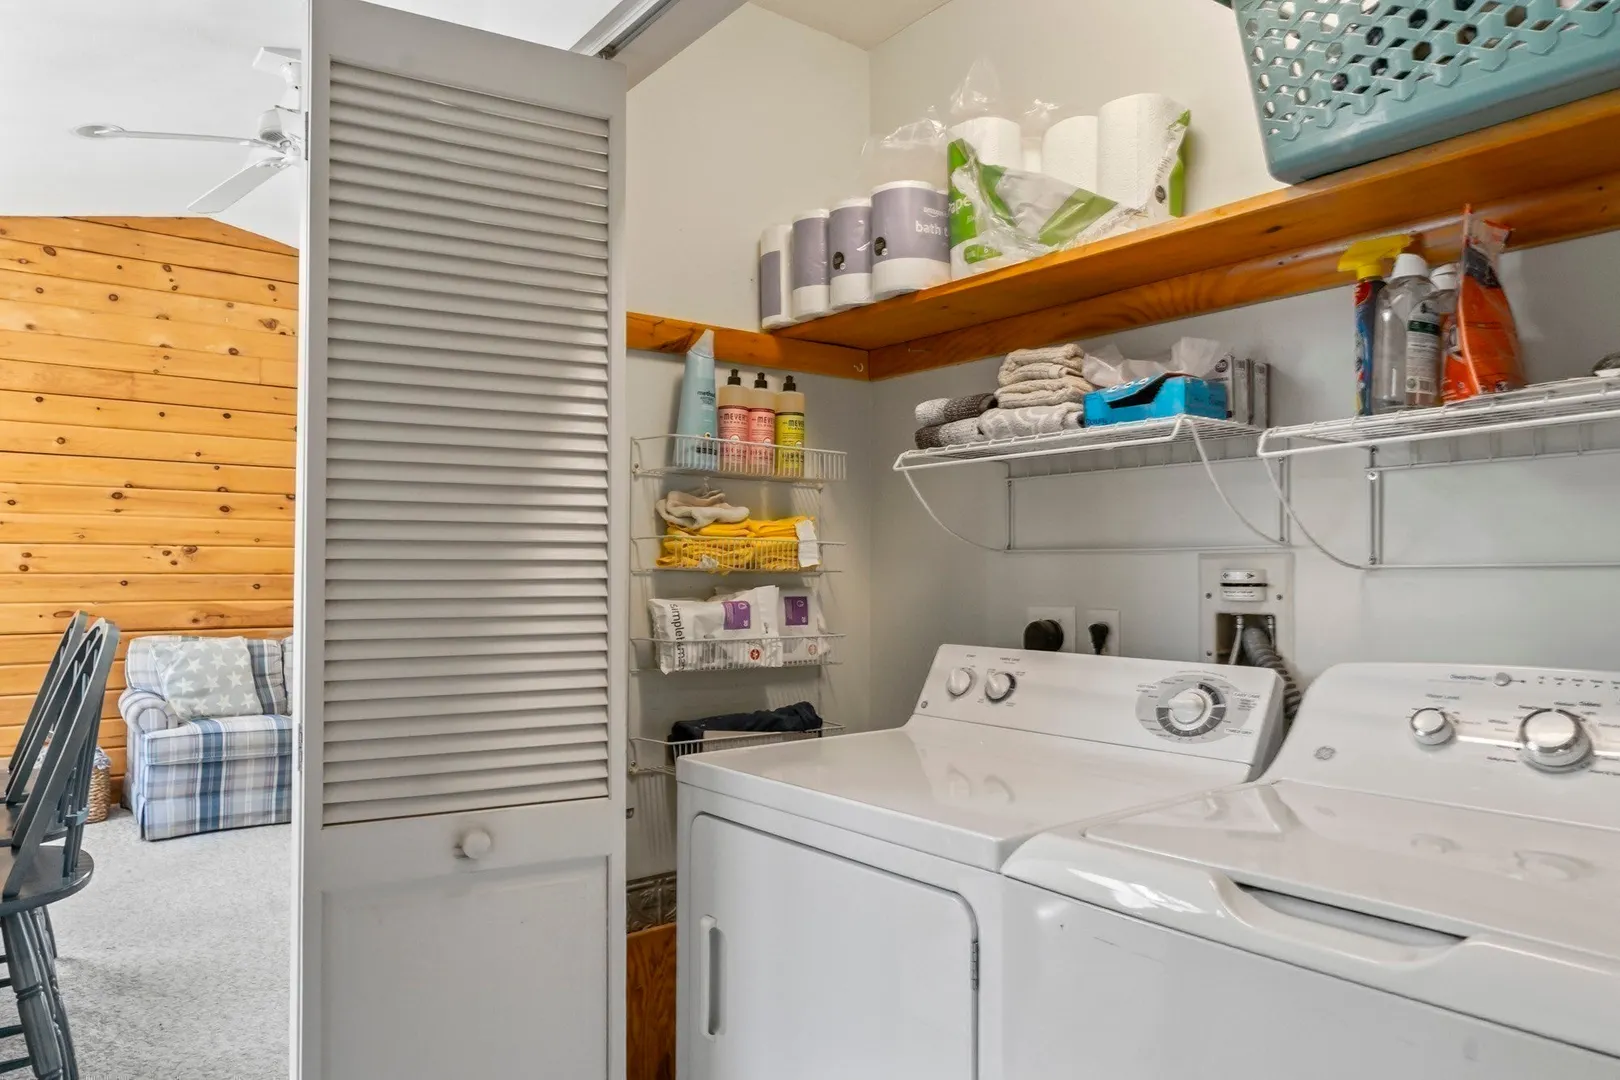
- Appliances: Oven, Dishwasher, Microwave, Indoor Grill, Range, Refrigerator, Freezer, Washer, Dryer, ENERGY STAR Qualified Refrigerator
- Construction: Log
- Flooring: Wood, Tile
- Interior Features: Sauna/Steam/Hot Tub
- Road Frontage Type: Dead End
- SqFt Source: Public Record
- Year Built Source: Public Records
- Basement: Full, Partially Finished, Interior Entry, Bulkhead, Concrete
- Exterior Features: Permeable Paving, Porch, Deck - Wood, Patio, Covered Patio/Deck, Hot Tub/Spa, Storage, Professional Landscaping, Garden, Guest House, Horses Permitted, Outdoor Shower
- Foundation: Concrete Perimeter, Block
- Lot Features: Level
- Roof: Shingle, Asphalt/Composition Shingles
- Year Built Details: Actual
- Zoning: R120
-
Amenities
- Community Features: Walk/Jog Trails, Conservation Area
- Parking Features: Detached, Garage Door Opener, Heated Garage, Storage, Workshop in Garage, Insulated, Oversized, Off Street, Stone/Gravel
- Covered Parking Spaces: 2
- Waterfront Features: Ocean, 1/2 to 1 Mile To Beach, Beach Ownership(Public)
-
Utilities
- Electric: 200+ Amp Service
- Water Source: Private
- Sewer: Private Sewer
-
Fees / Taxes
- Assessed Value: $1,669,900
- Taxes: $4,141
- Tax Year: 2026
Similar Listings
Content © 2026 MLS Property Information Network, Inc. The information in this listing was gathered from third party resources including the seller and public records.
Listing information provided courtesy of Sandpiper Realty, Inc..
MLS Property Information Network, Inc. and its subscribers disclaim any and all representations or warranties as to the accuracy of this information.